
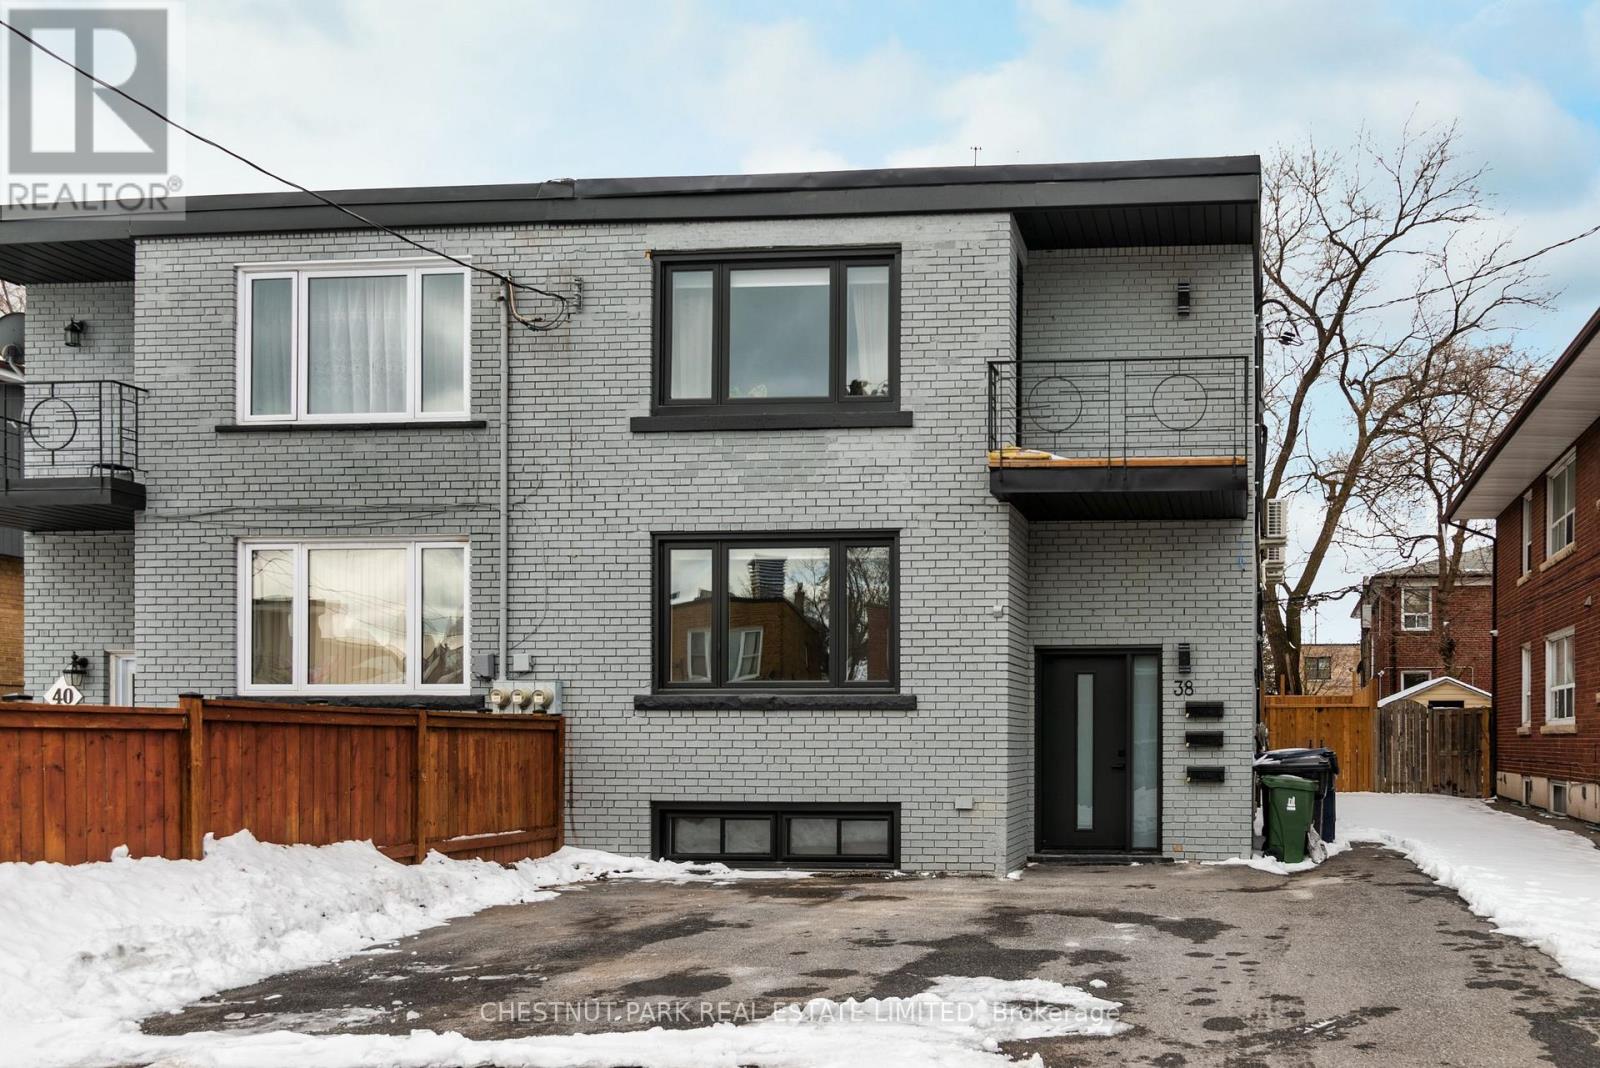
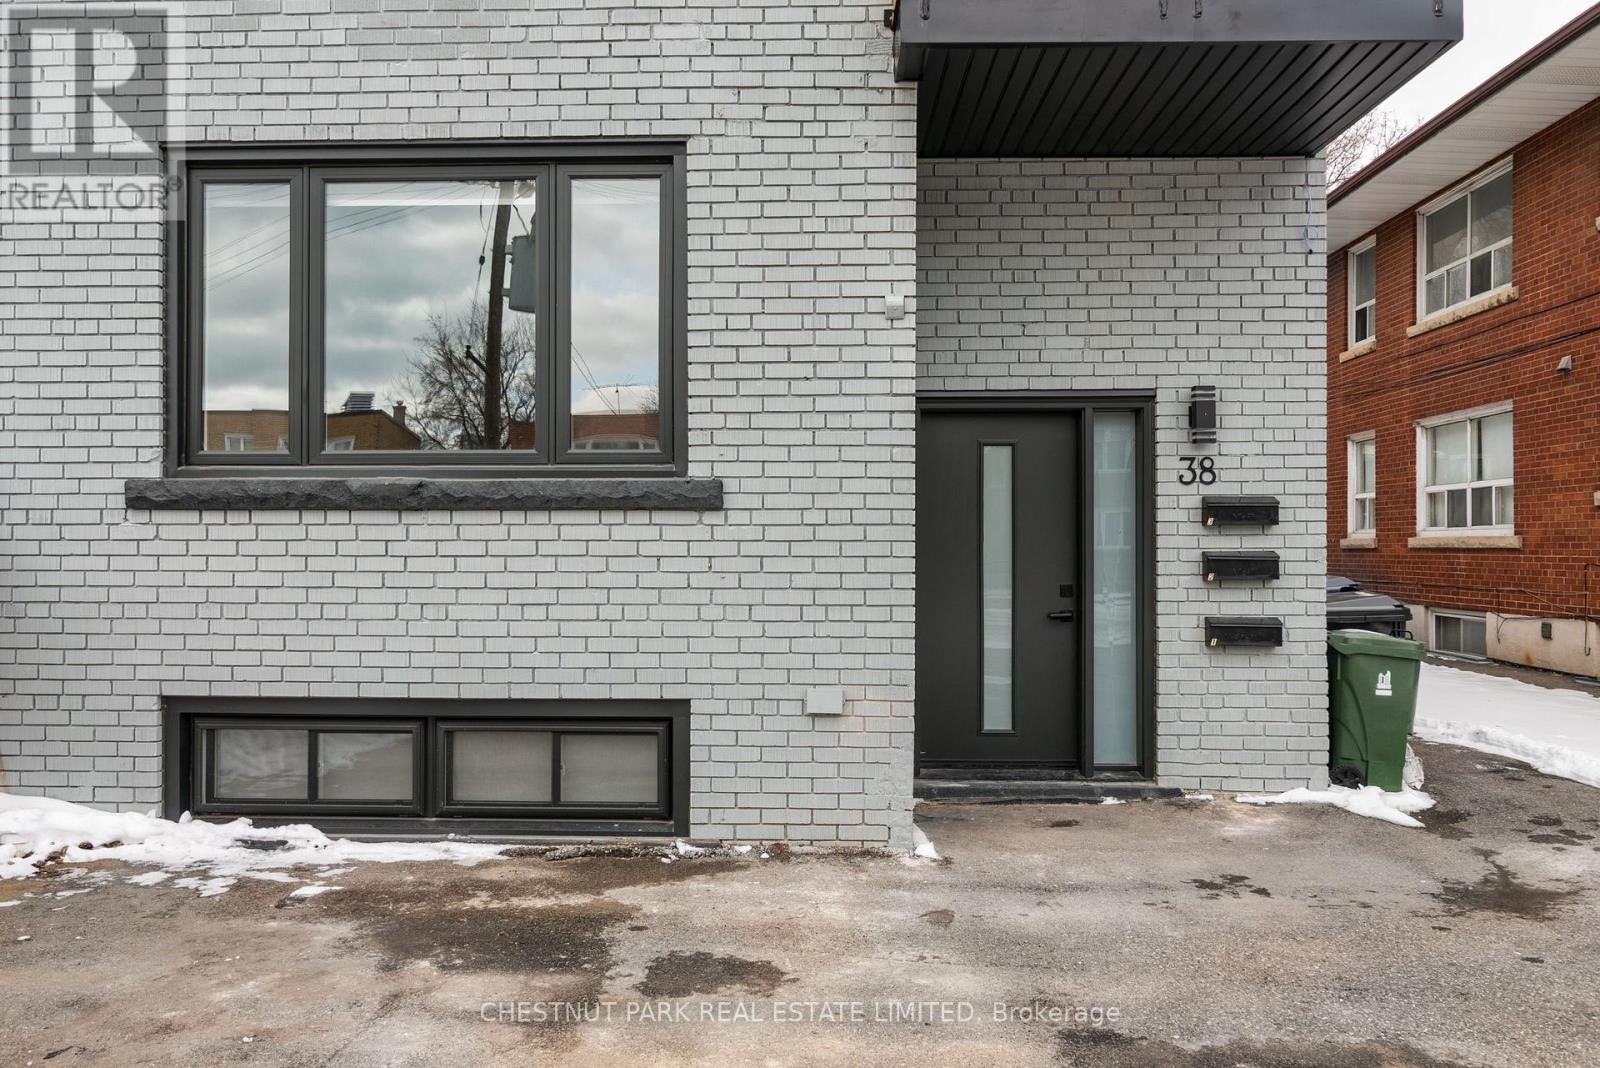
3 - 38 Penhurst Avenue Toronto, Ontario M8Y 3A8

$3,150 Monthly
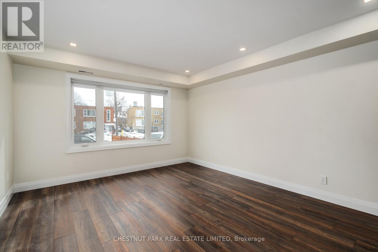
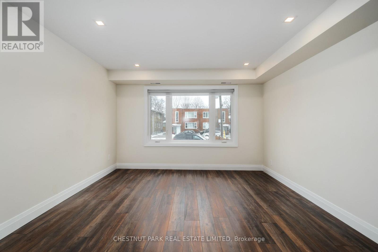
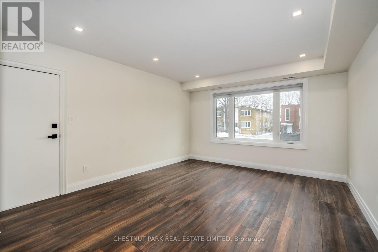
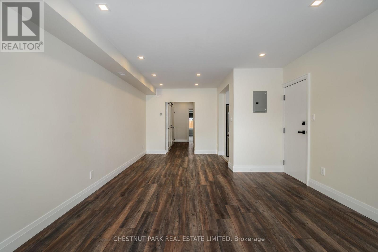
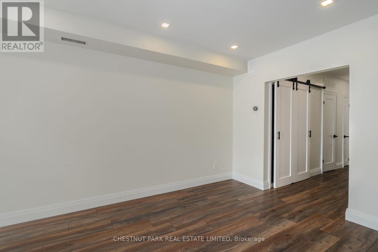
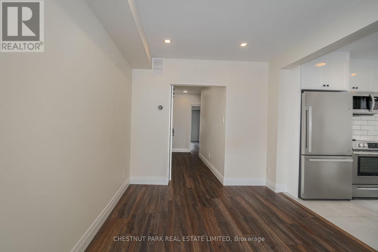
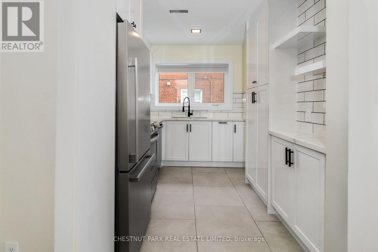
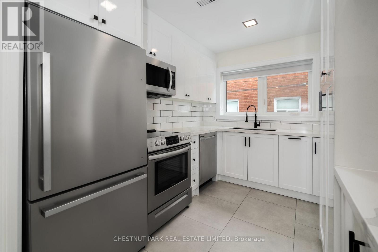
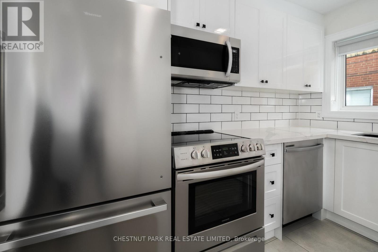
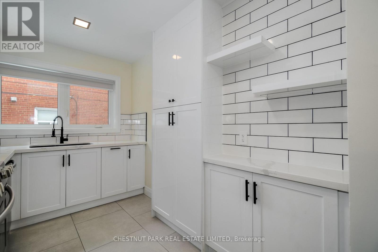
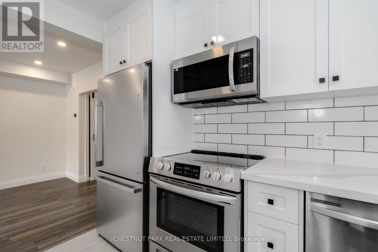
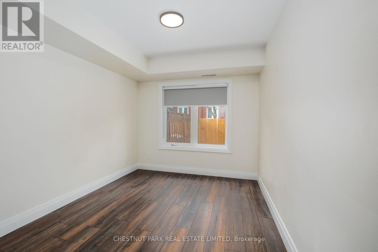
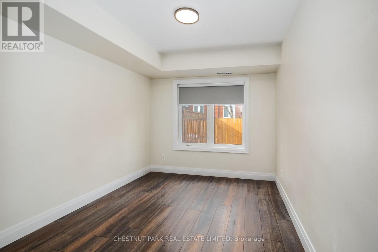
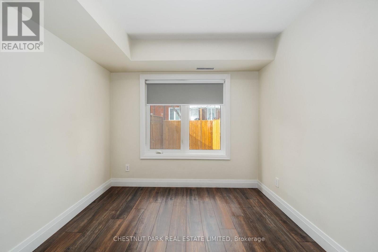
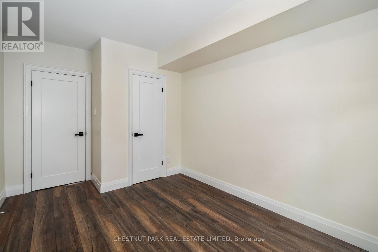
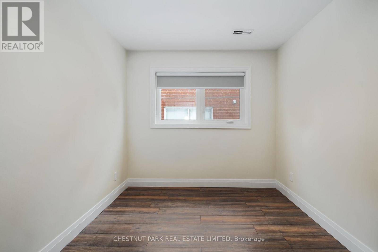
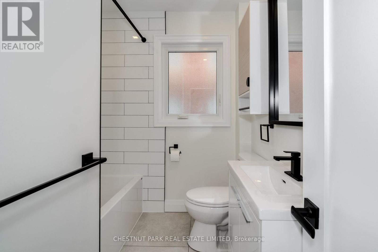
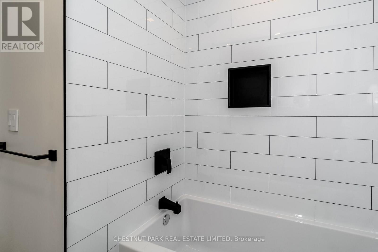
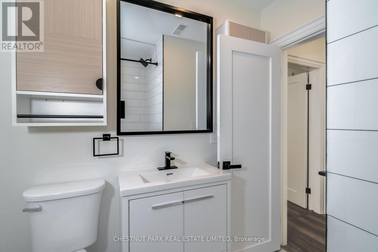
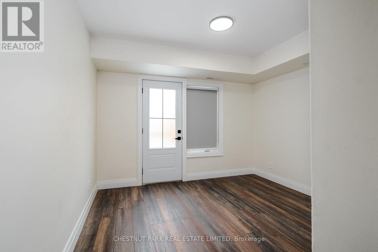
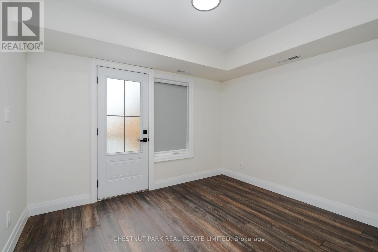
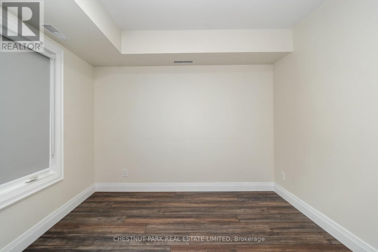
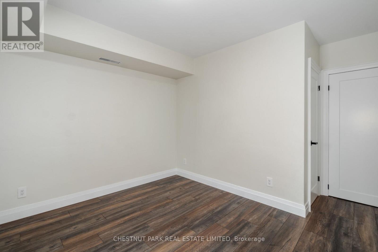
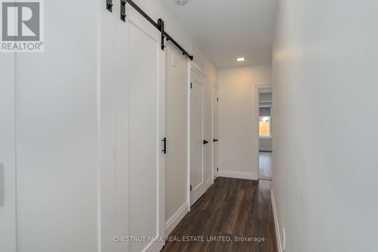
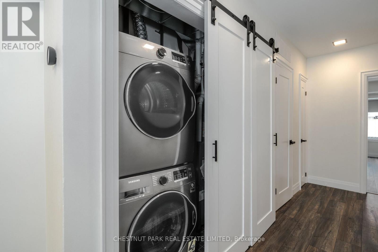
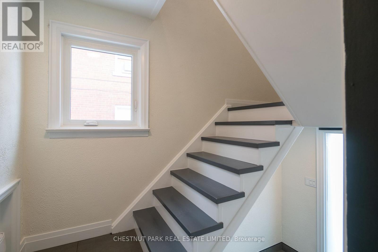
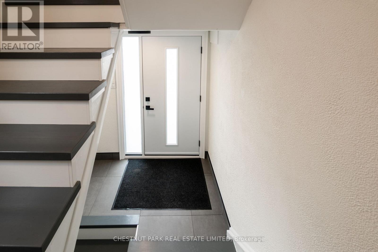
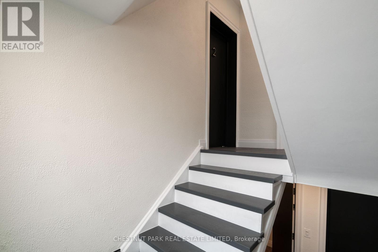
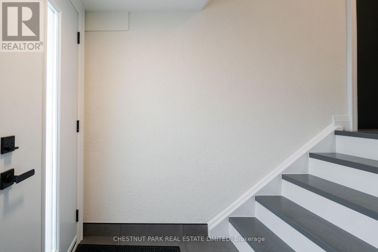
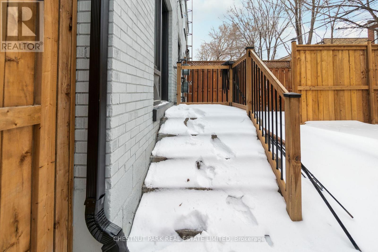
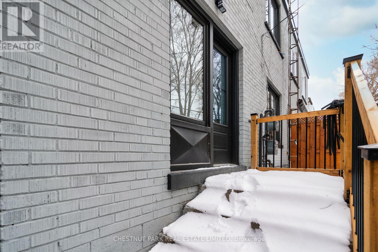
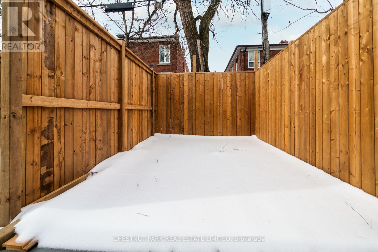
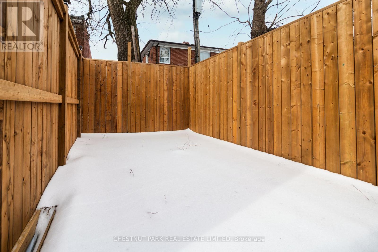
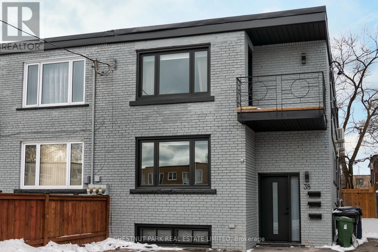
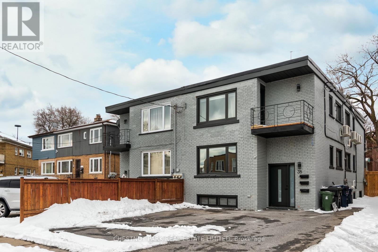
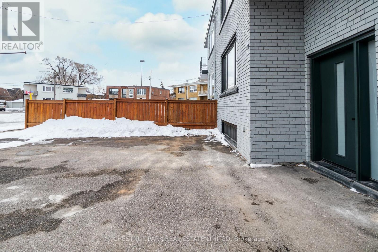
Bright and spacious three-bedroom suite, beautifully renovated from top to bottom. Featuring a thoughtfully designed open-concept layout with a modern kitchen, quartz counter tops, stainless steel appliances, new flooring, pot lights and a beautifully updated bathroom. Additional conveniences include ensuite laundry, individual temperature control with air conditioning, a private balcony and a separate backyard deck. One parking space included. Ideally located in the heart of Mimico, just minutes from Mimico Go Station,San Remo Bakery, cafes, 24-hour transit and easy access to the Gardiner Expressway, Lakeshore and more! (id:55460)
Property Details
| MLS® Number | W14113104 |
| Property Type | Multi-family |
| Neigbourhood | Stonegate-Queensway |
| Community Name | Stonegate-Queensway |
| Parking Space Total | 1 |
| Structure | Deck |
Building
| Bathroom Total | 1 |
| Bedrooms Above Ground | 3 |
| Bedrooms Total | 3 |
| Amenities | Separate Heating Controls |
| Appliances | Dishwasher, Dryer, Microwave, Stove, Washer, Window Coverings, Refrigerator |
| Basement Type | None |
| Cooling Type | Central Air Conditioning |
| Exterior Finish | Brick |
| Flooring Type | Laminate |
| Foundation Type | Block |
| Heating Fuel | Natural Gas |
| Heating Type | Forced Air |
| Stories Total | 3 |
| Size Interior | 700 - 1,100 Sqft |
| Type | Triplex |
| Utility Water | Municipal Water |
Parking
| No Garage |
Land
| Acreage | No |
| Sewer | Sanitary Sewer |
Rooms
| Level | Type | Length | Width | Dimensions |
|---|---|---|---|---|
| Third Level | Living Room | 3.6 m | 2.35 m | 3.6 m x 2.35 m |
| Third Level | Dining Room | 2.59 m | 2.35 m | 2.59 m x 2.35 m |
| Third Level | Kitchen | 4.63 m | 3.99 m | 4.63 m x 3.99 m |
| Third Level | Bedroom | 4.15 m | 2.74 m | 4.15 m x 2.74 m |
| Third Level | Bedroom 2 | 4.02 m | 3.44 m | 4.02 m x 3.44 m |
| Third Level | Bedroom 3 | 3.66 m | 2.74 m | 3.66 m x 2.74 m |
Broker
(416) 925-9191

1300 Yonge St Ground Flr
Toronto, Ontario M4T 1X3
(416) 925-9191
(416) 925-3935
www.chestnutpark.com/

The trademarks REALTOR®, REALTORS®, and the REALTOR® logo are controlled by The Canadian Real Estate Association (CREA) and identify real estate professionals who are members of CREA. The trademarks MLS®, Multiple Listing Service® and the associated logos are owned by The Canadian Real Estate Association (CREA) and identify the quality of services provided by real estate professionals who are members of CREA. The trademark DDF® is owned by The Canadian Real Estate Association (CREA) and identifies CREA's Data Distribution Facility (DDF®)
November 05 2026 08:36:26
Toronto Regional Real Estate Board
Chestnut Park Real Estate Limited