
5090 Blackheath Road Hamilton, Ontario L0R 1C0

$1,149,000
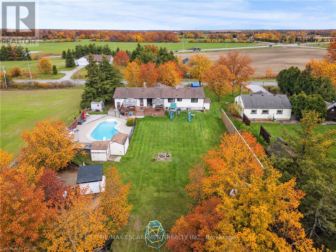
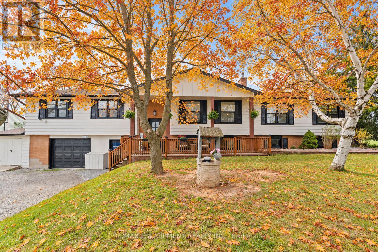
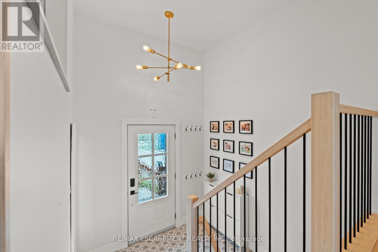
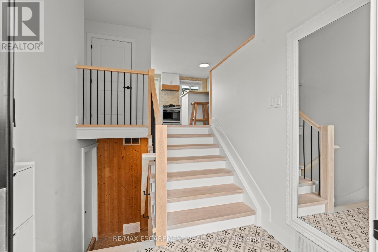
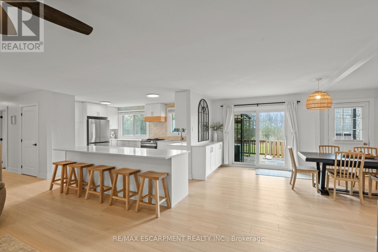
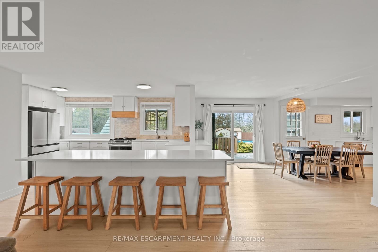
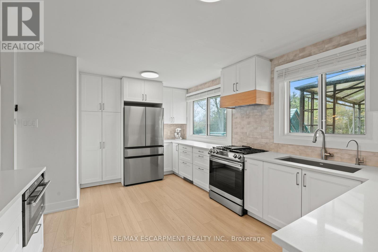
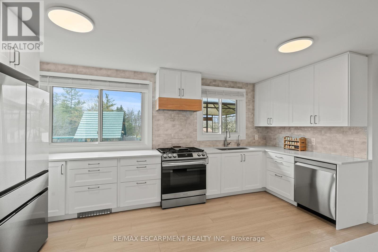
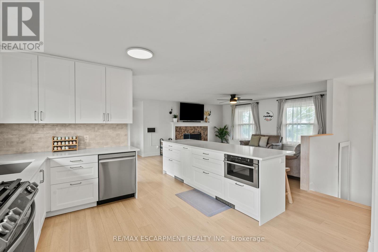
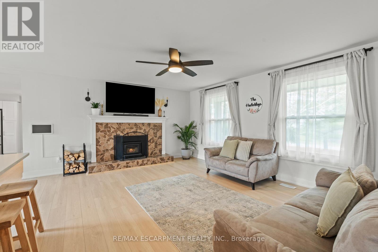
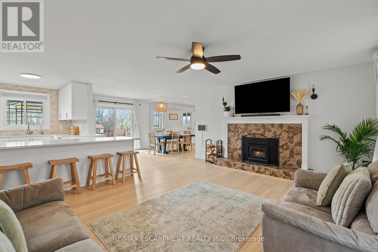
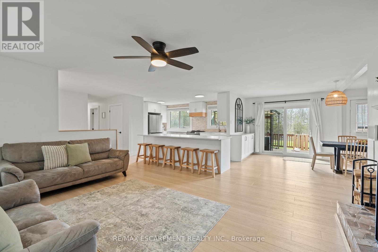
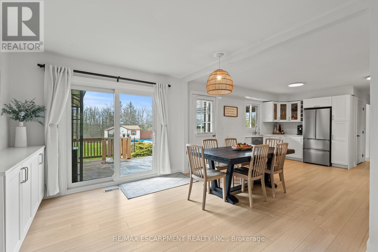
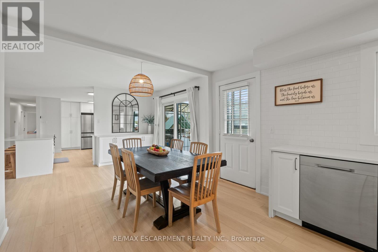
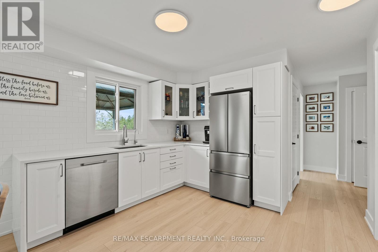
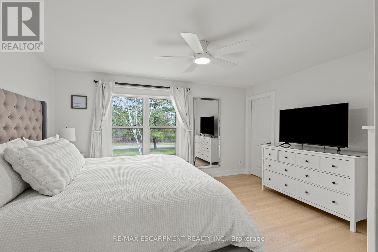
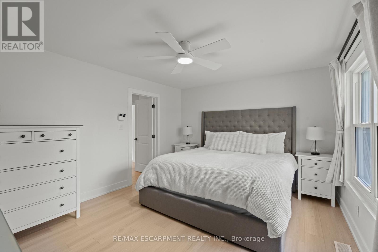
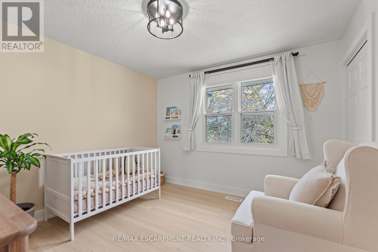
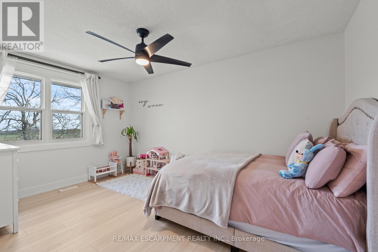
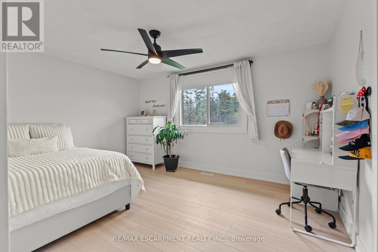
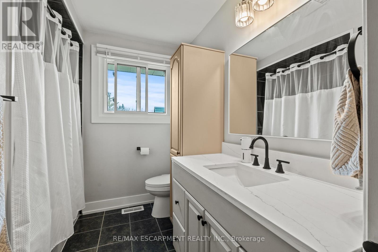
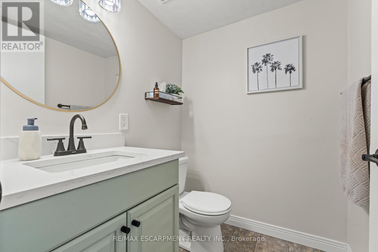
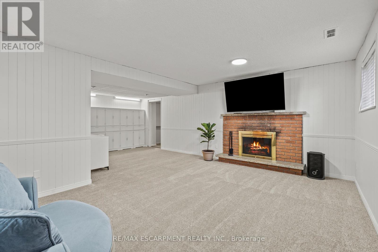
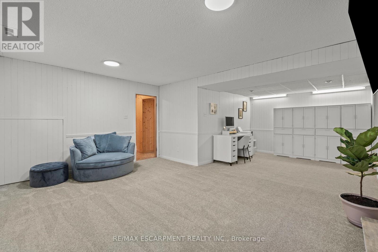
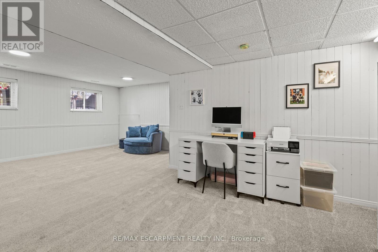
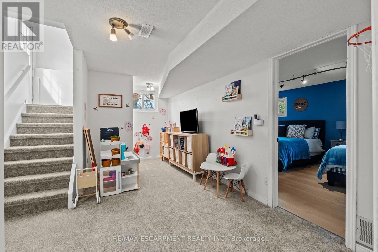
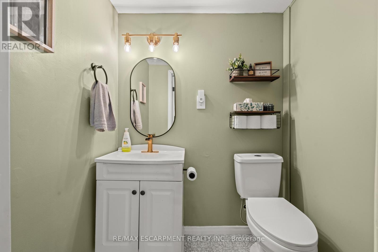
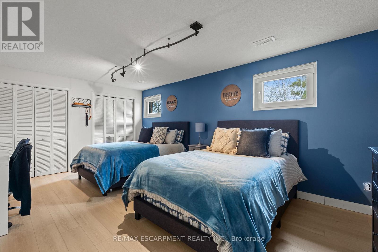
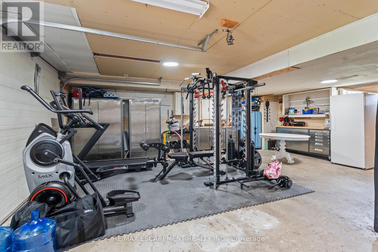
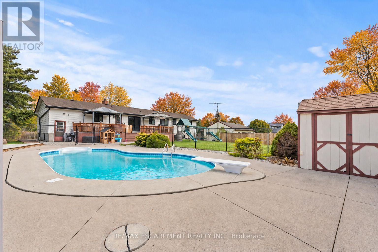
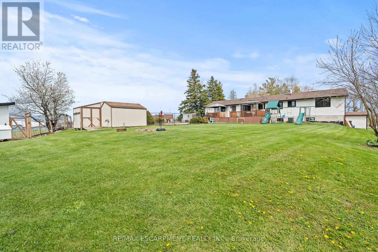
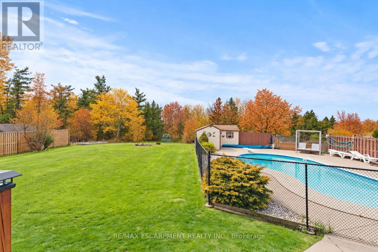
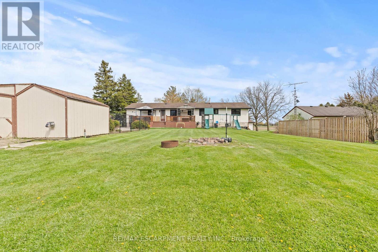
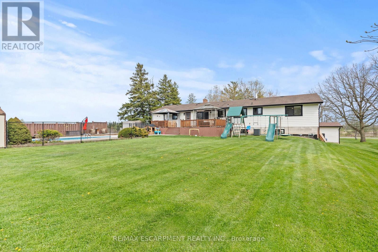
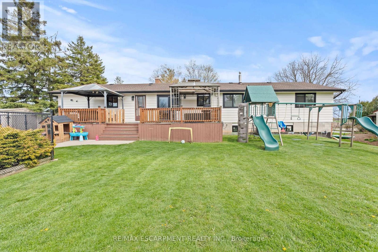
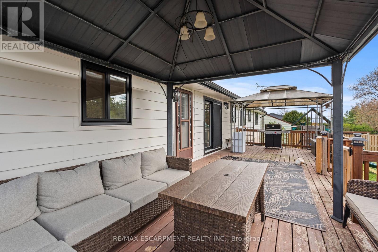
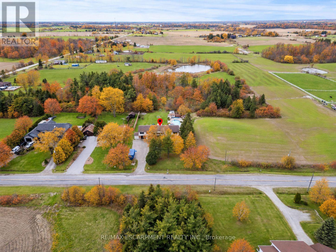
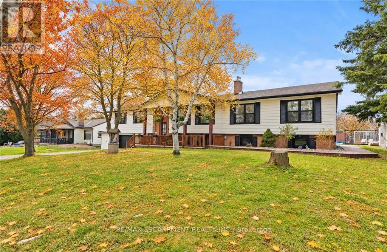
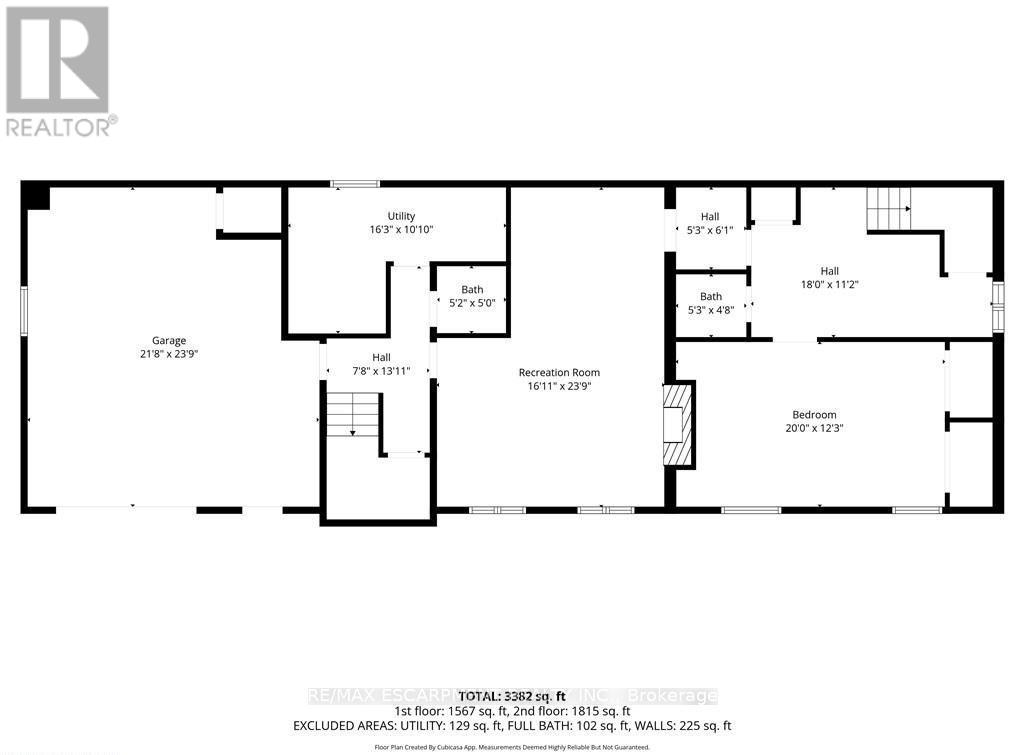
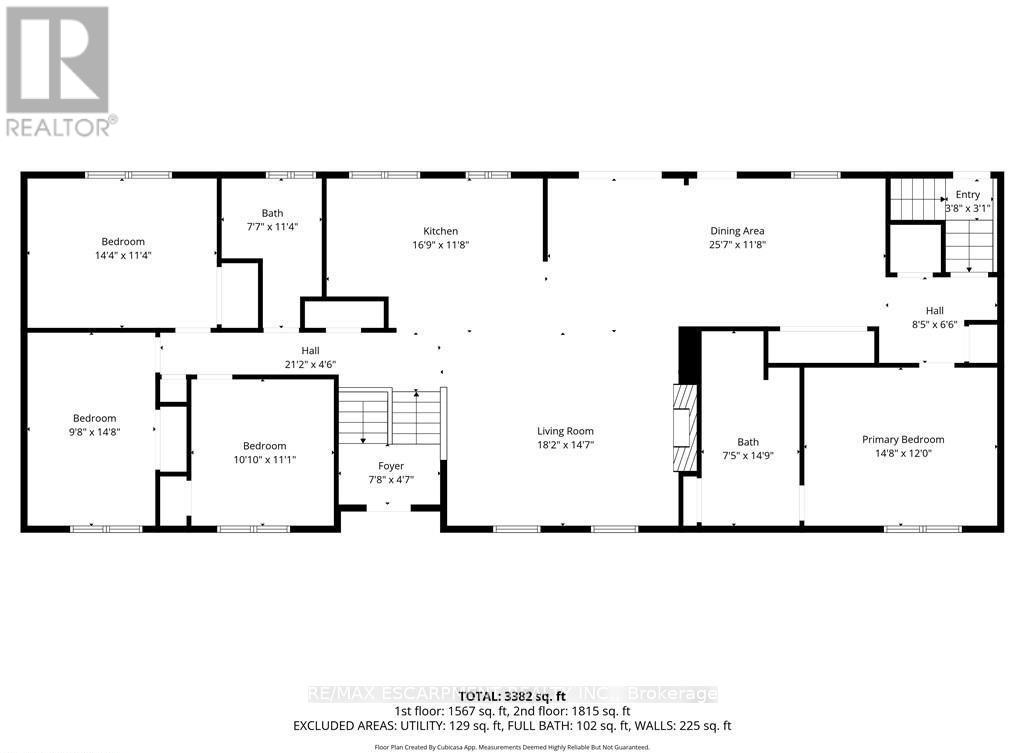
Bring the family and enjoy country living near Binbrook! Set on just under half an acre on a quiet dead-end road, this 4+1 bed raised ranch backs onto trees with an open field beside it. The flexible layout offers multigenerational potential, with space to add a dividing wall along the main-flr fireplace wall to create more defined living areas for extended family. Featuring 4 main-flr bedrms, a 5th bedrm and spacious rec rm downstairs, plus bathrms on both levels. The bright, open-concept main flr offers a large kitchen island, SS appliances, separate bar/coffee kitchen, and dining area with deck access. A wood-burning fireplace adds warmth to the living rm, while the primary bedrm includes a roughed-in ensuite. The attached heated dbl garage has its own furnace and inside entry, ideal for hobbies or workshop space. Outside, enjoy a separately fenced, in-ground heated saltwater pool, large deck, gazebos, and room to garden or play. Country space, flexible living, and outdoor entertaining close to town conveniences. (id:55460)
Property Details
| MLS® Number | X14112784 |
| Property Type | Single Family |
| Community Name | Rural Glanbrook |
| Equipment Type | Water Heater |
| Parking Space Total | 8 |
| Pool Features | Salt Water Pool |
| Pool Type | Inground Pool |
| Rental Equipment Type | Water Heater |
Building
| Bathroom Total | 3 |
| Bedrooms Above Ground | 4 |
| Bedrooms Below Ground | 1 |
| Bedrooms Total | 5 |
| Age | 51 To 99 Years |
| Amenities | Fireplace(s) |
| Appliances | Dishwasher, Dryer, Stove, Washer, Two Refrigerators |
| Architectural Style | Raised Bungalow |
| Basement Development | Finished |
| Basement Features | Separate Entrance |
| Basement Type | N/a, Full, N/a (finished) |
| Construction Style Attachment | Detached |
| Cooling Type | Central Air Conditioning |
| Exterior Finish | Brick, Steel |
| Fireplace Present | Yes |
| Fireplace Total | 1 |
| Foundation Type | Block |
| Half Bath Total | 2 |
| Heating Fuel | Natural Gas |
| Heating Type | Forced Air |
| Stories Total | 1 |
| Size Interior | 1,500 - 2,000 Sqft |
| Type | House |
| Utility Water | Drilled Well |
Parking
| Attached Garage | |
| Garage |
Land
| Acreage | No |
| Sewer | Septic System |
| Size Depth | 200 Ft |
| Size Frontage | 100 Ft |
| Size Irregular | 100 X 200 Ft |
| Size Total Text | 100 X 200 Ft |
| Zoning Description | A1 |
Rooms
| Level | Type | Length | Width | Dimensions |
|---|---|---|---|---|
| Basement | Other | 6.6 m | 7.24 m | 6.6 m x 7.24 m |
| Basement | Utility Room | 4.95 m | 3.3 m | 4.95 m x 3.3 m |
| Basement | Bathroom | 1.57 m | 1.52 m | 1.57 m x 1.52 m |
| Basement | Recreational, Games Room | 5.16 m | 7.24 m | 5.16 m x 7.24 m |
| Basement | Bathroom | 1.6 m | 1.42 m | 1.6 m x 1.42 m |
| Basement | Bedroom | 6.1 m | 3.73 m | 6.1 m x 3.73 m |
| Main Level | Bedroom | 4.37 m | 3.45 m | 4.37 m x 3.45 m |
| Main Level | Bathroom | 2.31 m | 3.45 m | 2.31 m x 3.45 m |
| Main Level | Primary Bedroom | 4.47 m | 3.66 m | 4.47 m x 3.66 m |
| Main Level | Kitchen | 5.11 m | 3.56 m | 5.11 m x 3.56 m |
| Main Level | Dining Room | 7.8 m | 3.56 m | 7.8 m x 3.56 m |
| Main Level | Other | 1.12 m | 0.94 m | 1.12 m x 0.94 m |
| Main Level | Bedroom | 2.95 m | 4.47 m | 2.95 m x 4.47 m |
| Main Level | Bedroom | 3.3 m | 3.38 m | 3.3 m x 3.38 m |
| Main Level | Foyer | 2.34 m | 1.4 m | 2.34 m x 1.4 m |
| Main Level | Living Room | 5.54 m | 4.44 m | 5.54 m x 4.44 m |
| Main Level | Bathroom | 2.26 m | 4.5 m | 2.26 m x 4.5 m |
https://www.realtor.ca/real-estate/30439333/5090-blackheath-road-hamilton-rural-glanbrook

Salesperson
(905) 573-1188
325 Winterberry Drive #4b
Hamilton, Ontario L8J 0B6
(905) 573-1188
(905) 573-1189

The trademarks REALTOR®, REALTORS®, and the REALTOR® logo are controlled by The Canadian Real Estate Association (CREA) and identify real estate professionals who are members of CREA. The trademarks MLS®, Multiple Listing Service® and the associated logos are owned by The Canadian Real Estate Association (CREA) and identify the quality of services provided by real estate professionals who are members of CREA. The trademark DDF® is owned by The Canadian Real Estate Association (CREA) and identifies CREA's Data Distribution Facility (DDF®)
October 26 2026 05:08:53
Toronto Regional Real Estate Board
RE/MAX Escarpment Realty Inc.