
805 - 50 Power Street Toronto, Ontario M5A 0V3

$2,650 Monthly
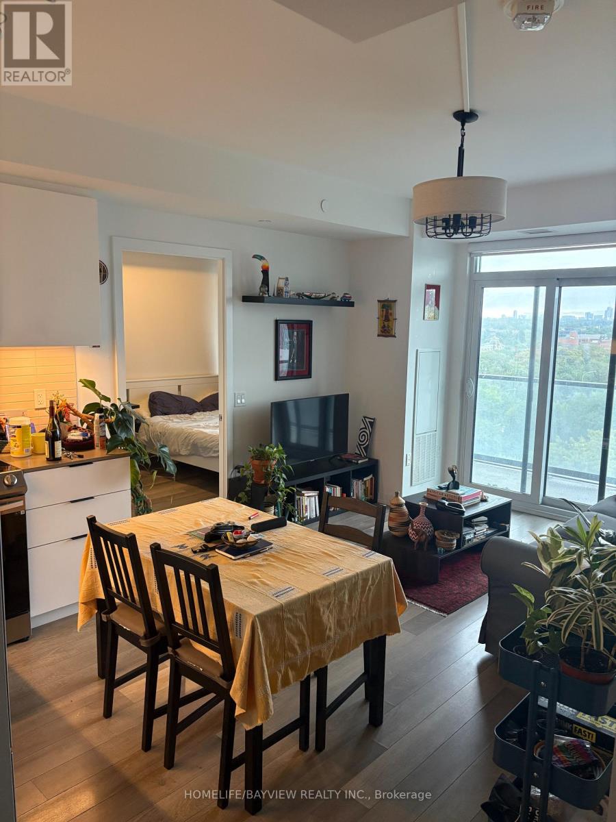
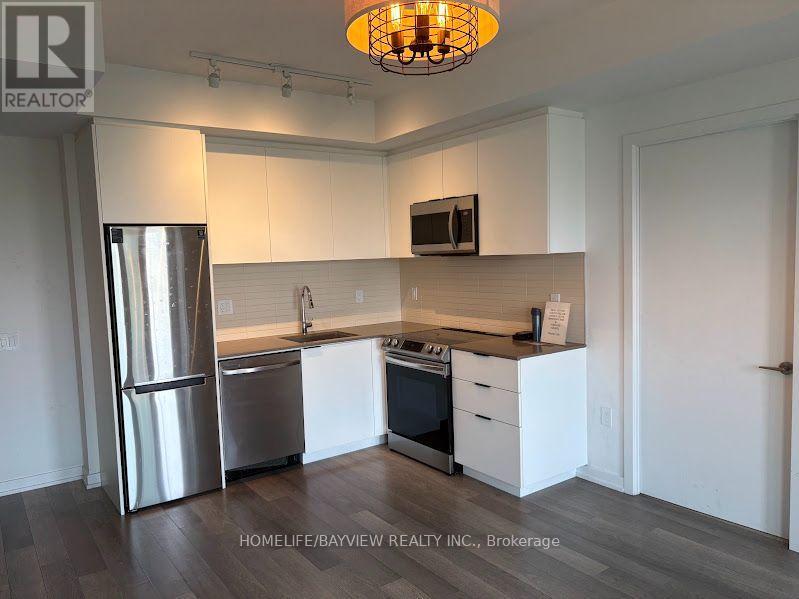
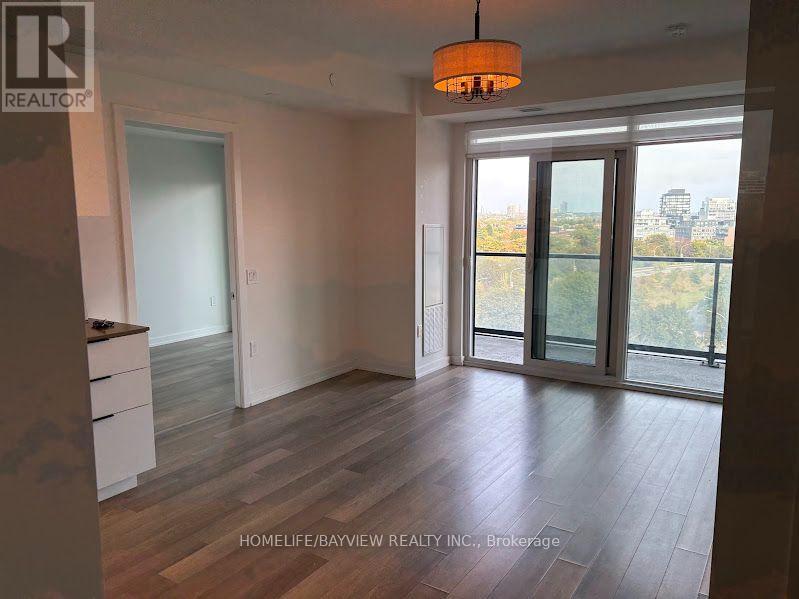
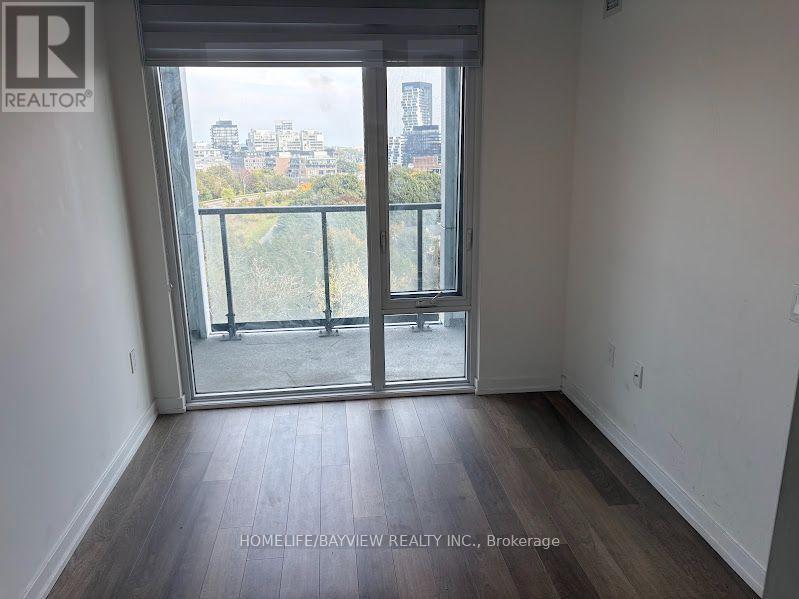
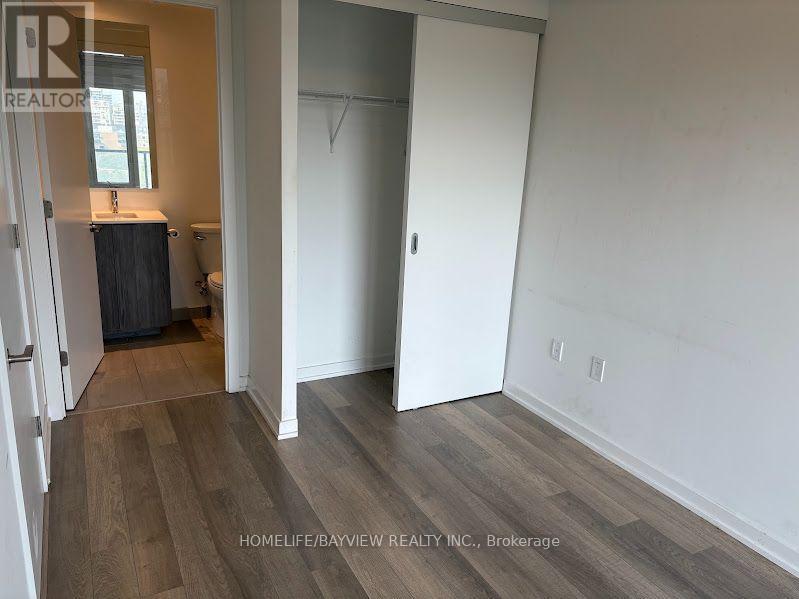
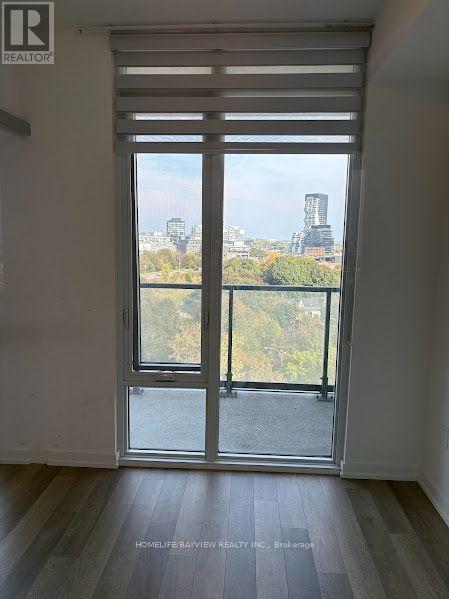
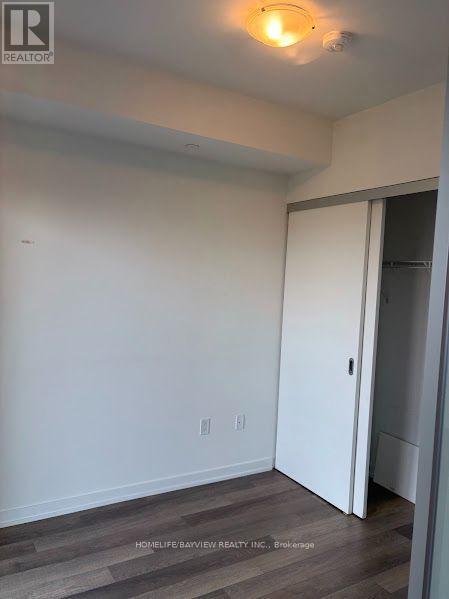
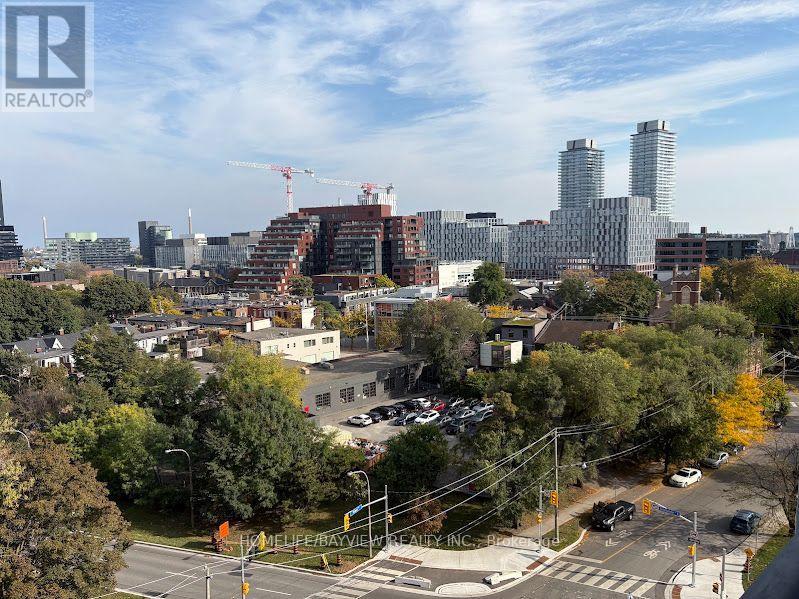
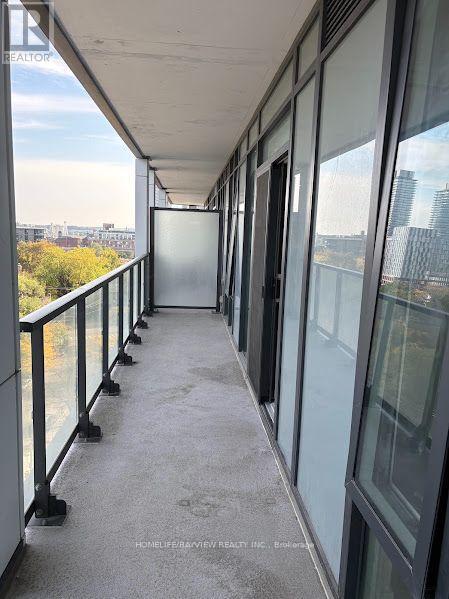
Functional, And Spacious Two Bedroom, Two Washroom Unit Available For Lease, East Facing With Unobstructed City View From The Large Balcony, Floor To Ceiling Windows With Lots Of Natural Light ,The Open Concept Modern Kitchen Complete With Sleekfinishes And High End Appliances, Upgrade Window Coverings.Find Yourself At Home In This Modern Abode, Located In The Centre Of Toronto's Most Vibrant Neighbourhoods, Walking Distance To TTC, Restaurants, & Park. Exceptional Amenities Including A State Of The Art Fitiness Centre, Yoga Studio, Meeting Rooms, 24 Hr Concierge. Unit Is Clean & Vacant, Professional Paint Be Done This Weekend. One Locker Included. (id:55460)
Property Details
| MLS® Number | C14108390 |
| Property Type | Single Family |
| Community Name | Moss Park |
| Community Features | Pets Allowed With Restrictions |
| Features | Balcony, Carpet Free |
Building
| Bathroom Total | 2 |
| Bedrooms Above Ground | 2 |
| Bedrooms Total | 2 |
| Age | 0 To 5 Years |
| Amenities | Storage - Locker |
| Basement Type | None |
| Cooling Type | Central Air Conditioning |
| Exterior Finish | Brick, Concrete |
| Flooring Type | Laminate |
| Heating Fuel | Electric |
| Heating Type | Coil Fan |
| Size Interior | 500 - 599 Sqft |
| Type | Apartment |
Parking
| Underground | |
| Garage |
Land
| Acreage | No |
Rooms
| Level | Type | Length | Width | Dimensions |
|---|---|---|---|---|
| Flat | Living Room | 5.84 m | 3.5 m | 5.84 m x 3.5 m |
| Flat | Dining Room | 5.84 m | 3 m | 5.84 m x 3 m |
| Flat | Kitchen | 5.84 m | 3.5 m | 5.84 m x 3.5 m |
| Flat | Primary Bedroom | 3.3 m | 2.51 m | 3.3 m x 2.51 m |
| Flat | Bedroom 2 | 2.51 m | 2.36 m | 2.51 m x 2.36 m |
https://www.realtor.ca/real-estate/30434410/805-50-power-street-toronto-moss-park-moss-park

Salesperson
(905) 889-2200

505 Hwy 7 Suite 201
Thornhill, Ontario L3T 7T1
(905) 889-2200
(905) 889-3322

The trademarks REALTOR®, REALTORS®, and the REALTOR® logo are controlled by The Canadian Real Estate Association (CREA) and identify real estate professionals who are members of CREA. The trademarks MLS®, Multiple Listing Service® and the associated logos are owned by The Canadian Real Estate Association (CREA) and identify the quality of services provided by real estate professionals who are members of CREA. The trademark DDF® is owned by The Canadian Real Estate Association (CREA) and identifies CREA's Data Distribution Facility (DDF®)
October 23 2026 02:55:39
Toronto Regional Real Estate Board
Homelife/bayview Realty Inc.