
63 Millcliff Circle Aurora, Ontario L4G 7N9

$929,000
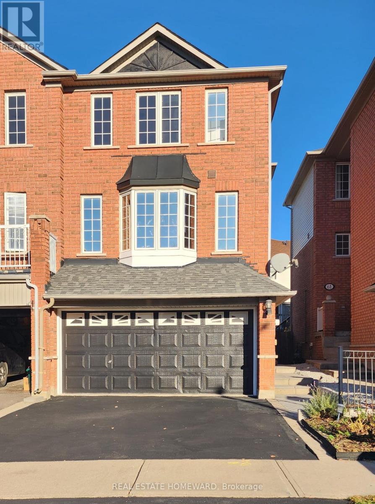
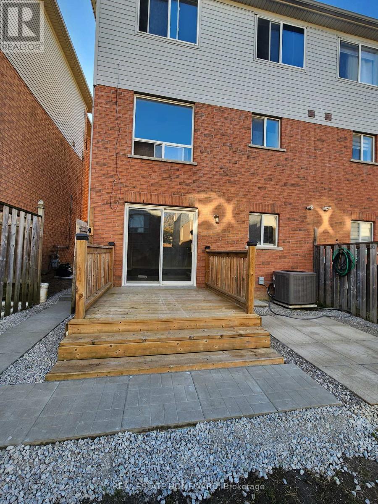
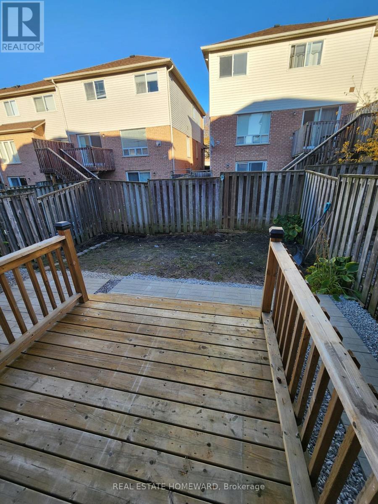
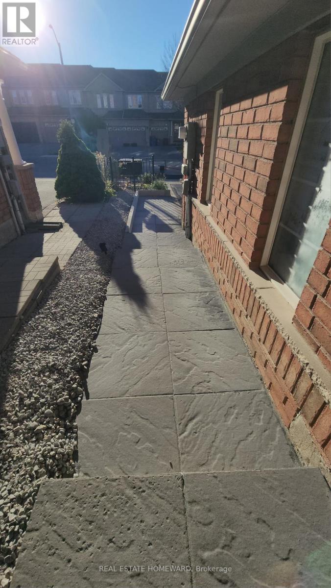
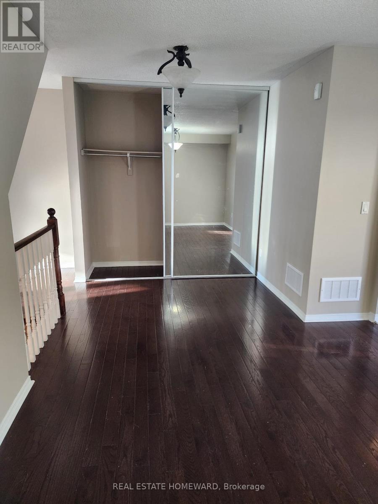
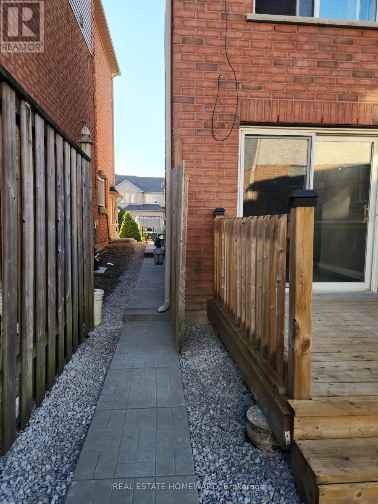
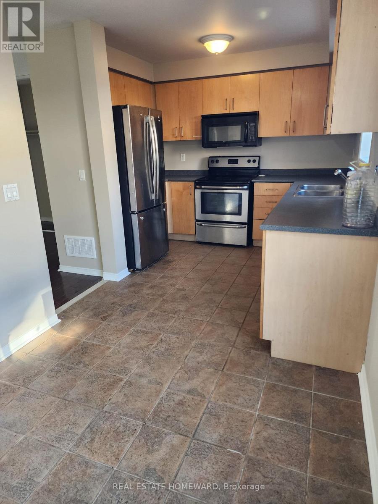
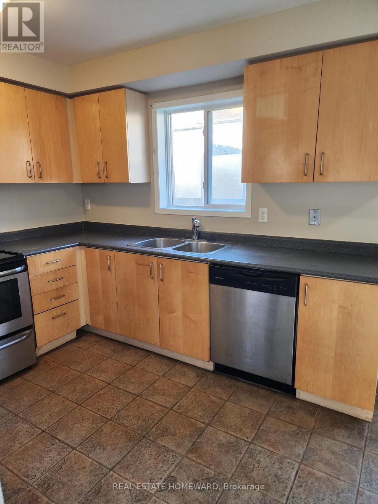
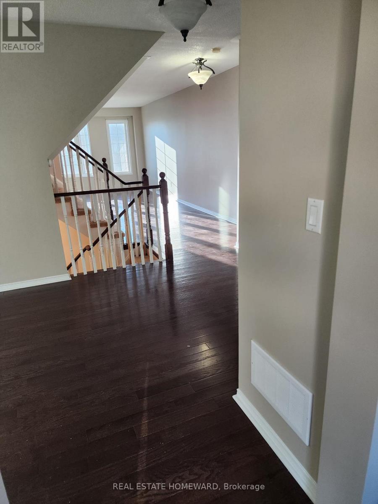
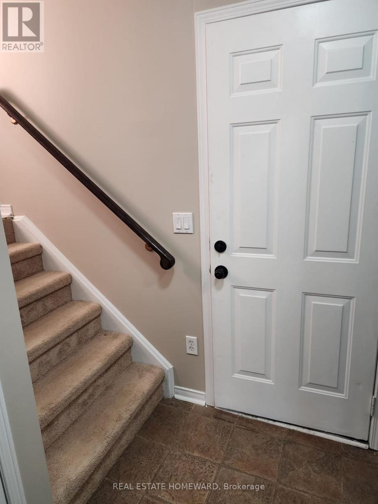
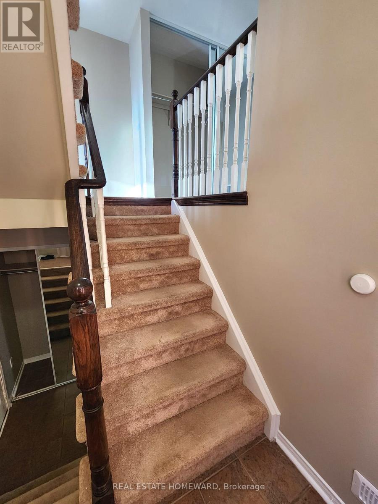
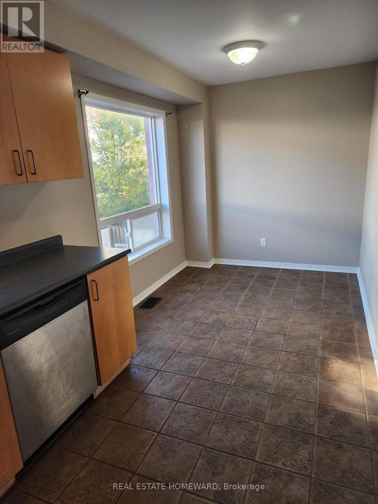
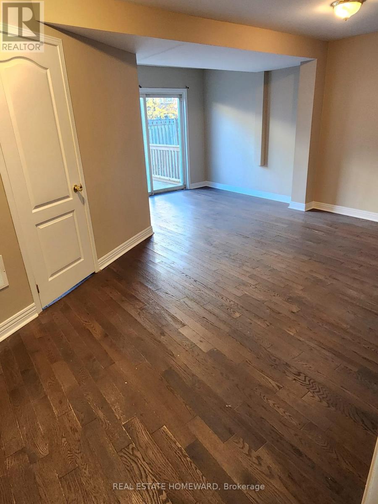
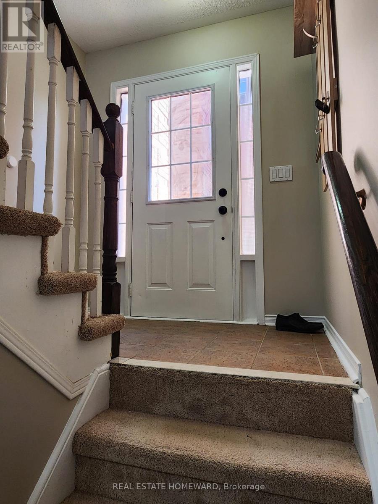
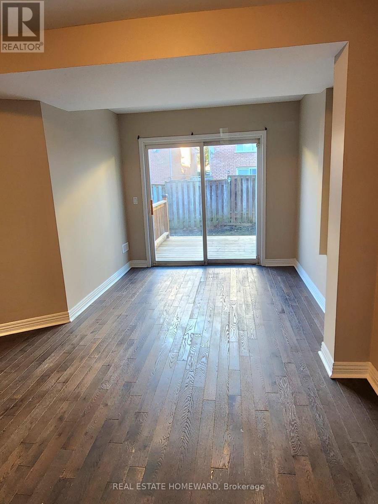
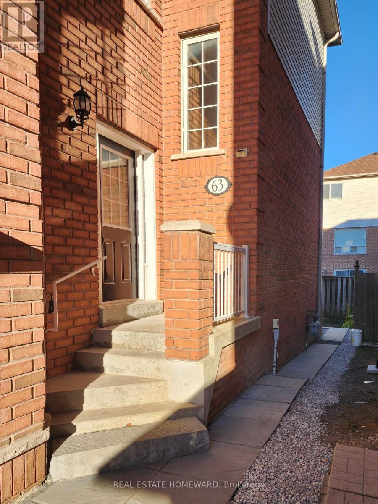
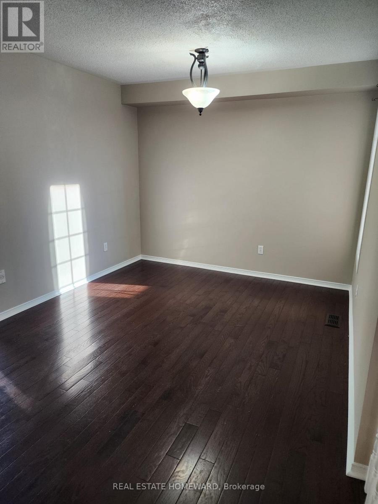
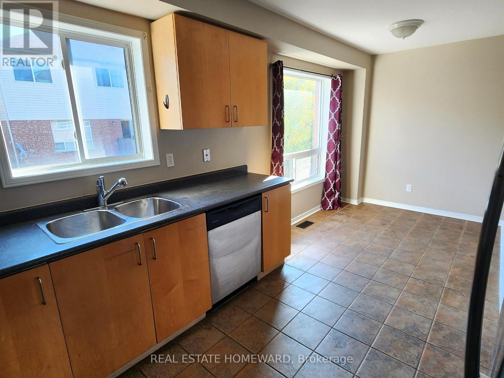
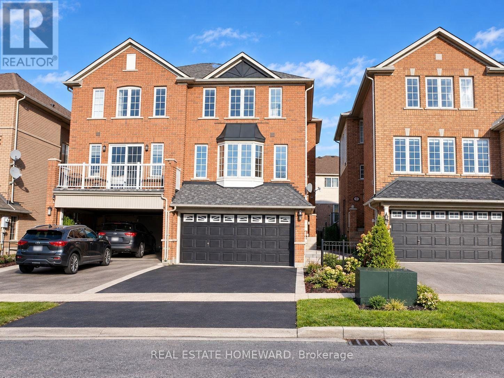
Space To Grow, Room To Gather, A Place To Call Home In Sought-After Aurora Grove! Imagine a home where family life unfolds effortlessly, entertaining comes naturally, and everyone has room to feel at home. Welcome to this beautifully maintained, freshly painted 3-bedroom, 2.5-bathroom semi-detached home by premium builder Heathwood Homes, nestled on a quiet, family-friendly circle. A standout feature is the fully finished, sun-filled walk-out basement, offering exceptional versatility for movie nights, a recreation room, a home office, or extended family living, with direct access to the backyard. It's the extra space that adapts to your lifestyle and changing needs. The bright, open-concept main floor is designed for comfortable everyday living and effortless entertaining. Picture family dinners, gatherings with friends, and relaxed mornings with coffee. Step onto the raised deck for summer barbecues, outdoor dining, and peaceful evenings in the fresh air. Timeless brick construction, a functional layout, and direct interior access to the garage add lasting appeal and everyday convenience. Upstairs, retreat to the spacious primary bedroom, complete with a walk-in closet, private ensuite, and luxurious Jacuzzi tub. Two additional bedrooms offer welcoming space for family, guests, or a home office. Enjoy a location that makes everyday living a pleasure! Just moments from Aurora Grove Public School, neighbourhood parks, and the scenic trails of Sheppard's Bush Conservation Area, you'll love the family-friendly surroundings. Shopping, dining, and everyday essentials along Bayview and Wellington are close by, while Highway 404 and the GO Station offer convenient commuting options. Move-in ready and freshly painted, this is your opportunity to enjoy the space, comfort, and convenience you've been looking for in highly desirable Aurora Grove.Your next chapter begins on Millcliff Circle! (id:55460)
Open House
This property has open houses!
1:00 pm
Ends at:3:00 pm
2:00 pm
Ends at:4:00 pm
Property Details
| MLS® Number | N14105370 |
| Property Type | Single Family |
| Community Name | Aurora Grove |
| Amenities Near By | Park, Public Transit |
| Community Features | School Bus |
| Features | Conservation/green Belt |
| Parking Space Total | 4 |
| Structure | Deck |
Building
| Bathroom Total | 3 |
| Bedrooms Above Ground | 3 |
| Bedrooms Total | 3 |
| Age | 16 To 30 Years |
| Appliances | Garage Door Opener Remote(s), Dishwasher, Dryer, Microwave, Stove, Washer, Window Coverings, Refrigerator |
| Basement Development | Finished |
| Basement Features | Walk Out |
| Basement Type | N/a (finished) |
| Construction Style Attachment | Semi-detached |
| Cooling Type | Central Air Conditioning |
| Exterior Finish | Brick, Aluminum Siding |
| Fireplace Present | Yes |
| Fireplace Total | 1 |
| Flooring Type | Laminate, Ceramic, Carpeted |
| Foundation Type | Concrete |
| Half Bath Total | 1 |
| Heating Fuel | Natural Gas |
| Heating Type | Forced Air |
| Stories Total | 2 |
| Size Interior | 1,500 - 2,000 Sqft |
| Type | House |
| Utility Water | Municipal Water |
Parking
| Garage |
Land
| Acreage | No |
| Fence Type | Fenced Yard |
| Land Amenities | Park, Public Transit |
| Sewer | Sanitary Sewer |
| Size Depth | 91 Ft ,10 In |
| Size Frontage | 23 Ft ,1 In |
| Size Irregular | 23.1 X 91.9 Ft |
| Size Total Text | 23.1 X 91.9 Ft |
| Zoning Description | R3-16 |
Rooms
| Level | Type | Length | Width | Dimensions |
|---|---|---|---|---|
| Second Level | Primary Bedroom | 5.06 m | 3.51 m | 5.06 m x 3.51 m |
| Second Level | Bedroom 2 | 2.55 m | 3.66 m | 2.55 m x 3.66 m |
| Second Level | Bedroom 3 | 3.06 m | 3.19 m | 3.06 m x 3.19 m |
| Basement | Recreational, Games Room | 5.5 m | 2 m | 5.5 m x 2 m |
| Basement | Recreational, Games Room | 2.89 m | 2 m | 2.89 m x 2 m |
| Basement | Foyer | 1.98 m | 0.95 m | 1.98 m x 0.95 m |
| Basement | Utility Room | 2 m | 2.51 m | 2 m x 2.51 m |
| Main Level | Family Room | 3.37 m | 5.15 m | 3.37 m x 5.15 m |
| Main Level | Dining Room | 3.07 m | 3.6 m | 3.07 m x 3.6 m |
| Main Level | Foyer | 2.59 m | 2.03 m | 2.59 m x 2.03 m |
| Main Level | Kitchen | 5.76 m | 2.33 m | 5.76 m x 2.33 m |
| Main Level | Eating Area | 5.76 m | 2.33 m | 5.76 m x 2.33 m |
https://www.realtor.ca/real-estate/30431416/63-millcliff-circle-aurora-aurora-grove-aurora-grove
Broker
(416) 698-2090
www.baldominaudo.com/
www.facebook.com/homeintoronto/
twitter.com/Baldo1
ca.linkedin.com/in/baldo

1858 Queen Street E.
Toronto, Ontario M4L 1H1
(416) 698-2090
(416) 693-4284
www.homeward.info/

The trademarks REALTOR®, REALTORS®, and the REALTOR® logo are controlled by The Canadian Real Estate Association (CREA) and identify real estate professionals who are members of CREA. The trademarks MLS®, Multiple Listing Service® and the associated logos are owned by The Canadian Real Estate Association (CREA) and identify the quality of services provided by real estate professionals who are members of CREA. The trademark DDF® is owned by The Canadian Real Estate Association (CREA) and identifies CREA's Data Distribution Facility (DDF®)
October 22 2026 10:28:19
Toronto Regional Real Estate Board
Real Estate Homeward