
7 Prueter Avenue Kitchener, Ontario N2H 6G5

$499,900
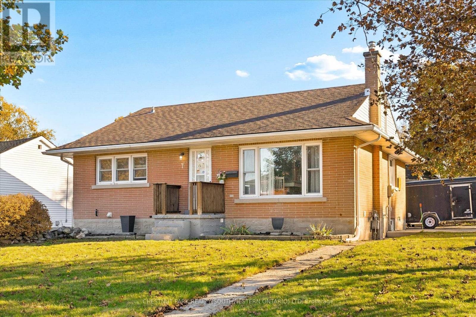
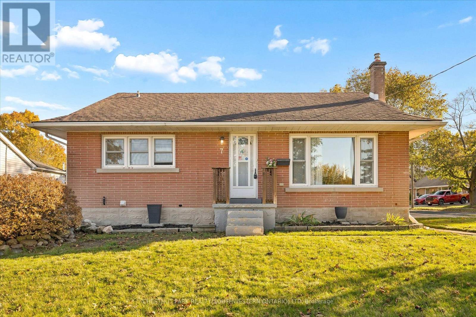
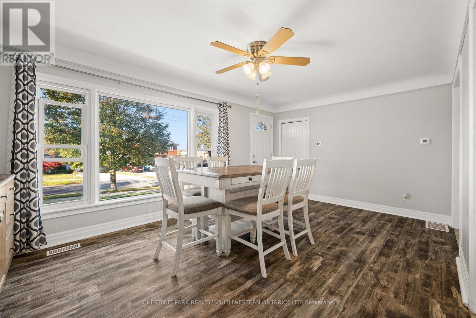
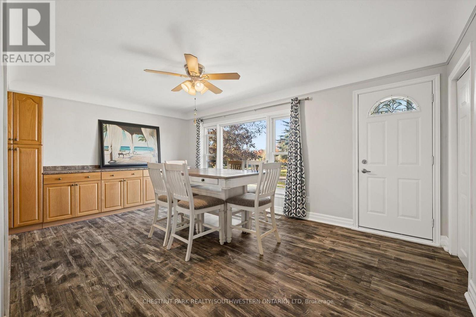
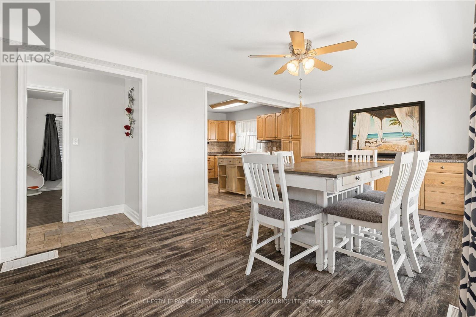
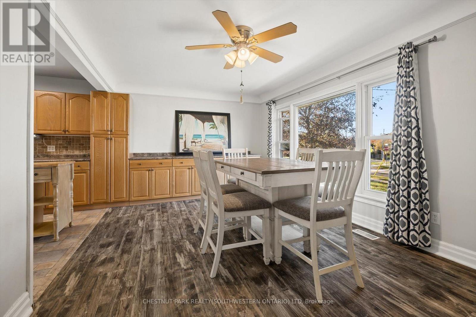
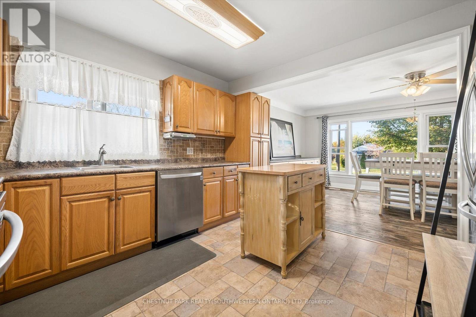
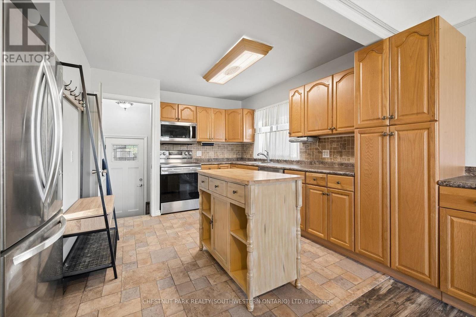
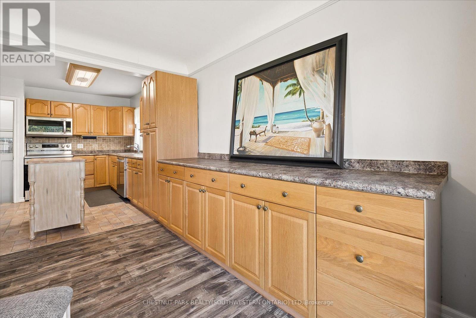
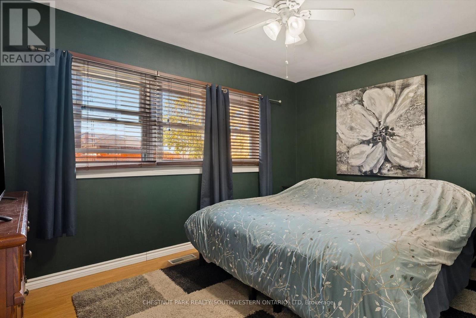
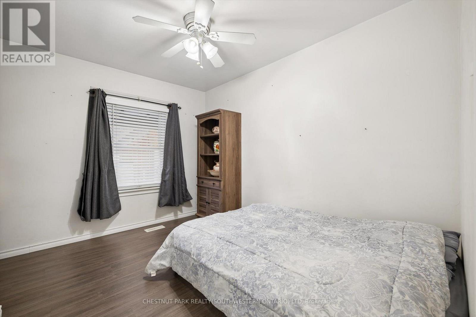
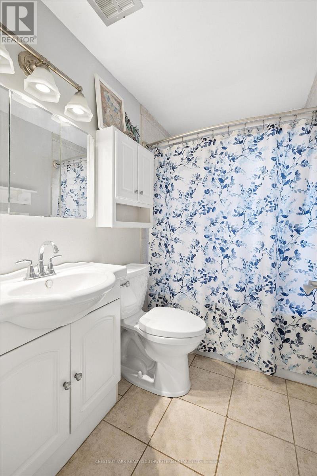
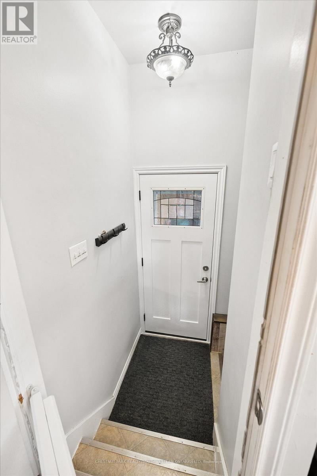
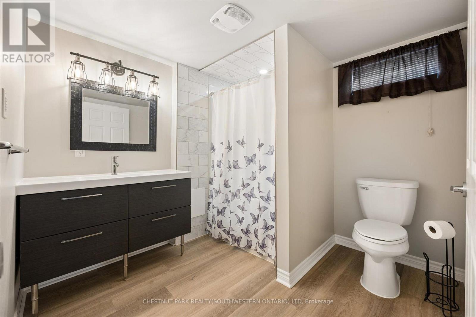
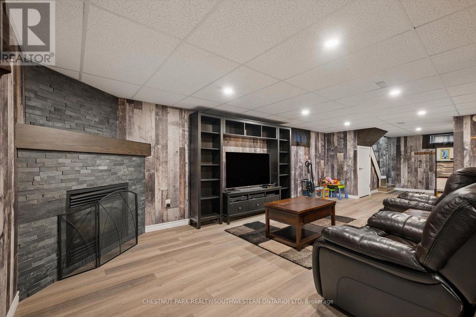
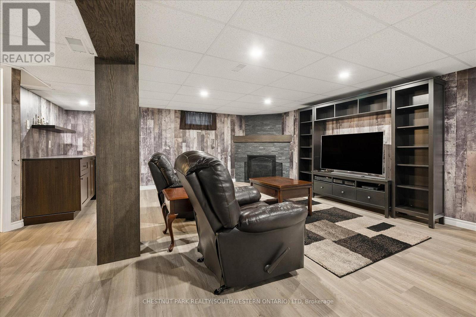
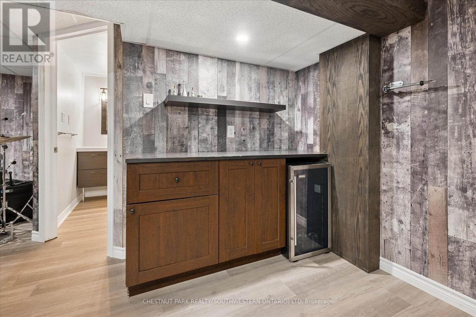
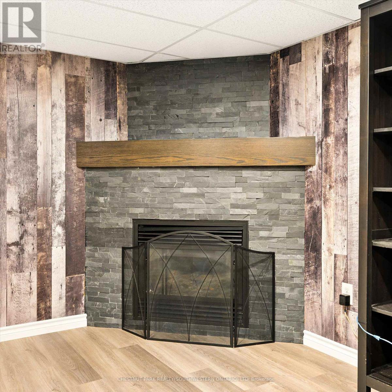
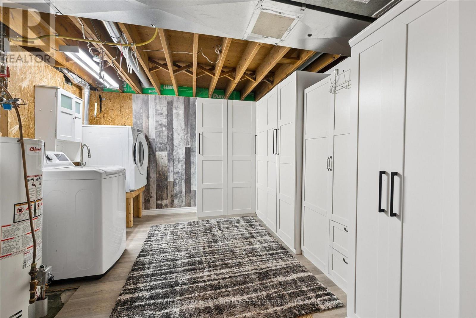
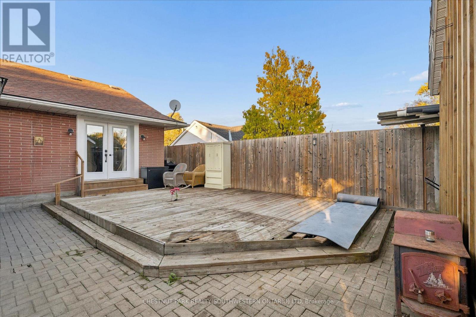
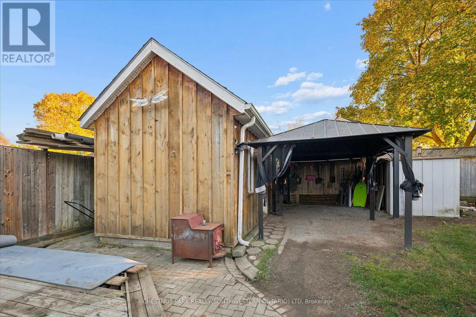
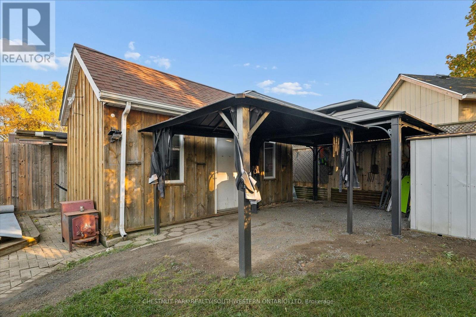
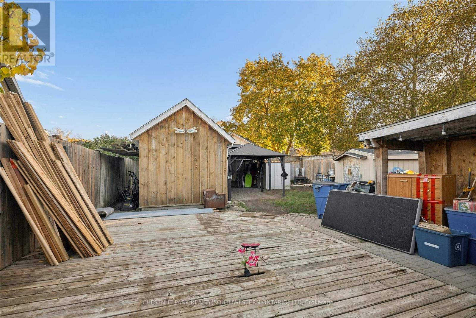
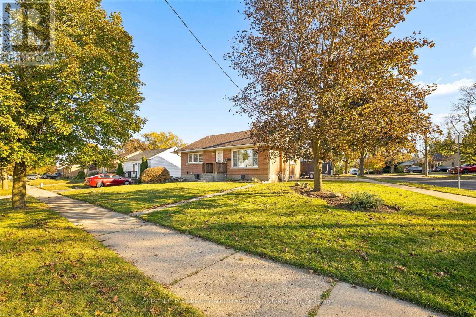
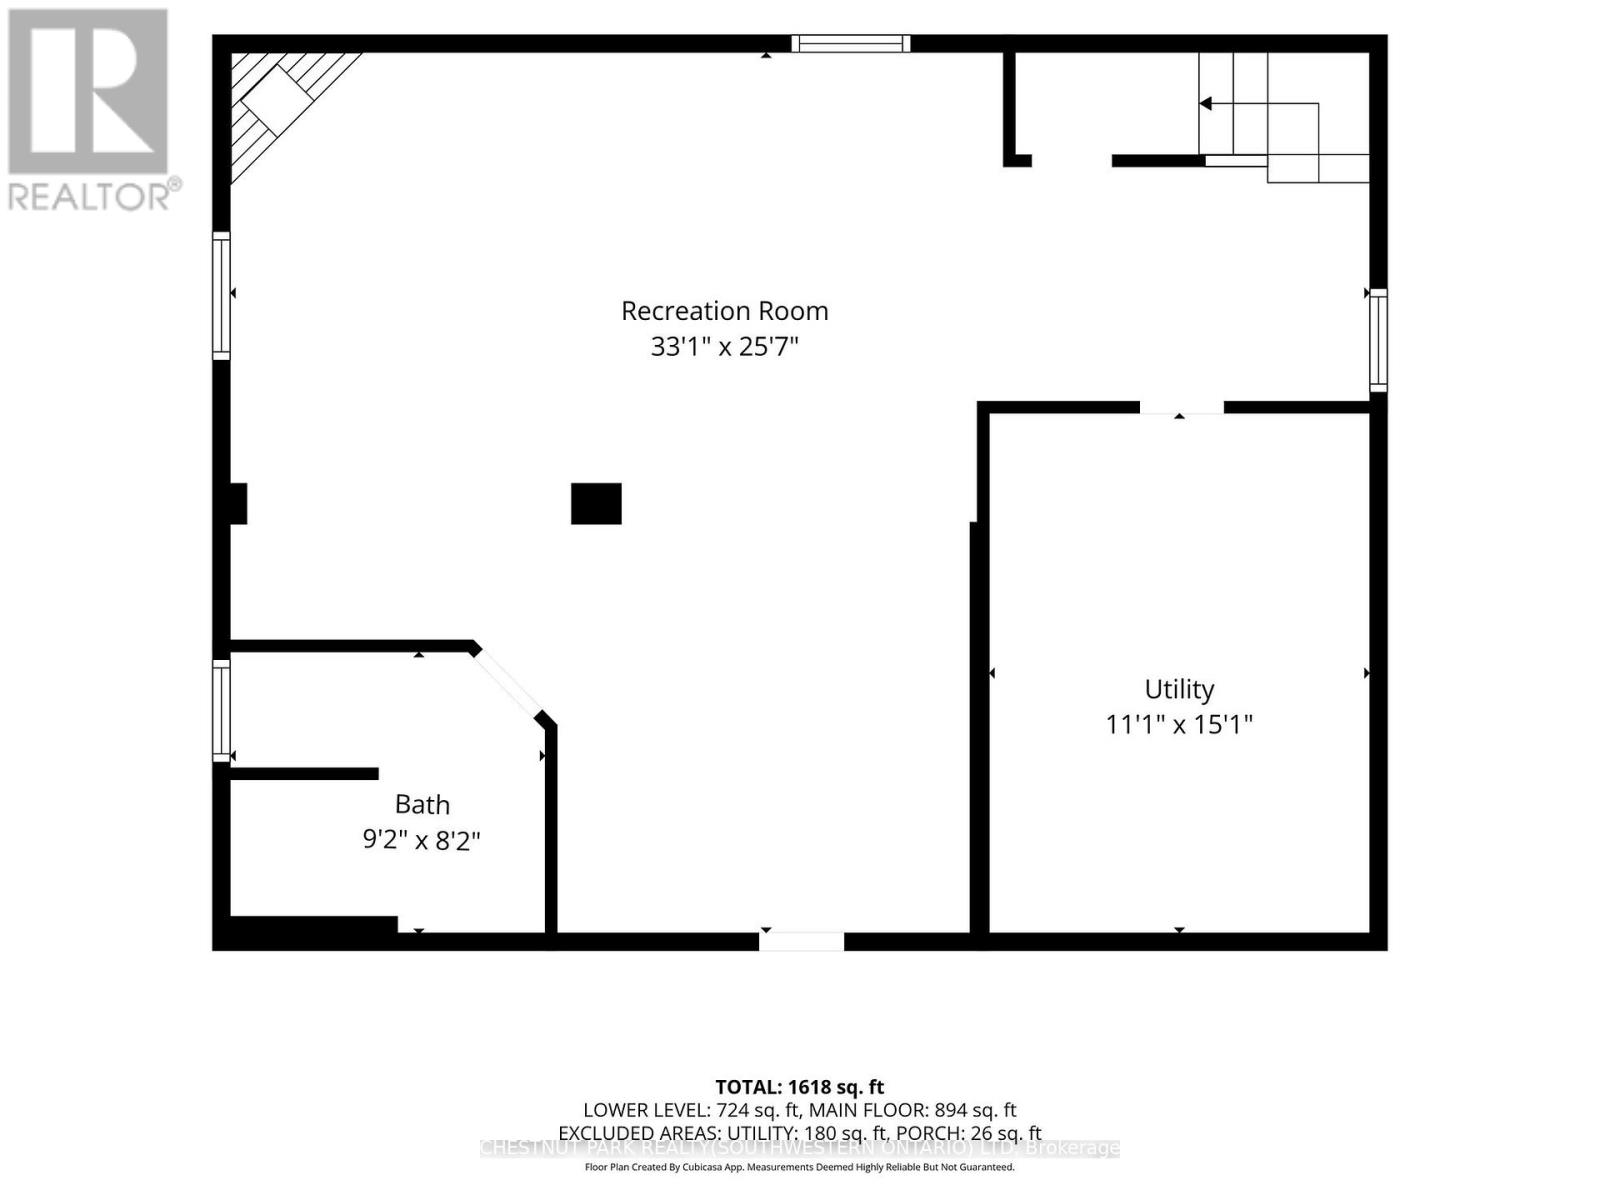
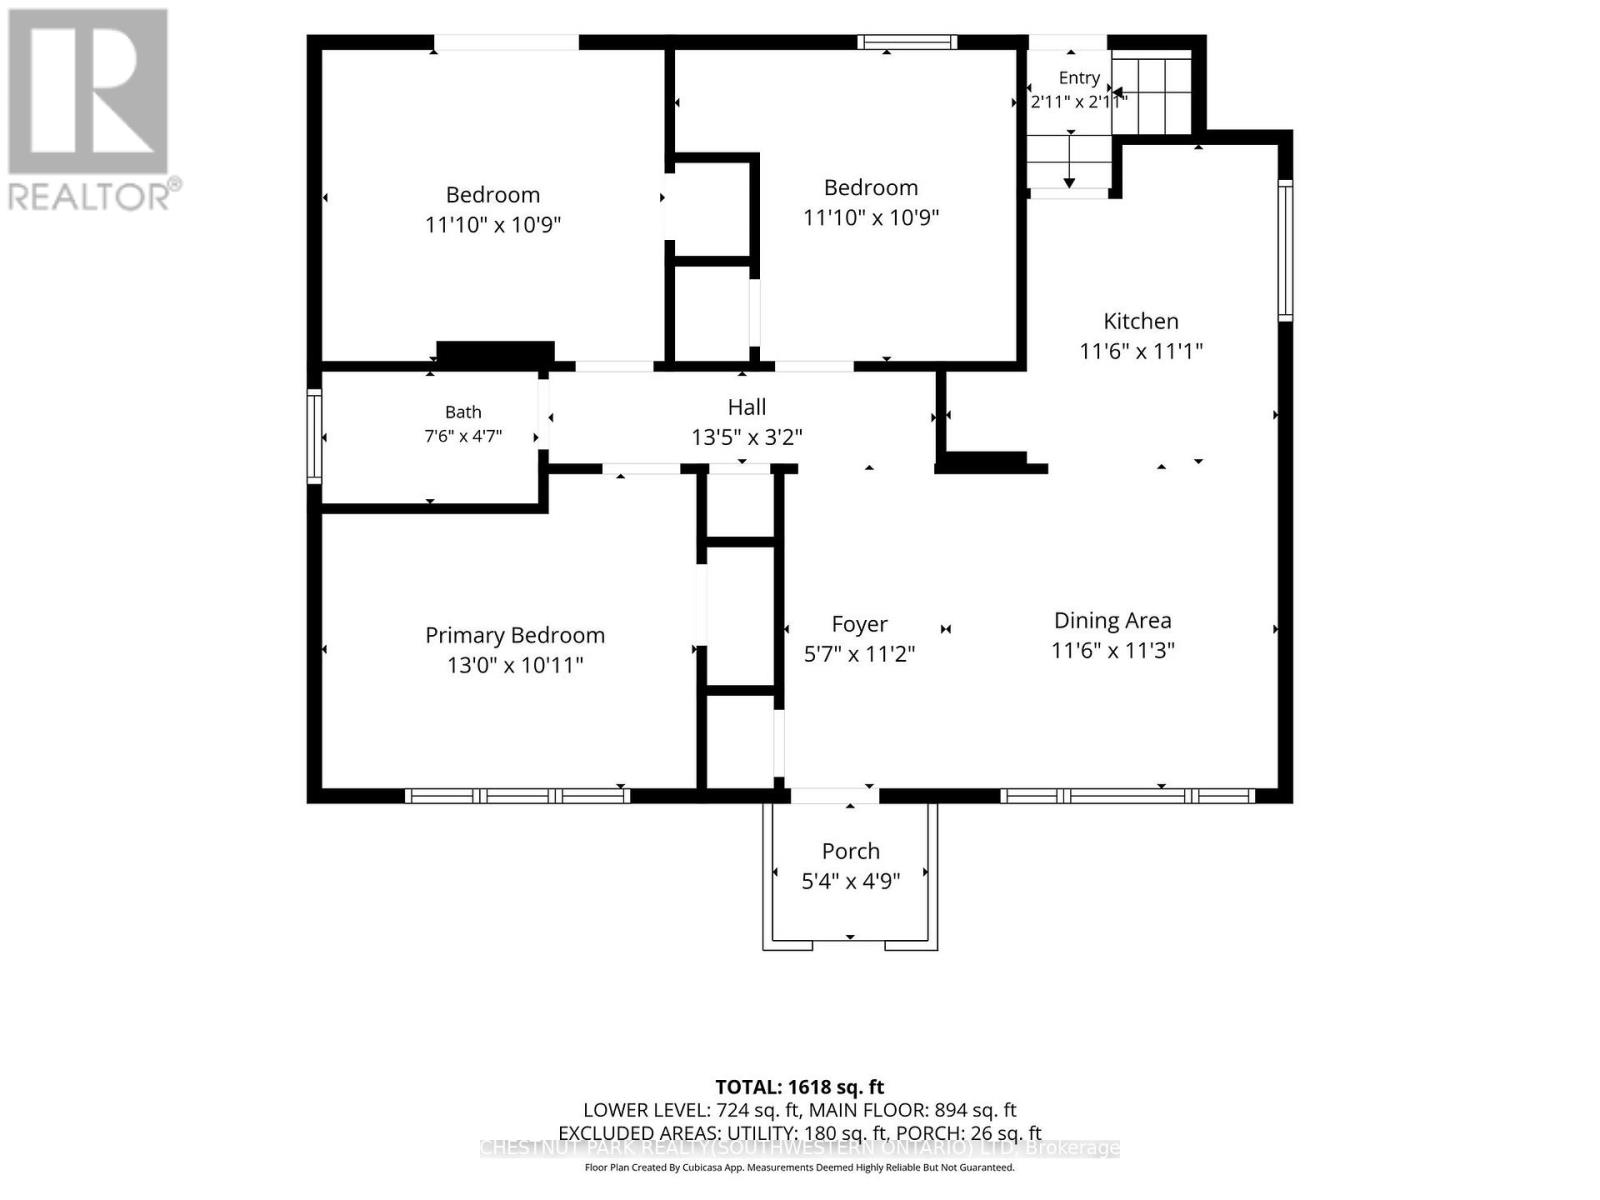
Welcome to 7 Prueter Ave, Kitchener! Nestled in the desirable Uptown North Ward neighborhood. This charming brick bungalow offers curbappeal and mature landscaping. The perfect blend of convenience's can be found just minutes away from trendy restaurants, to shopping, evenschools within walking distance. Whether you are a couple or a growing family, if you're looking for an opportunity, this home delivers. The mainfloor features a bright, spacious kitchen with an abundance of wood cabinetry and dining area with a large window flooded with natural lightperfect for hosting family dinners. Down the hall, you will find bright updated 4-piece bathroom and three comfortable bedrooms. The thirdbedroom offers great flexibility as a TV lounge or guest room, complete with sliding glass doors that lead to the backyard. Step outside to a fullyfenced, private backyard featuring a large deck, a storage shed, and a detached workshop. The more recent fully finished, basement significantlyexpands your living space, with a rec room anchored by a cozy gas fireplace, a fresh 3-piece bathroom, laundry room, and storage. If you like aneighbourhood with parks both Breithaupt Park and George Lippert Park are within a 3 minute drive offering year round activities includingwalking & hiking trails, splashpad & winter sledding hills, tennis & off leash dog park. (Roof approx.15yrs) (Gas Furnace approx..10 years)(Windows approx. 10-15 yrs) Carport. (id:55460)
Property Details
| MLS® Number | X14105640 |
| Property Type | Single Family |
| Equipment Type | Water Heater |
| Parking Space Total | 3 |
| Rental Equipment Type | Water Heater |
Building
| Bathroom Total | 2 |
| Bedrooms Above Ground | 3 |
| Bedrooms Total | 3 |
| Amenities | Fireplace(s) |
| Appliances | Dishwasher, Dryer, Stove, Washer, Refrigerator |
| Architectural Style | Bungalow |
| Basement Development | Finished |
| Basement Features | Walk-up |
| Basement Type | N/a (finished), N/a |
| Construction Style Attachment | Detached |
| Cooling Type | Central Air Conditioning |
| Exterior Finish | Brick |
| Fireplace Present | Yes |
| Fireplace Total | 1 |
| Foundation Type | Concrete |
| Heating Fuel | Natural Gas |
| Heating Type | Forced Air |
| Stories Total | 1 |
| Size Interior | 700 - 1,100 Sqft |
| Type | House |
| Utility Water | Municipal Water |
Parking
| Carport | |
| No Garage |
Land
| Acreage | No |
| Sewer | Sanitary Sewer |
| Size Depth | 110 Ft ,3 In |
| Size Frontage | 63 Ft ,6 In |
| Size Irregular | 63.5 X 110.3 Ft ; Irregular |
| Size Total Text | 63.5 X 110.3 Ft ; Irregular |
Rooms
| Level | Type | Length | Width | Dimensions |
|---|---|---|---|---|
| Lower Level | Recreational, Games Room | 10.08 m | 7.8 m | 10.08 m x 7.8 m |
| Lower Level | Utility Room | 3.38 m | 4.6 m | 3.38 m x 4.6 m |
| Main Level | Dining Room | 3.51 m | 3.43 m | 3.51 m x 3.43 m |
| Main Level | Kitchen | 3.51 m | 3.38 m | 3.51 m x 3.38 m |
| Main Level | Primary Bedroom | 3.96 m | 3.33 m | 3.96 m x 3.33 m |
| Main Level | Bedroom | 3.61 m | 3.28 m | 3.61 m x 3.28 m |
| Main Level | Bedroom | 3.61 m | 3.28 m | 3.61 m x 3.28 m |
https://www.realtor.ca/real-estate/30431780/7-prueter-avenue-kitchener

Salesperson
(519) 804-7200
www.eerealestate.ca/
www.linkedin.com/in/erik-erwin-27b21036/?originalSubdomain=ca
75 King St South #50a
Waterloo, Ontario N2J 1P2
(519) 804-7200

The trademarks REALTOR®, REALTORS®, and the REALTOR® logo are controlled by The Canadian Real Estate Association (CREA) and identify real estate professionals who are members of CREA. The trademarks MLS®, Multiple Listing Service® and the associated logos are owned by The Canadian Real Estate Association (CREA) and identify the quality of services provided by real estate professionals who are members of CREA. The trademark DDF® is owned by The Canadian Real Estate Association (CREA) and identifies CREA's Data Distribution Facility (DDF®)
October 22 2026 02:39:05
Toronto Regional Real Estate Board
Chestnut Park Realty(Southwestern Ontario) Ltd