
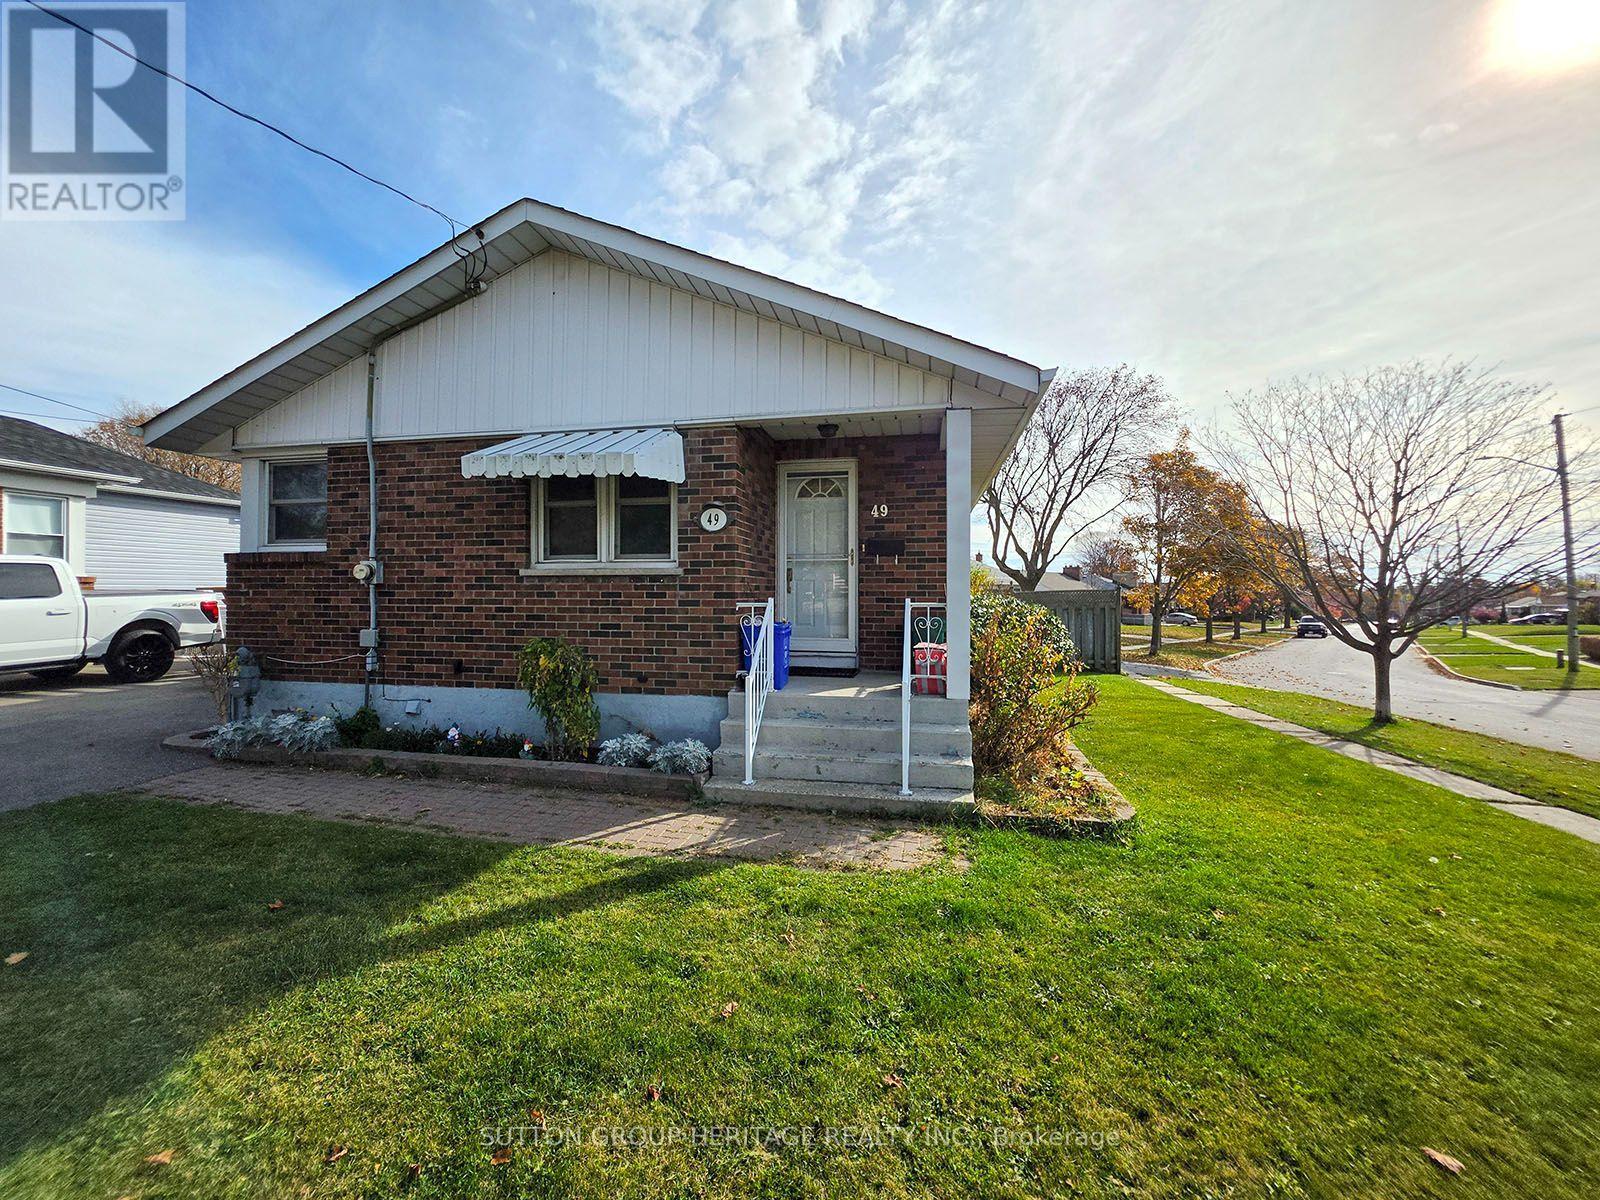
Lower - 49 Grassmere Court Oshawa, Ontario L1H 3X3

$1,600 Monthly
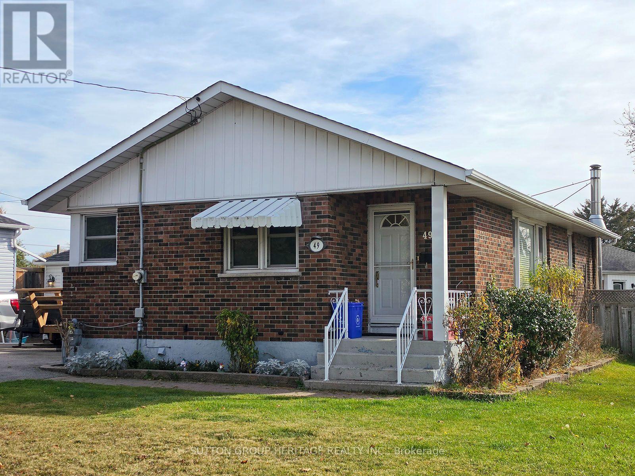
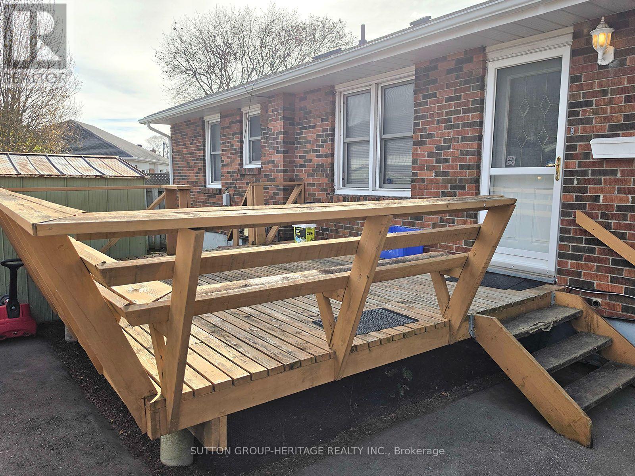
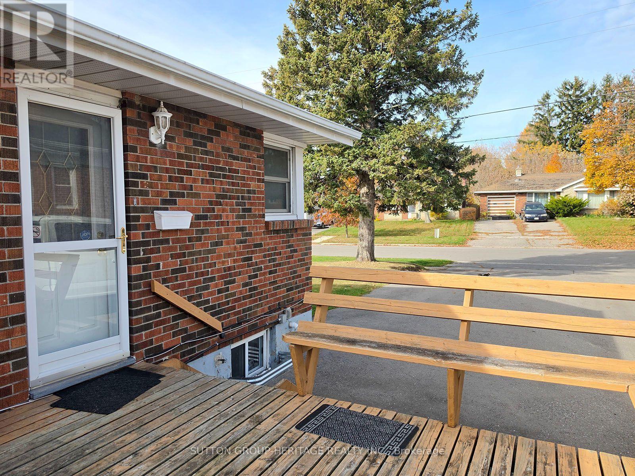
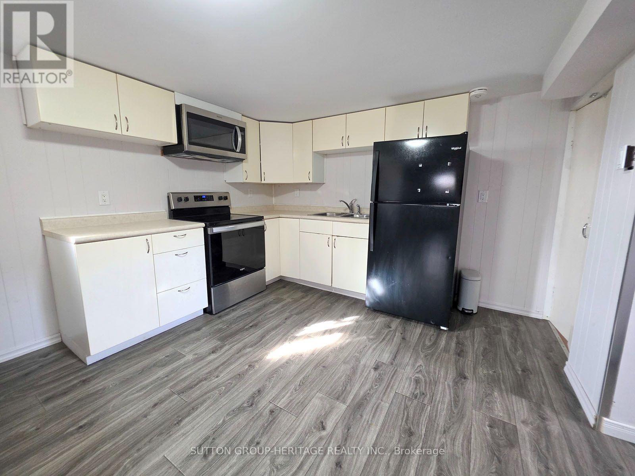
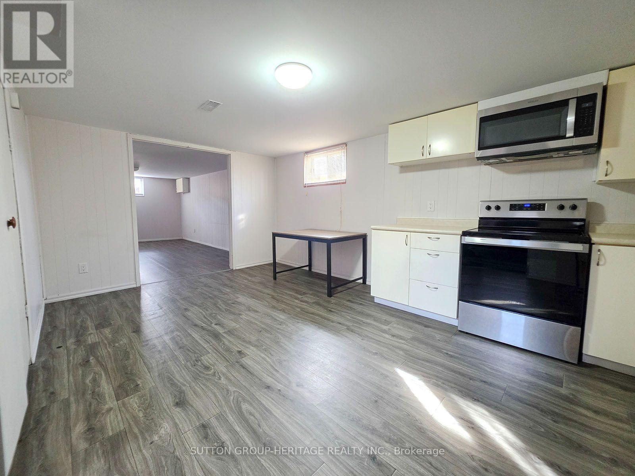
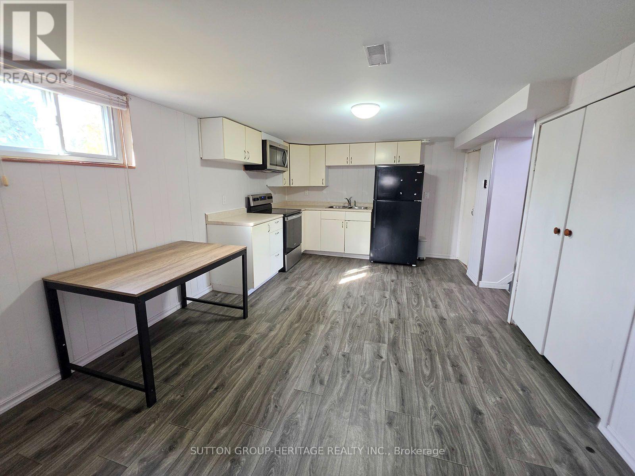
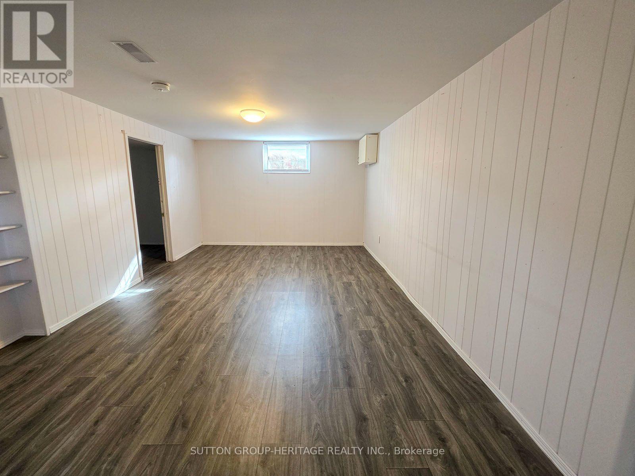
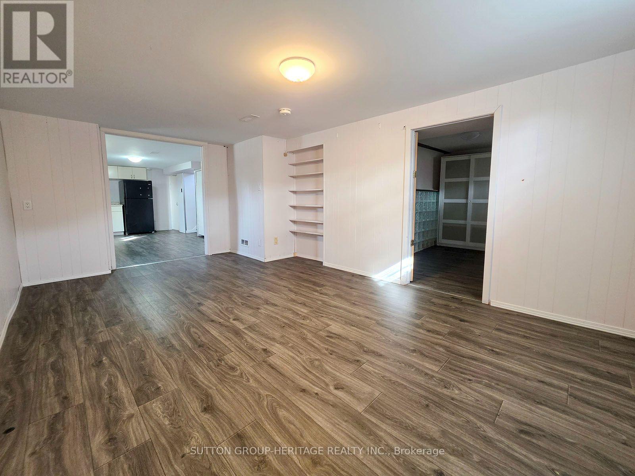
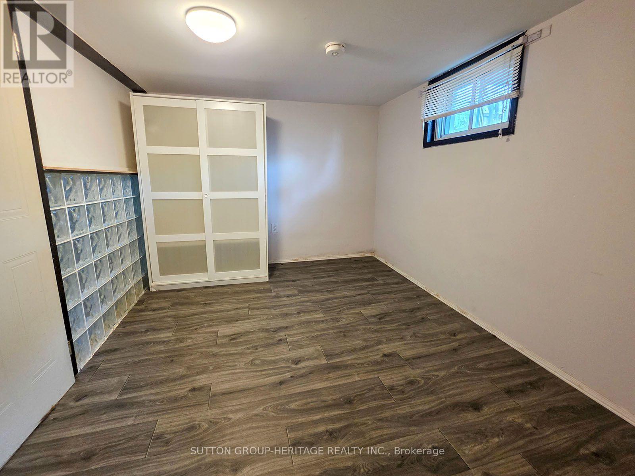
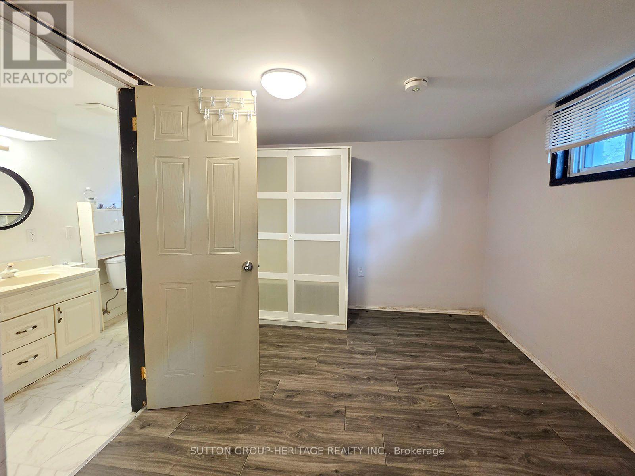
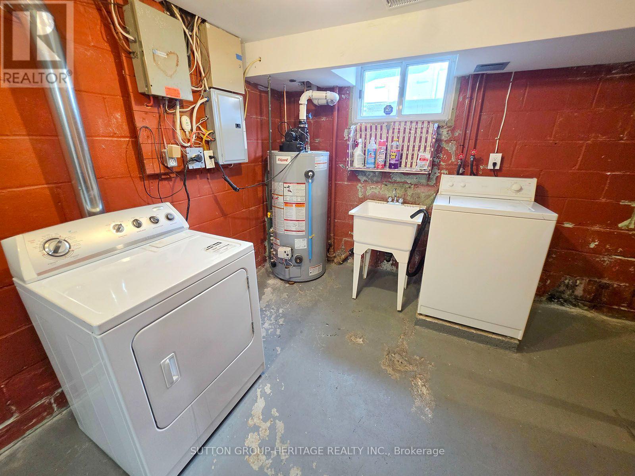
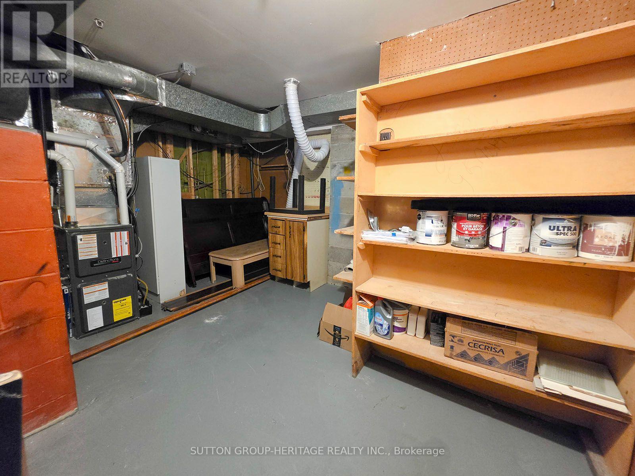
This Spacious, LEGAL One-Bedroom Apartment Offers A Large Eat-In Kitchen With Plenty Of Natural Light From Oversized Windows, A Generous Living Room, And An Expansive Storage Area With Ensuite Laundry. Enjoy The Convenience Of A Private Side Entrance And Exclusive Use Of The Deck. Professionally Cleaned And Move-In Ready! Ideally Located Just A Short Walk From The Lake And Beach, Shopping, Parks, And Public Transit, With Quick Access To Highway 401 And The GO Station. Book Your Showing Today! (id:55460)
Property Details
| MLS® Number | E14101632 |
| Property Type | Single Family |
| Neigbourhood | Vanier |
| Community Name | Lakeview |
| Amenities Near By | Public Transit, Park |
| Equipment Type | Water Heater |
| Features | In Suite Laundry |
| Parking Space Total | 1 |
| Rental Equipment Type | Water Heater |
Building
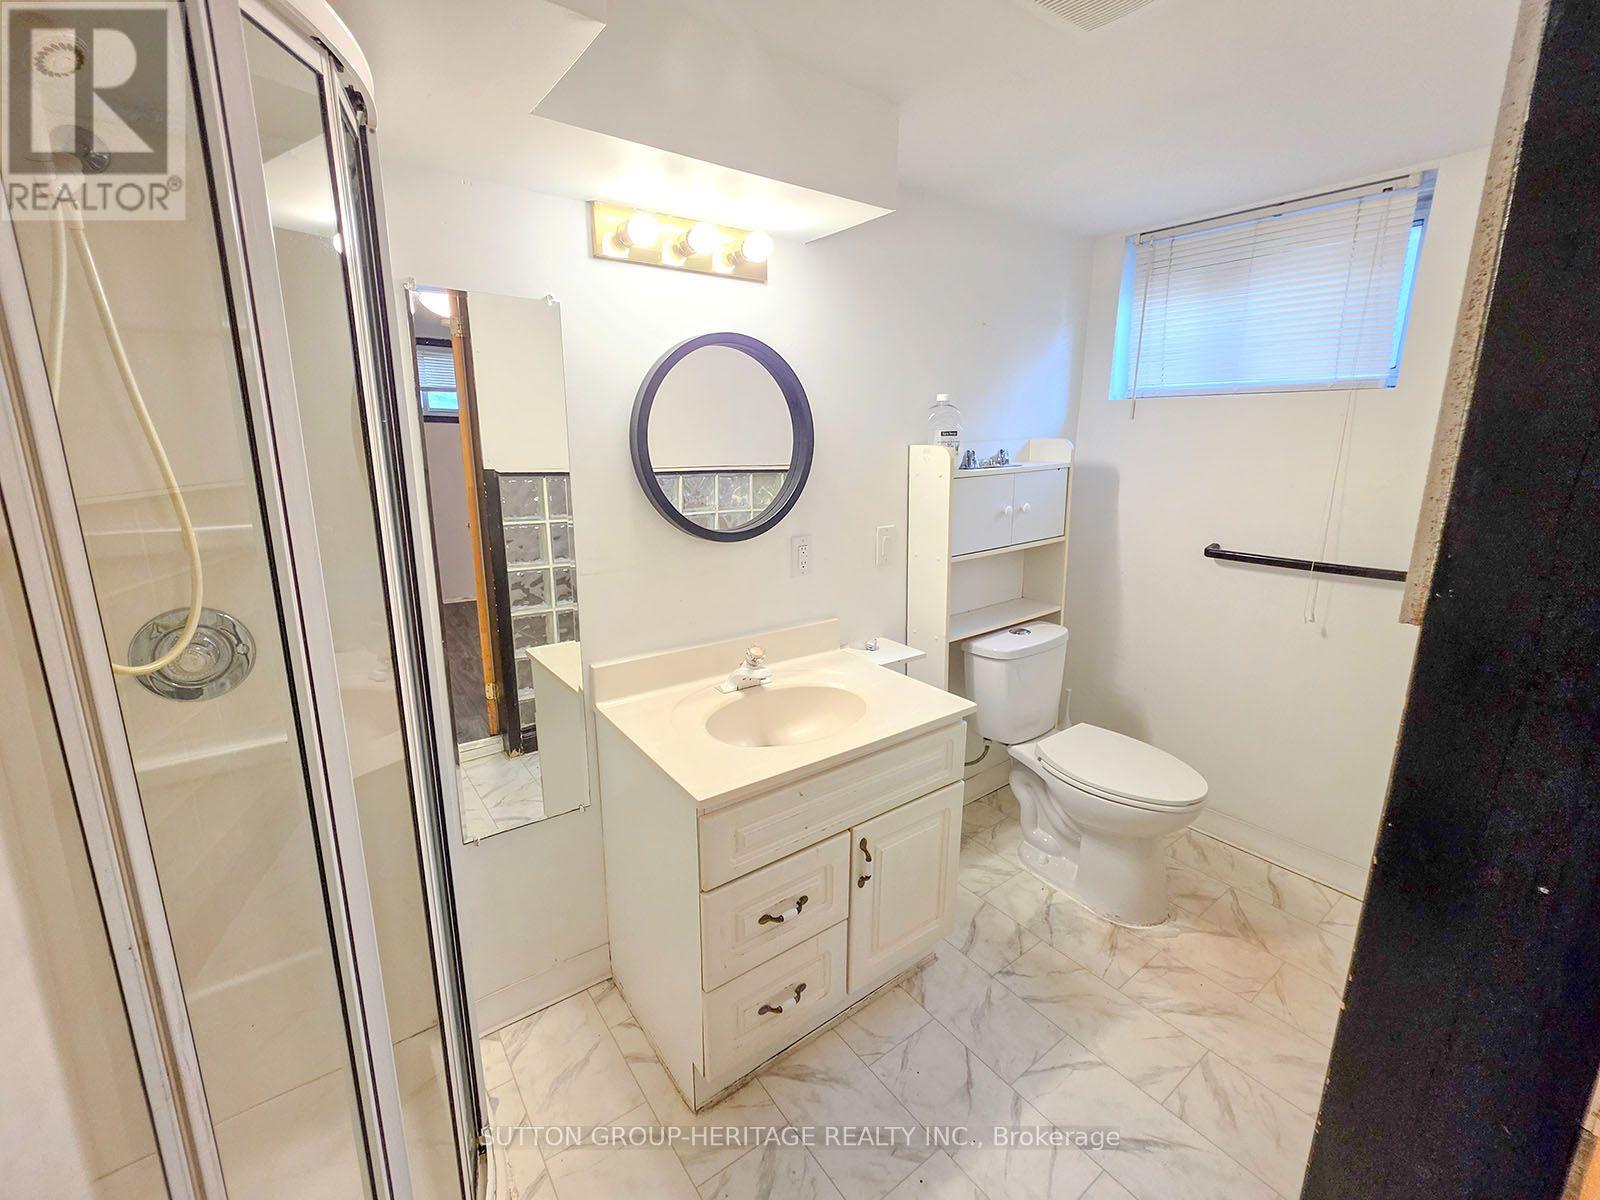
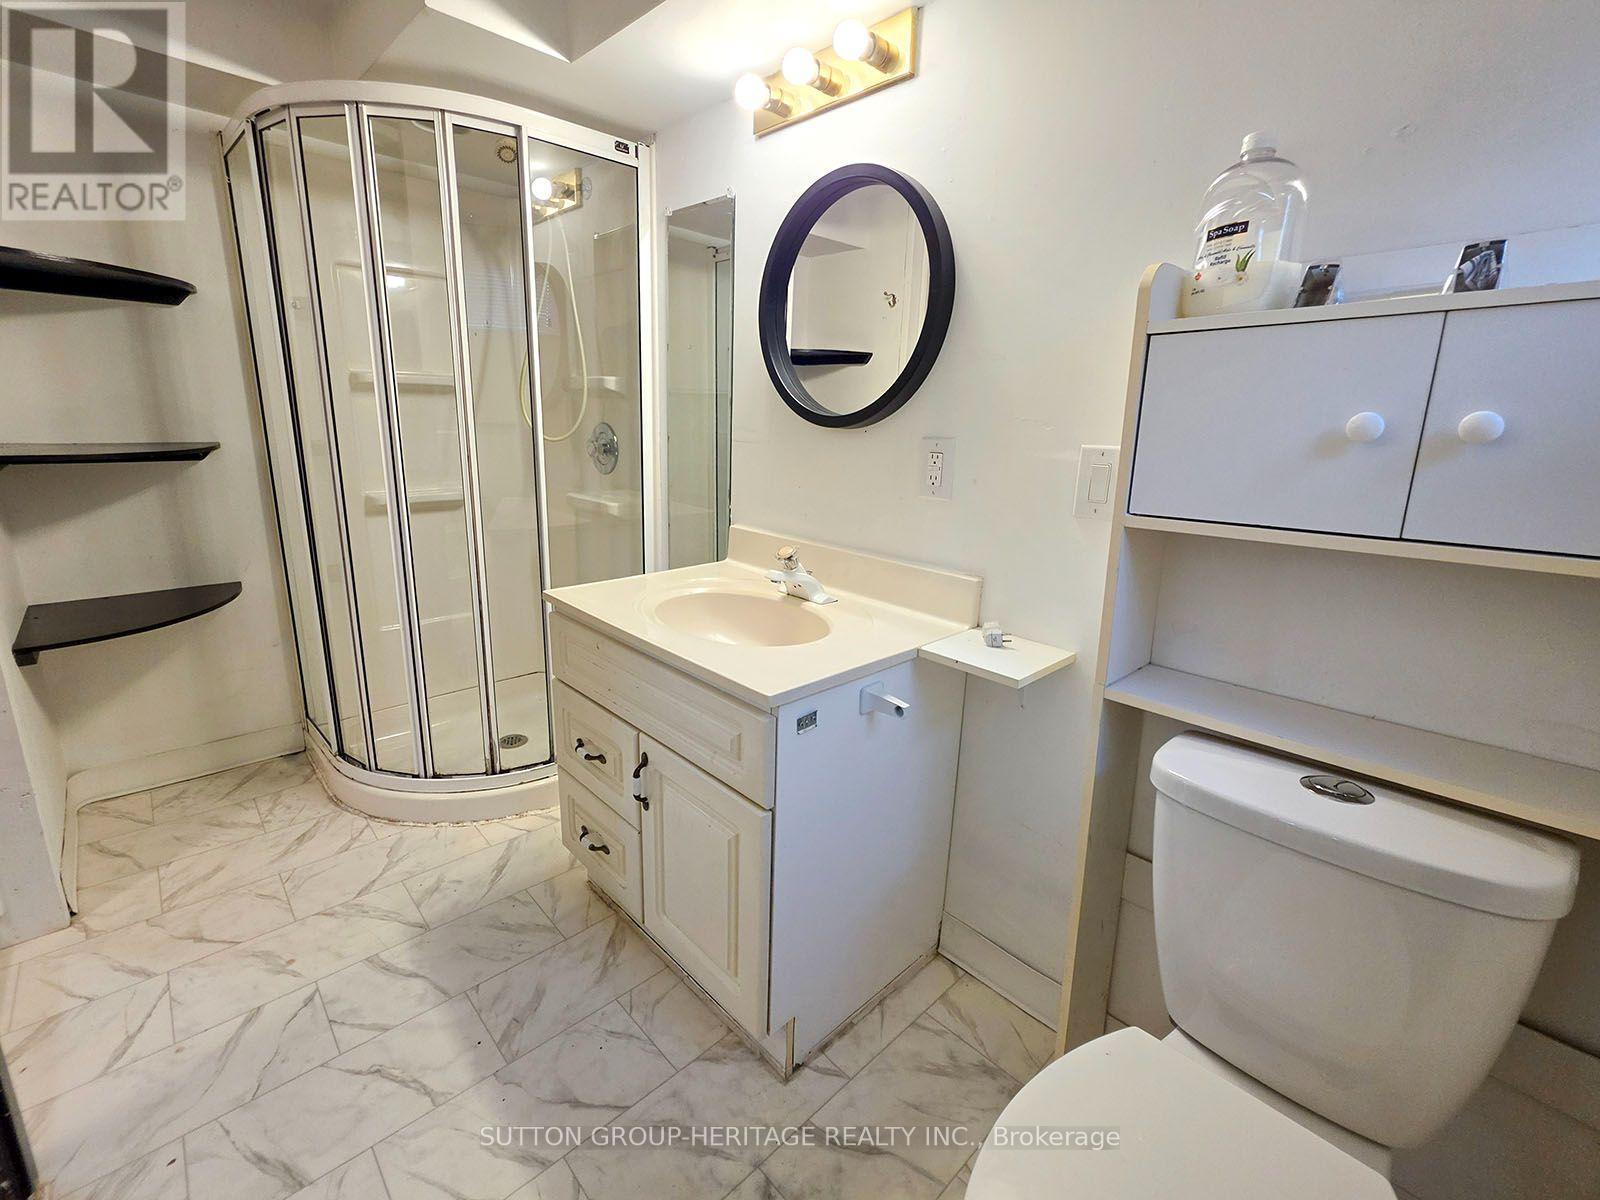
| Bathroom Total | 1 |
| Bedrooms Above Ground | 1 |
| Bedrooms Total | 1 |
| Appliances | Dryer, Microwave, Stove, Washer, Refrigerator |
| Architectural Style | Bungalow |
| Basement Features | Apartment In Basement, Separate Entrance |
| Basement Type | N/a, N/a |
| Construction Style Attachment | Detached |
| Cooling Type | Central Air Conditioning |
| Exterior Finish | Brick |
| Flooring Type | Laminate |
| Foundation Type | Block |
| Heating Fuel | Natural Gas |
| Heating Type | Forced Air |
| Stories Total | 1 |
| Size Interior | 700 - 1,100 Sqft |
| Type | House |
| Utility Water | Municipal Water |
Parking
| No Garage |
Land
| Acreage | No |
| Land Amenities | Public Transit, Park |
| Sewer | Sanitary Sewer |
| Surface Water | Lake/pond |
Rooms
| Level | Type | Length | Width | Dimensions |
|---|---|---|---|---|
| Basement | Kitchen | 3.429 m | 3.3528 m | 3.429 m x 3.3528 m |
| Basement | Eating Area | 3.3528 m | 1.8288 m | 3.3528 m x 1.8288 m |
| Basement | Living Room | 4.2672 m | 3.3528 m | 4.2672 m x 3.3528 m |
| Basement | Bedroom | 3.4544 m | 2.794 m | 3.4544 m x 2.794 m |
https://www.realtor.ca/real-estate/30427290/lower-49-grassmere-court-oshawa-lakeview-lakeview
Salesperson
(905) 655-3300
www.williamsburg.ca/
www.facebook.com/SenzelSells
www.twitter.com/SenzelSells

44 Baldwin Street
Whitby, Ontario L1M 1A2
(905) 655-3300
(905) 620-1111
www.suttongroupheritage.ca/

The trademarks REALTOR®, REALTORS®, and the REALTOR® logo are controlled by The Canadian Real Estate Association (CREA) and identify real estate professionals who are members of CREA. The trademarks MLS®, Multiple Listing Service® and the associated logos are owned by The Canadian Real Estate Association (CREA) and identify the quality of services provided by real estate professionals who are members of CREA. The trademark DDF® is owned by The Canadian Real Estate Association (CREA) and identifies CREA's Data Distribution Facility (DDF®)
November 11 2026 05:29:31
Toronto Regional Real Estate Board
Sutton Group-Heritage Realty Inc.