
2005 - 220 Victoria Street Toronto, Ontario M5B 2R6

$749,900Maintenance, Heat, Water, Electricity, Common Area Maintenance, Insurance
$857.30 Monthly
Maintenance, Heat, Water, Electricity, Common Area Maintenance, Insurance
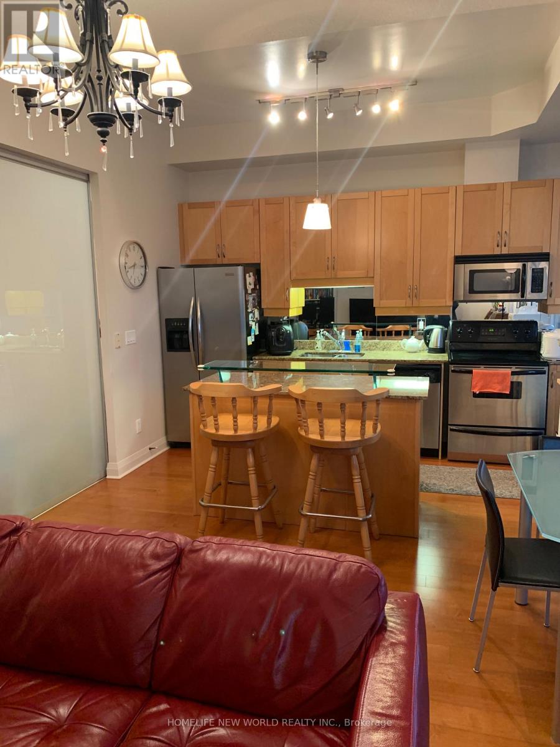
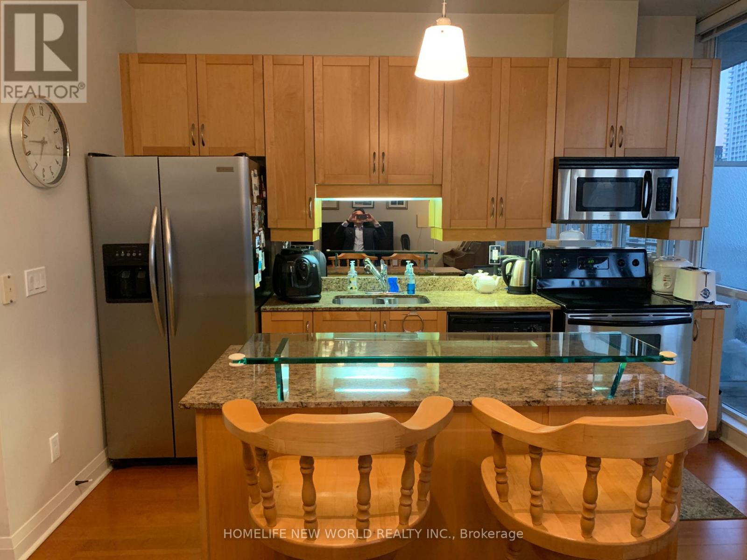
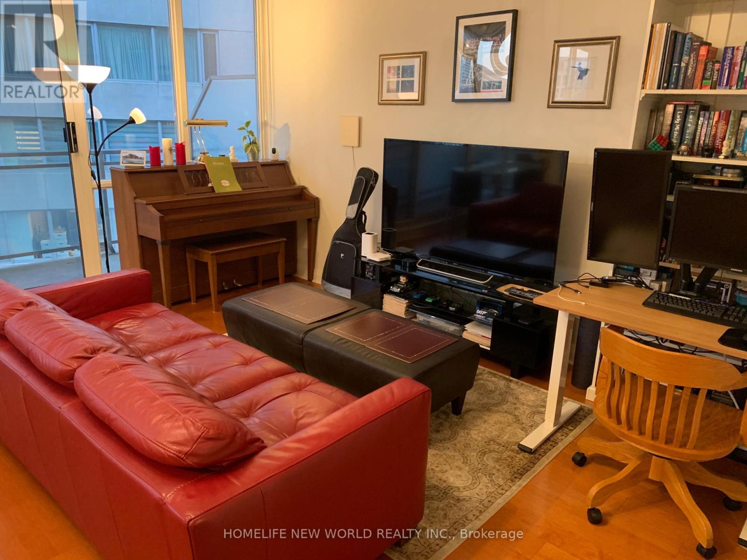
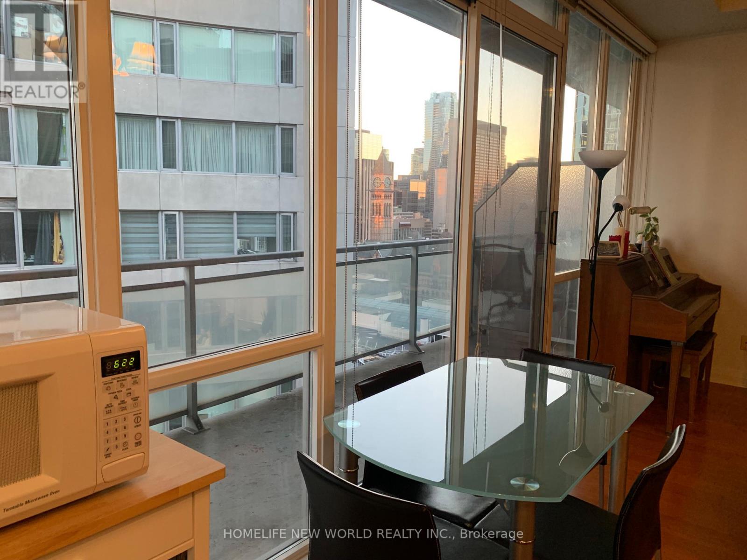
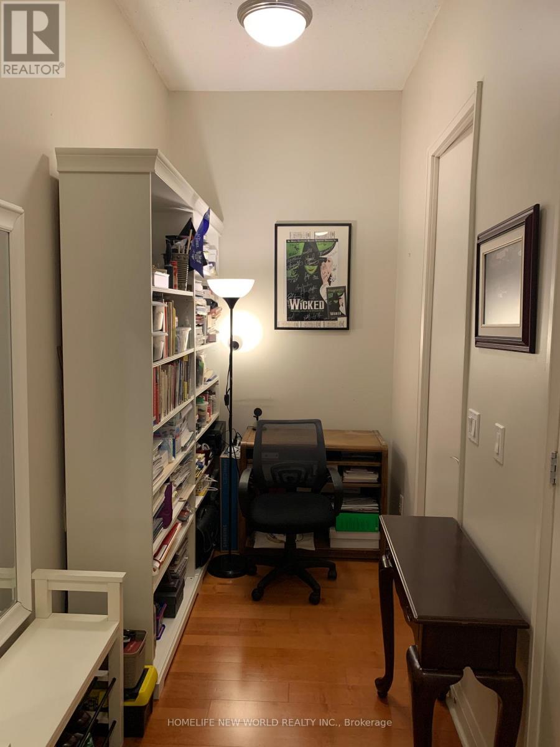
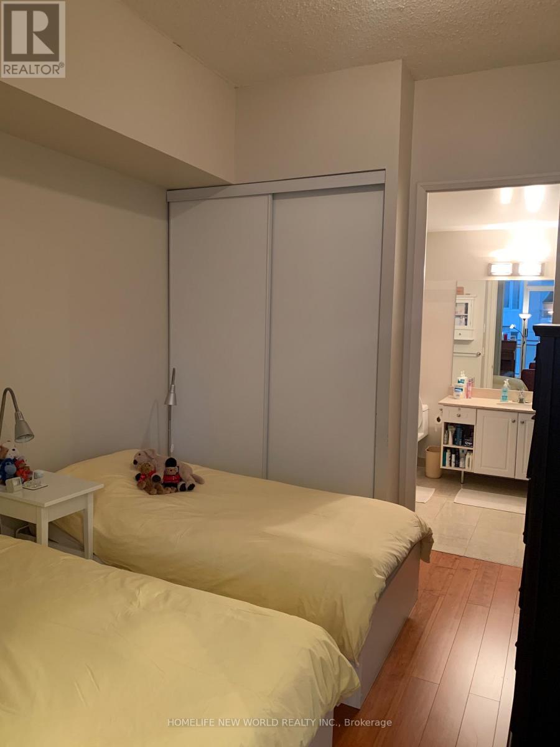
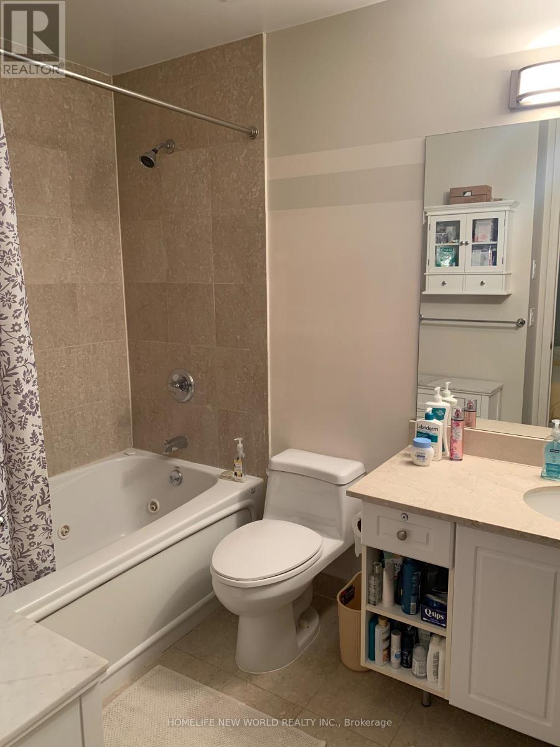
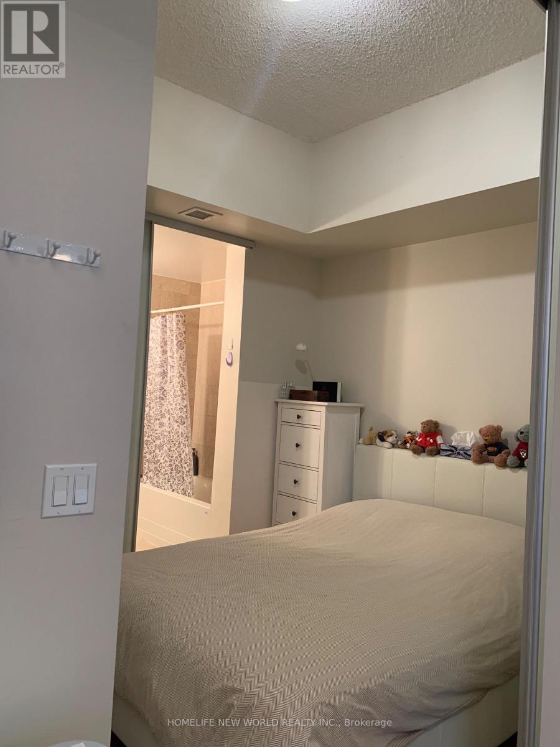
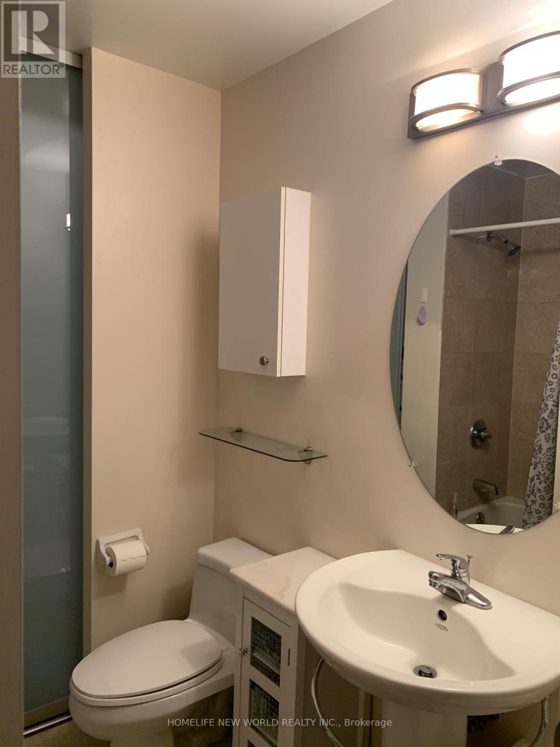
$857.30 MonthlyLocation, Location, Location! Sophisticated living in a sub-penthouse level apartment with 11' high ceilings, with 2 Bedrooms + Den and 2 Full Bathrooms including underground Parking! Steps to the Eaton Centre, and multitude of shops and restaurants along and around the bright lights of Yonge and Dundas. Nestled between Mirvish Theatre and Massey Hall, the Opus at 220 Victoria Street is a well-maintained boutique-style building with recently renovated rooftop terrace with barbecue, and adjacent party and billiard rooms, which all offer stunning views of the city skyline! All Utilities are also included in the Maintenance Fees. The apartment also features floor-to-ceiling windows providing natural light and its own private balcony. The suite showcases a functional layout and includes stainless steel kitchen appliances. Located close to hospitals, churches, schools including TMU. Convenient access to TTC subway stations and the PATH connecting to the rest of downtown Toronto's Financial and Entertainment districts. (id:55460)
Property Details
| MLS® Number | C14100800 |
| Property Type | Single Family |
| Community Name | Church-Yonge Corridor |
| Community Features | Pets Allowed With Restrictions |
| Features | Balcony |
| Parking Space Total | 1 |
Building
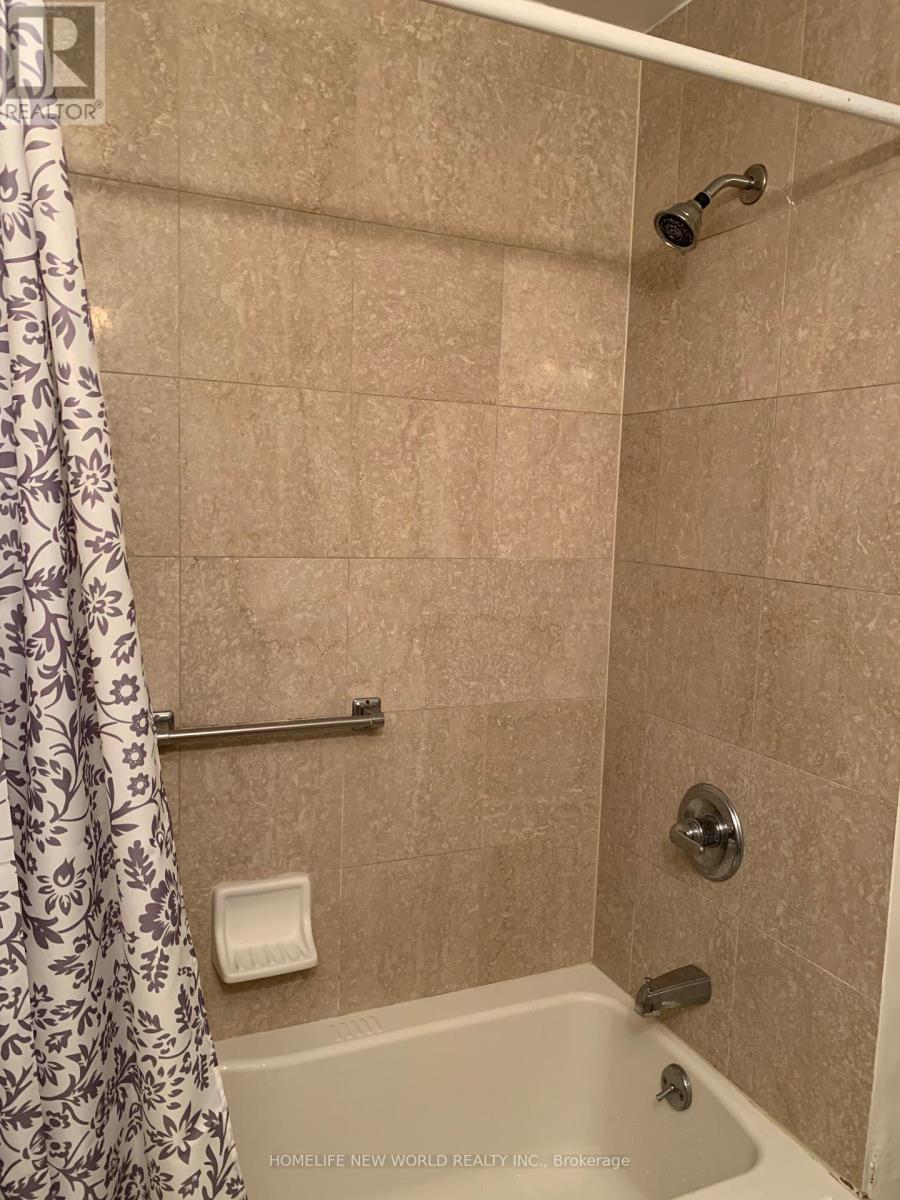
| Bathroom Total | 2 |
| Bedrooms Above Ground | 2 |
| Bedrooms Below Ground | 1 |
| Bedrooms Total | 3 |
| Amenities | Storage - Locker |
| Basement Type | None |
| Cooling Type | Central Air Conditioning |
| Exterior Finish | Concrete |
| Flooring Type | Hardwood |
| Heating Fuel | Natural Gas |
| Heating Type | Forced Air |
| Size Interior | 900 - 999 Sqft |
| Type | Apartment |
Parking
| Underground | |
| Garage |
Land
| Acreage | No |
Rooms
| Level | Type | Length | Width | Dimensions |
|---|---|---|---|---|
| Flat | Living Room | 6.71 m | 4.27 m | 6.71 m x 4.27 m |
| Flat | Dining Room | 6.71 m | 4.27 m | 6.71 m x 4.27 m |
| Flat | Kitchen | 6.71 m | 4.27 m | 6.71 m x 4.27 m |
| Flat | Primary Bedroom | 3.05 m | 2.75 m | 3.05 m x 2.75 m |
| Flat | Bedroom 2 | 2.75 m | 2.75 m | 2.75 m x 2.75 m |
| Flat | Den | 2.75 m | 1.53 m | 2.75 m x 1.53 m |
Salesperson
(416) 490-1177

201 Consumers Rd., Ste. 205
Toronto, Ontario M2J 4G8
(416) 490-1177
(416) 490-1928
www.homelifenewworld.com/

The trademarks REALTOR®, REALTORS®, and the REALTOR® logo are controlled by The Canadian Real Estate Association (CREA) and identify real estate professionals who are members of CREA. The trademarks MLS®, Multiple Listing Service® and the associated logos are owned by The Canadian Real Estate Association (CREA) and identify the quality of services provided by real estate professionals who are members of CREA. The trademark DDF® is owned by The Canadian Real Estate Association (CREA) and identifies CREA's Data Distribution Facility (DDF®)
October 21 2026 11:56:54
Toronto Regional Real Estate Board
Homelife New World Realty Inc.