
68 Trott Square Toronto, Ontario M1B 1V8

$499,800
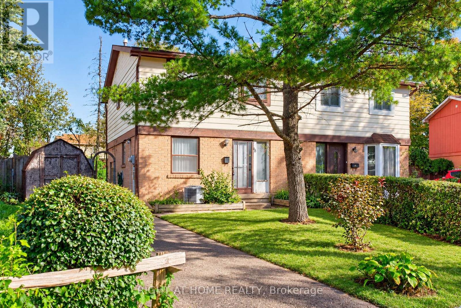
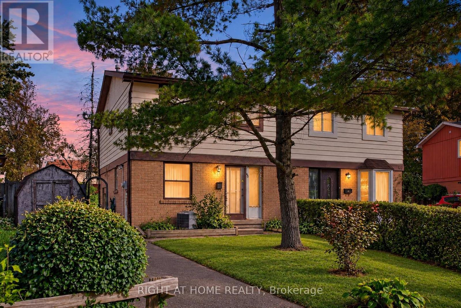
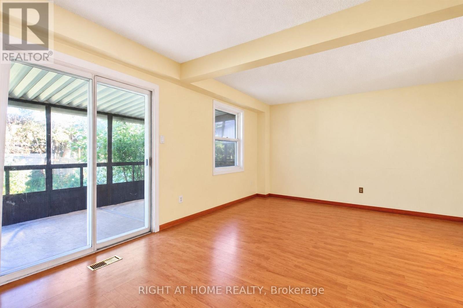
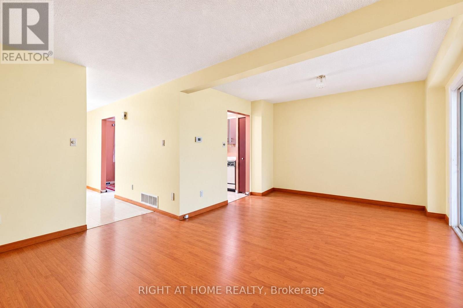
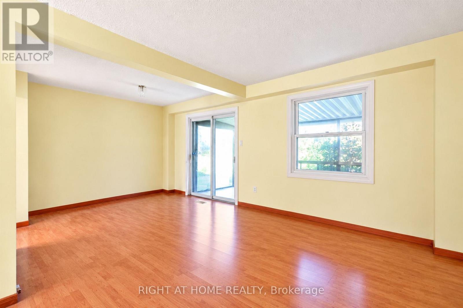
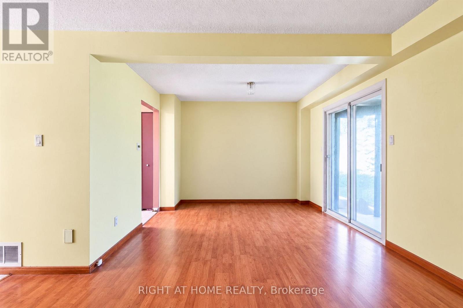
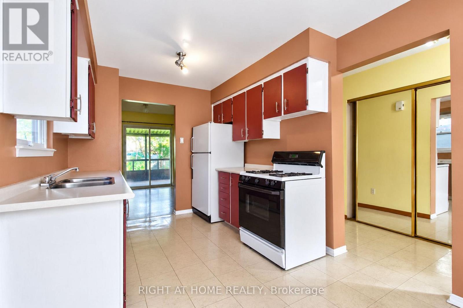
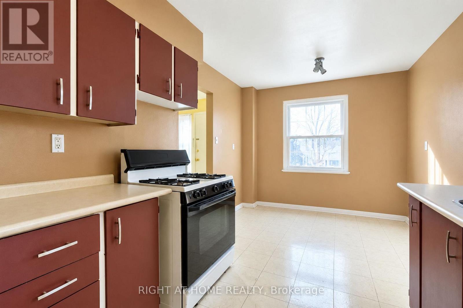
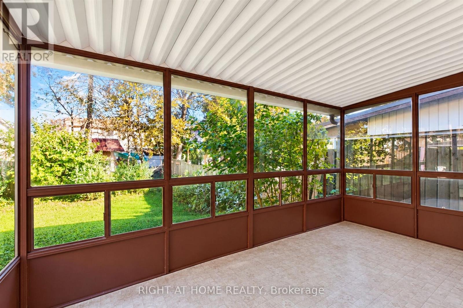
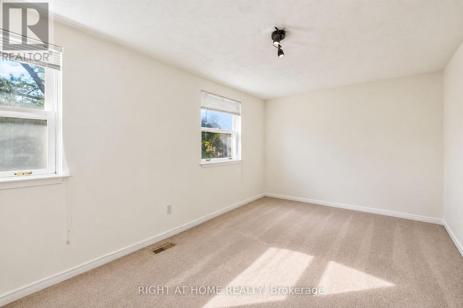
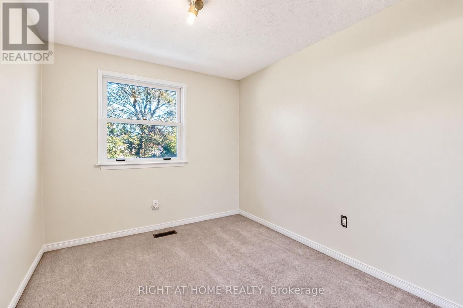
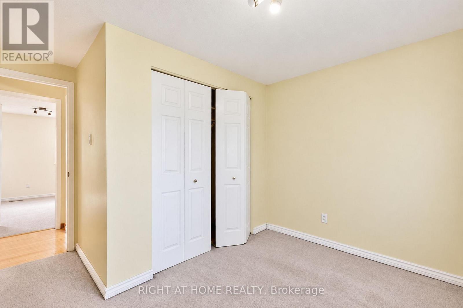
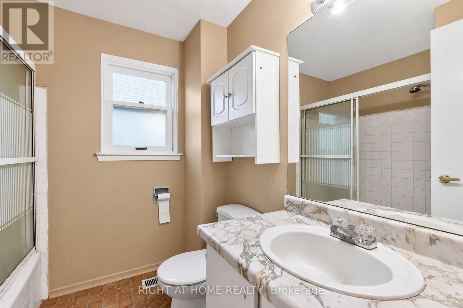
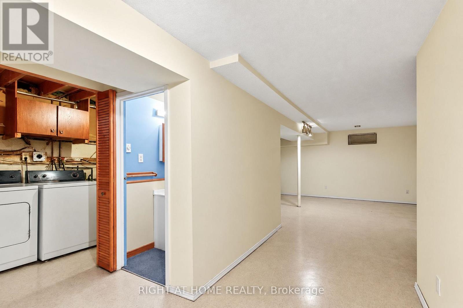
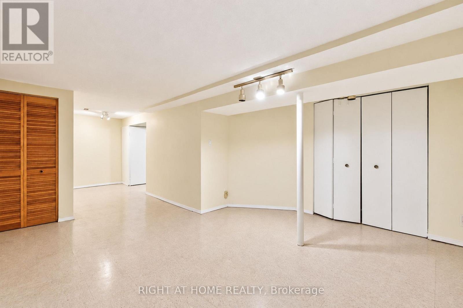
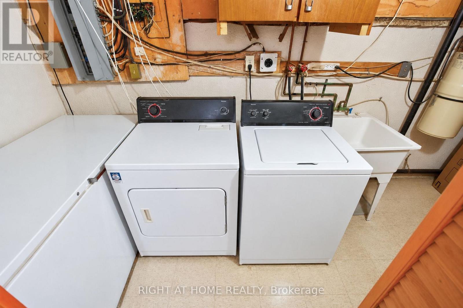
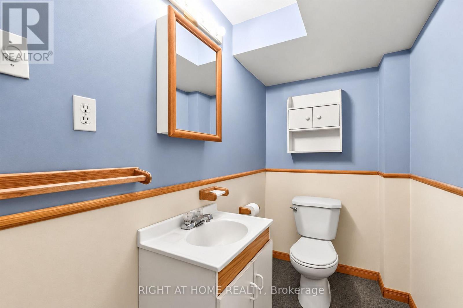
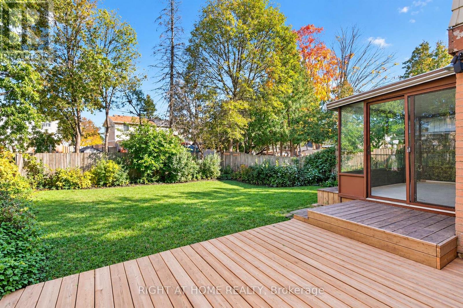
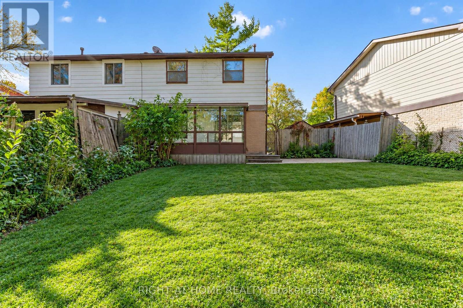
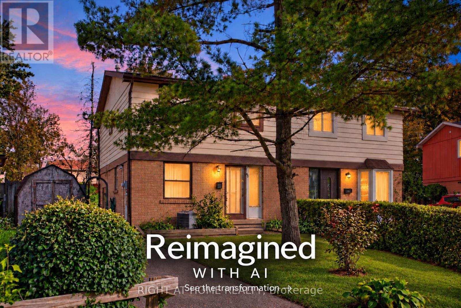
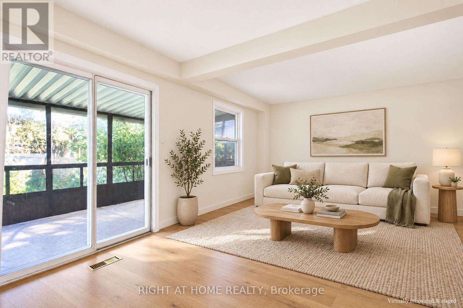
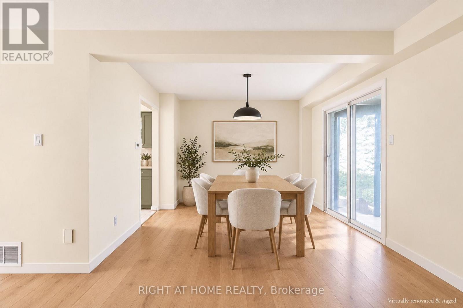
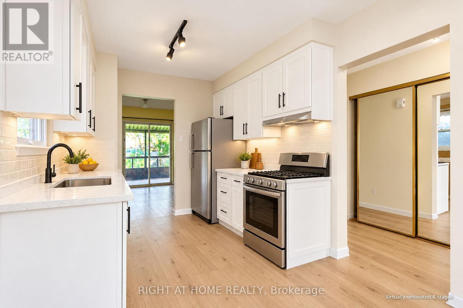
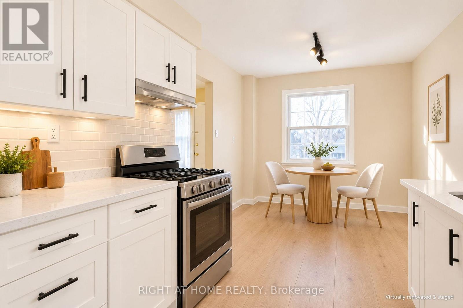
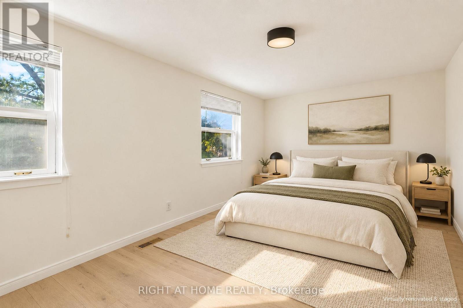
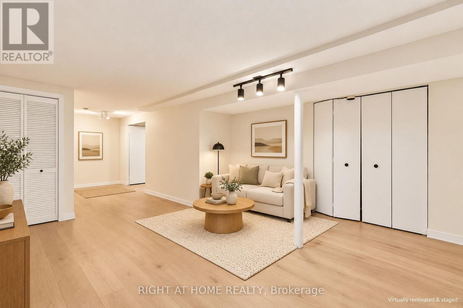
**Attention investors or buyers looking to customize their own home** An opportunity to renovate and make it your own at 68 Trott Square. This freehold semi-detached home sits on a quiet, family-friendly square with limited through traffic and offers a practical layout with substantial renovation potential. The open-concept main floor provides a strong starting point for a redesigned living and dining space, while the kitchen includes its own breakfast area. Three large bedrooms offer room to accommodate changing needs, and the finished basement adds usable space along with a two-piece washroom. A standout feature is the very large backyard, complemented by a beautiful deck and sunroom. There is plenty of outdoor space for gardening, entertaining or creating your own backyard retreat. Within the Tom Longboat Junior Public School catchment, this home combines freehold ownership, a low-traffic setting and the opportunity to update the space to suit your own style. Enjoy convenient access to the TTC, Neilson Park, shops, restaurants and much more! (id:55460)
Property Details
| MLS® Number | E14100776 |
| Property Type | Single Family |
| Community Name | Malvern |
| Equipment Type | Air Conditioner, Water Heater, Furnace |
| Parking Space Total | 2 |
| Rental Equipment Type | Air Conditioner, Water Heater, Furnace |
Building
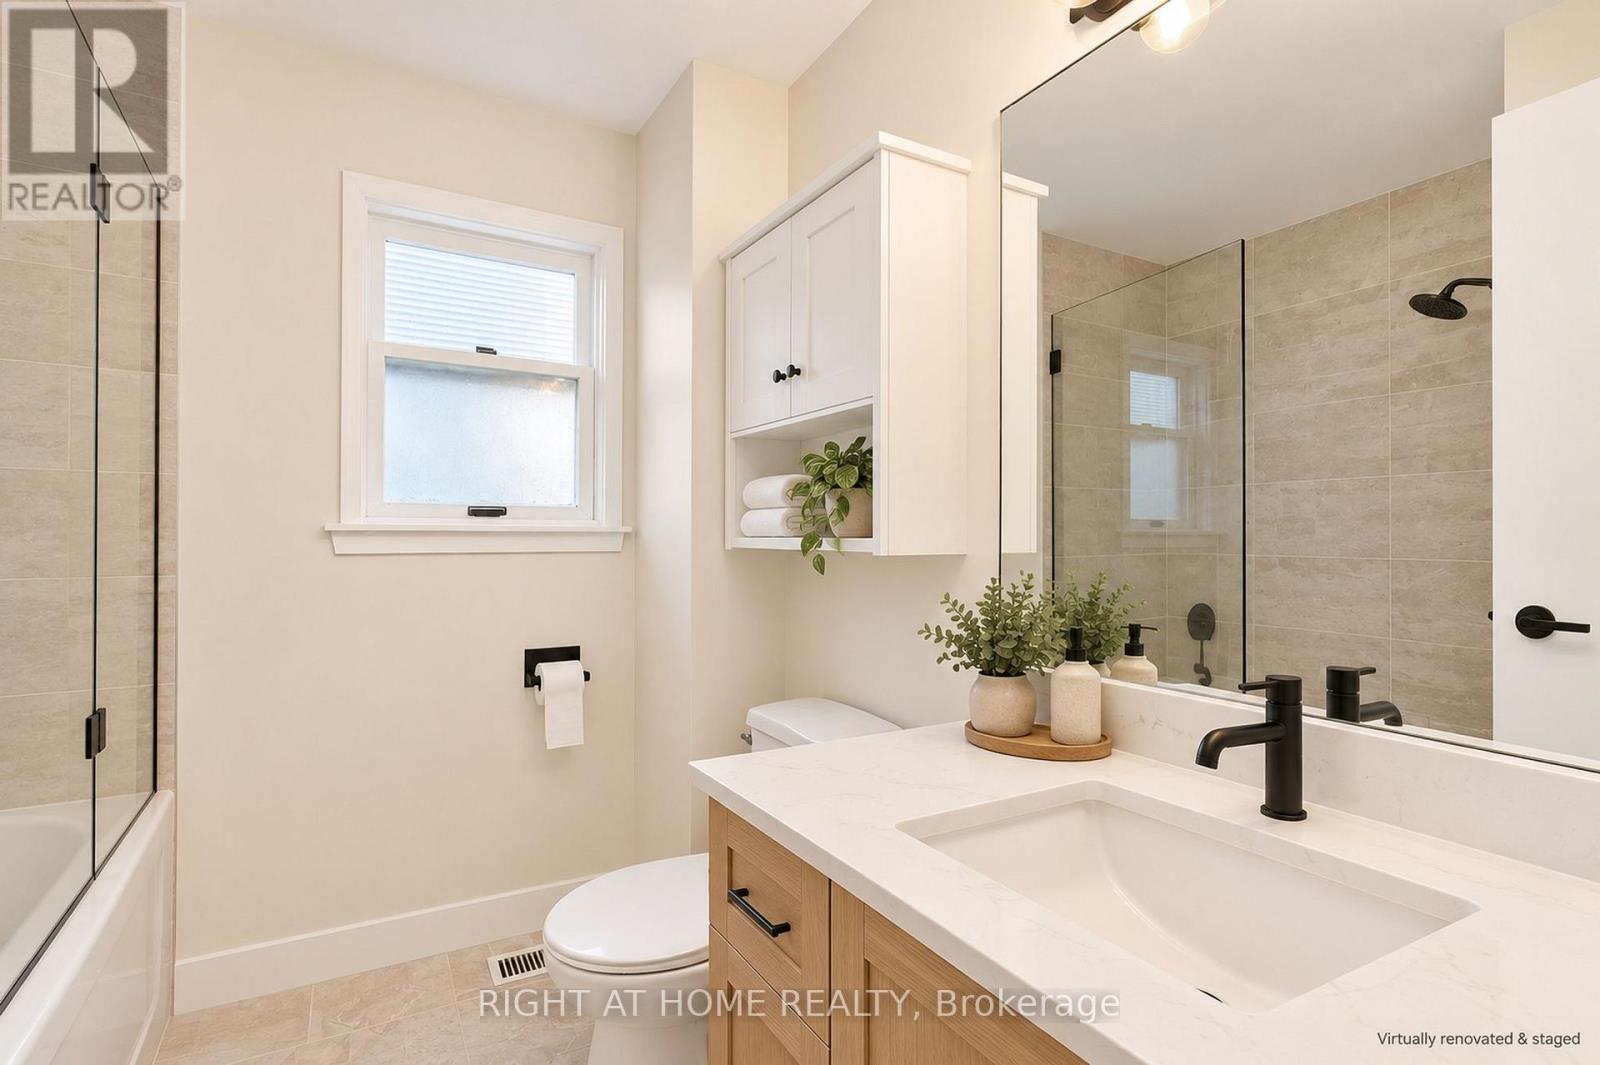
| Bathroom Total | 2 |
| Bedrooms Above Ground | 3 |
| Bedrooms Total | 3 |
| Appliances | All, Dishwasher, Dryer, Stove, Washer, Window Coverings, Refrigerator |
| Basement Development | Finished |
| Basement Type | N/a (finished) |
| Construction Style Attachment | Semi-detached |
| Cooling Type | Central Air Conditioning |
| Exterior Finish | Brick, Vinyl Siding |
| Flooring Type | Hardwood, Tile, Carpeted |
| Foundation Type | Unknown |
| Half Bath Total | 1 |
| Heating Fuel | Natural Gas |
| Heating Type | Forced Air |
| Stories Total | 2 |
| Size Interior | 1,100 - 1,500 Sqft |
| Type | House |
| Utility Water | Municipal Water |
Parking
| No Garage |
Land
| Acreage | No |
| Sewer | Sanitary Sewer |
| Size Depth | 109 Ft ,2 In |
| Size Frontage | 25 Ft ,10 In |
| Size Irregular | 25.9 X 109.2 Ft |
| Size Total Text | 25.9 X 109.2 Ft |
Rooms
| Level | Type | Length | Width | Dimensions |
|---|---|---|---|---|
| Lower Level | Great Room | 7.77 m | 4.34 m | 7.77 m x 4.34 m |
| Main Level | Living Room | 4.18 m | 2.91 m | 4.18 m x 2.91 m |
| Main Level | Dining Room | 3.39 m | 2.89 m | 3.39 m x 2.89 m |
| Main Level | Kitchen | 4.82 m | 2.78 m | 4.82 m x 2.78 m |
| Main Level | Sunroom | 4.27 m | 2.13 m | 4.27 m x 2.13 m |
| Upper Level | Primary Bedroom | 4.86 m | 2.95 m | 4.86 m x 2.95 m |
| Upper Level | Bedroom 2 | 3.78 m | 3.23 m | 3.78 m x 3.23 m |
| Upper Level | Bedroom 3 | 3.78 m | 2.56 m | 3.78 m x 2.56 m |
https://www.realtor.ca/real-estate/30426438/68-trott-square-toronto-malvern-malvern

1396 Don Mills Rd Unit B-121
Toronto, Ontario M3B 0A7
(416) 391-3232
(416) 391-0319
www.rightathomerealty.com/

The trademarks REALTOR®, REALTORS®, and the REALTOR® logo are controlled by The Canadian Real Estate Association (CREA) and identify real estate professionals who are members of CREA. The trademarks MLS®, Multiple Listing Service® and the associated logos are owned by The Canadian Real Estate Association (CREA) and identify the quality of services provided by real estate professionals who are members of CREA. The trademark DDF® is owned by The Canadian Real Estate Association (CREA) and identifies CREA's Data Distribution Facility (DDF®)
October 21 2026 11:58:01
Toronto Regional Real Estate Board
Right At Home Realty