
415 - 55 Duke Street W Kitchener, Ontario N2X 3H9

$1,700 Monthly
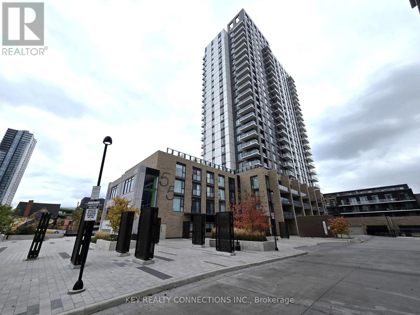
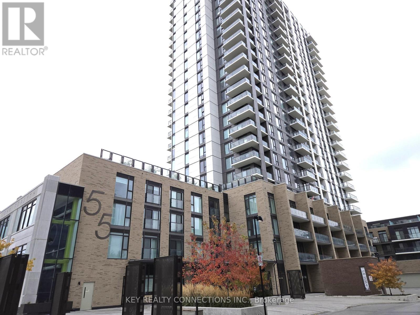
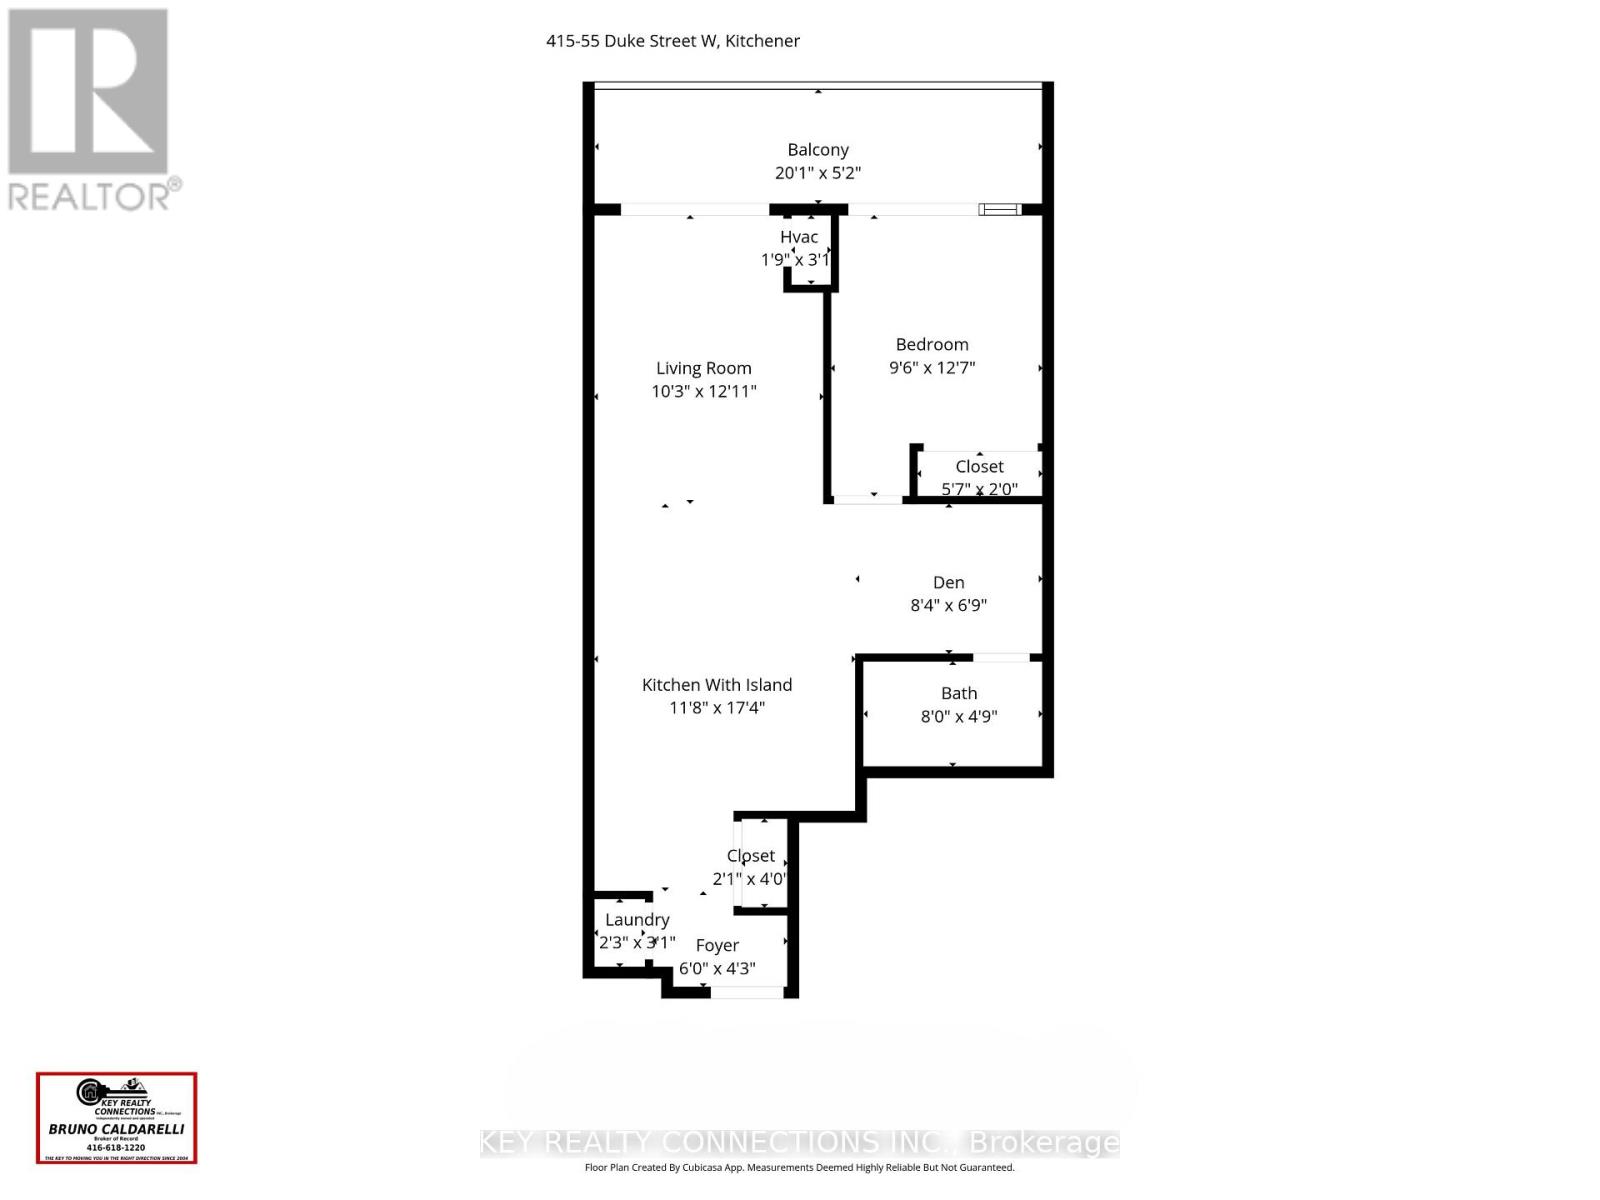
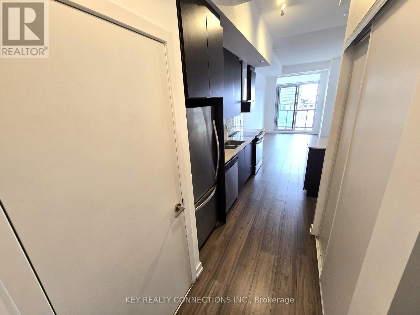
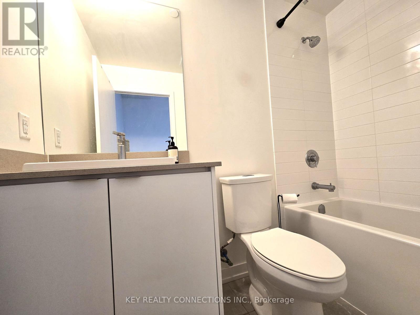
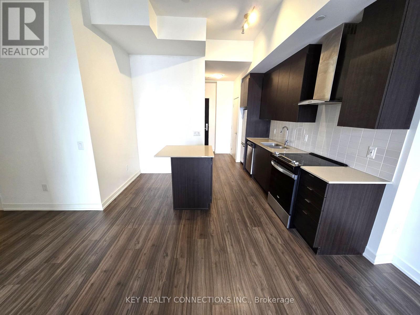
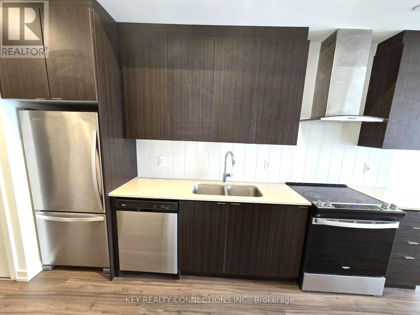
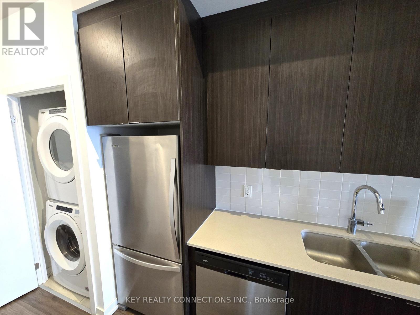
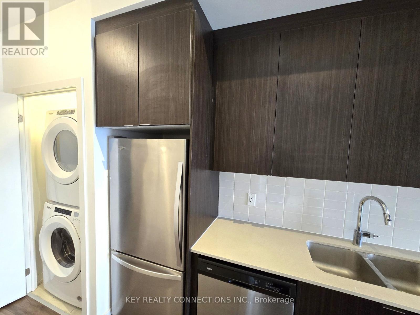
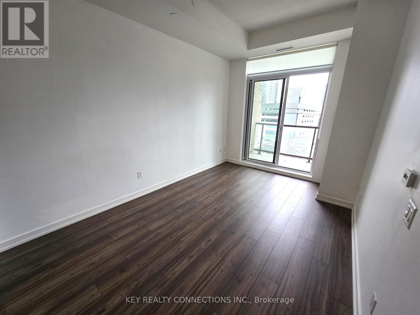
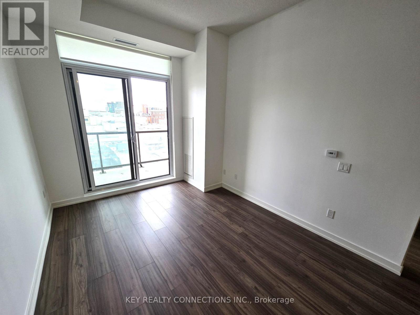
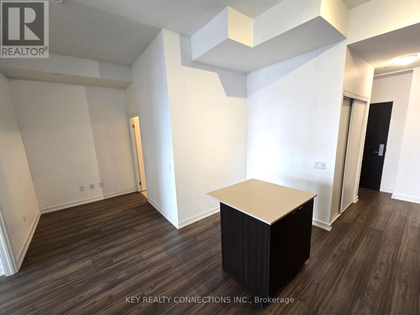
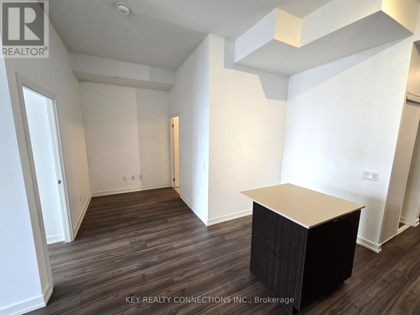
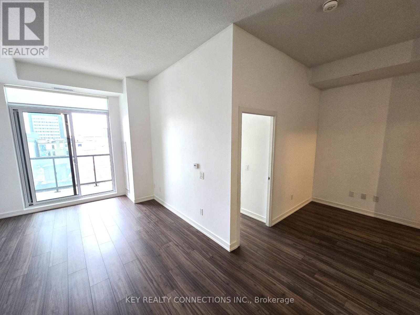
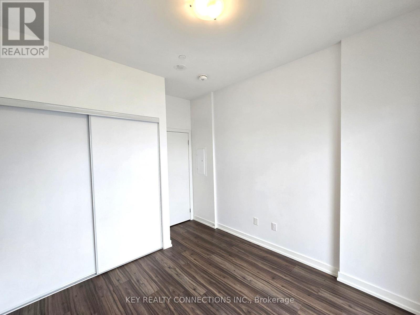
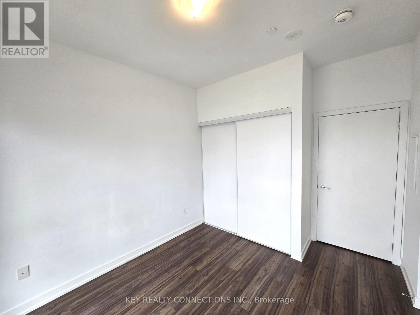
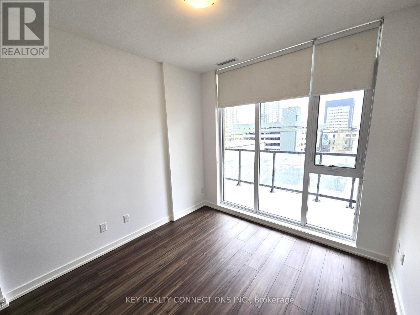
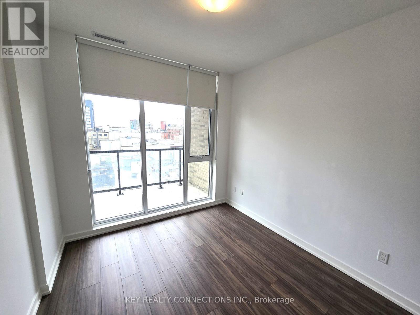
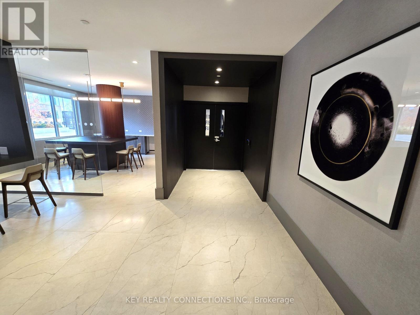
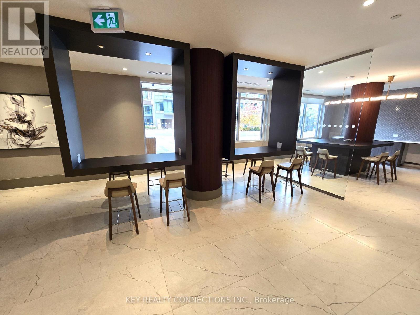
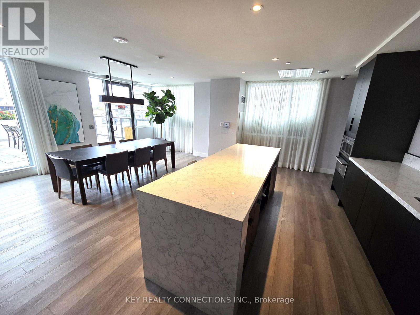
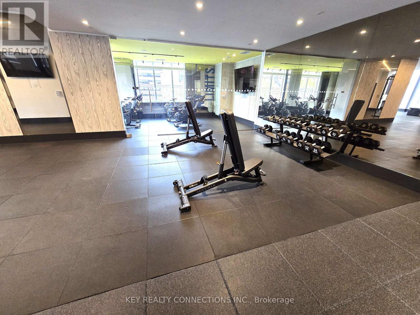
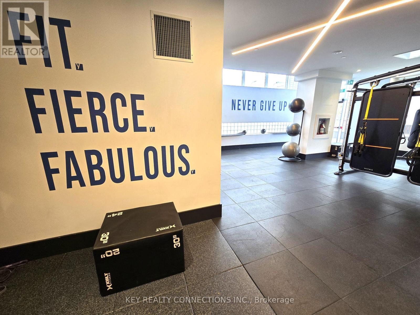
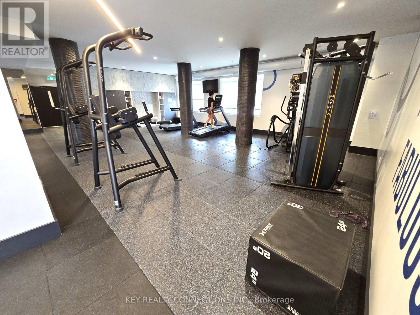
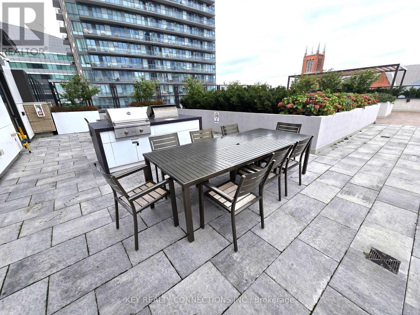
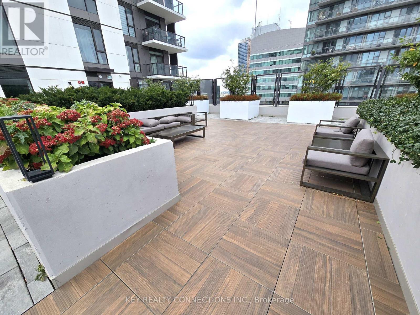
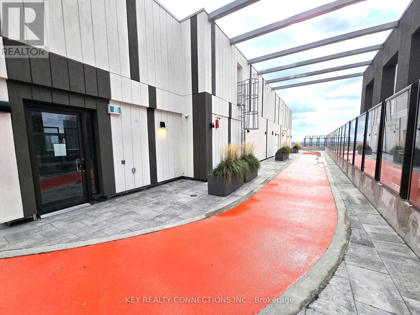
Welcome to 55 Duke Street West, Kitchener*Yonge condos*1 bedroom + den condo for lease on the 4th floor*Open concept design offering a 670sf unit Plus 101sf of balcony*Floor to ceiling windows*Kitchen with stainless steel [Fridge, stove, hood vent, built-in dishwasher], center island, breakfast area, upgraded cupboards, quartz countertops*spacious living room with a walk-out to the huge balcony*Well appointed bedroom offering a double closet & overlooks the balcony*Open concept den*Ensuite laundry with front loading washer & dryer*1 locker*This modern building offers 24 hour concierge, gym, rooftop jogging track, party room, BBQ area, 3rd floor sun terrace, self-car wash, & dog wash station*Just steps from LRT, public transit, shopping, restaurants, famous Victoria Park, Google Head office, and City Hall*Please have full credit bureaus, employment letters, last 2 pay stubs, and rental applications for all applicants ready*Utilities for hydro & water to be set up with Provident*Bicycle Locker #97, P1 Room P108-C*Pictures were taken prior to current Tenant moving in*Minimum of 24 hours notice for all showings* (id:55460)
Property Details
| MLS® Number | X14100804 |
| Property Type | Single Family |
| Neigbourhood | Downtown |
| Amenities Near By | Public Transit |
| Community Features | Pets Allowed With Restrictions |
| Features | Elevator, Balcony, Carpet Free, In Suite Laundry |
Building
| Bathroom Total | 1 |
| Bedrooms Above Ground | 1 |
| Bedrooms Total | 1 |
| Age | 0 To 5 Years |
| Amenities | Car Wash, Security/concierge, Exercise Centre, Separate Heating Controls |
| Appliances | Dishwasher, Dryer, Hood Fan, Stove, Washer, Window Coverings, Refrigerator |
| Basement Type | None |
| Cooling Type | Central Air Conditioning |
| Exterior Finish | Brick, Concrete |
| Flooring Type | Laminate |
| Heating Fuel | Natural Gas |
| Heating Type | Forced Air |
| Size Interior | 600 - 699 Sqft |
| Type | Apartment |
Parking
| No Garage |
Land
| Acreage | No |
| Land Amenities | Public Transit |
Rooms
| Level | Type | Length | Width | Dimensions |
|---|---|---|---|---|
| Flat | Living Room | 3.12 m | 3.94 m | 3.12 m x 3.94 m |
| Flat | Kitchen | 3.56 m | 5.28 m | 3.56 m x 5.28 m |
| Flat | Primary Bedroom | 2.9 m | 3.84 m | 2.9 m x 3.84 m |
| Flat | Den | 2.9 m | 2.06 m | 2.9 m x 2.06 m |
| Flat | Bathroom | 2.44 m | 1.49 m | 2.44 m x 1.49 m |
https://www.realtor.ca/real-estate/30426465/415-55-duke-street-w-kitchener

Broker of Record
(416) 618-1220
(416) 618-1220
www.keyrealtyconnections.xyz/
www.facebook.com/jodibruno.caldarelli
twitter.com/JBCaldarelli
www.linkedin.com/pub/jodi-and-bruno-caldarelli/12/aa2/859

124 Anne St Po Box 1781
Niagara On The Lake, Ontario L0S 1J0
(416) 618-1220

The trademarks REALTOR®, REALTORS®, and the REALTOR® logo are controlled by The Canadian Real Estate Association (CREA) and identify real estate professionals who are members of CREA. The trademarks MLS®, Multiple Listing Service® and the associated logos are owned by The Canadian Real Estate Association (CREA) and identify the quality of services provided by real estate professionals who are members of CREA. The trademark DDF® is owned by The Canadian Real Estate Association (CREA) and identifies CREA's Data Distribution Facility (DDF®)
October 21 2026 12:05:04
Toronto Regional Real Estate Board
Key Realty Connections Inc.