
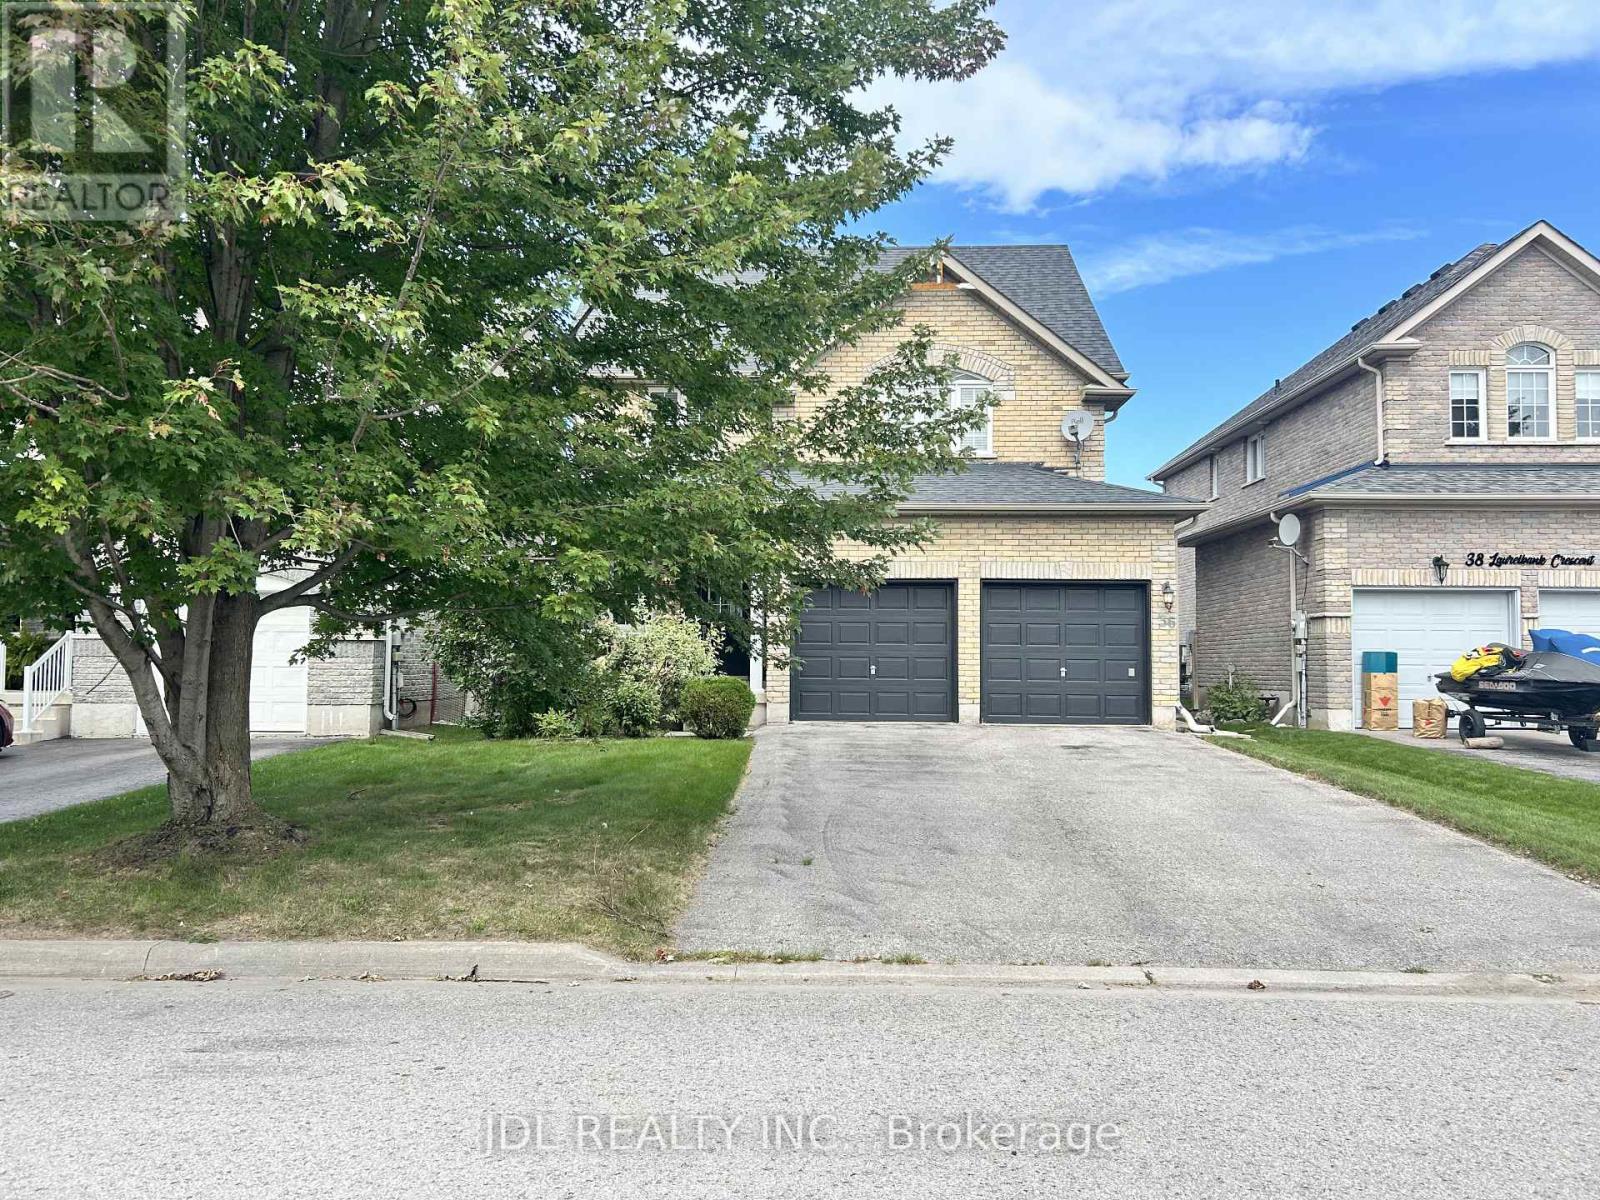
36 Laurelbank Crescent Georgina, Ontario L4P 4H7

$2,800 Monthly
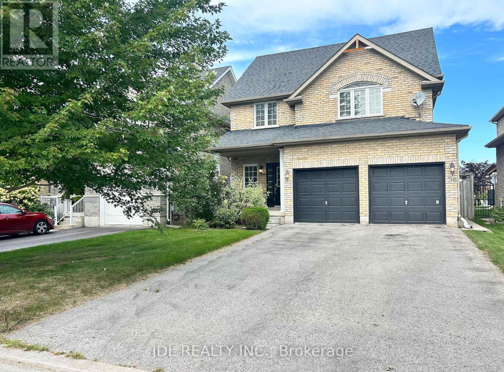
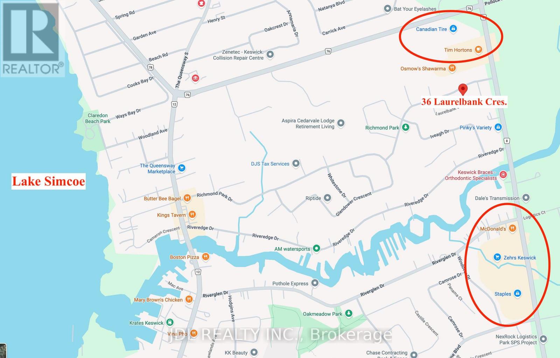
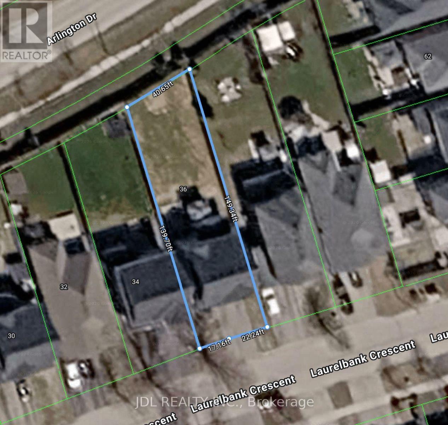
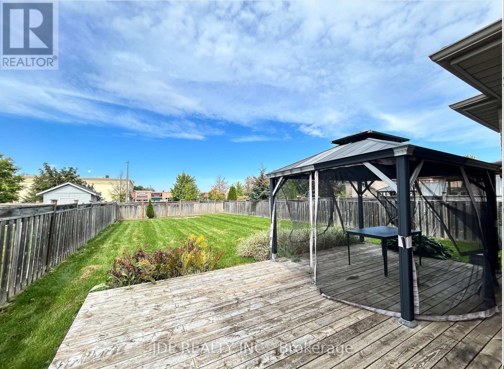
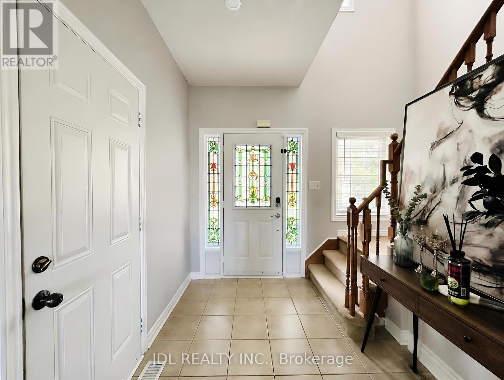
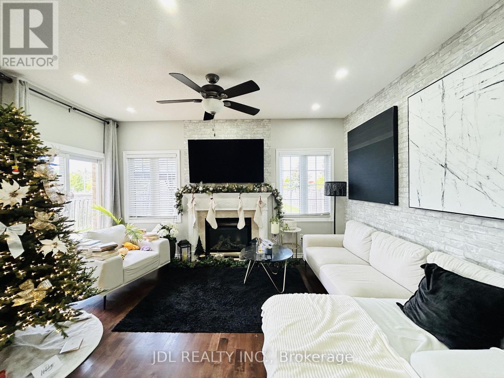
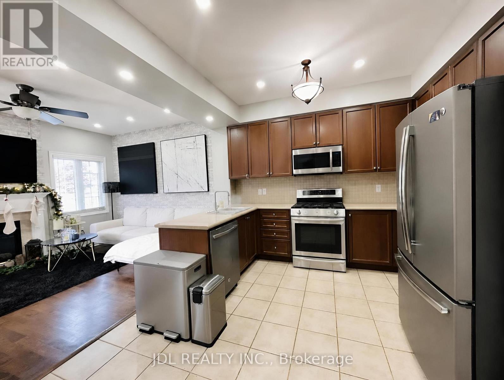
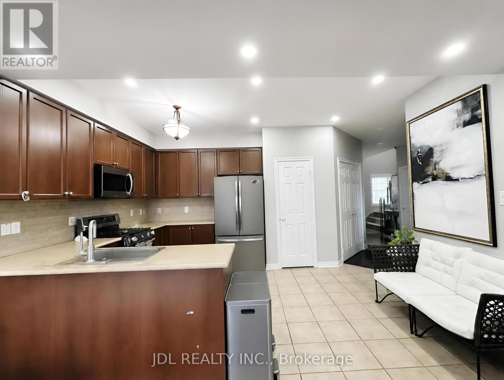
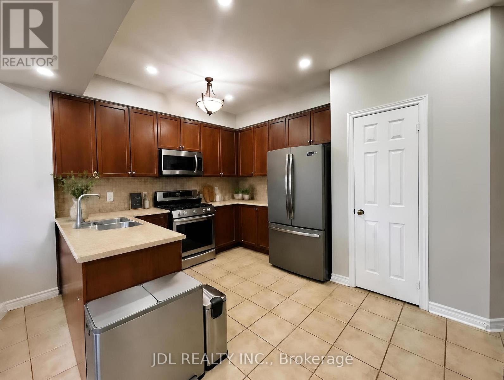
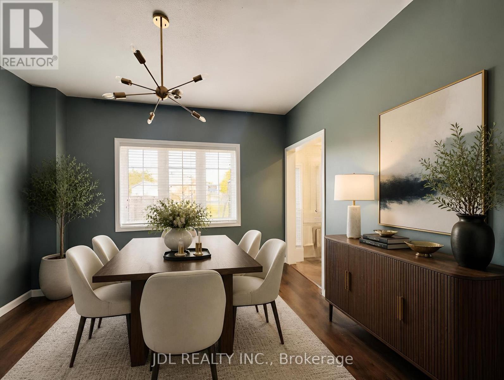
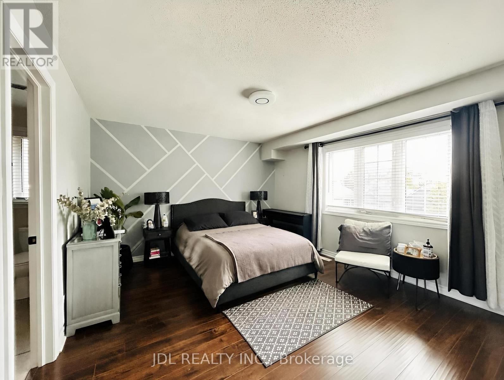
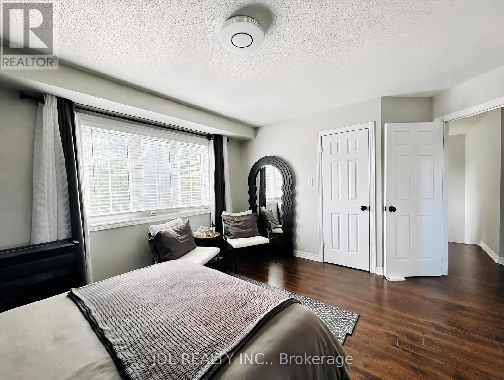
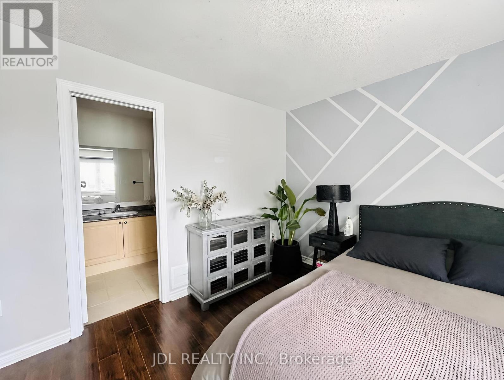
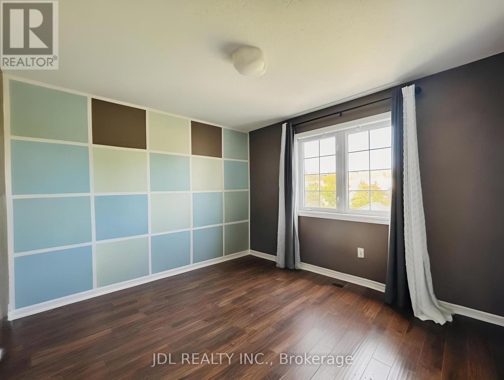
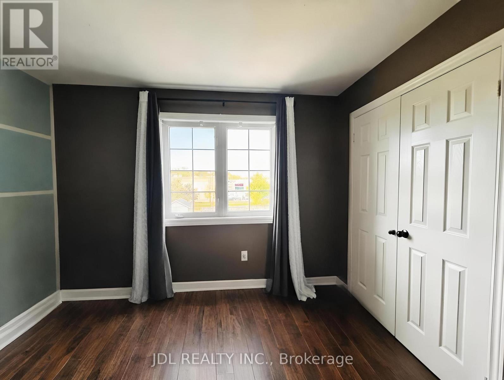
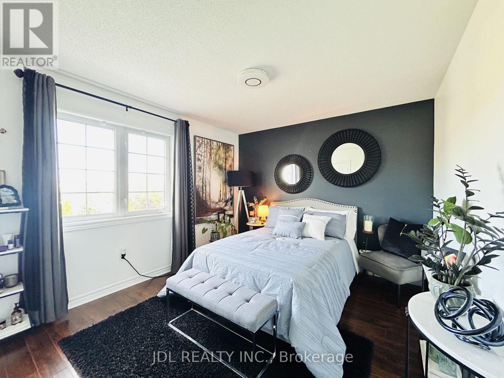
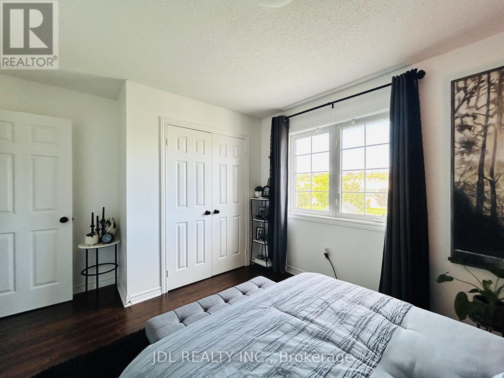
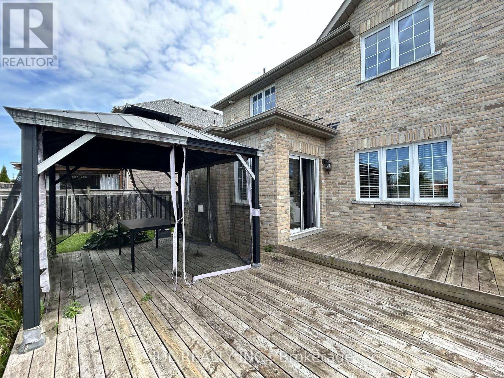
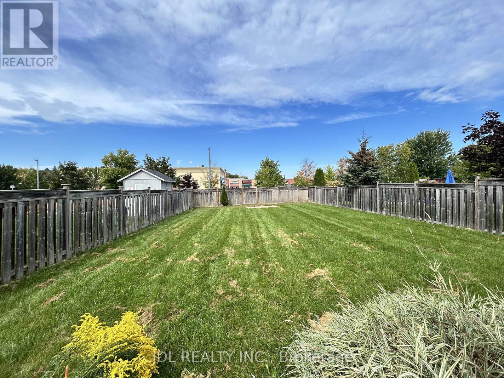
Welcome To This Bright And Spacious Home with EV Charging Station inside of the Garage!! Ideally Situated On A Quiet Cul-De-Sac Near Lake Simcoe! Set On An Impressive 139-Ft-Deep Lot, This Inviting Home Features A Serene, Functional Layout, 9-Ft Main-Floor Ceilings, Gleaming Hardwood Floors And Oversized Windows Offering Abundant Natural Light. Enjoy A Large Walkout Deck And Gazebo Overlooking The Expansive Backyard-Perfect For Relaxing And Entertaining. The Double-Car Garage Includes A 240V/50-Amp EV Charging Outlet, While The No-Sidewalk Driveway Provides Ample Parking. Conveniently Located In North Keswick, Steps To An Established Shopping Plaza And Minutes To Schools, Parks, Beaches, Golf Courses, Fishing, Boating, The Georgina Community Centre And Highway 404. Move In And Enjoy The Perfect Balance Of Everyday Convenience And The Lake Simcoe Lifestyle! (id:55460)
Property Details
| MLS® Number | N14101504 |
| Property Type | Single Family |
| Community Name | Keswick North |
| Equipment Type | Water Heater |
| Parking Space Total | 4 |
| Rental Equipment Type | Water Heater |
| View Type | View |
Building
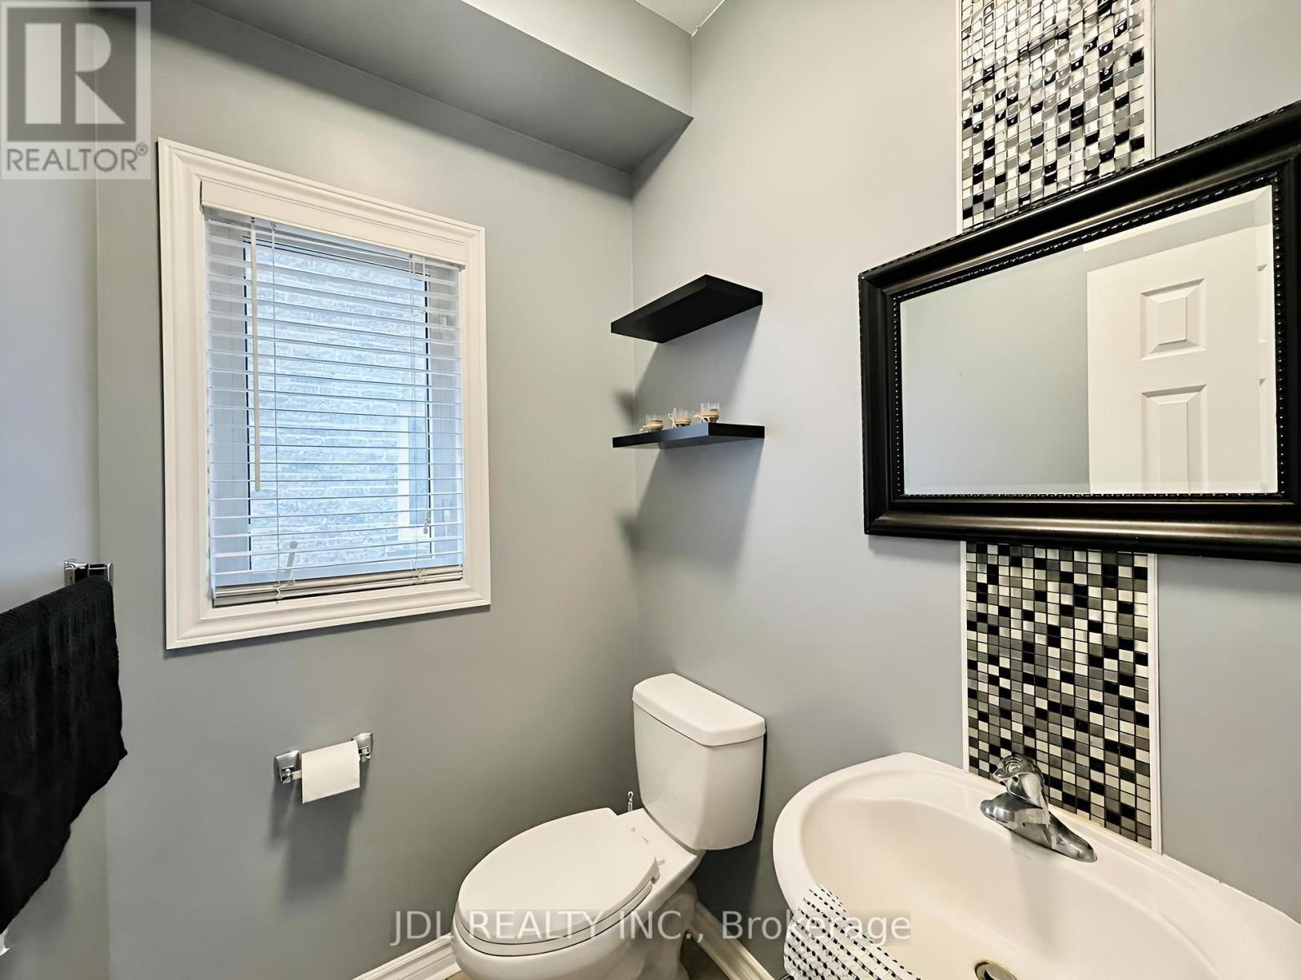
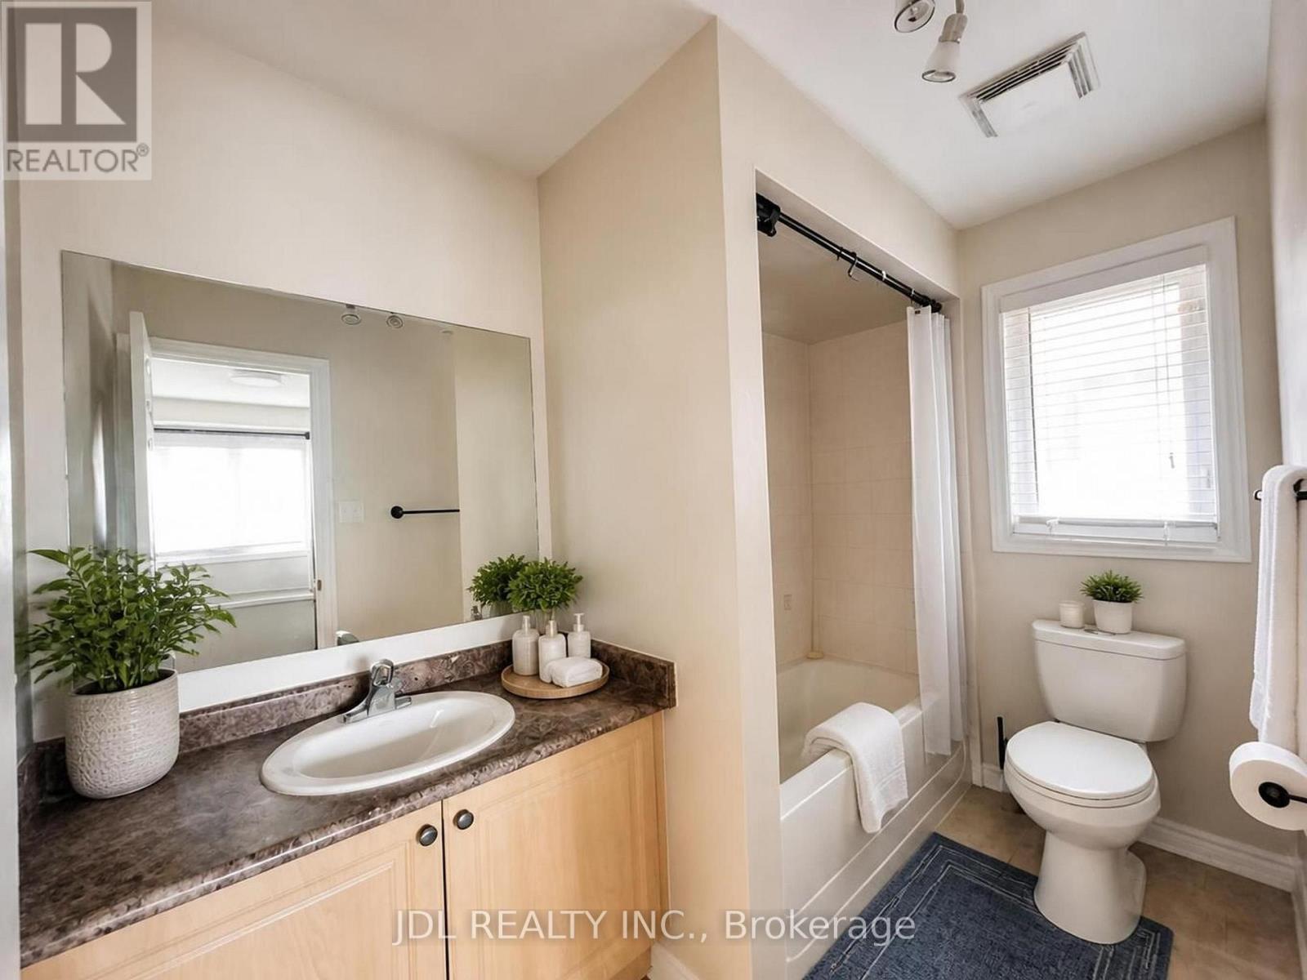
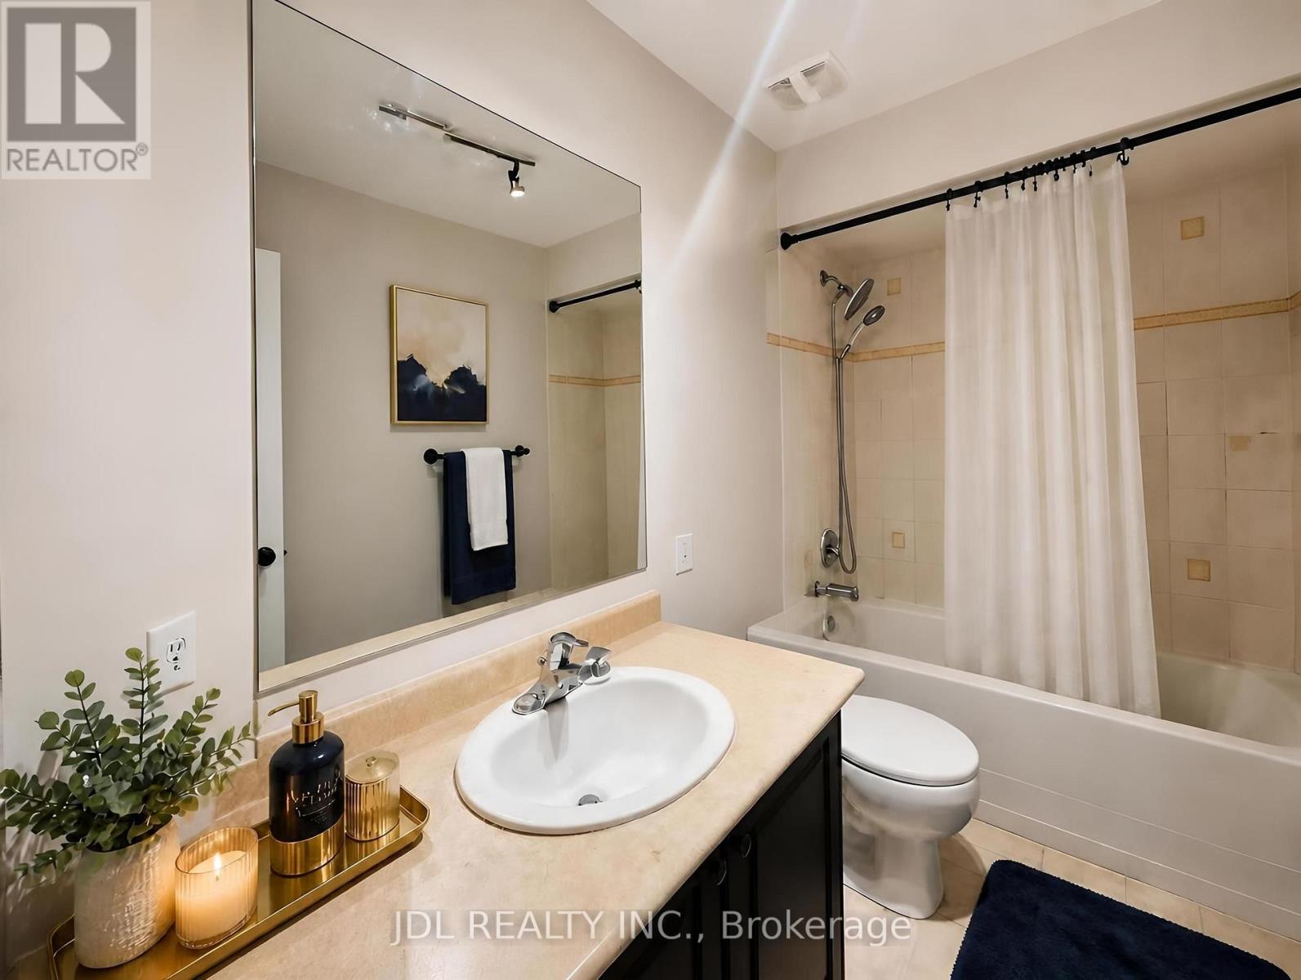
| Bathroom Total | 3 |
| Bedrooms Above Ground | 3 |
| Bedrooms Total | 3 |
| Amenities | Fireplace(s) |
| Appliances | Dishwasher, Dryer, Hood Fan, Stove, Washer, Window Coverings, Refrigerator |
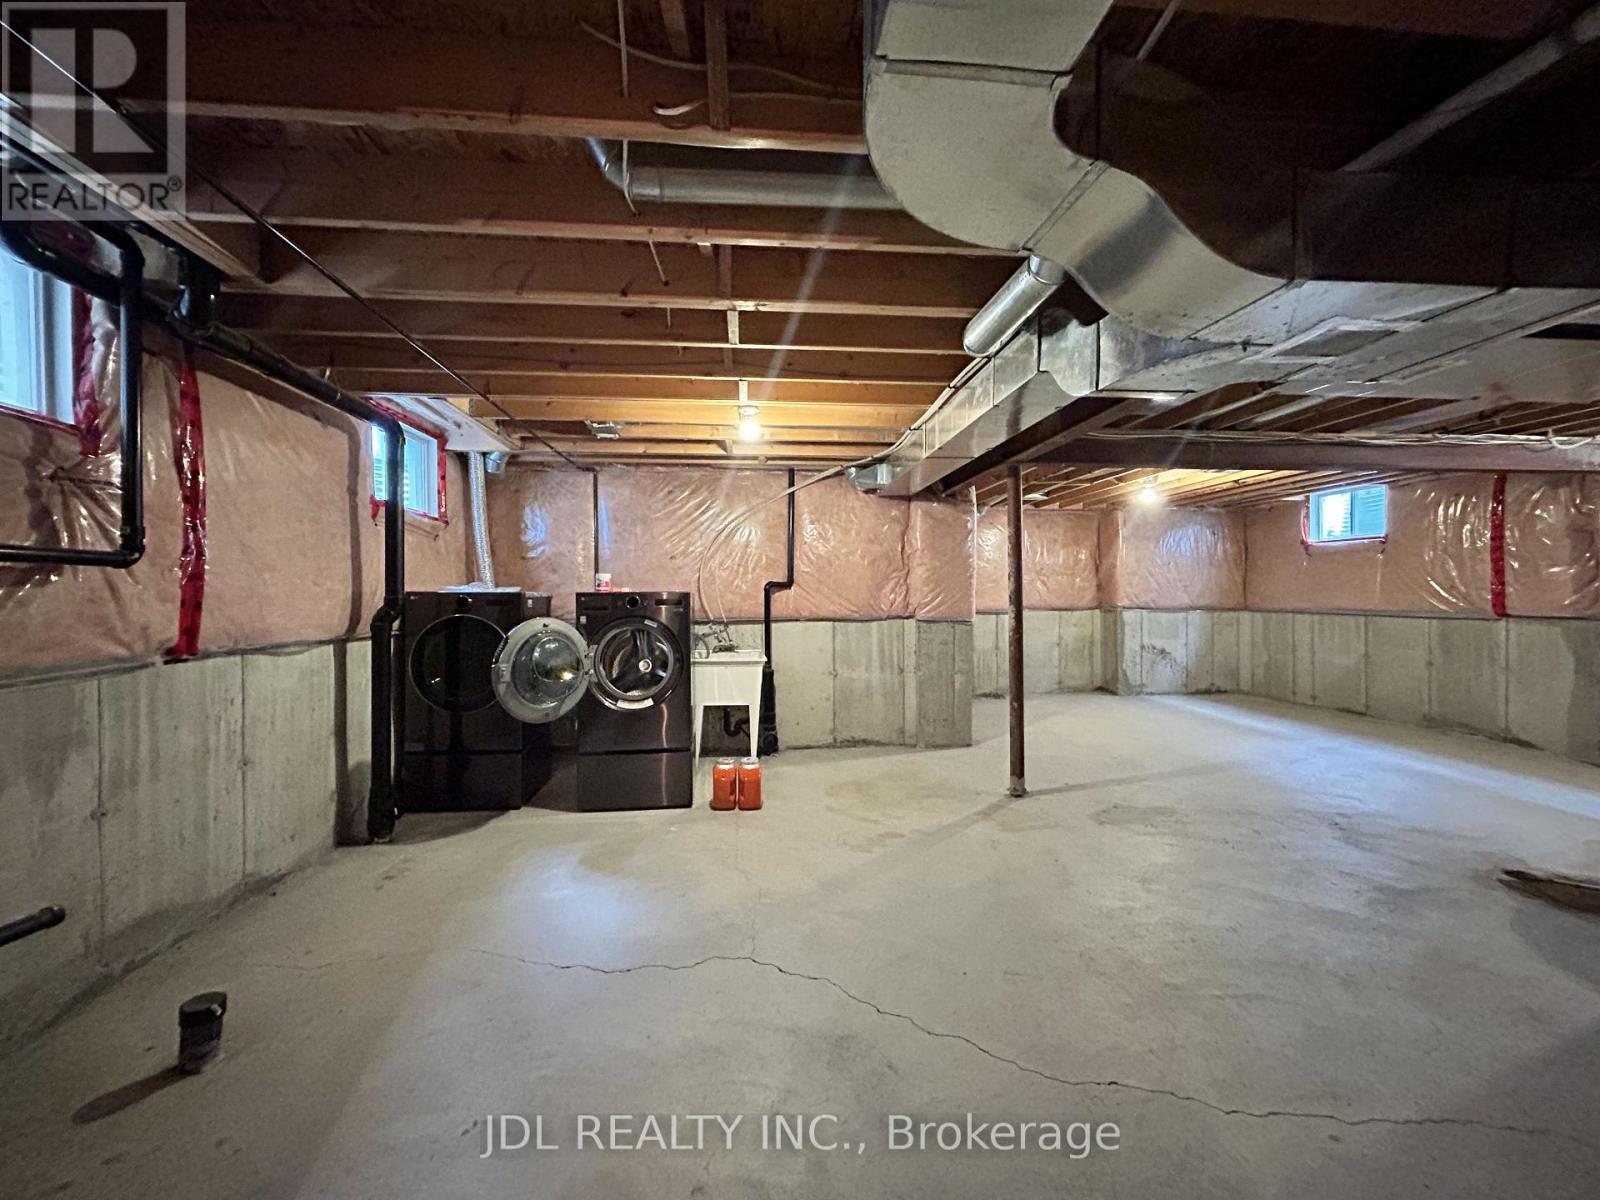
| Basement Development | Unfinished |
| Basement Type | N/a (unfinished) |
| Construction Style Attachment | Detached |
| Cooling Type | Central Air Conditioning |
| Exterior Finish | Brick |
| Fireplace Present | Yes |
| Fireplace Total | 1 |
| Flooring Type | Hardwood |
| Foundation Type | Concrete |
| Half Bath Total | 3 |
| Heating Fuel | Natural Gas |
| Heating Type | Forced Air |
| Stories Total | 2 |
| Size Interior | 1,500 - 2,000 Sqft |
| Type | House |
| Utility Water | Municipal Water |
Parking
| Attached Garage | |
| Garage |
Land
| Acreage | No |
| Fence Type | Fenced Yard |
| Sewer | Sanitary Sewer |
| Size Depth | 139 Ft ,8 In |
| Size Frontage | 40 Ft ,8 In |
| Size Irregular | 40.7 X 139.7 Ft |
| Size Total Text | 40.7 X 139.7 Ft |
Rooms
| Level | Type | Length | Width | Dimensions |
|---|---|---|---|---|
| Second Level | Primary Bedroom | 4.27 m | 3.81 m | 4.27 m x 3.81 m |
| Second Level | Bedroom 2 | 4.27 m | 3.23 m | 4.27 m x 3.23 m |
| Second Level | Bedroom 3 | 4.06 m | 3.23 m | 4.06 m x 3.23 m |
| Main Level | Dining Room | 3.66 m | 3.4 m | 3.66 m x 3.4 m |
| Main Level | Kitchen | 4.57 m | 3.25 m | 4.57 m x 3.25 m |

Broker
(905) 731-2266

105 - 95 Mural Street
Richmond Hill, Ontario L4B 3G2
(905) 731-2266
(905) 731-8076
www.jdlrealty.ca/

The trademarks REALTOR®, REALTORS®, and the REALTOR® logo are controlled by The Canadian Real Estate Association (CREA) and identify real estate professionals who are members of CREA. The trademarks MLS®, Multiple Listing Service® and the associated logos are owned by The Canadian Real Estate Association (CREA) and identify the quality of services provided by real estate professionals who are members of CREA. The trademark DDF® is owned by The Canadian Real Estate Association (CREA) and identifies CREA's Data Distribution Facility (DDF®)
October 21 2026 02:33:57
Toronto Regional Real Estate Board
Jdl Realty Inc.