
1271 Gina Street Innisfil, Ontario L9S 1T1

$2,750 Monthly
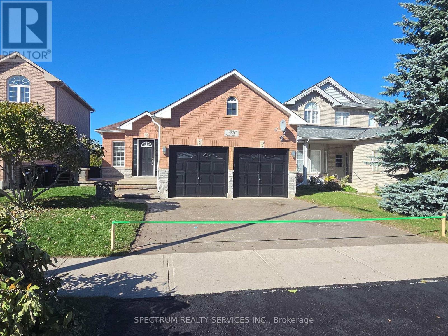
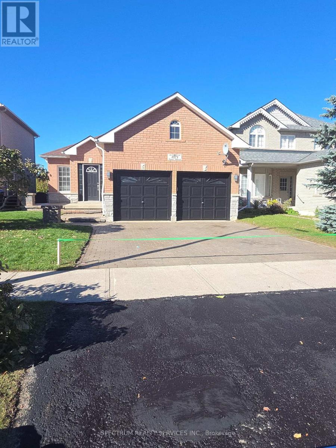
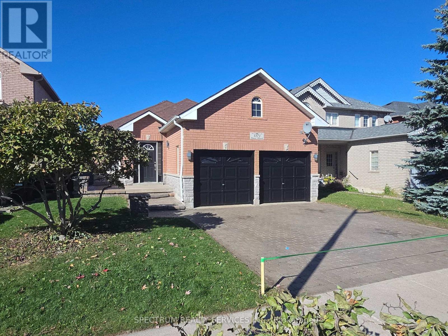
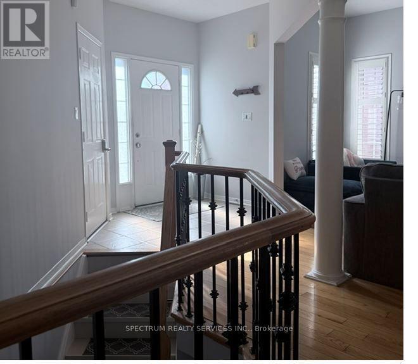
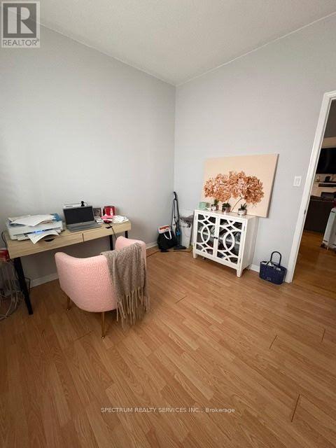
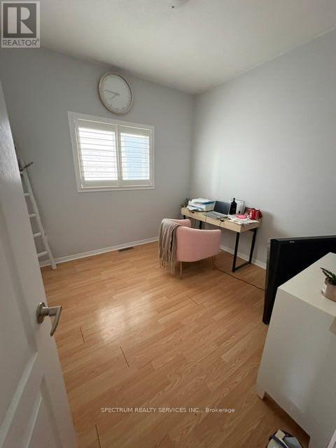
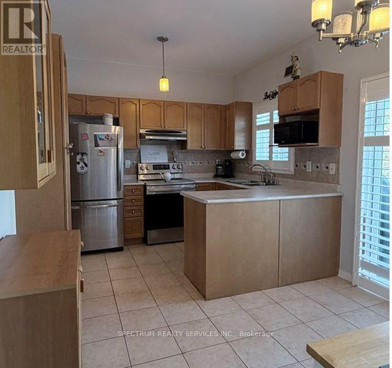
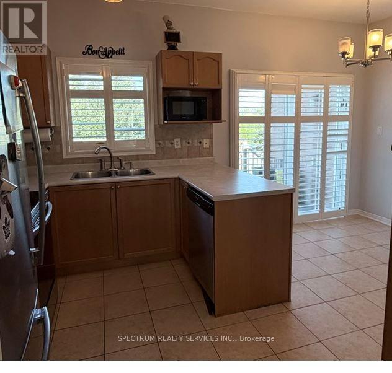
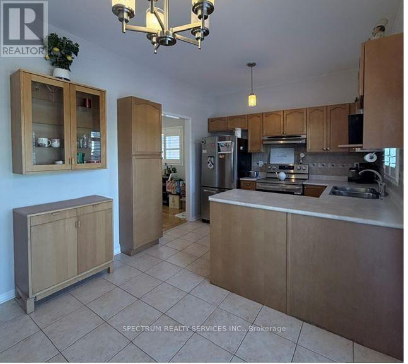
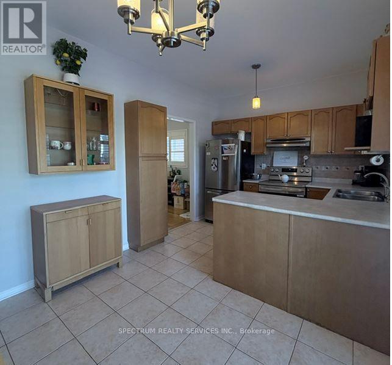
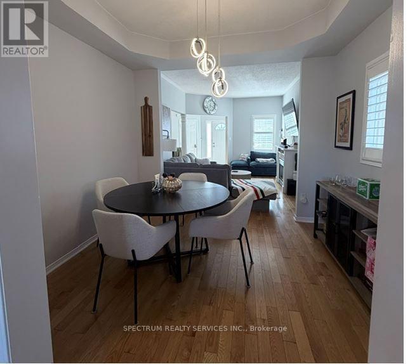
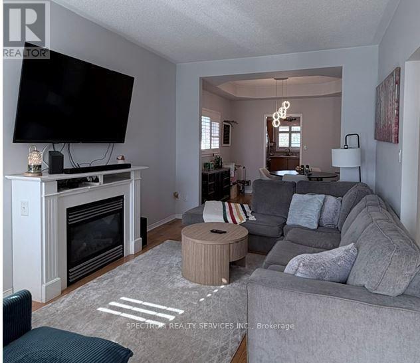
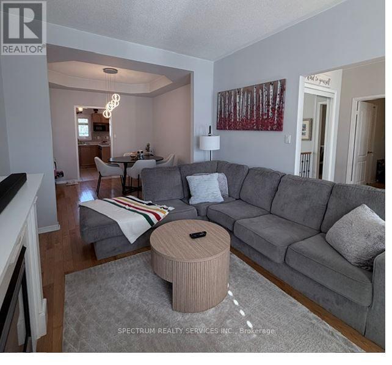
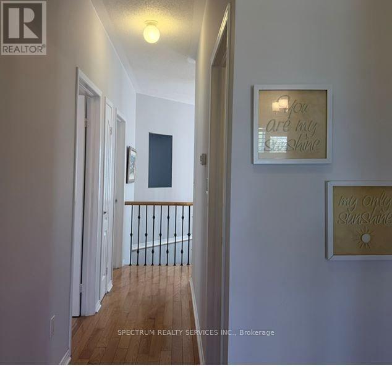
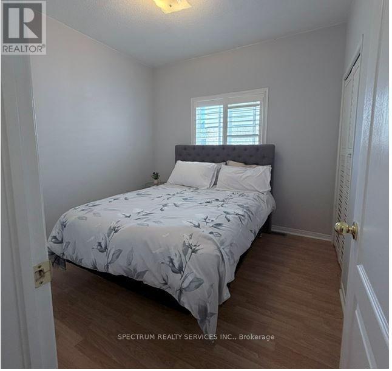
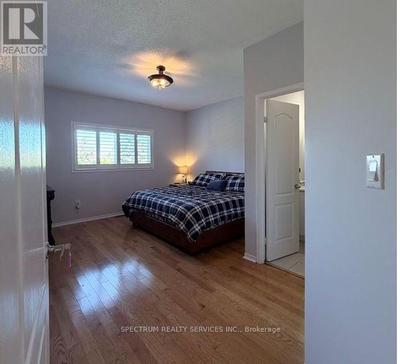
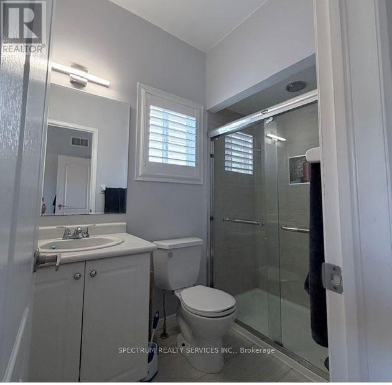
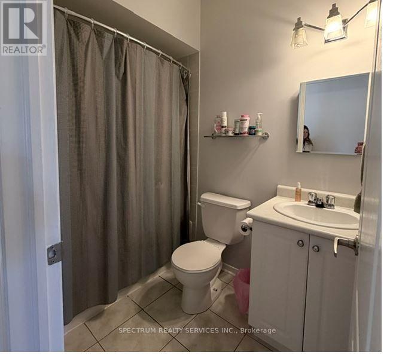
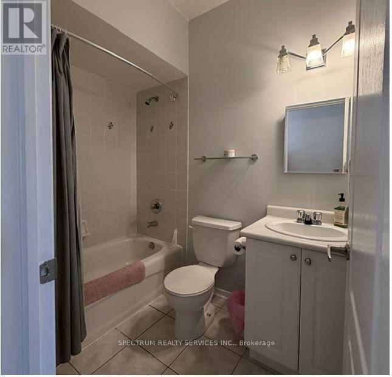
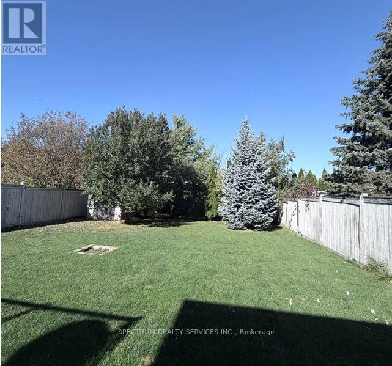
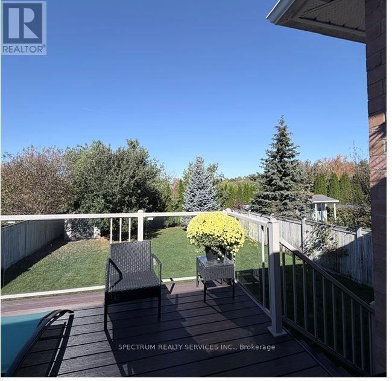
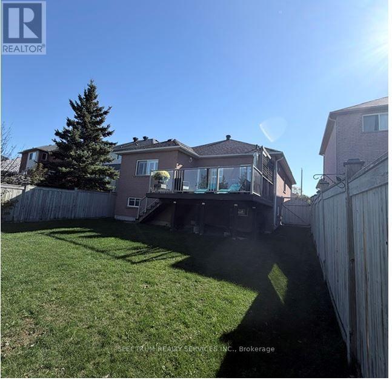
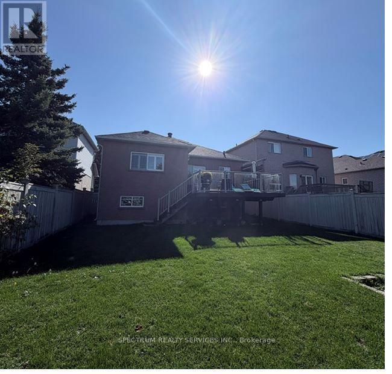
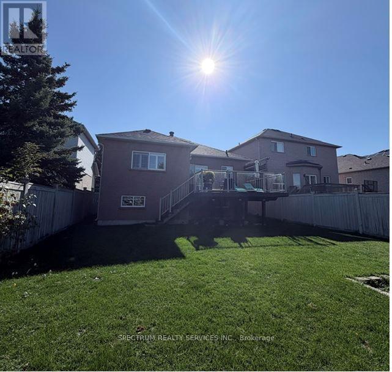
FOR LEASE | 1271 Gina Street, Innisfil Enjoy space, privacy and outdoor living in this 3-bedroom detached home, available for lease in its entirety! Featuring 2 full bathrooms and a double-car garage, this home offers comfort and convenience, with a huge, privately treed backyard that creates a peaceful setting to unwind. Hardwood floors and cermaic floors throughout. Large windows öffering plenty of light. Spend warm days relaxing or entertaining on the beautiful deck, and enjoy convenient access to the double-car garage. Highlights: Entire detached home for lease. 3 bedrooms and 2 full bathrooms. Double-car garage. Huge backyard surrounded by mature trees for added privacy. Beautiful deck for outdoor dining and entertaining. Convenient garage access. Make your address one that you will love to come home to! (id:55460)
Property Details
| MLS® Number | N14102162 |
| Property Type | Single Family |
| Community Name | Alcona |
| Amenities Near By | Public Transit, Schools |
| Features | Carpet Free |
| Parking Space Total | 4 |
| Structure | Deck |
Building
| Bathroom Total | 2 |
| Bedrooms Above Ground | 3 |
| Bedrooms Total | 3 |
| Age | 16 To 30 Years |
| Amenities | Fireplace(s) |
| Appliances | Blinds, Dishwasher, Dryer, Stove, Washer, Refrigerator |
| Architectural Style | Bungalow |
| Basement Development | Unfinished |
| Basement Type | Partial (unfinished) |
| Construction Style Attachment | Detached |
| Cooling Type | Central Air Conditioning |
| Exterior Finish | Brick |
| Fireplace Present | Yes |
| Flooring Type | Hardwood, Ceramic |
| Foundation Type | Concrete |
| Heating Fuel | Natural Gas |
| Heating Type | Forced Air |
| Stories Total | 1 |
| Size Interior | 1,100 - 1,500 Sqft |
| Type | House |
| Utility Water | Municipal Water |
Parking
| Attached Garage | |
| Garage |
Land
| Acreage | No |
| Fence Type | Fenced Yard |
| Land Amenities | Public Transit, Schools |
| Landscape Features | Landscaped |
| Sewer | Sanitary Sewer |
| Size Depth | 147 Ft ,8 In |
| Size Frontage | 43 Ft ,9 In |
| Size Irregular | 43.8 X 147.7 Ft |
| Size Total Text | 43.8 X 147.7 Ft |
| Surface Water | Lake/pond |
Rooms
| Level | Type | Length | Width | Dimensions |
|---|---|---|---|---|
| Main Level | Family Room | 4.51 m | 3.19 m | 4.51 m x 3.19 m |
| Main Level | Dining Room | 3.19 m | 3.05 m | 3.19 m x 3.05 m |
| Main Level | Kitchen | 4.09 m | 3.05 m | 4.09 m x 3.05 m |
| Main Level | Eating Area | 4.09 m | 3.05 m | 4.09 m x 3.05 m |
| Main Level | Primary Bedroom | 4.48 m | 4.05 m | 4.48 m x 4.05 m |
| Main Level | Bedroom 2 | 2.99 m | 2.93 m | 2.99 m x 2.93 m |
| Main Level | Bedroom 3 | 3.02 m | 2.93 m | 3.02 m x 2.93 m |
https://www.realtor.ca/real-estate/30427551/1271-gina-street-innisfil-alcona-alcona

Salesperson
(416) 728-4659
(416) 728-4659
www.idatosello.com/
www.facebook.com/ida.tosello
twitter.com/AgentIda007
www.linkedin.com/in/ida-tosello-a8868018

8854 Yonge Street
Richmond Hill, Ontario L4C 0T4
(905) 731-2000
(905) 886-7556

The trademarks REALTOR®, REALTORS®, and the REALTOR® logo are controlled by The Canadian Real Estate Association (CREA) and identify real estate professionals who are members of CREA. The trademarks MLS®, Multiple Listing Service® and the associated logos are owned by The Canadian Real Estate Association (CREA) and identify the quality of services provided by real estate professionals who are members of CREA. The trademark DDF® is owned by The Canadian Real Estate Association (CREA) and identifies CREA's Data Distribution Facility (DDF®)
October 28 2026 02:02:45
Toronto Regional Real Estate Board
Spectrum Realty Services Inc.