
Basement - 448 Zuest Crescent Milton, Ontario L9T 8E7

$1,750 Monthly
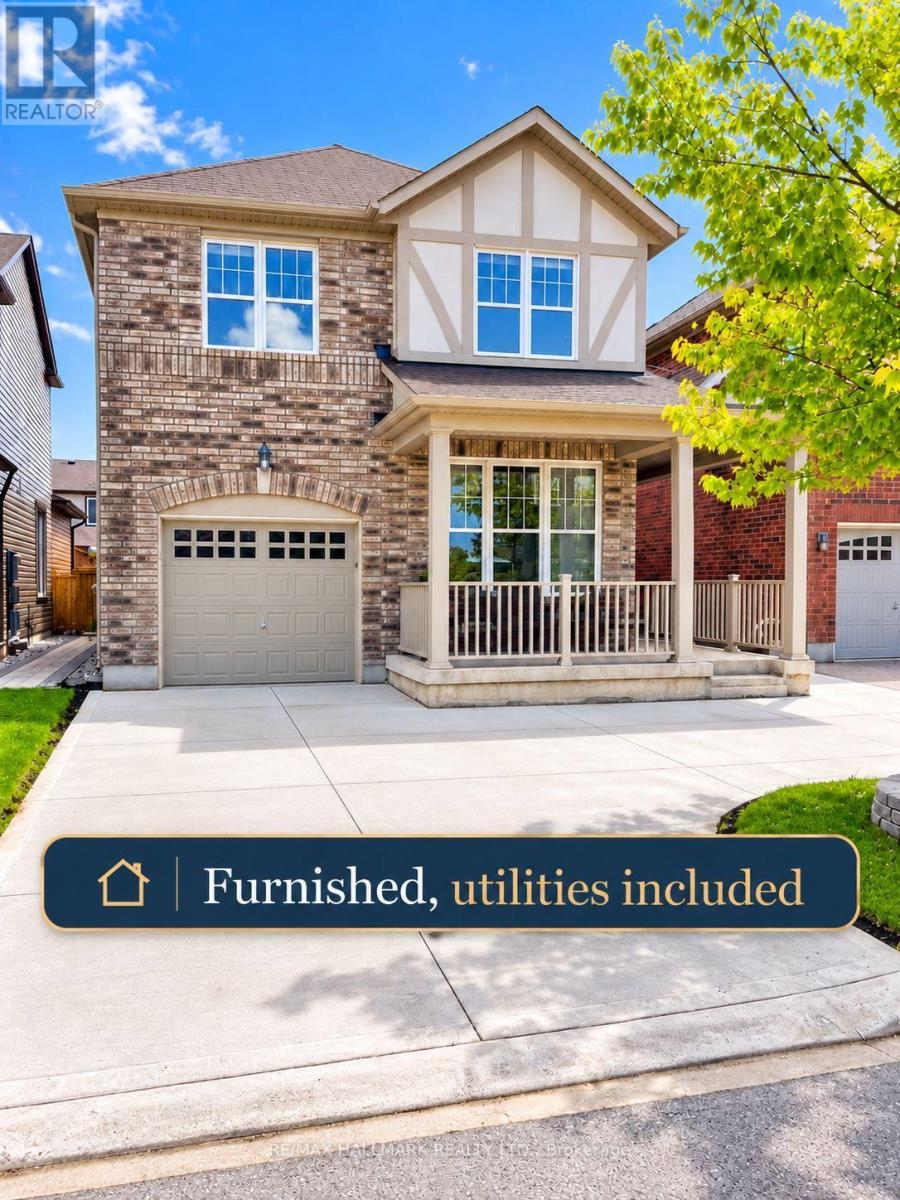
FULLY RENOVATED WALK-UP BASEMENT | 2 BEDROOMS | PRIVATE LAUNDRY | 1 PARKING: Welcome to this beautifully renovated basement apartment, featuring modern finishes and a functional, inviting layout. This well-appointed unit offers 2 spacious bedrooms, a contemporary 3-piece bathroom, and an open-concept kitchen, Breakfast area and living area, ideal for comfortable everyday living. Enjoy the convenience of private in-suite laundry, one parking space, and walk-up access through the garage. Ideally situated close to the highly ranked St. Benedict Catholic Elementary School, Boyne Public School and the Milton District High School, parks, public transit, shopping, and everyday amenities, this home offers an excellent combination of comfort, style, and convenience. A wonderful opportunity for professionals, couples, or a small family looking for a move-in-ready home in a convenient location. (id:55460)
Property Details
| MLS® Number | W14101946 |
| Property Type | Single Family |
| Community Name | 1038 - WI Willmott |
| Communication Type | High Speed Internet |
| Features | Carpet Free |
| Parking Space Total | 1 |
Building
| Bathroom Total | 1 |
| Bedrooms Below Ground | 2 |
| Bedrooms Total | 2 |
| Appliances | Dishwasher, Dryer, Microwave, Stove, Washer, Refrigerator |
| Basement Development | Finished |
| Basement Features | Apartment In Basement, Walk-up, Separate Entrance |
| Basement Type | N/a, N/a (finished), N/a, N/a |
| Cooling Type | Central Air Conditioning |
| Exterior Finish | Brick |
| Foundation Type | Concrete |
| Heating Fuel | Natural Gas |
| Heating Type | Forced Air |
| Size Interior | 1,500 - 2,000 Sqft |
| Type | Other |
| Utility Water | Municipal Water |
Parking
| Other | |
| No Garage |
Land
| Acreage | No |
| Sewer | Sanitary Sewer |
| Size Depth | 88 Ft ,7 In |
| Size Frontage | 34 Ft ,1 In |
| Size Irregular | 34.1 X 88.6 Ft |
| Size Total Text | 34.1 X 88.6 Ft |
Rooms
| Level | Type | Length | Width | Dimensions |
|---|---|---|---|---|
| Basement | Bedroom | 4.08 m | 3.08 m | 4.08 m x 3.08 m |
| Basement | Bedroom 2 | 2.84 m | 2.62 m | 2.84 m x 2.62 m |
| Basement | Family Room | 4.72 m | 1.62 m | 4.72 m x 1.62 m |
| Basement | Kitchen | 4.72 m | 1.62 m | 4.72 m x 1.62 m |
| Basement | Furnace | 2.68 m | 2.07 m | 2.68 m x 2.07 m |
| Basement | Other | 1.07 m | 2.87 m | 1.07 m x 2.87 m |
Utilities
| Cable | Installed |
| Electricity | Installed |

Salesperson
(647) 533-7073
www.youtube.com/embed/ZEWIKH1uRYU
saidyounes.remaxhallmarkrealty.ca/
www.facebook.com/AlsaidYounes
www.instagram.com/saidsellsgta/?hl=en
www.linkedin.com/in/alsaidyounes/

685 Sheppard Ave E #401
Toronto, Ontario M2K 1B6
(416) 494-7653
(416) 494-0016

The trademarks REALTOR®, REALTORS®, and the REALTOR® logo are controlled by The Canadian Real Estate Association (CREA) and identify real estate professionals who are members of CREA. The trademarks MLS®, Multiple Listing Service® and the associated logos are owned by The Canadian Real Estate Association (CREA) and identify the quality of services provided by real estate professionals who are members of CREA. The trademark DDF® is owned by The Canadian Real Estate Association (CREA) and identifies CREA's Data Distribution Facility (DDF®)
October 22 2026 05:42:52
Toronto Regional Real Estate Board
RE/MAX Hallmark Realty Ltd.