
Lower - 2 Tonalite Road Brampton, Ontario L6P 0M3

$1,600 Monthly
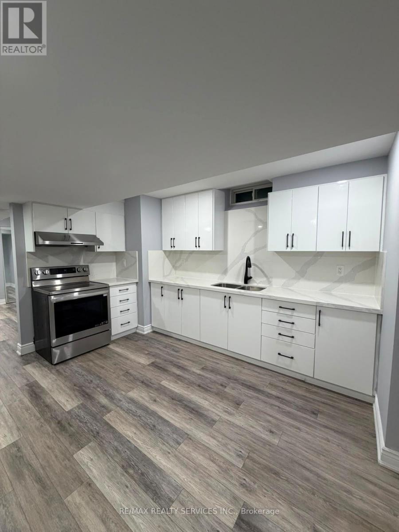
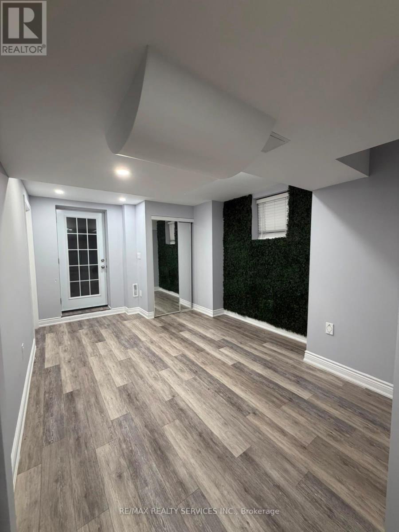
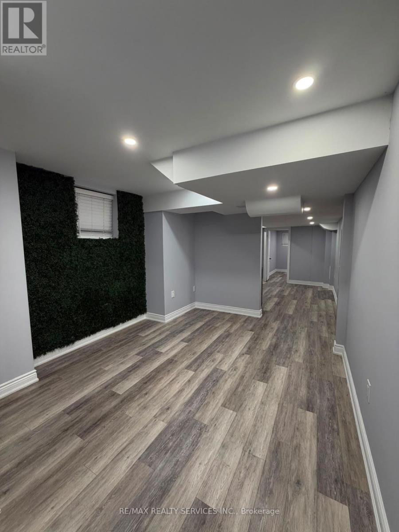
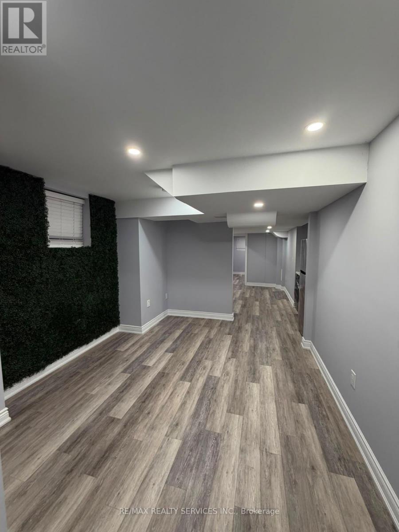
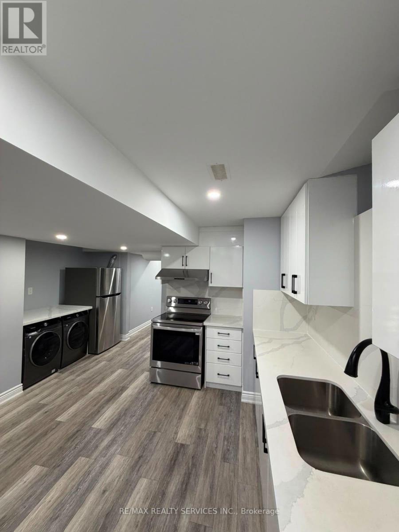
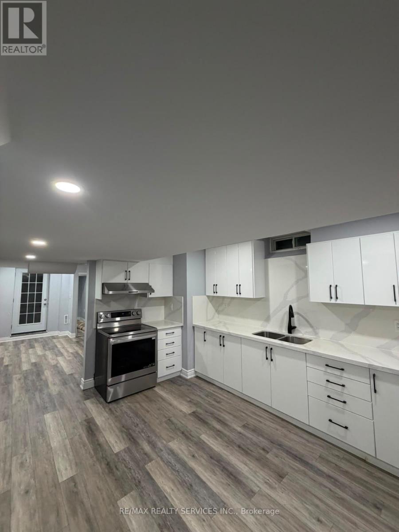
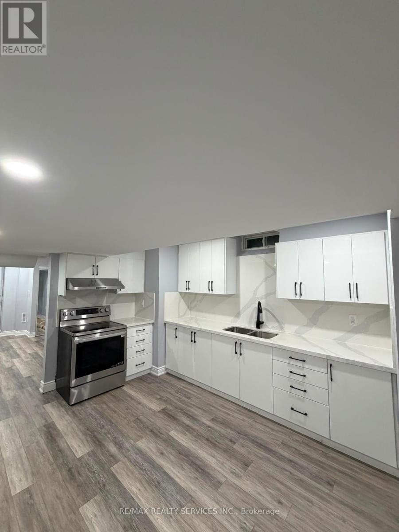
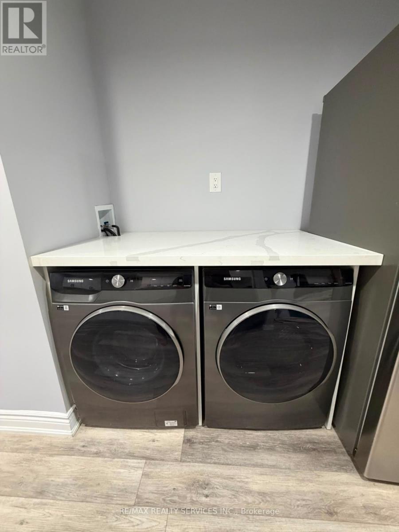
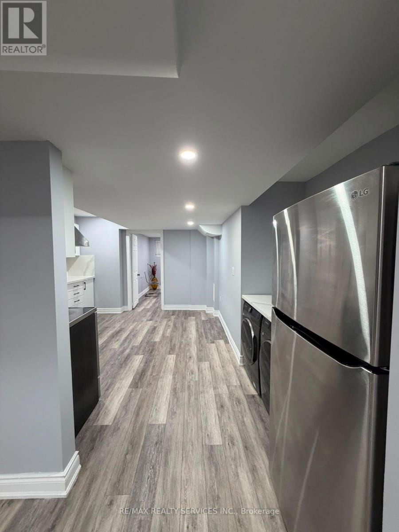
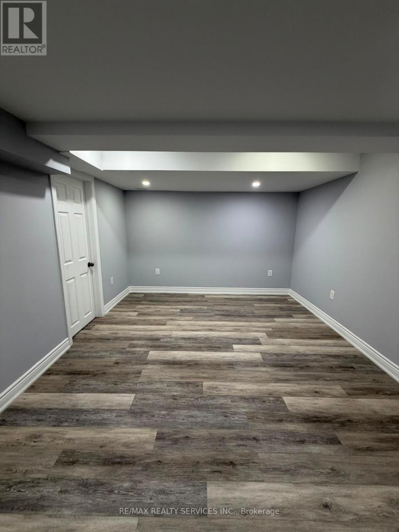
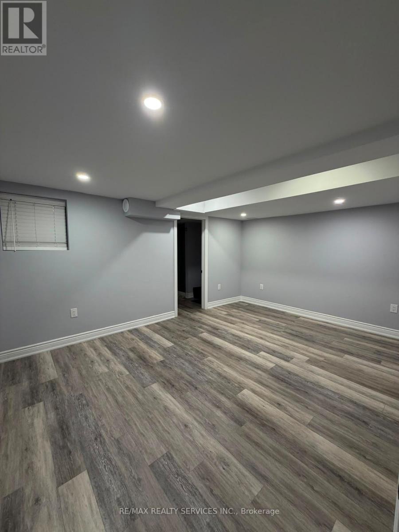
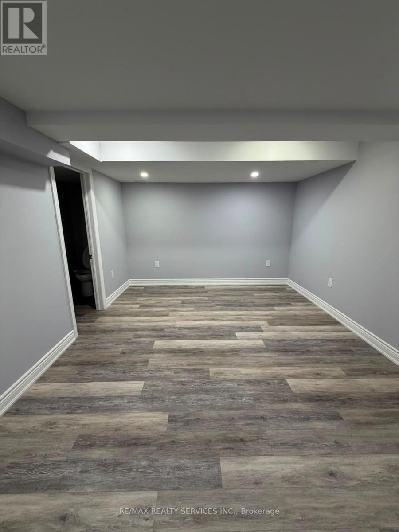
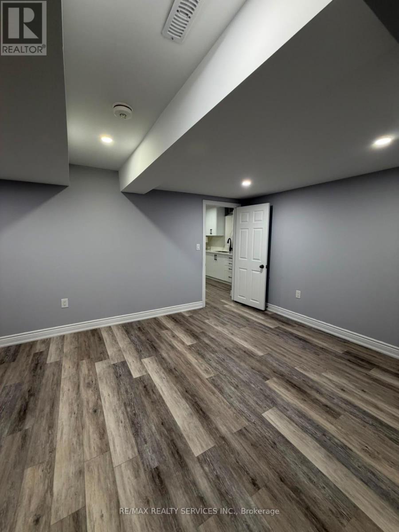
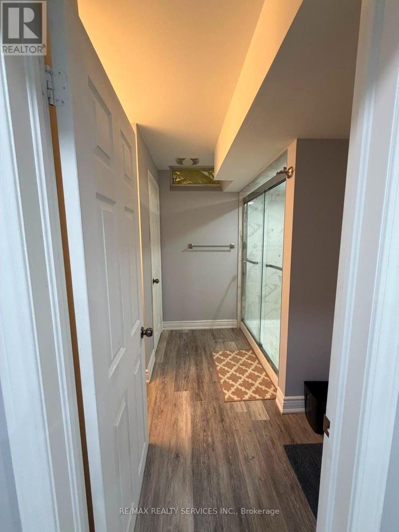
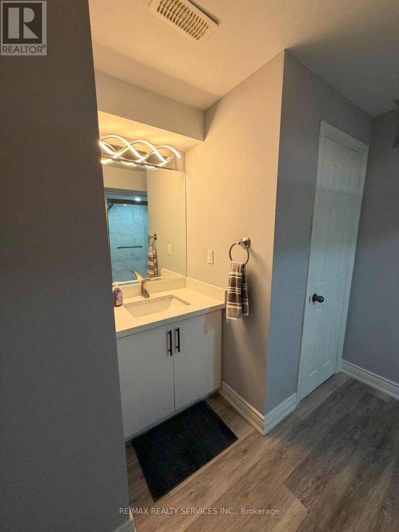
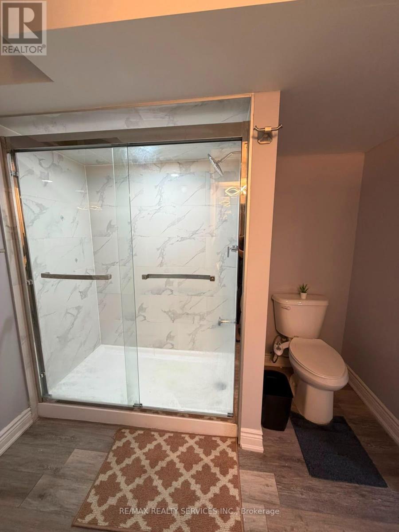
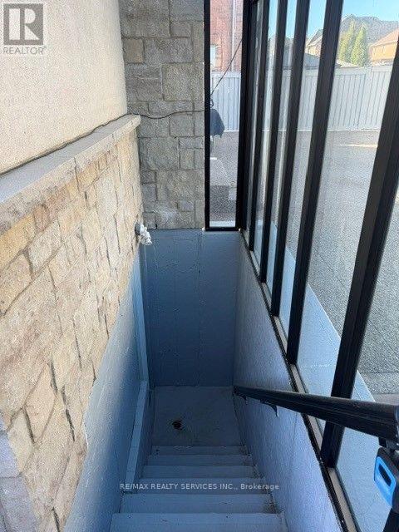
Available Immediately! Spacious 1 Bedroom Legal Registered Basement Apartment With Private Separate Entrance & All Utilities Included (Gas, Heating, Cooling, Hydro & Water). Premium Wide Plank Vinyl Flooring & Pot Lights Throughout The Entire Unit. Bright Open Concept Living Area With A Mirrored Closet & Large Window. Eat-In Kitchen With White Cabinetry, Quartz Counters & Backsplash, Ample Counter Space, Stainless Steel Fridge, Stove & Range Hood. Oversized Bedroom With 3 Pc Bath. Private Ensuite Laundry With Folding Station. 1 Surface Parking Space Included. Great Location Close To Transit, Shopping, Highways & More! (id:55460)
Property Details
| MLS® Number | W14102064 |
| Property Type | Single Family |
| Community Name | Vales of Castlemore |
| Amenities Near By | Place Of Worship, Public Transit, Park, Schools |
| Community Features | Community Centre |
| Features | Carpet Free |
| Parking Space Total | 1 |
Building
| Bathroom Total | 1 |
| Bedrooms Above Ground | 1 |
| Bedrooms Total | 1 |
| Basement Type | None |
| Construction Style Attachment | Detached |
| Cooling Type | Central Air Conditioning |
| Exterior Finish | Stone, Brick |
| Flooring Type | Vinyl |
| Foundation Type | Poured Concrete |
| Heating Fuel | Natural Gas |
| Heating Type | Forced Air |
| Size Interior | 0 - 699 Sqft |
| Type | House |
| Utility Water | Municipal Water |
Parking
| No Garage |
Land
| Acreage | No |
| Land Amenities | Place Of Worship, Public Transit, Park, Schools |
| Sewer | Sanitary Sewer |
| Size Frontage | 57 Ft ,1 In |
| Size Irregular | 57.1 Ft |
| Size Total Text | 57.1 Ft |
Rooms
| Level | Type | Length | Width | Dimensions |
|---|---|---|---|---|
| Flat | Living Room | 4.487 m | 3.217 m | 4.487 m x 3.217 m |
| Flat | Dining Room | 4.052 m | 3.566 m | 4.052 m x 3.566 m |
| Flat | Kitchen | 4.052 m | 3.566 m | 4.052 m x 3.566 m |
| Flat | Primary Bedroom | 4.632 m | 3.347 m | 4.632 m x 3.347 m |
Utilities
| Electricity | Installed |
| Sewer | Installed |

Broker
(647) 400-2620
www.realtorsunnyg.com/
m.facebook.com/Sunny-Gawri-Broker-ReMax-Realty-Services-Inc-1600311613421472/?ref=bookmarks
twitter.com/SunnyGawri
www.linkedin.com/in/sunny-gawri-bb950133?trk=nav_responsive_tab_profile

295 Queen Street East
Brampton, Ontario L6W 3R1
(905) 456-1000
(905) 456-1924
295 Queen Street East
Brampton, Ontario L6W 3R1
(905) 456-1000
(905) 456-1924

The trademarks REALTOR®, REALTORS®, and the REALTOR® logo are controlled by The Canadian Real Estate Association (CREA) and identify real estate professionals who are members of CREA. The trademarks MLS®, Multiple Listing Service® and the associated logos are owned by The Canadian Real Estate Association (CREA) and identify the quality of services provided by real estate professionals who are members of CREA. The trademark DDF® is owned by The Canadian Real Estate Association (CREA) and identifies CREA's Data Distribution Facility (DDF®)
October 30 2026 01:16:28
Toronto Regional Real Estate Board
RE/MAX Realty Services Inc.