
28 Macdonald Court Richmond Hill, Ontario L4E 1E9

$4,780 Monthly
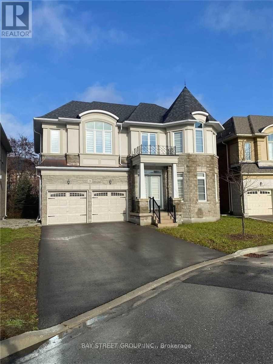
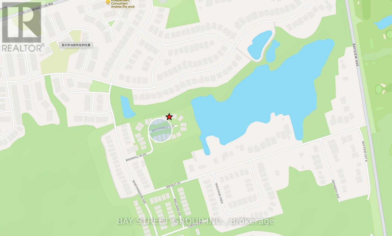
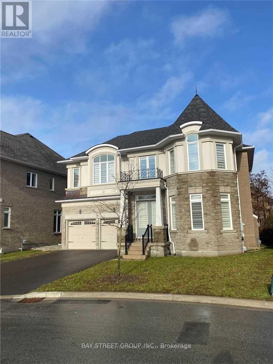
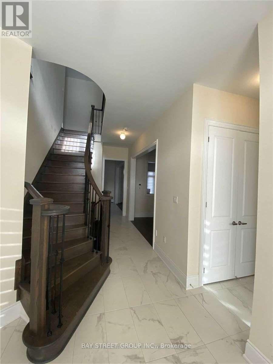
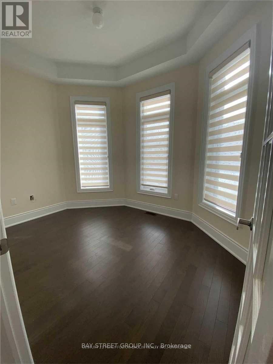
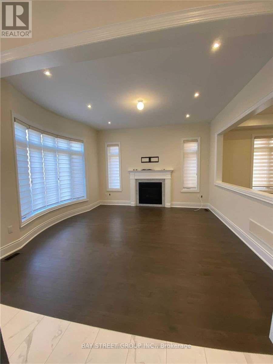
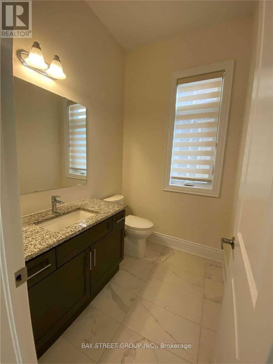
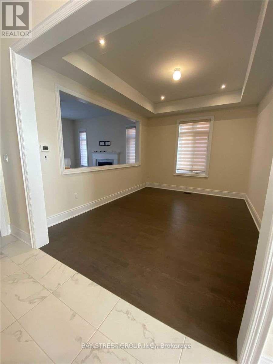
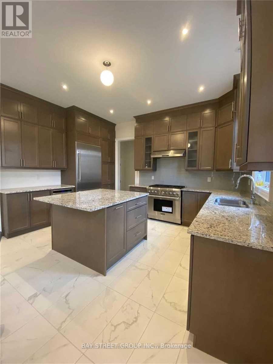
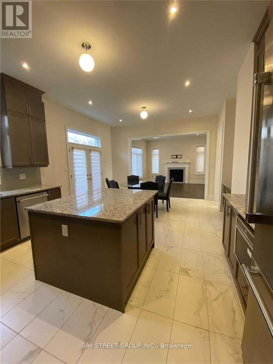
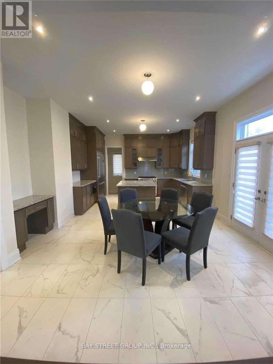
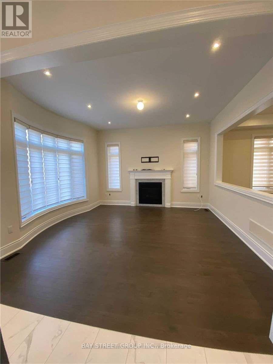
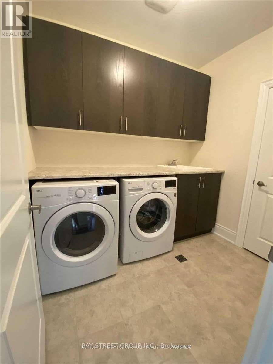
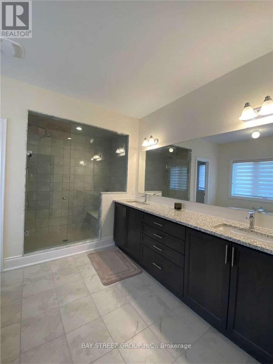
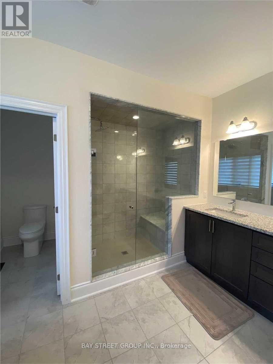
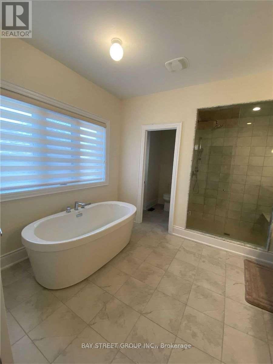
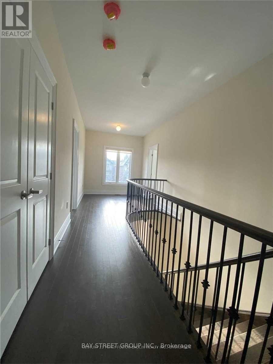
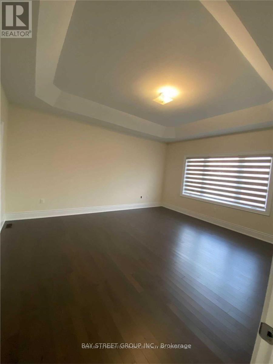
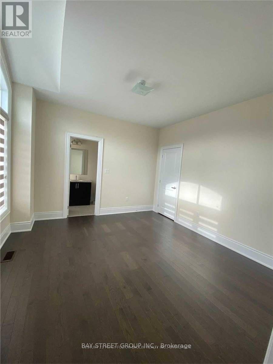
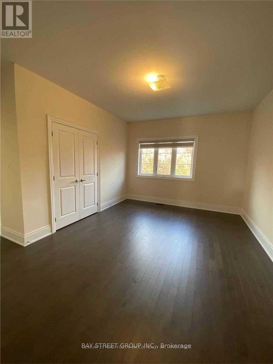
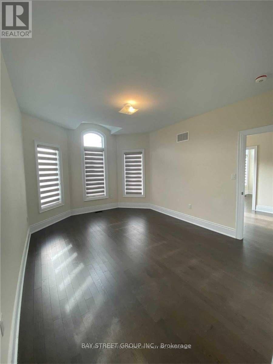
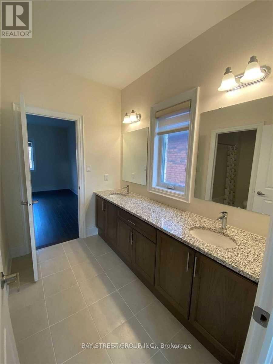
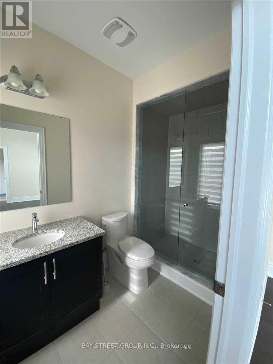
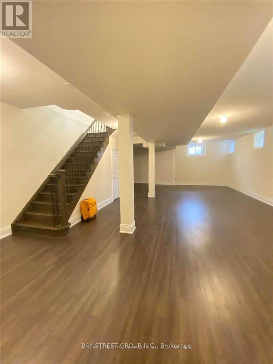
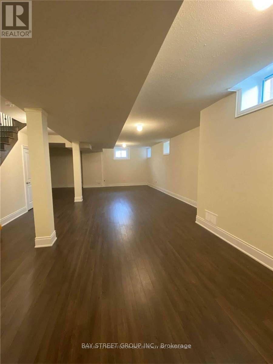
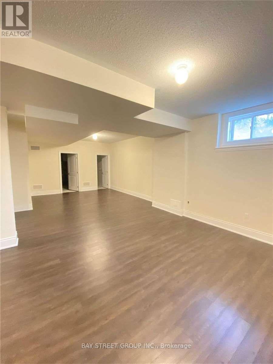
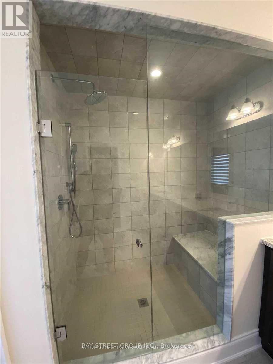
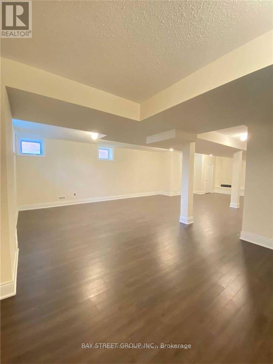
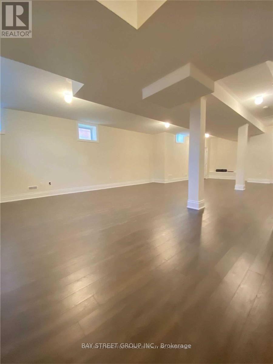
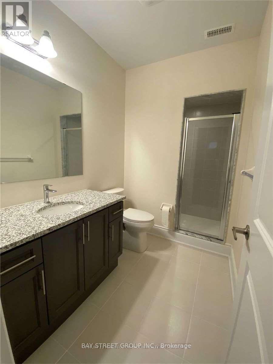
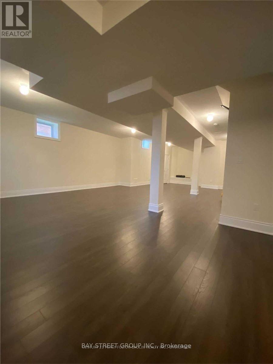
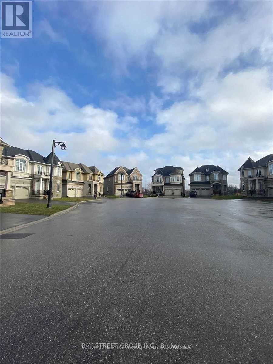
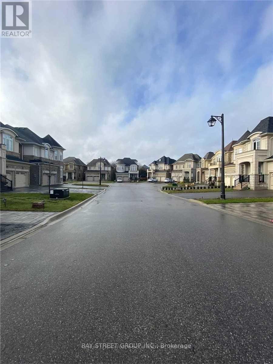
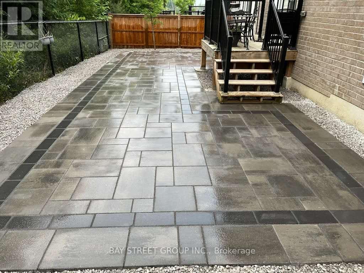
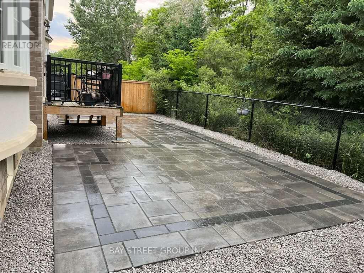
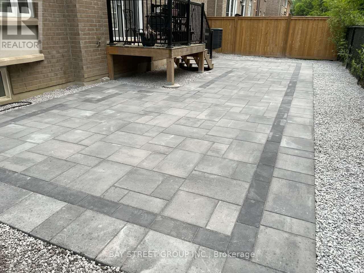
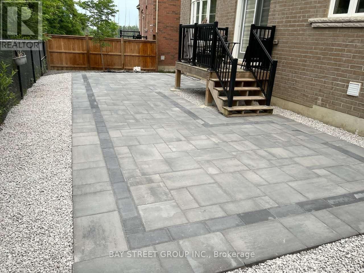
Bright And Spacious Beautiful 8-Year New House On Extra Large Oversized Premium Lot, Quiet Cul-De-Sac, Main Floor 10Ft, Second Floor And Basement 9Ft, 2nd-Floor Laundry, Back To Ravine And Pond, Unobstructed Nature View, Professional Landscaping .School Bus Zone, Excellent High School: Richmond Green High. Lots upgraded through builder, Large Island, builder-finished basement. Electric Vehicle Plug, Built-In Garage. Large finished basement washroom with Shower. Close To All Amenities, Park, Community Centre (id:55460)
Property Details
| MLS® Number | N14102960 |
| Property Type | Single Family |
| Community Name | Oak Ridges Lake Wilcox |
| Community Features | School Bus |
| Equipment Type | Water Heater |
| Features | Cul-de-sac, Wooded Area, Ravine, Conservation/green Belt, Carpet Free |
| Parking Space Total | 6 |
| Rental Equipment Type | Water Heater |
Building
| Bathroom Total | 5 |
| Bedrooms Above Ground | 4 |
| Bedrooms Total | 4 |
| Age | 6 To 15 Years |
| Amenities | Fireplace(s) |
| Appliances | Garage Door Opener Remote(s) |
| Basement Development | Finished |
| Basement Type | N/a (finished) |
| Construction Style Attachment | Detached |
| Cooling Type | Central Air Conditioning, Air Exchanger, Ventilation System |
| Exterior Finish | Brick, Stone |
| Fireplace Present | Yes |
| Flooring Type | Hardwood, Laminate, Porcelain Tile |
| Foundation Type | Block |
| Heating Fuel | Natural Gas |
| Heating Type | Forced Air |
| Stories Total | 2 |
| Size Interior | 3,000 - 3,500 Sqft |
| Type | House |
| Utility Water | Municipal Water |
Parking
| Garage |
Land
| Acreage | No |
| Sewer | Sanitary Sewer |
| Size Depth | 92 Ft ,6 In |
| Size Frontage | 51 Ft ,2 In |
| Size Irregular | 51.2 X 92.5 Ft ; Irregular Pie Shape 58.89 Ft At The Back |
| Size Total Text | 51.2 X 92.5 Ft ; Irregular Pie Shape 58.89 Ft At The Back |
Rooms
| Level | Type | Length | Width | Dimensions |
|---|---|---|---|---|
| Second Level | Bedroom 4 | 3.47 m | 4.75 m | 3.47 m x 4.75 m |
| Second Level | Sitting Room | 1 m | 1 m | 1 m x 1 m |
| Second Level | Bedroom | 4.45 m | 5.18 m | 4.45 m x 5.18 m |
| Second Level | Bedroom 2 | 3.9 m | 3.72 m | 3.9 m x 3.72 m |
| Second Level | Bedroom 3 | 4.9 m | 3.38 m | 4.9 m x 3.38 m |
| Basement | Recreational, Games Room | 9 m | 14 m | 9 m x 14 m |
| Ground Level | Office | 3.38 m | 2.74 m | 3.38 m x 2.74 m |
| Ground Level | Dining Room | 4.45 m | 3.35 m | 4.45 m x 3.35 m |
| Ground Level | Family Room | 4.45 m | 4.27 m | 4.45 m x 4.27 m |
| Ground Level | Eating Area | 3.38 m | 4.3 m | 3.38 m x 4.3 m |
| Ground Level | Kitchen | 3.23 m | 4.6 m | 3.23 m x 4.6 m |
| Ground Level | Mud Room | 1.5 m | 2 m | 1.5 m x 2 m |

Broker
(905) 909-0101

8300 Woodbine Ave Ste 500
Markham, Ontario L3R 9Y7
(905) 909-0101
(905) 909-0202

The trademarks REALTOR®, REALTORS®, and the REALTOR® logo are controlled by The Canadian Real Estate Association (CREA) and identify real estate professionals who are members of CREA. The trademarks MLS®, Multiple Listing Service® and the associated logos are owned by The Canadian Real Estate Association (CREA) and identify the quality of services provided by real estate professionals who are members of CREA. The trademark DDF® is owned by The Canadian Real Estate Association (CREA) and identifies CREA's Data Distribution Facility (DDF®)
October 22 2026 12:03:23
Toronto Regional Real Estate Board
Bay Street Group Inc.