
B - 70 Palace Street Brantford, Ontario N3T 3X1

$2,250 Monthly
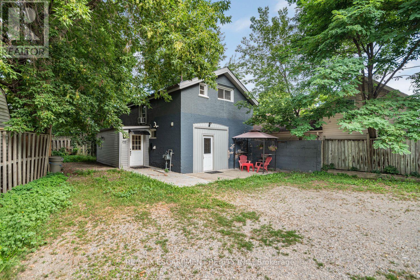
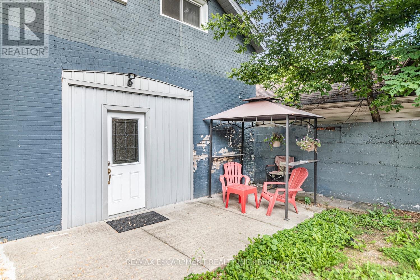
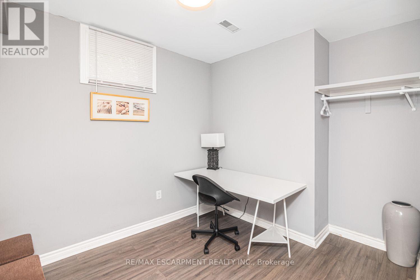
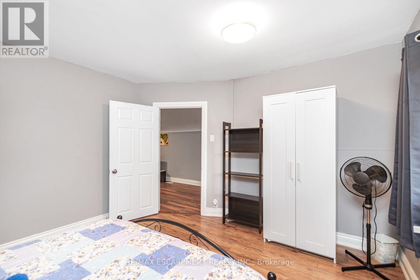
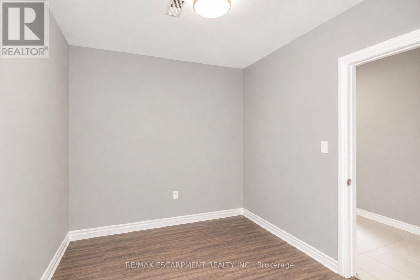
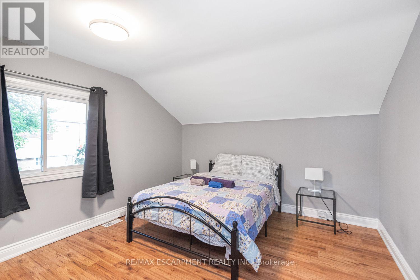
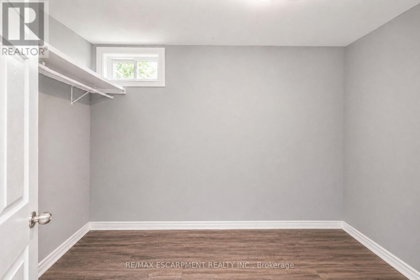
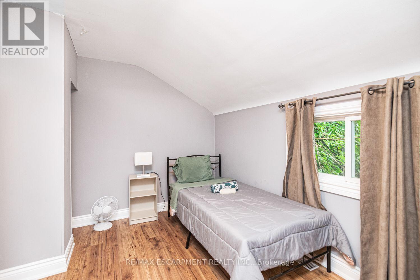
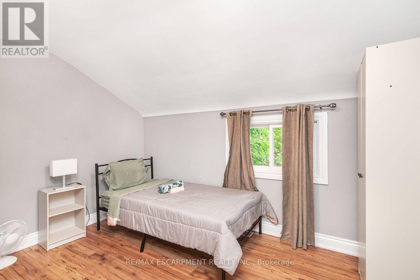
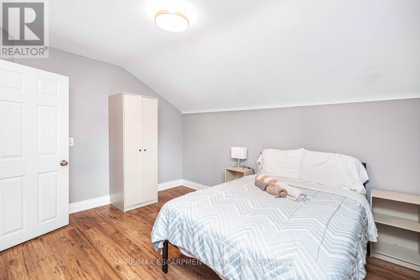
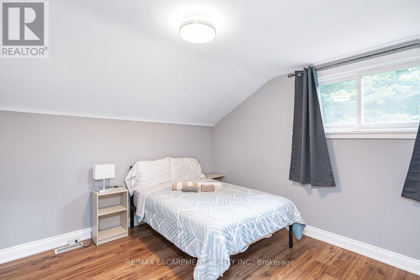
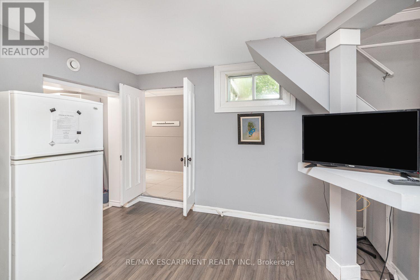
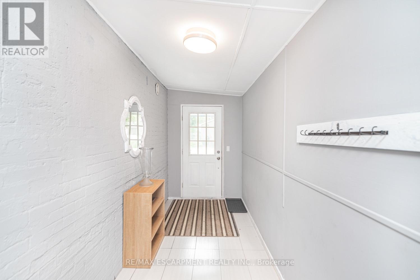
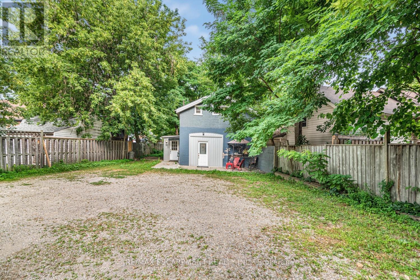
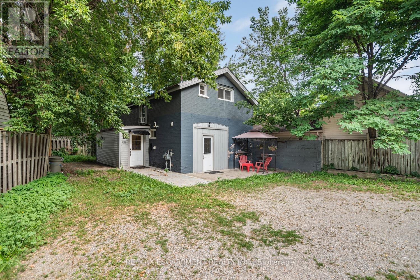
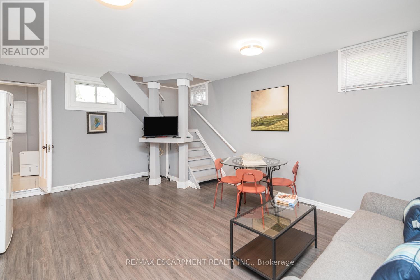
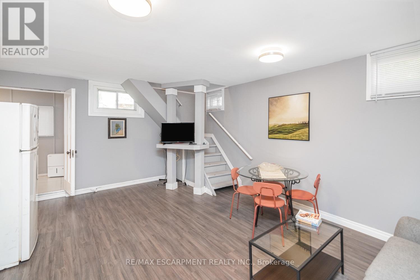
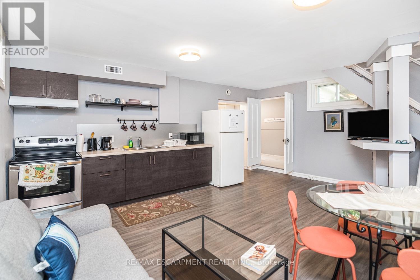
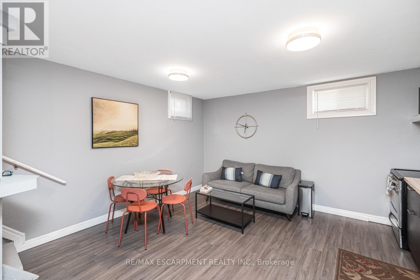
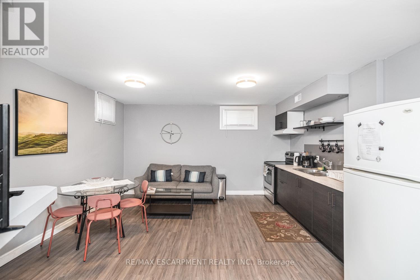
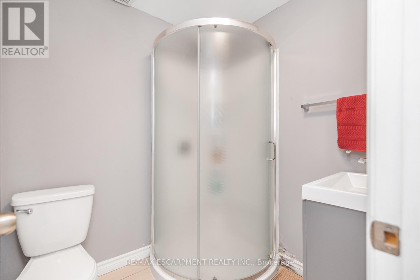
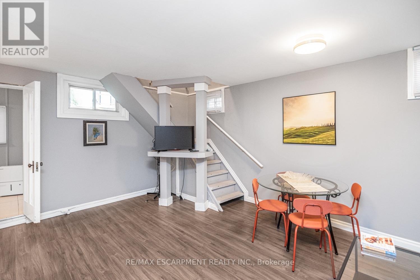
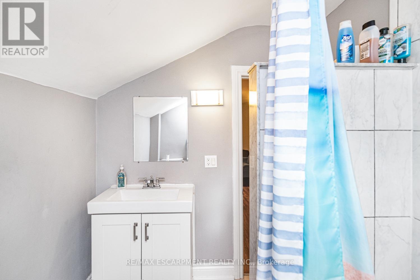
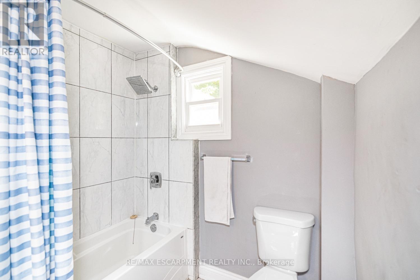
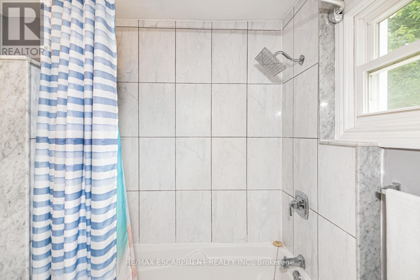
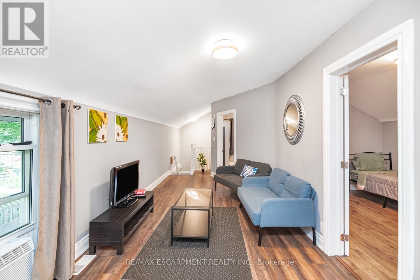
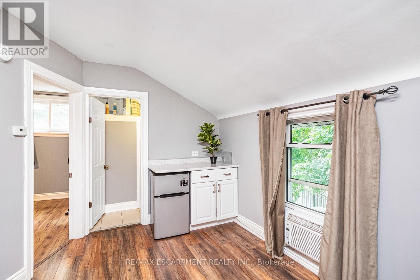
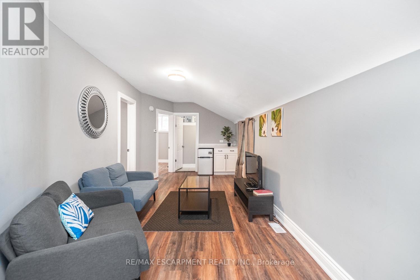
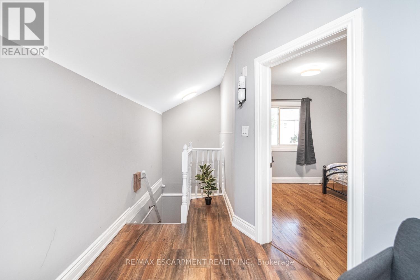
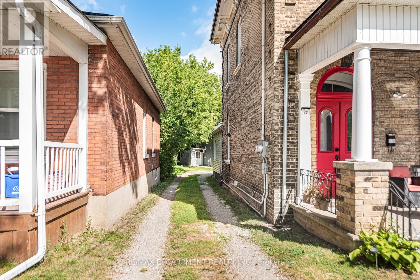
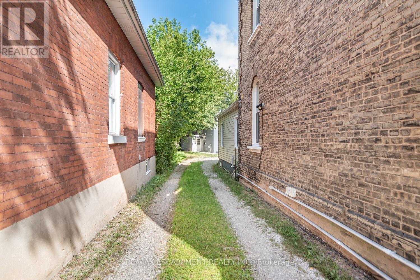
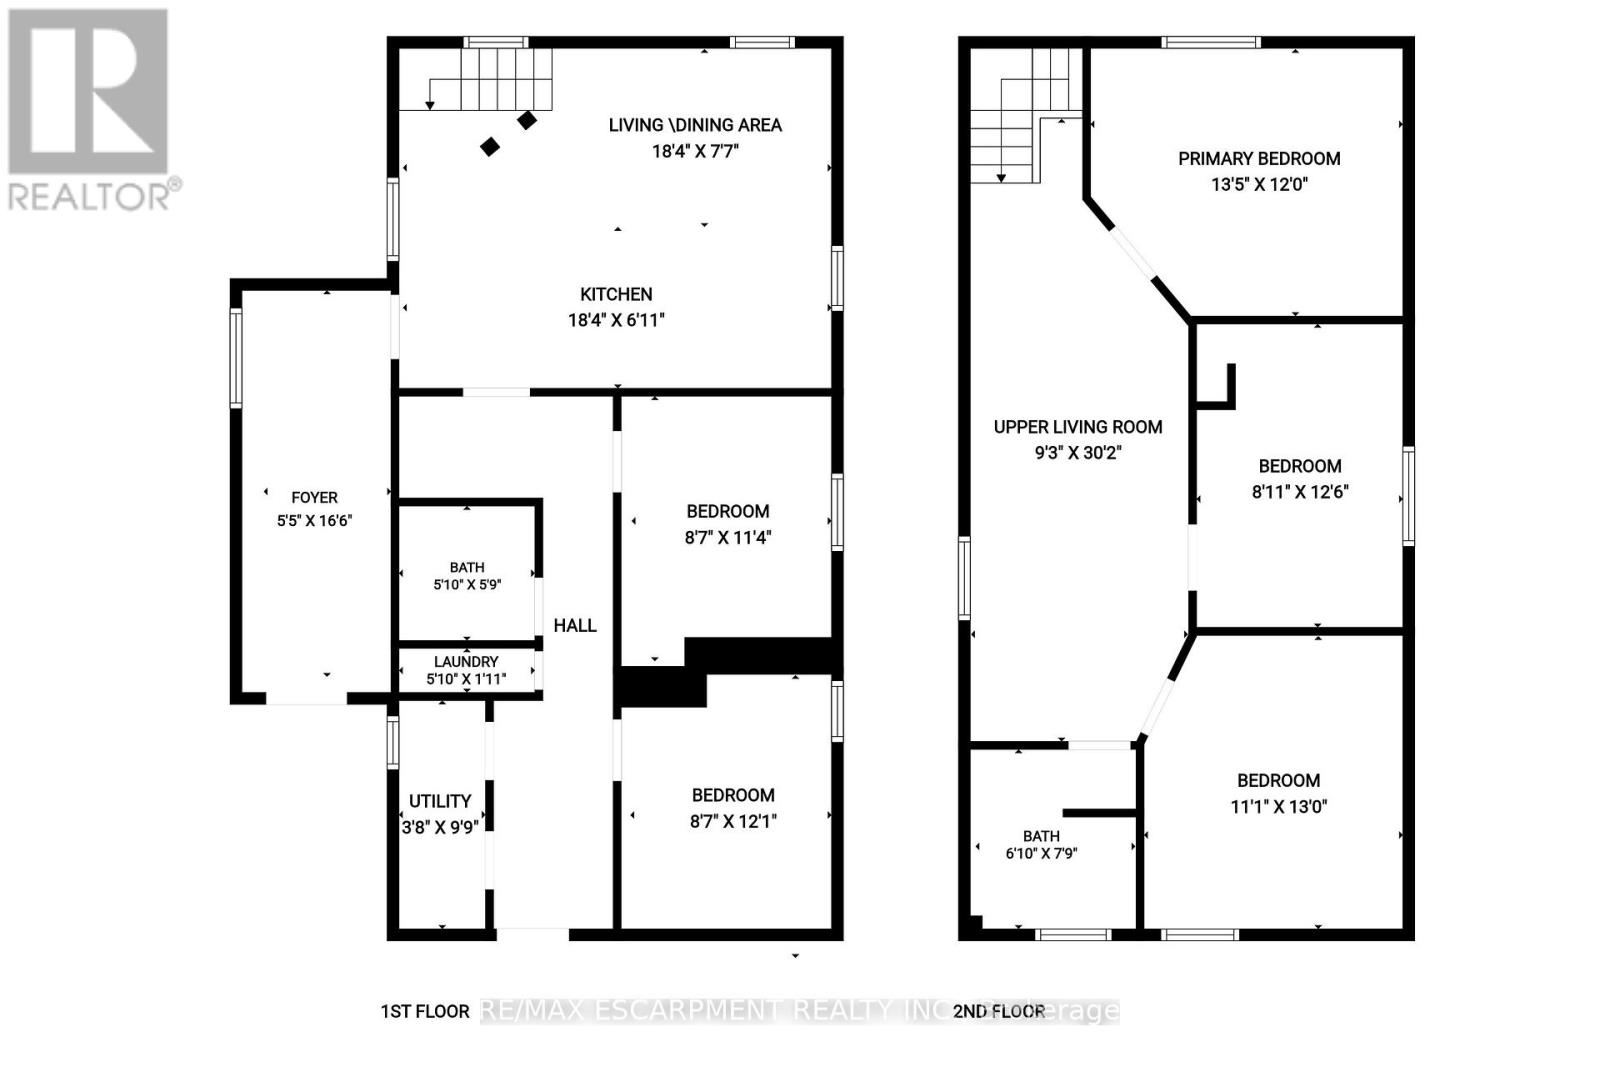
Spacious detached 2-storey home featuring 5 bedrooms and 2 full bathrooms. Ideally located close to schools, Laurel College, places of worship, Brantford Casino, public transit and bus routes, shopping and other amenities. Landlord is seeking responsible, professional working tenants with full-time permanent employment and good credit. No pets, no smoking and no vaping. A great opportunity for tenants looking for a clean, spacious and conveniently located living space. (id:55460)
Property Details
| MLS® Number | X14100560 |
| Property Type | Single Family |
| Amenities Near By | Public Transit, Place Of Worship, Schools |
| Equipment Type | Water Heater |
| Features | Level Lot, Irregular Lot Size, Carpet Free |
| Parking Space Total | 2 |
| Rental Equipment Type | Water Heater |
Building
| Bedrooms Above Ground | 5 |
| Bedrooms Total | 5 |
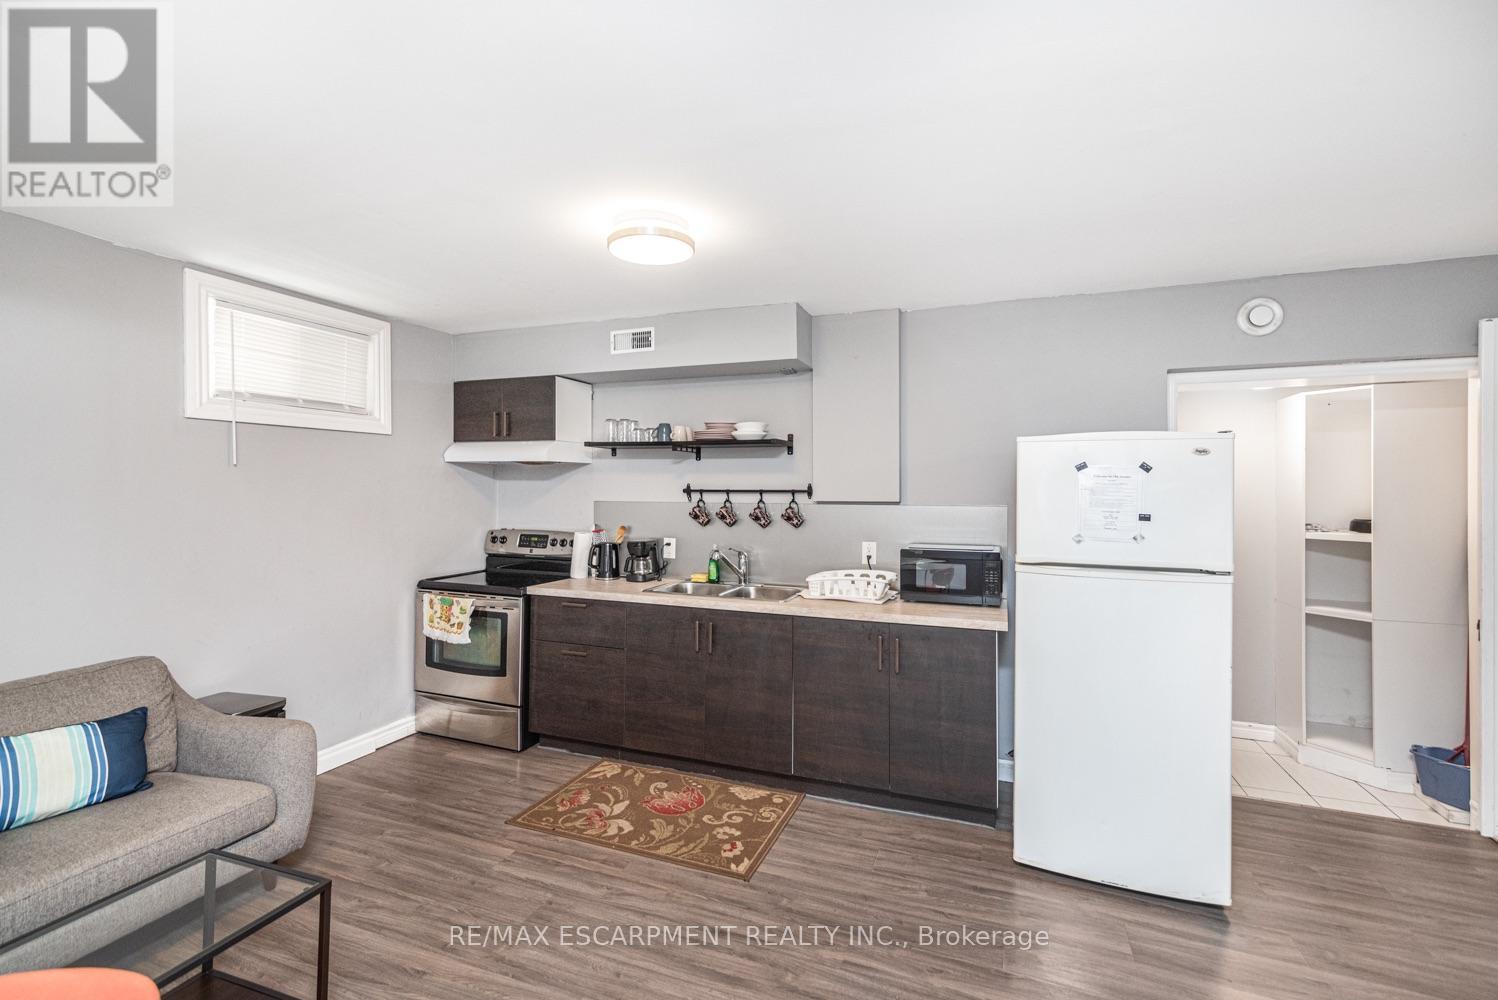
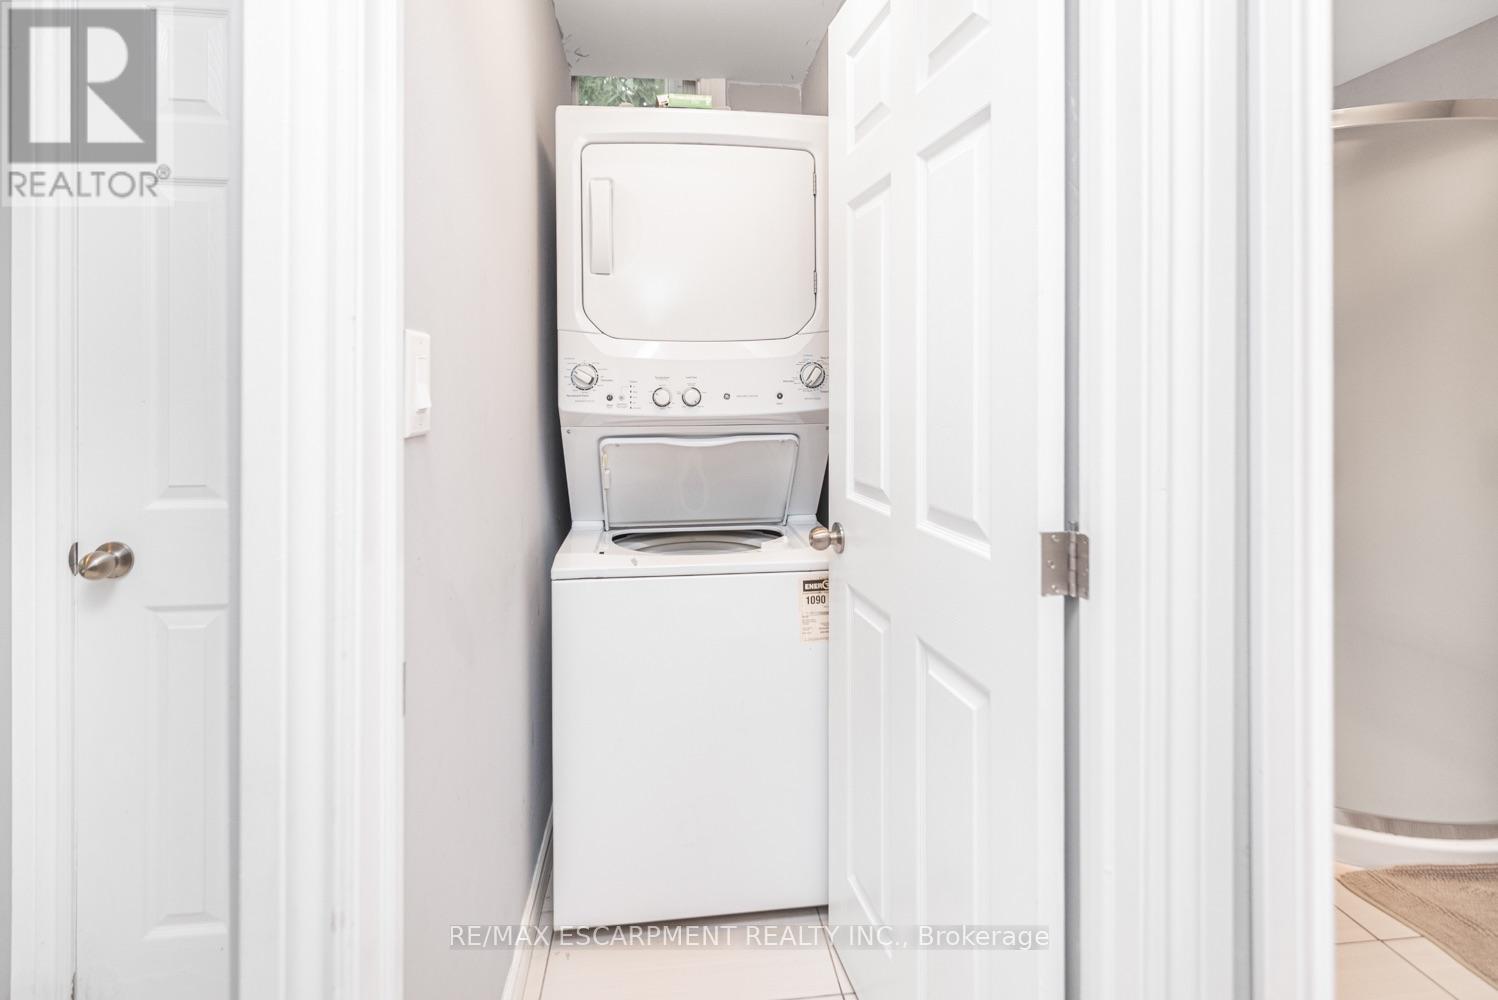
| Appliances | Dryer, Microwave, Stove, Washer, Refrigerator |
| Basement Type | None |
| Cooling Type | Window Air Conditioner |
| Exterior Finish | Vinyl Siding |
| Flooring Type | Laminate, Ceramic |
| Foundation Type | Block |
| Heating Fuel | Natural Gas |
| Heating Type | Forced Air |
| Stories Total | 2 |
| Size Interior | 700 - 1,100 Sqft |
| Type | Other |
| Utility Water | Municipal Water |
Parking
| No Garage |
Land
| Acreage | No |
| Land Amenities | Public Transit, Place Of Worship, Schools |
| Sewer | Sanitary Sewer |
| Size Depth | 154 Ft |
| Size Frontage | 41 Ft ,4 In |
| Size Irregular | 41.4 X 154 Ft |
| Size Total Text | 41.4 X 154 Ft |
Rooms
| Level | Type | Length | Width | Dimensions |
|---|---|---|---|---|
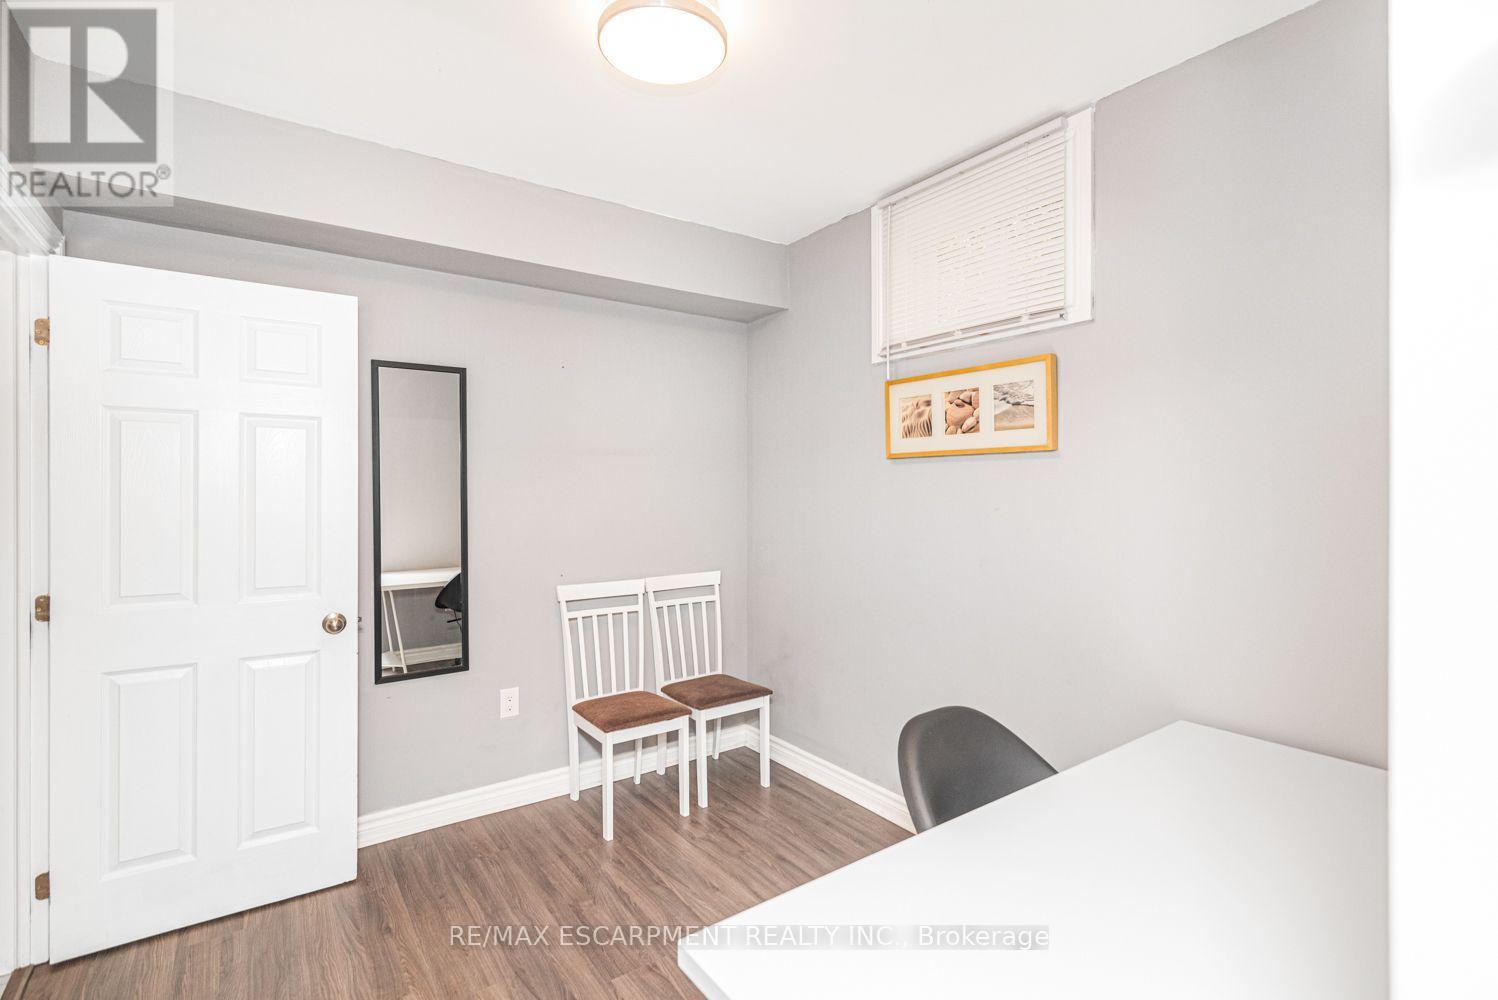
| Second Level | Bedroom 4 | 3.81 m | 2.72 m | 3.81 m x 2.72 m |
| Second Level | Family Room | 9.19 m | 2.82 m | 9.19 m x 2.82 m |
| Second Level | Bathroom | Measurements not available | ||
| Second Level | Primary Bedroom | 4.09 m | 3.66 m | 4.09 m x 3.66 m |
| Second Level | Bedroom 4 | 3.84 m | 3.35 m | 3.84 m x 3.35 m |
| Second Level | Bathroom | Measurements not available | ||
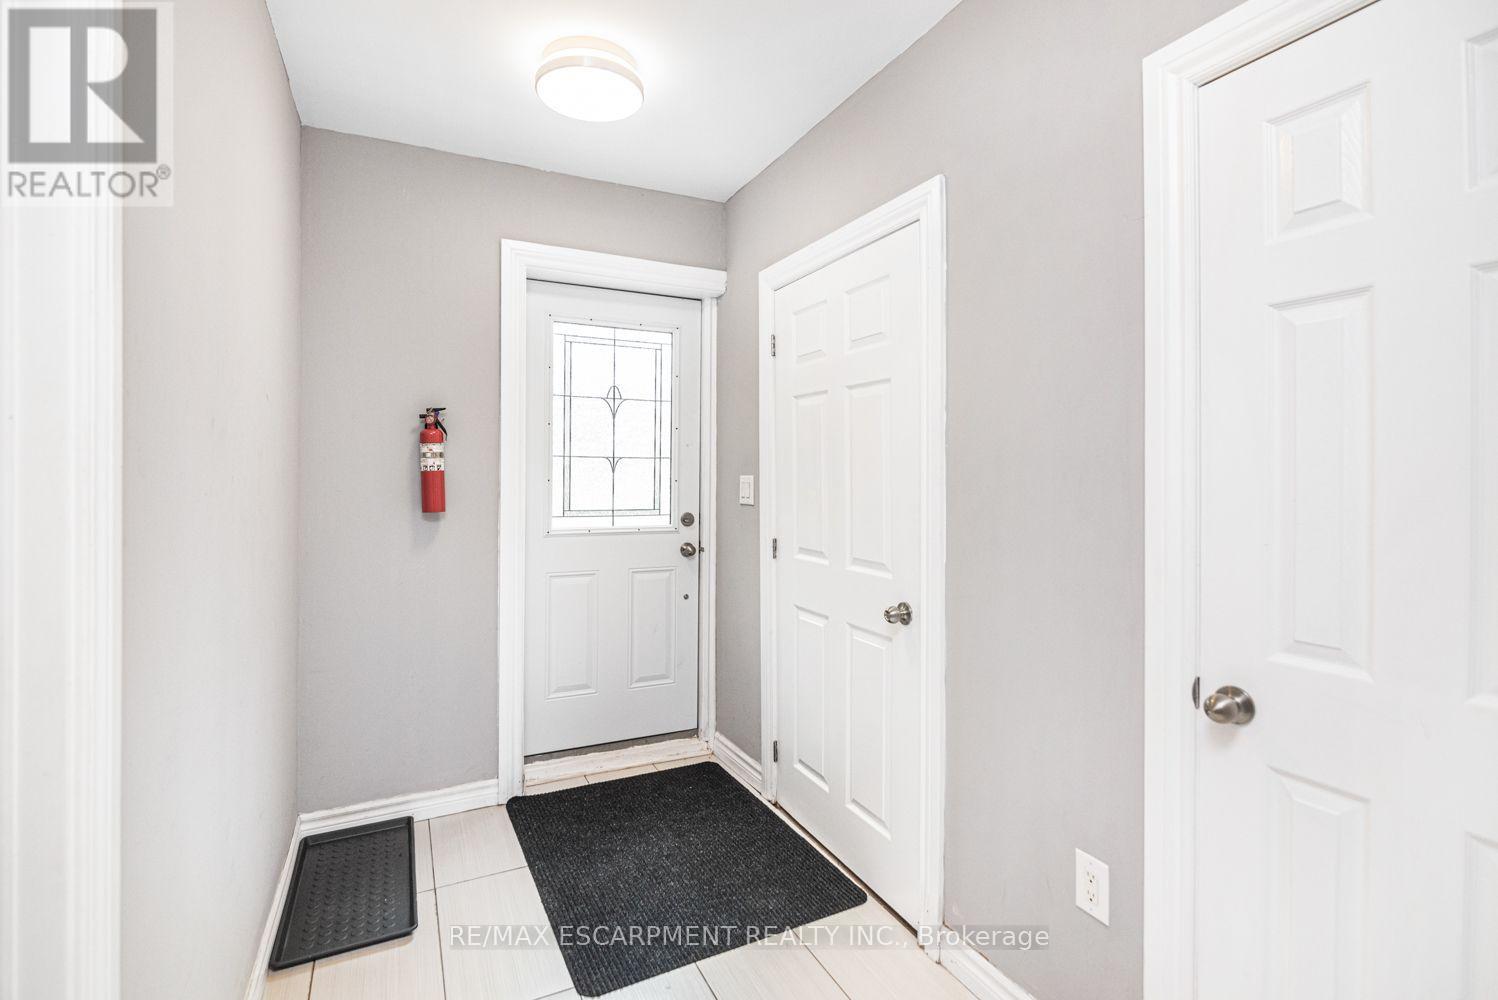
| Main Level | Foyer | 5.03 m | 1.65 m | 5.03 m x 1.65 m |
| Main Level | Living Room | 5.59 m | 2.11 m | 5.59 m x 2.11 m |
| Main Level | Kitchen | 5.59 m | 2.11 m | 5.59 m x 2.11 m |
| Main Level | Bedroom 2 | 3.66 m | 2.11 m | 3.66 m x 2.11 m |
| Main Level | Bathroom | 3.66 m | 2.11 m | 3.66 m x 2.11 m |
| Main Level | Bedroom 2 | 3.62 m | 2.11 m | 3.62 m x 2.11 m |
| Main Level | Laundry Room | 3.62 m | 2.11 m | 3.62 m x 2.11 m |
https://www.realtor.ca/real-estate/30426175/b-70-palace-street-brantford
Salesperson
(905) 575-5478
1595 Upper James St #4b
Hamilton, Ontario L9B 0H7
(905) 575-5478
(905) 575-7217

The trademarks REALTOR®, REALTORS®, and the REALTOR® logo are controlled by The Canadian Real Estate Association (CREA) and identify real estate professionals who are members of CREA. The trademarks MLS®, Multiple Listing Service® and the associated logos are owned by The Canadian Real Estate Association (CREA) and identify the quality of services provided by real estate professionals who are members of CREA. The trademark DDF® is owned by The Canadian Real Estate Association (CREA) and identifies CREA's Data Distribution Facility (DDF®)
October 21 2026 02:38:49
Toronto Regional Real Estate Board
RE/MAX Escarpment Realty Inc.