
687 Marley Crescent Milton, Ontario L9T 5M1

$899,000
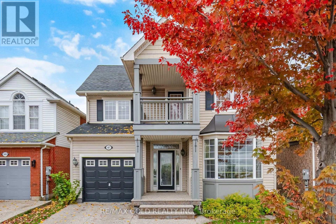
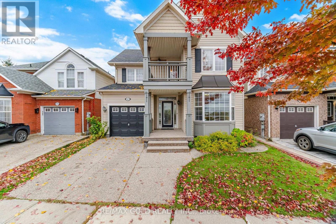
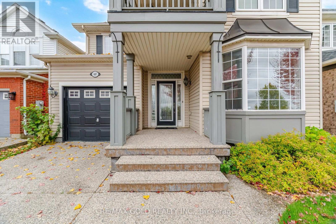
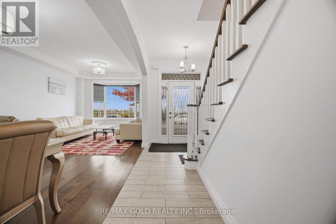
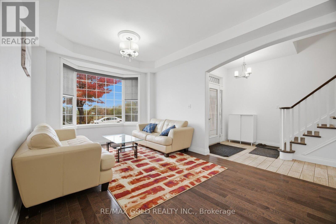
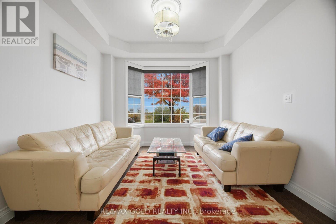
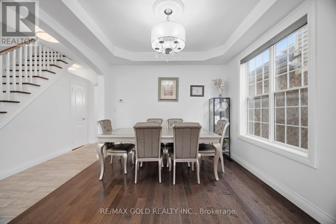
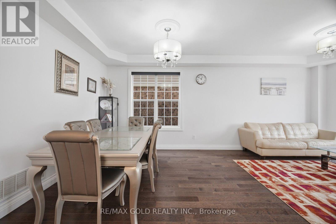
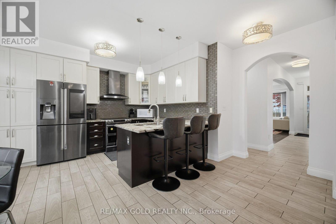
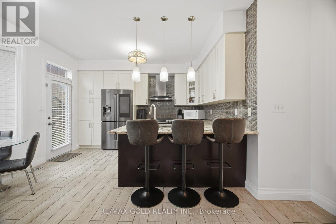
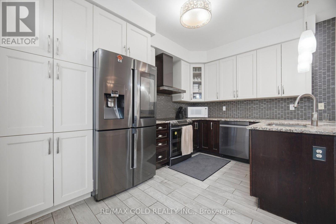
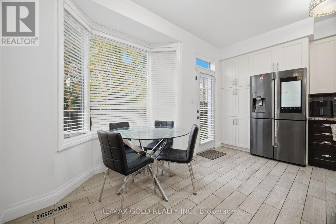
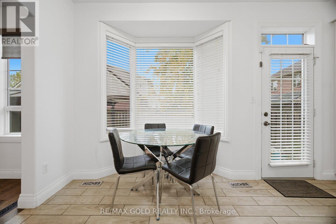
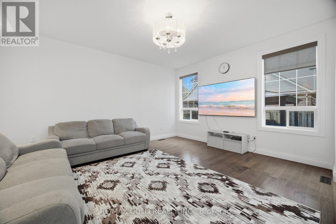
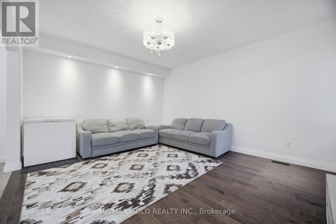
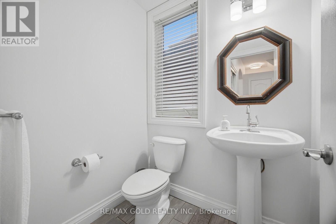
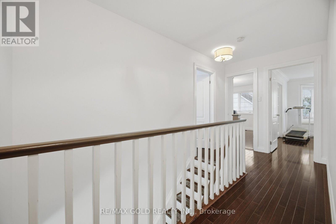
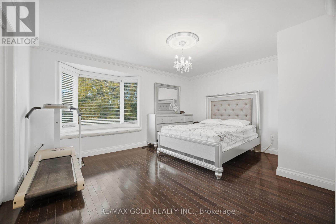
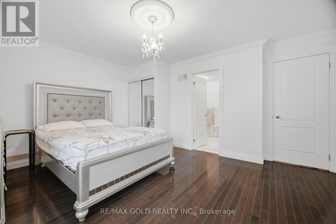
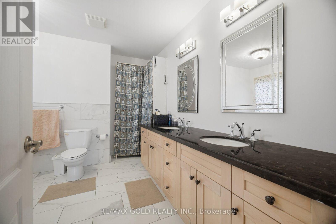
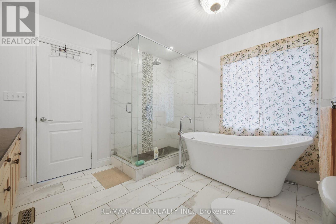
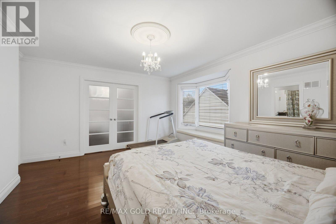
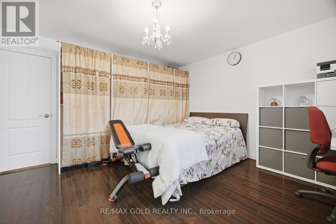
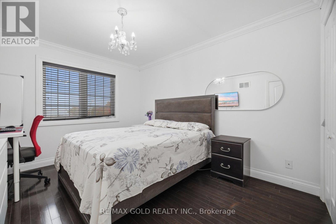
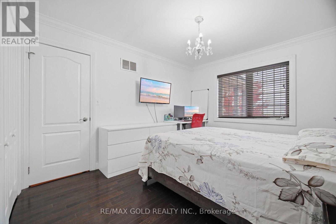
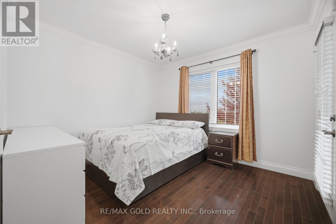
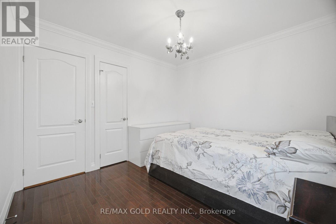
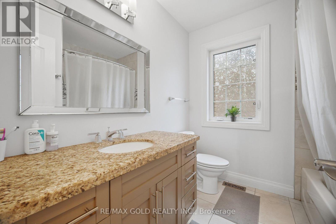
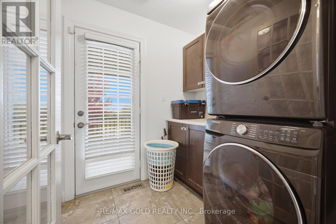
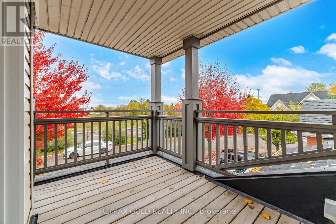
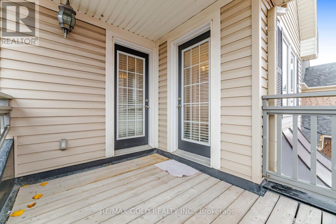
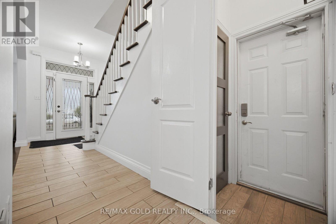
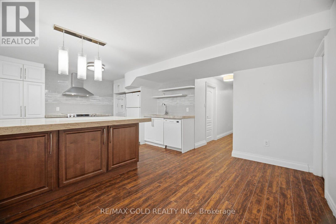
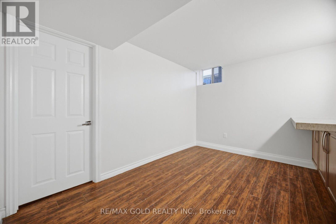
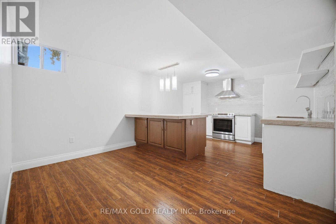
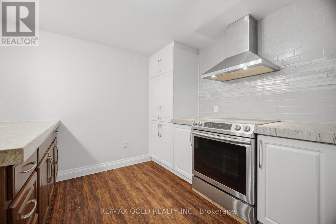
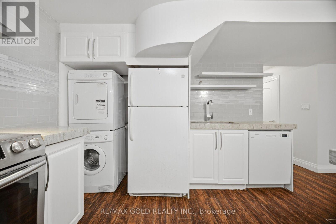
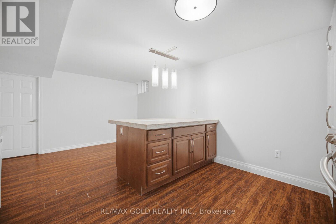
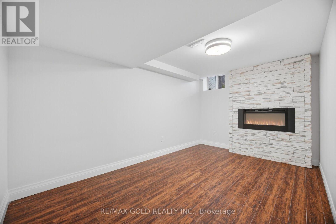
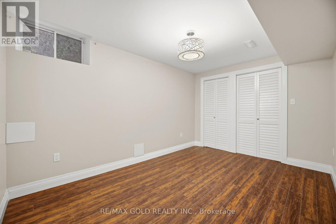
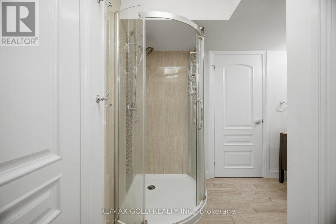
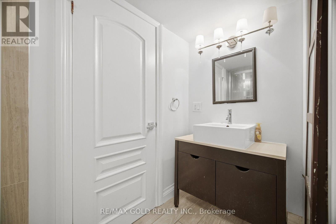
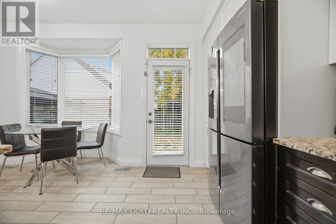
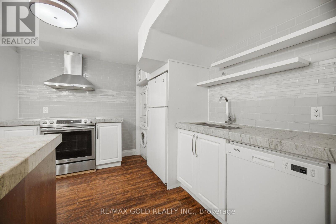
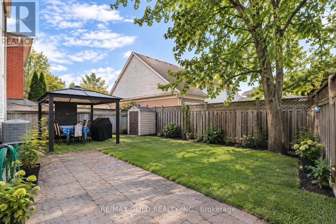
Priced to Sell! Welcome to 687 Marley Cres in Milton's sought-after Beaty neighbourhood! This detached 2-storey home offers 4 bedrooms plus a finished basement with 2 bedrooms, a second kitchen and a 3-pc bath, ideal for extended family or in-law living. Set on a quiet crescent with no houses in front, it offers open views and peaceful living . Tons of upgrades and every design detail has been carefully thought.The main floor features hardwood floors, a living room with coffered ceiling and bay window, an open-concept family room with pot lights, and an upgraded eat-in kitchen with extended cabinetry, quartz counters, custom backsplash, pantry and breakfast bar. Upstairs, the primary retreat offers a bay window, ensuite and a sitting/dressing room with double doors, plus 3 more bedrooms, one with a walkout to a private second-floor balcony overlooking the open view. Convenient 2nd-floor laundry. Walking distance to schools, close to parks, shopping, Hwys 401/407 and Milton GO. Extremely convenient location (id:55460)
Property Details
| MLS® Number | W14100578 |
| Property Type | Single Family |
| Community Name | 1023 - BE Beaty |
| Equipment Type | Water Heater |
| Parking Space Total | 3 |
| Rental Equipment Type | Water Heater |
Building
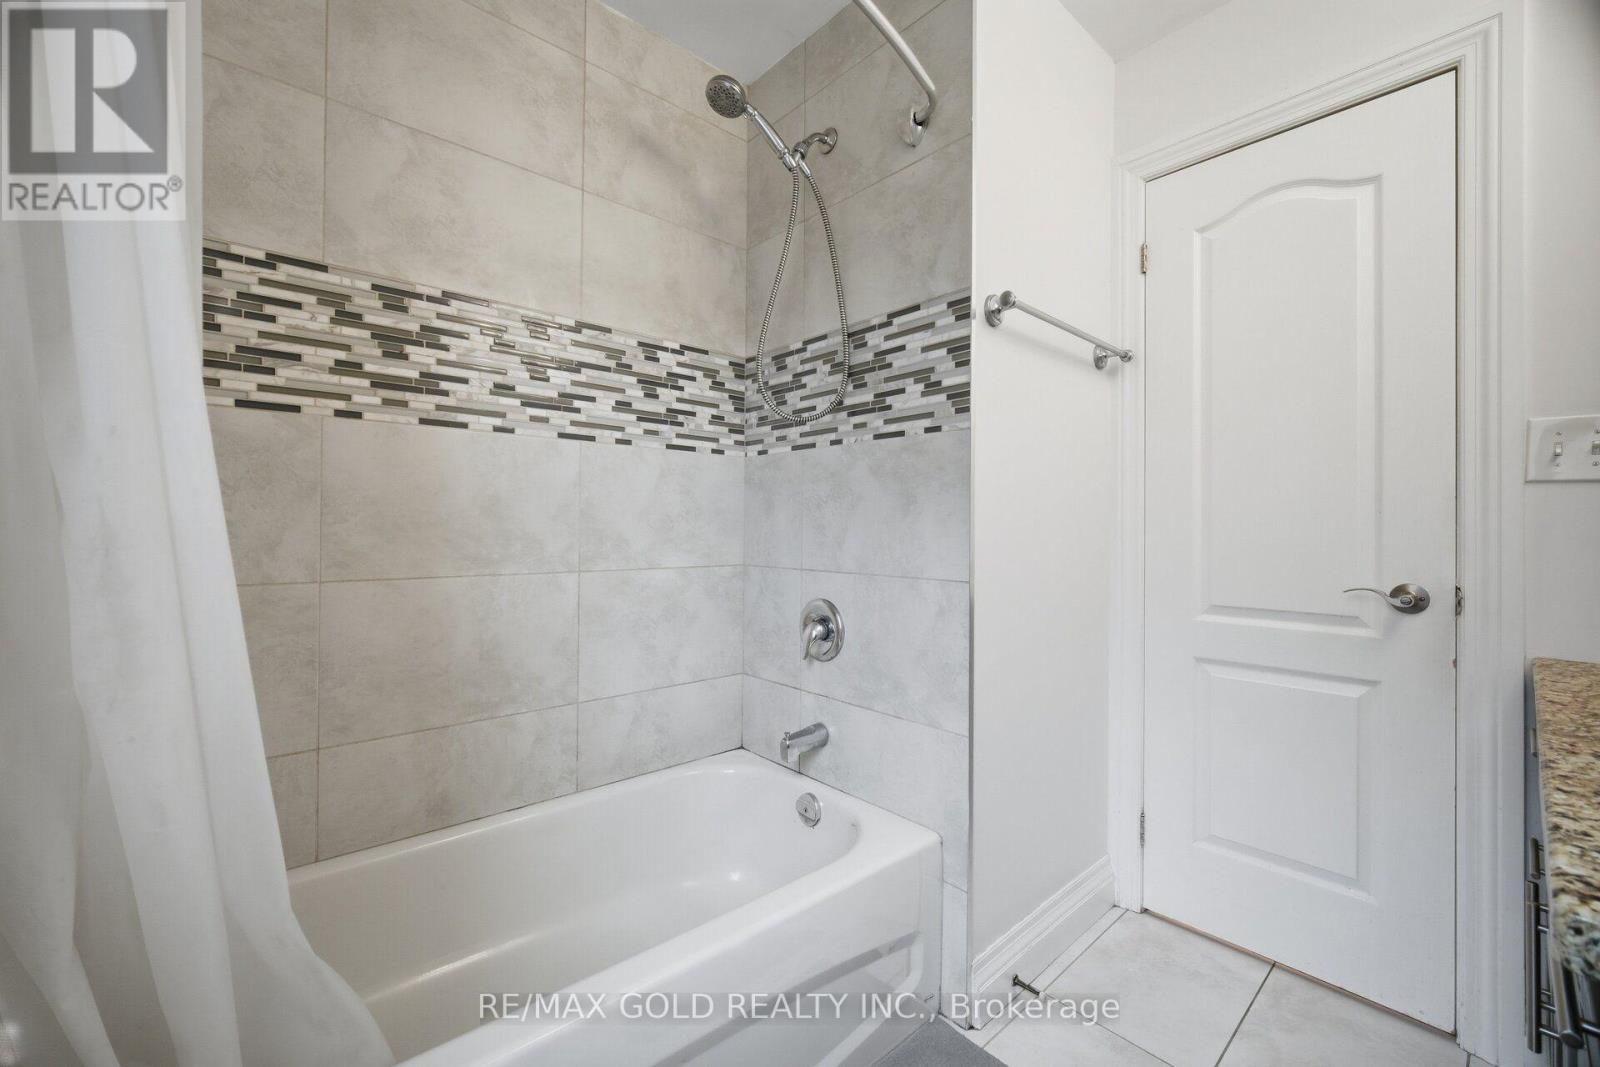
| Bathroom Total | 4 |
| Bedrooms Above Ground | 4 |
| Bedrooms Below Ground | 2 |
| Bedrooms Total | 6 |
| Appliances | Water Heater, Dishwasher, Dryer, Stove, Two Washers, Window Coverings, Refrigerator |
| Basement Development | Finished |
| Basement Features | Separate Entrance |
| Basement Type | N/a (finished), N/a |
| Construction Style Attachment | Detached |
| Cooling Type | Central Air Conditioning |
| Exterior Finish | Vinyl Siding |
| Fireplace Present | Yes |
| Flooring Type | Hardwood, Ceramic |
| Foundation Type | Block |
| Half Bath Total | 1 |
| Heating Fuel | Natural Gas |
| Heating Type | Forced Air |
| Stories Total | 2 |
| Size Interior | 1,500 - 2,000 Sqft |
| Type | House |
| Utility Water | Municipal Water |
Parking
| Attached Garage | |
| Garage |
Land
| Acreage | No |
| Sewer | Sanitary Sewer |
| Size Depth | 88 Ft ,9 In |
| Size Frontage | 36 Ft ,3 In |
| Size Irregular | 36.3 X 88.8 Ft |
| Size Total Text | 36.3 X 88.8 Ft |
Rooms
| Level | Type | Length | Width | Dimensions |
|---|---|---|---|---|
| Second Level | Primary Bedroom | 4.65 m | 3.73 m | 4.65 m x 3.73 m |
| Second Level | Bedroom 2 | 3.84 m | 3.18 m | 3.84 m x 3.18 m |
| Second Level | Bedroom 3 | 4.09 m | 4.06 m | 4.09 m x 4.06 m |
| Second Level | Bedroom 3 | 3.84 m | 3.18 m | 3.84 m x 3.18 m |
| Second Level | Laundry Room | 0.91 m | 0.61 m | 0.91 m x 0.61 m |
| Basement | Kitchen | 3.76 m | 3.38 m | 3.76 m x 3.38 m |
| Basement | Bedroom | 4.04 m | 3.02 m | 4.04 m x 3.02 m |
| Basement | Bedroom | 3.05 m | 3.66 m | 3.05 m x 3.66 m |
| Basement | Recreational, Games Room | 1.83 m | 2.44 m | 1.83 m x 2.44 m |
| Main Level | Living Room | 6.83 m | 3.25 m | 6.83 m x 3.25 m |
| Main Level | Kitchen | 5.39 m | 3.99 m | 5.39 m x 3.99 m |
| Main Level | Family Room | 4.65 m | 4.01 m | 4.65 m x 4.01 m |
https://www.realtor.ca/real-estate/30426193/687-marley-crescent-milton-be-beaty-1023-be-beaty

Broker
(905) 456-1010

2720 North Park Drive #201
Brampton, Ontario L6S 0E9
(905) 456-1010
(905) 673-8900

The trademarks REALTOR®, REALTORS®, and the REALTOR® logo are controlled by The Canadian Real Estate Association (CREA) and identify real estate professionals who are members of CREA. The trademarks MLS®, Multiple Listing Service® and the associated logos are owned by The Canadian Real Estate Association (CREA) and identify the quality of services provided by real estate professionals who are members of CREA. The trademark DDF® is owned by The Canadian Real Estate Association (CREA) and identifies CREA's Data Distribution Facility (DDF®)
October 21 2026 03:05:09
Toronto Regional Real Estate Board
RE/MAX Gold Realty Inc.