
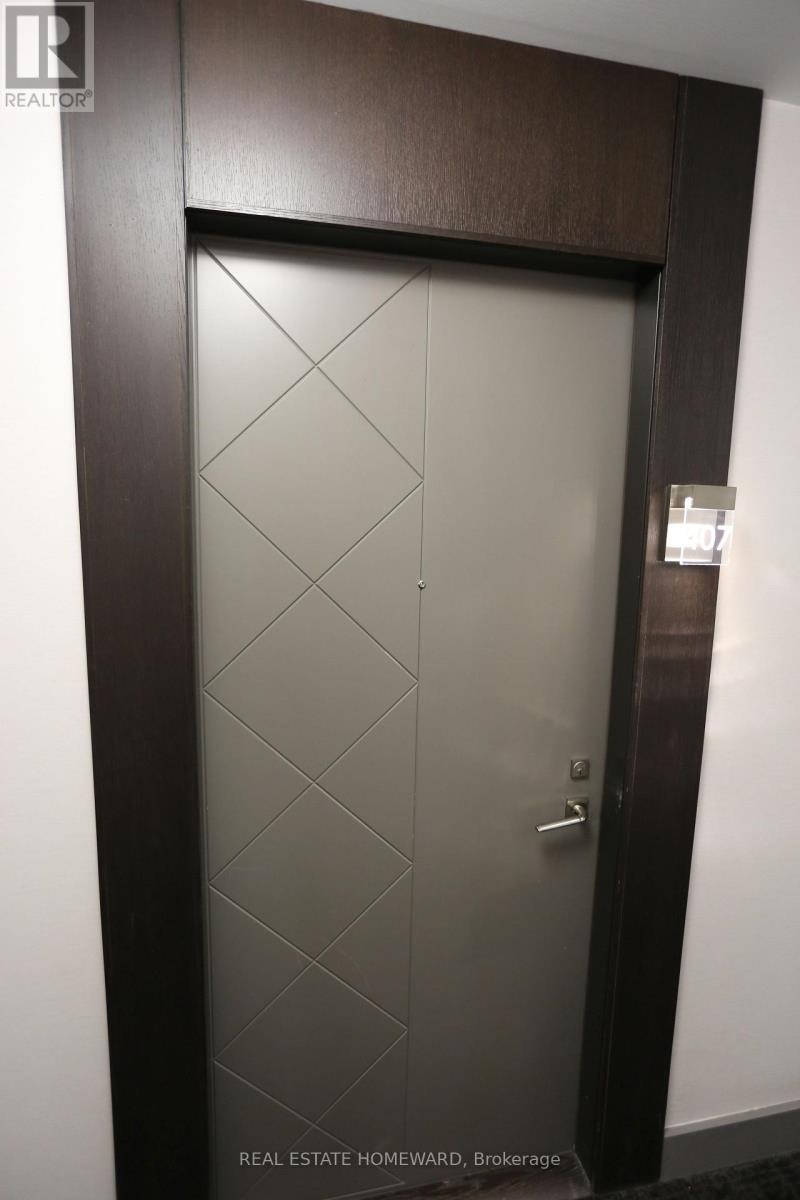
407 - 1 Old Mill Drive Toronto, Ontario M6S 0A1

$2,850 Monthly
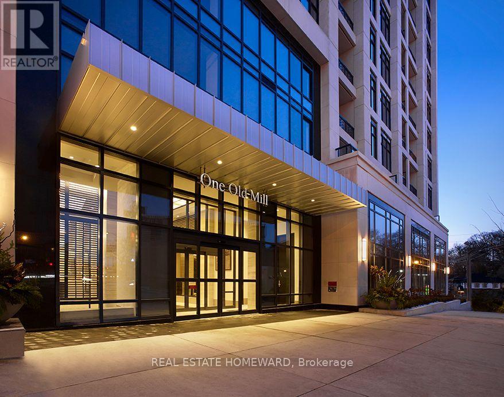
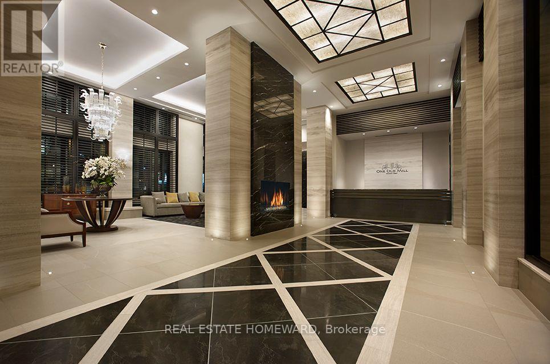
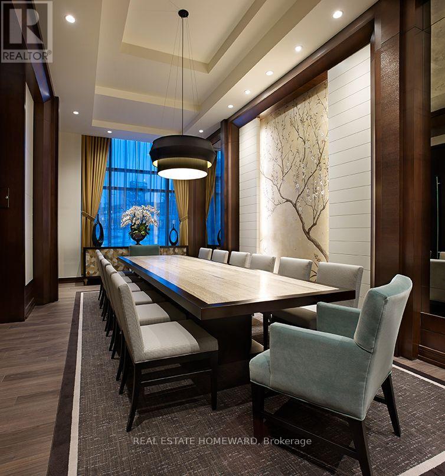
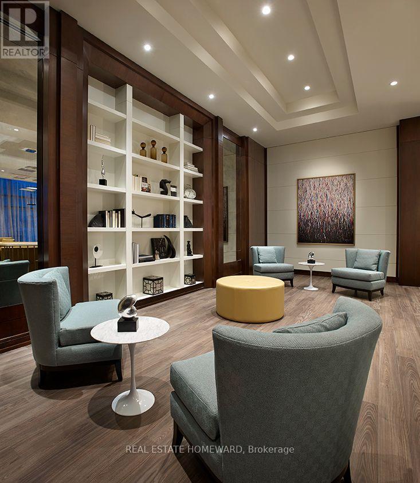
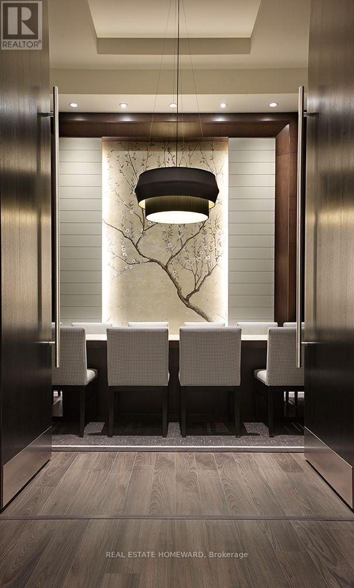
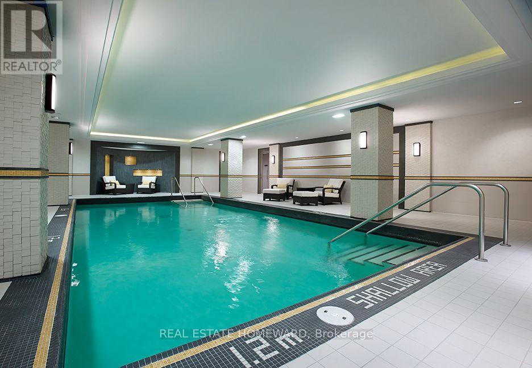
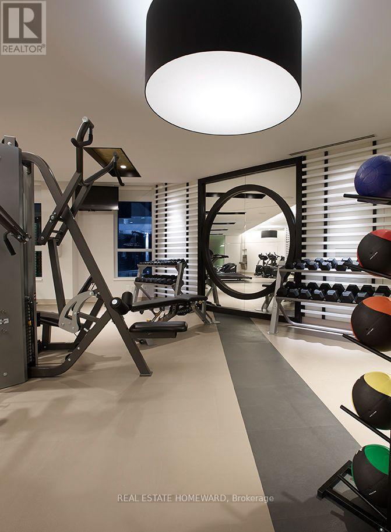
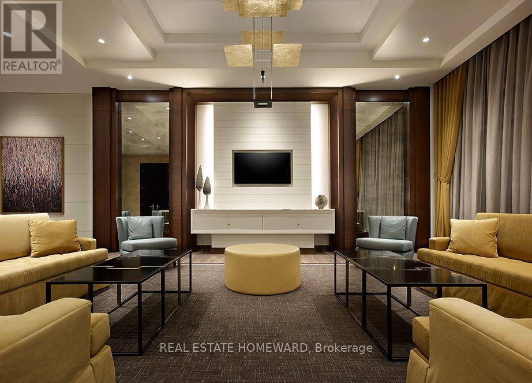
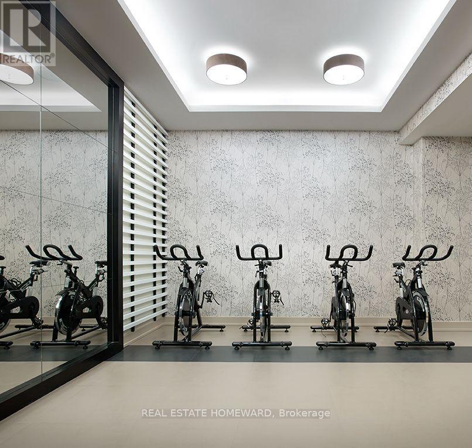
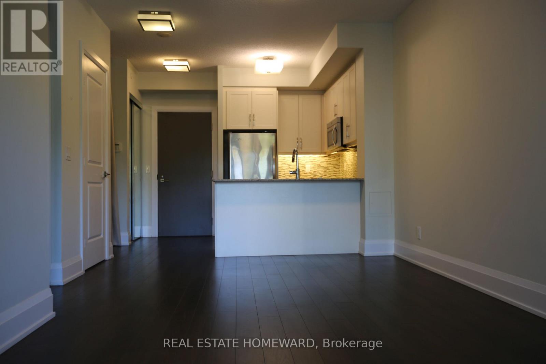
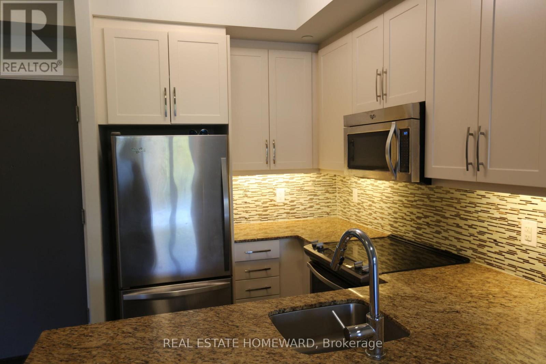
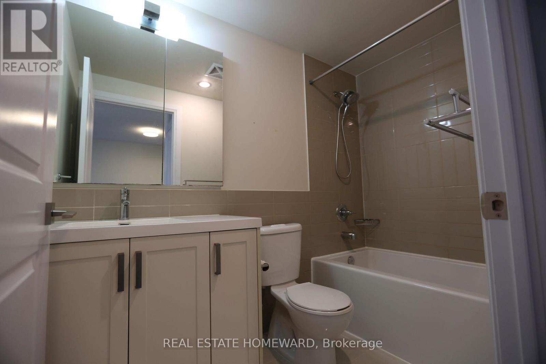
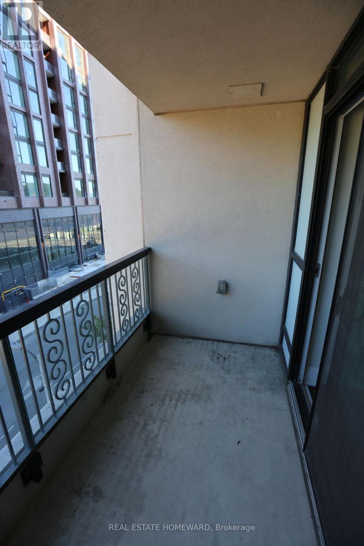
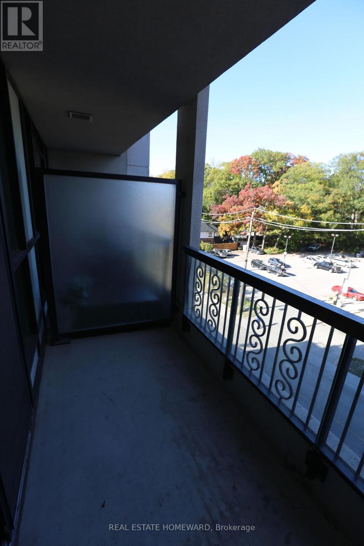
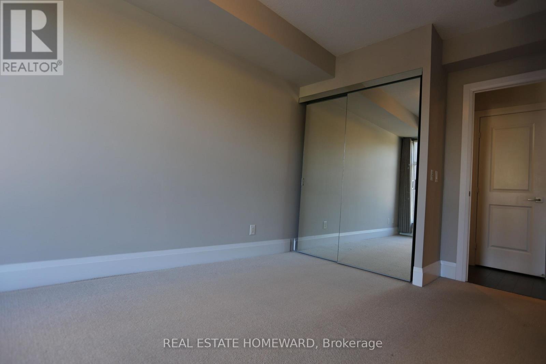
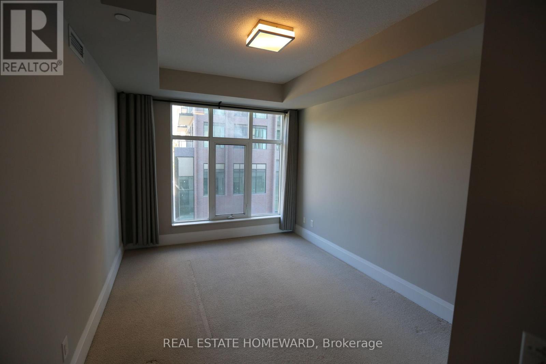
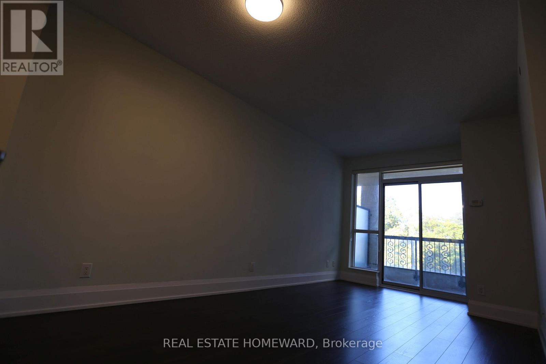
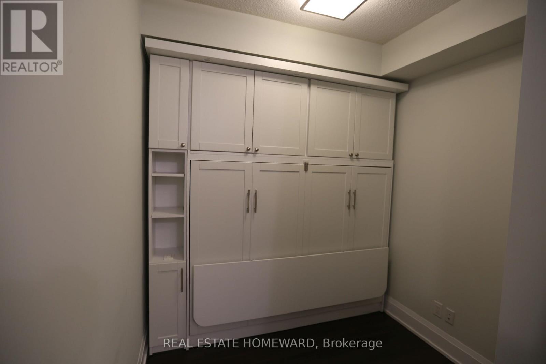
Stunning Tridel Built 1 Bdrm + Den, In the much sought after Bloor West Village. Beautifully finished Suite, Features 9' Ceiling, Modern kitchen w/SS Appliances, Granite counters, luxury blinds, B/I Murphy Bed in Den, Bright, Spacious, Open concept floor plan, Exceptional 5* Amenities, 24 HR Concierge, Swimming pool, Fitness Centre, Roof top Terrace w/BBQ's & lounge area, direct access to Humber River trails, Steps to Bloor West Village shopping, Restaurants, Cafe's, Subway station & more. No Smoking/Vaping, $250 refundable key deposit, Liability Insurance, singlekey.com application to accompany all offers. (id:55460)
Property Details
| MLS® Number | W14100580 |
| Property Type | Single Family |
| Community Name | High Park-Swansea |
| Amenities Near By | Park, Public Transit |
| Community Features | Pets Allowed With Restrictions, School Bus |
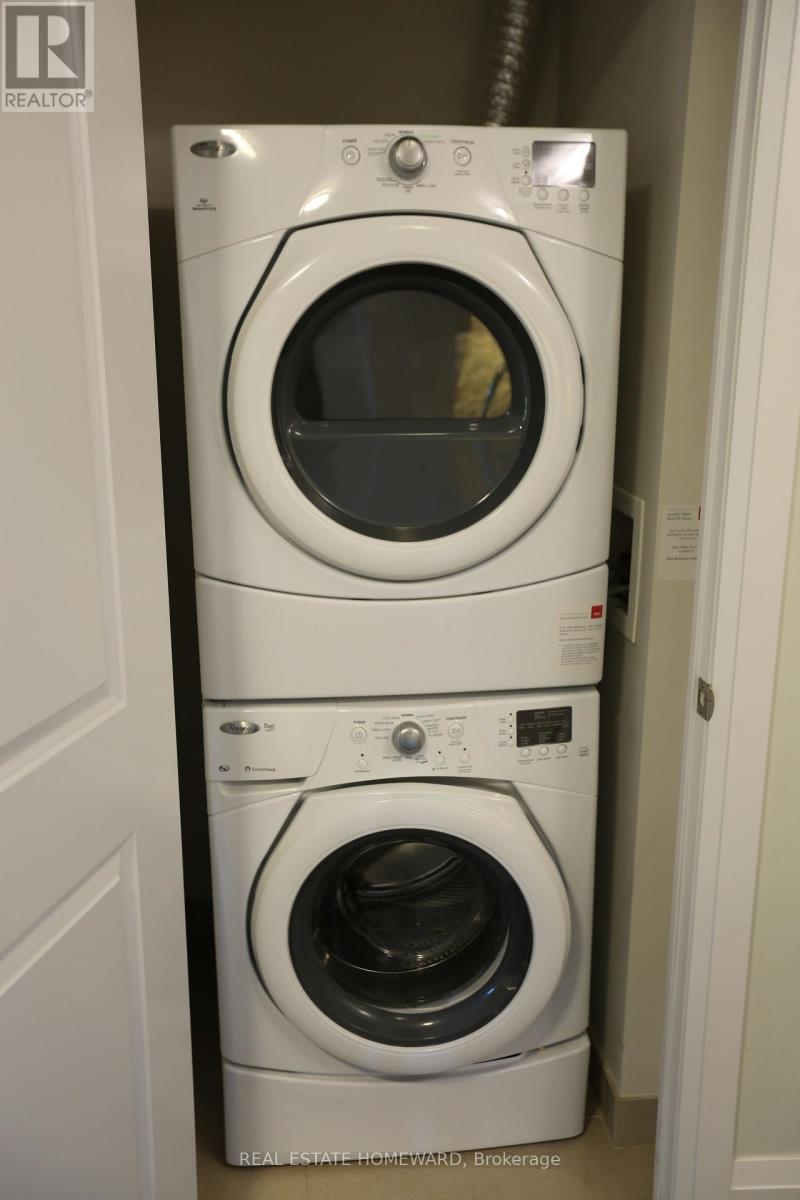
| Features | Balcony, Level, In Suite Laundry |
| Parking Space Total | 1 |
| Pool Type | Indoor Pool |
| View Type | City View |
Building
| Bathroom Total | 1 |
| Bedrooms Above Ground | 1 |
| Bedrooms Below Ground | 1 |
| Bedrooms Total | 2 |
| Age | 11 To 15 Years |
| Amenities | Exercise Centre, Security/concierge, Visitor Parking, Separate Heating Controls, Storage - Locker |
| Basement Development | Other, See Remarks |
| Basement Type | N/a (other, See Remarks) |
| Cooling Type | Central Air Conditioning |
| Exterior Finish | Concrete |
| Fire Protection | Smoke Detectors |
| Flooring Type | Laminate, Carpeted |
| Foundation Type | Unknown |
| Heating Fuel | Natural Gas |
| Heating Type | Forced Air |
| Size Interior | 600 - 699 Sqft |
| Type | Apartment |
Parking
| Underground | |
| Garage |
Land
| Acreage | No |
| Land Amenities | Park, Public Transit |
Rooms
| Level | Type | Length | Width | Dimensions |
|---|---|---|---|---|
| Main Level | Living Room | 5.5 m | 3.05 m | 5.5 m x 3.05 m |
| Main Level | Dining Room | 5.5 m | 3.05 m | 5.5 m x 3.05 m |
| Main Level | Kitchen | 3 m | 2 m | 3 m x 2 m |
| Main Level | Primary Bedroom | 4 m | 3.05 m | 4 m x 3.05 m |

1858 Queen Street E.
Toronto, Ontario M4L 1H1
(416) 698-2090
(416) 693-4284
www.homeward.info/

The trademarks REALTOR®, REALTORS®, and the REALTOR® logo are controlled by The Canadian Real Estate Association (CREA) and identify real estate professionals who are members of CREA. The trademarks MLS®, Multiple Listing Service® and the associated logos are owned by The Canadian Real Estate Association (CREA) and identify the quality of services provided by real estate professionals who are members of CREA. The trademark DDF® is owned by The Canadian Real Estate Association (CREA) and identifies CREA's Data Distribution Facility (DDF®)
October 21 2026 03:05:09
Toronto Regional Real Estate Board
Real Estate Homeward