
2603 - 30 Roehampton Avenue E Toronto, Ontario M4P 0B9


$468,000Maintenance, Heat, Insurance
$432.22 Monthly
Maintenance, Heat, Insurance
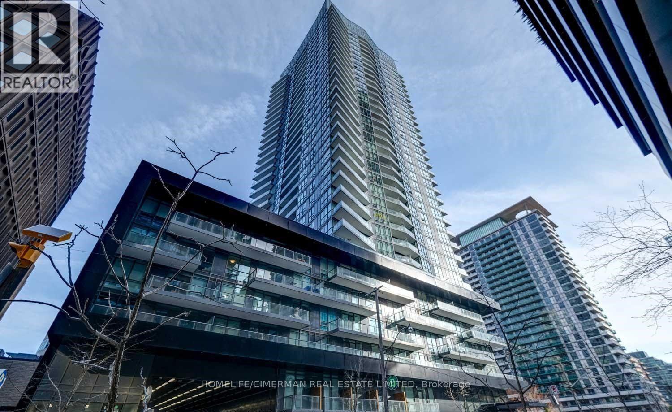
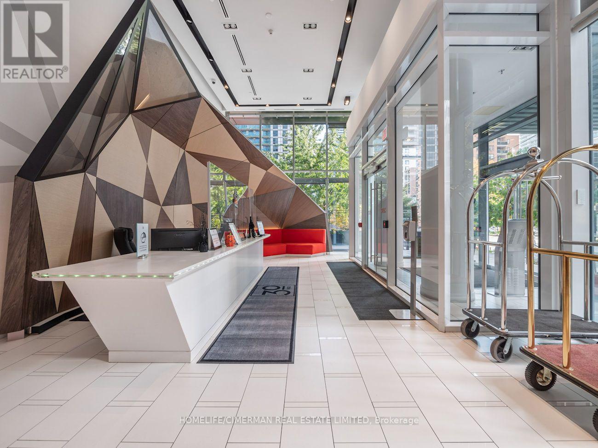
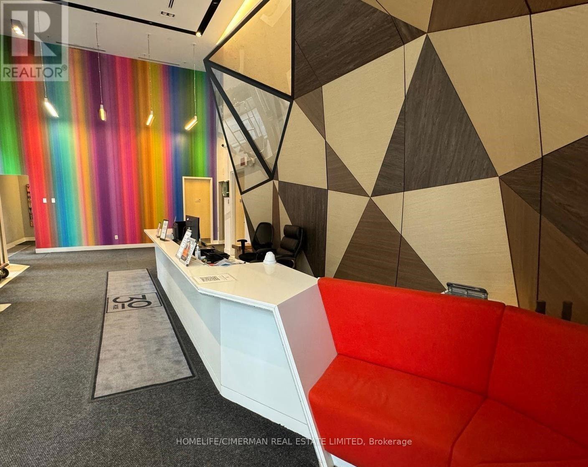
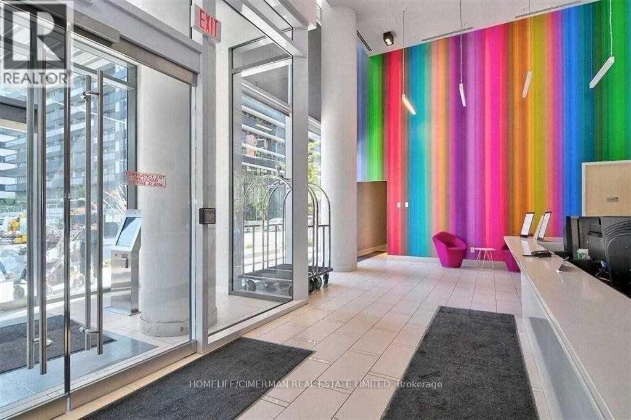
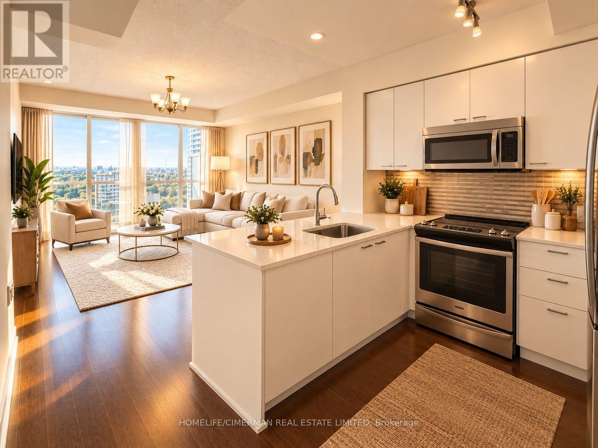
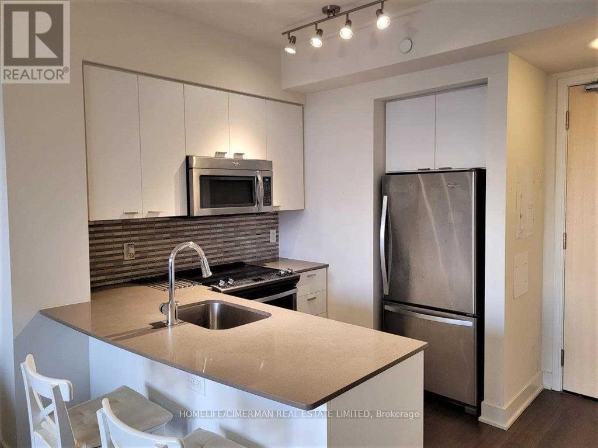
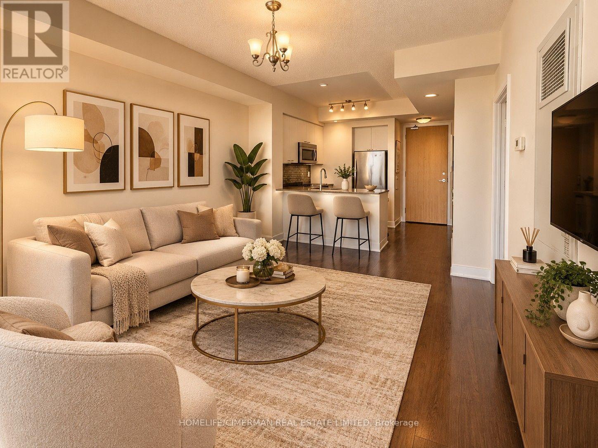
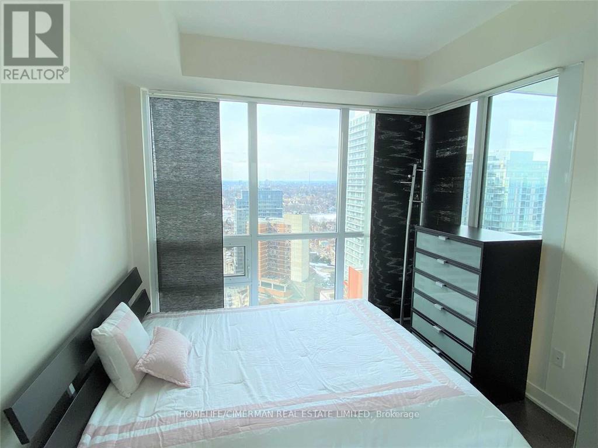
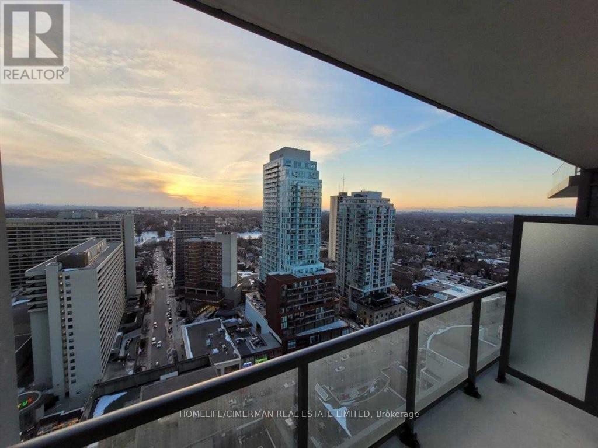
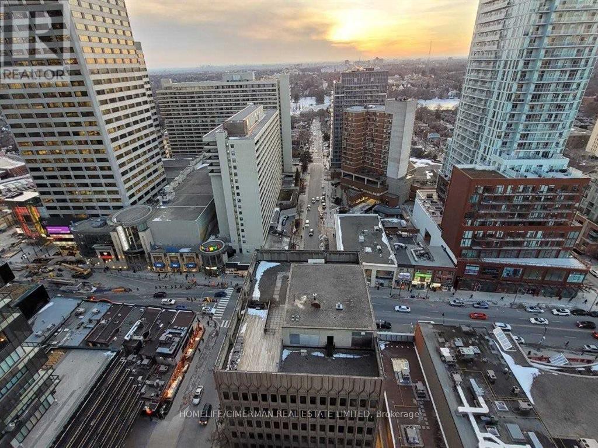
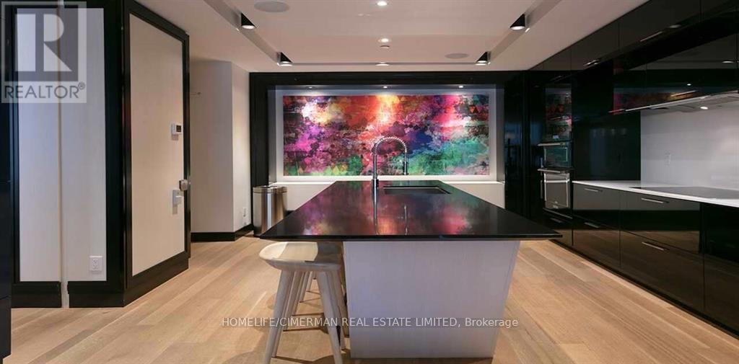
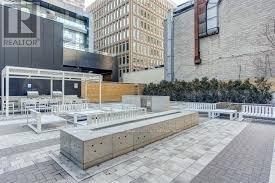
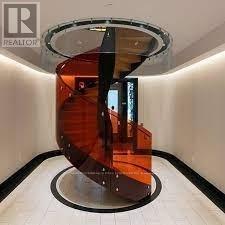
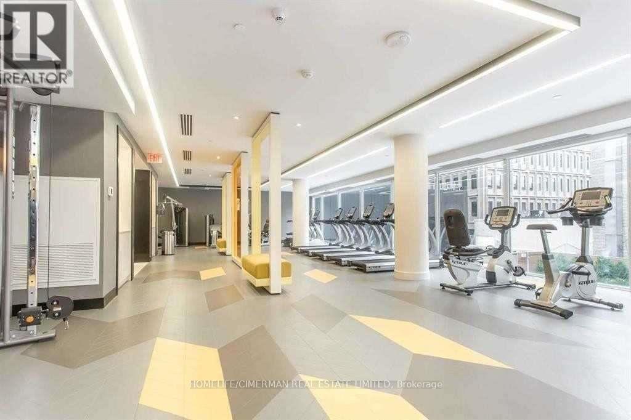
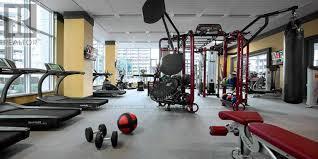
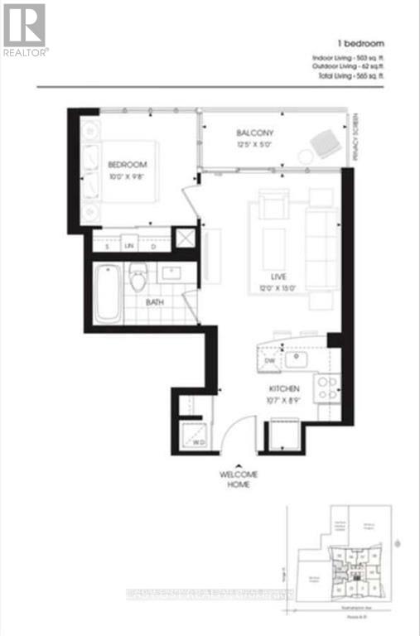
$432.22 MonthlyUnobstructed View, Floor To Ceiling Windows. This Beautiful West Facing Unit Has A Great Sized Balcony, Freshly painted, LOCKER, Prepare To Be Impressed By The Soaring Ceilings and Open Floor Plan, Instantly Creating a Spacious and Inviting Atmosphere. Quartz Countertop, Premium Stainless Steel Appliances, Steps From The Nexus Of Yonge & Eglinton, Step Right Up & Experience Premium Living Style! Enjoy This Summer Sunshine On Your Private Balcony, Wide Range Of Luxurious Building Amenities , Steps To Fine Dining, Patios, Artisanal Culinary Options, Movie Theatres, LCBO, **TWO Subway Lines** Your Dream Home Await! (id:55460)
Property Details
| MLS® Number | C14098266 |
| Property Type | Single Family |
| Community Name | Mount Pleasant West |
| Community Features | Pets Allowed With Restrictions |
| Features | Balcony, Carpet Free, In Suite Laundry |
Building
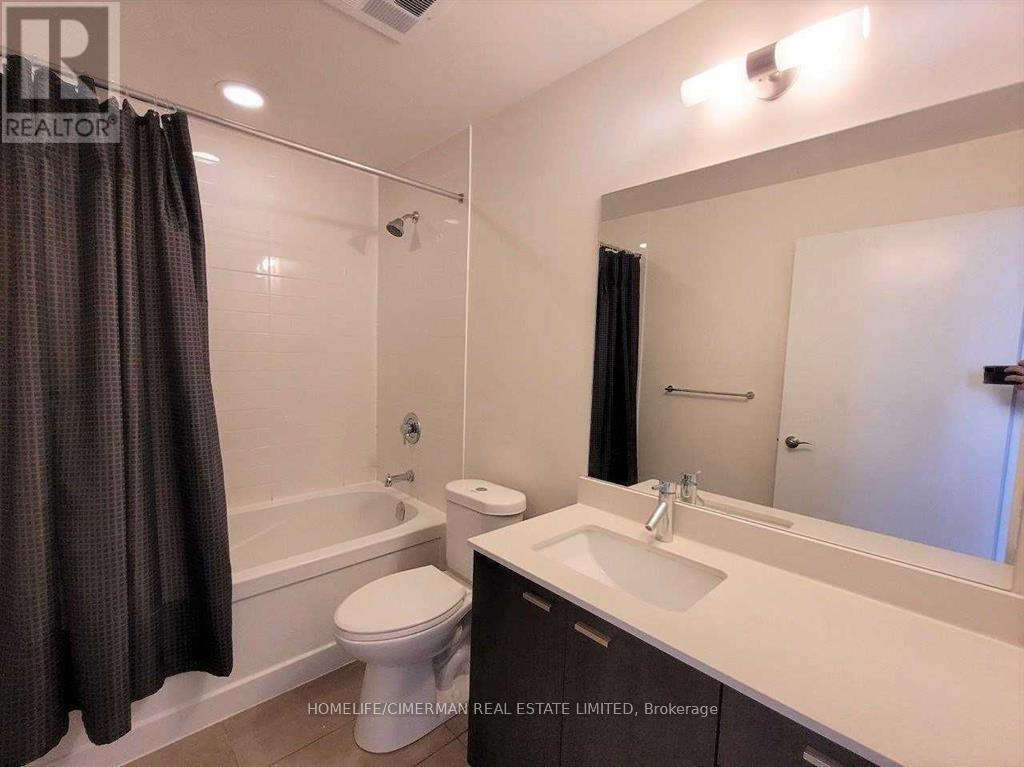
| Bathroom Total | 1 |
| Bedrooms Above Ground | 1 |
| Bedrooms Total | 1 |
| Amenities | Storage - Locker |
| Appliances | Blinds, Sauna |
| Basement Type | None |
| Cooling Type | Central Air Conditioning |
| Exterior Finish | Concrete |
| Flooring Type | Laminate |
| Heating Fuel | Natural Gas |
| Heating Type | Forced Air |
| Size Interior | 500 - 599 Sqft |
| Type | Apartment |
Parking
| Underground | |
| Garage |
Land
| Acreage | No |
Rooms
| Level | Type | Length | Width | Dimensions |
|---|---|---|---|---|
| Flat | Living Room | 4.6 m | 3.7 m | 4.6 m x 3.7 m |
| Flat | Dining Room | 4.6 m | 3.7 m | 4.6 m x 3.7 m |
| Flat | Kitchen | 2.7 m | 3.2 m | 2.7 m x 3.2 m |
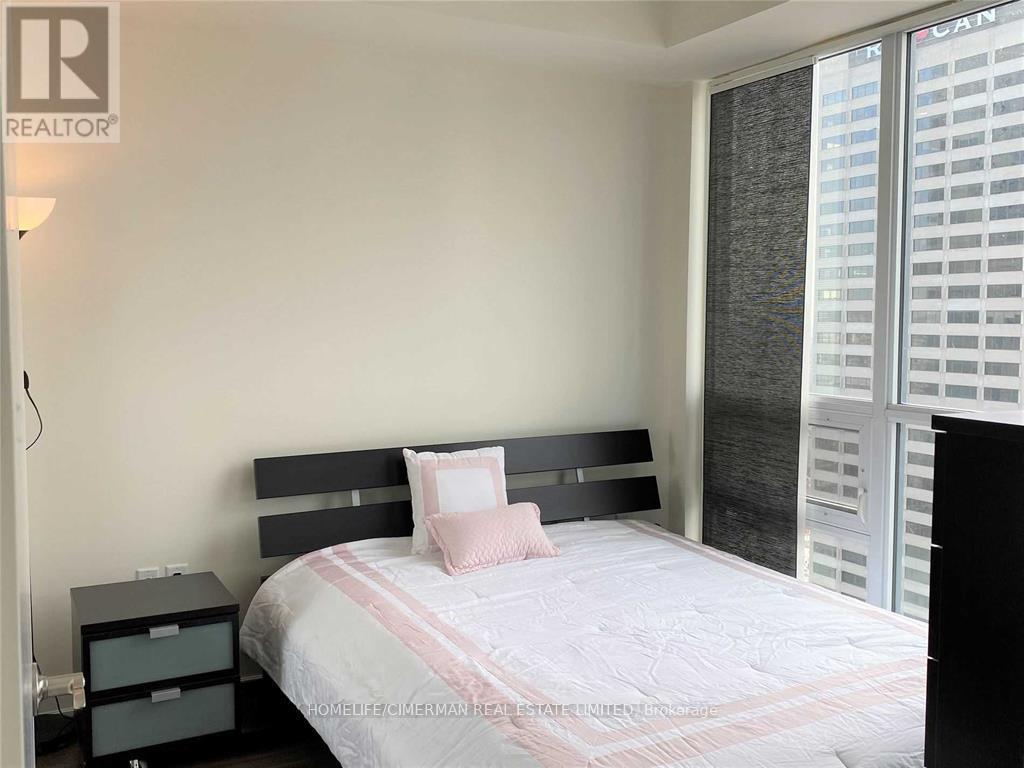
| Flat | Primary Bedroom | 3 m | 3 m | 3 m x 3 m |

Salesperson
(416) 318-7138
www.helentaheri.com/
s//m.facebook.com/helentaherihomes
@helentaheri/

28 Drewry Ave.
Toronto, Ontario M2M 1C8
(416) 226-9770
(416) 226-0848
www.homelifecimerman.com/

The trademarks REALTOR®, REALTORS®, and the REALTOR® logo are controlled by The Canadian Real Estate Association (CREA) and identify real estate professionals who are members of CREA. The trademarks MLS®, Multiple Listing Service® and the associated logos are owned by The Canadian Real Estate Association (CREA) and identify the quality of services provided by real estate professionals who are members of CREA. The trademark DDF® is owned by The Canadian Real Estate Association (CREA) and identifies CREA's Data Distribution Facility (DDF®)
October 20 2026 05:01:04
Toronto Regional Real Estate Board
Homelife/cimerman Real Estate Limited