
26 Peachtree Lane Niagara-On-The-Lake, Ontario L0S 1J0

$858,000Maintenance, Common Area Maintenance, Parking, Water
$345 Monthly
Maintenance, Common Area Maintenance, Parking, Water
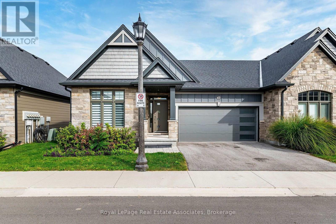
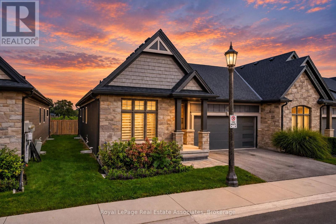
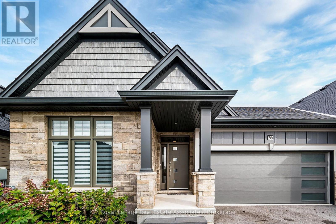
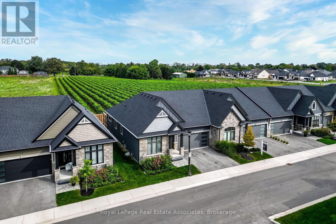
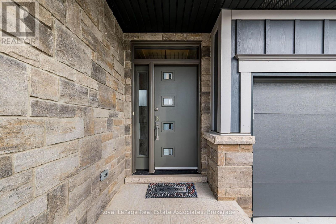
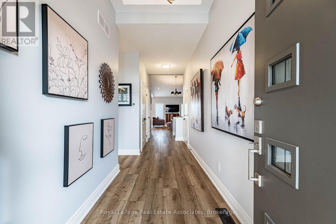
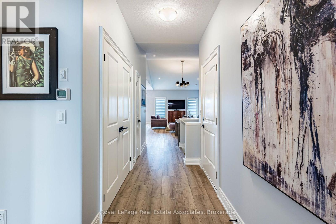
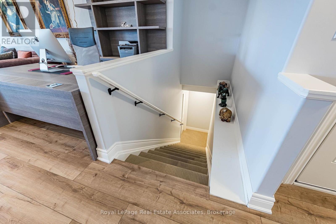
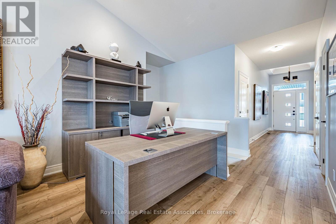
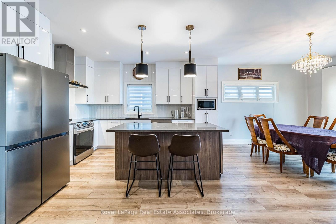
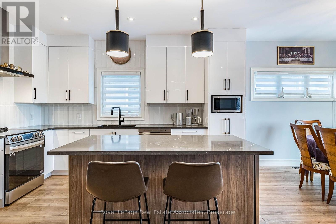
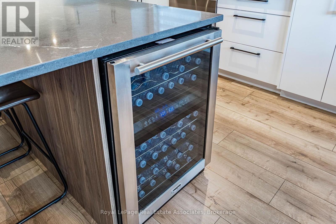
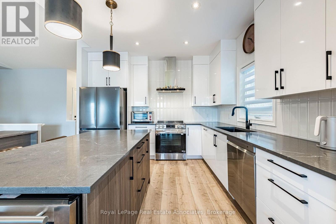
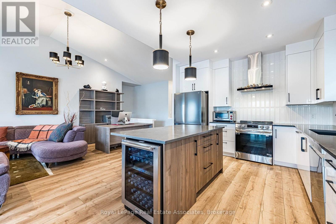
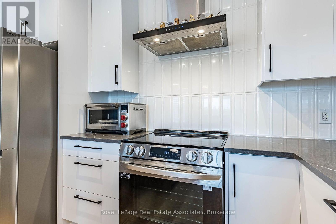
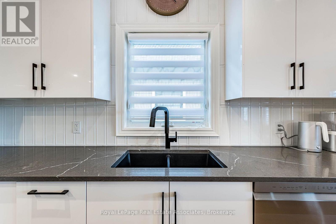
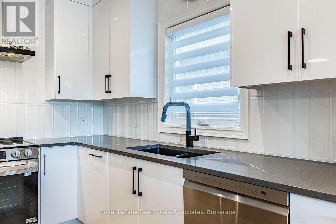
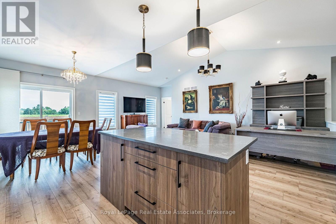
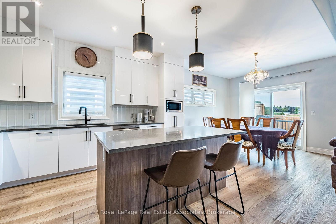
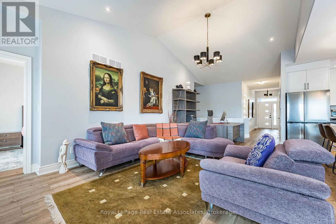
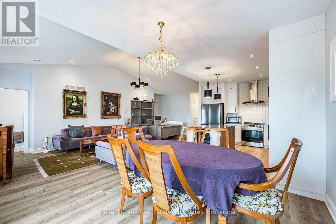
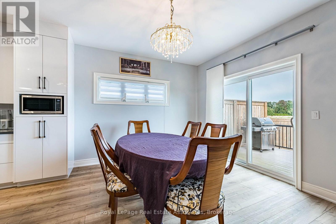
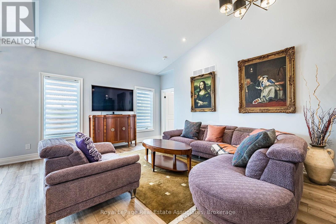
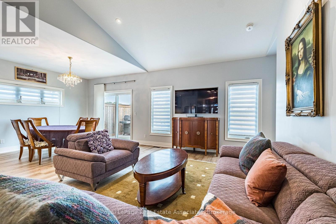
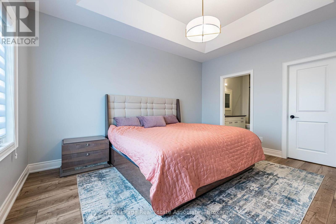
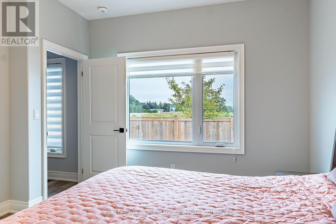
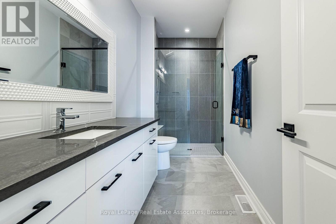
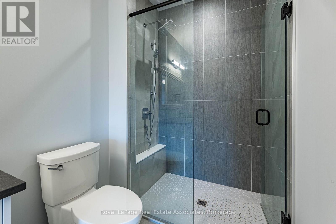
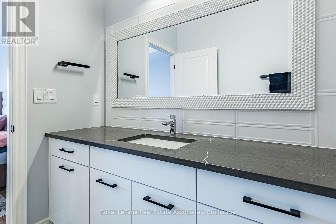
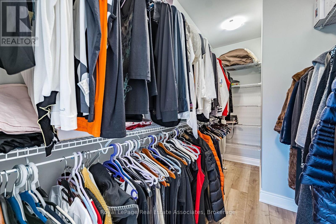
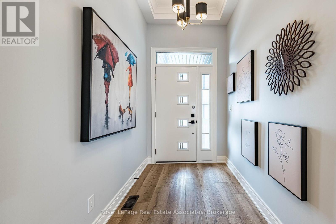
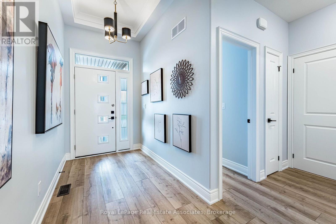
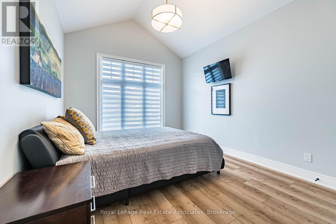
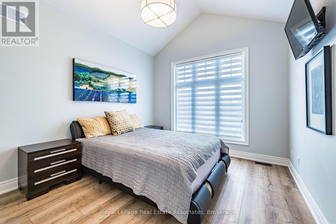
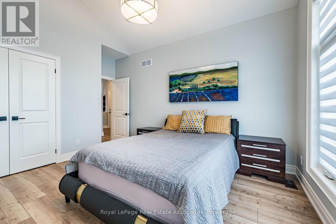
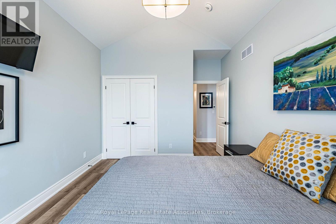
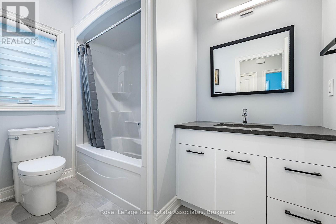
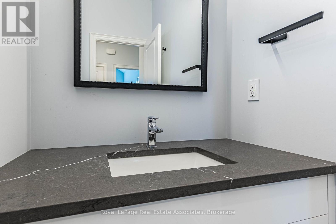
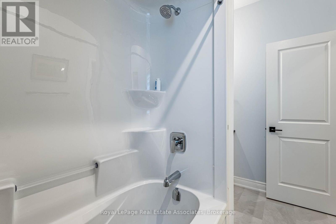
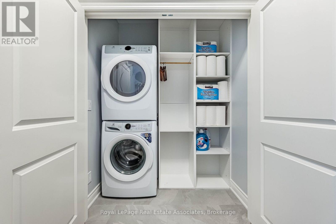
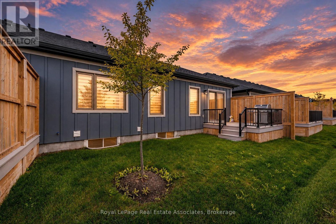
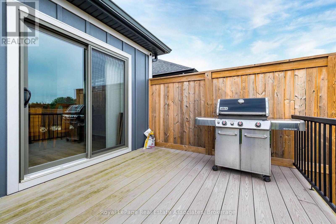
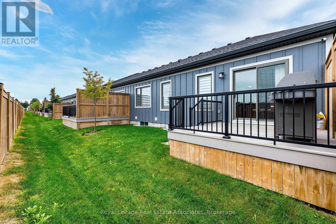
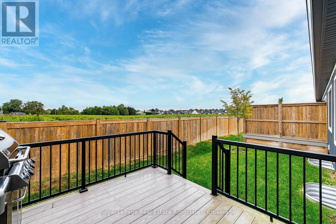
$345 MonthlyRare Corner-Unit Bungalow Townhome with Private Driveway, Vineyard Views & Exceptional Privacy! Welcome to this stunning bungalow townhome, where luxury, comfort, and low-maintenance living come together. Ideally positioned as a corner unit, this exceptional property offers the feel and added privacy of a semi-detached home, complete with a private driveway and a beautiful vineyard view from the backyard-a rare and highly desirable feature in this area. Meticulously maintained and showcasing minimal wear and tear, this home offers 2 bedrooms, 2 full bathrooms, a double-car garage, and a partially finished basement. Enjoy the convenience of a true lock-and-leave lifestyle, with lawn care and driveway snow removal included in the maintenance fee. The bright, open-concept main floor impresses with soaring vaulted ceilings, abundant natural light, and elegant finishes throughout. The chef-inspired kitchen features quartz countertops, ample cabinetry (with an extension upgrade), and premium finishes, flowing seamlessly into the spacious dining and living areas-perfect for everyday living and entertaining. Two generously sized bedrooms and two full bathrooms are conveniently located on the main level, including a well-appointed primary suite with a tiled glass shower. A main-floor laundry room adds to the home's thoughtful design. The partially finished basement offers exceptional value, with much of the costly groundwork already completed. The space features a finished bedroom and a full bathroom equipped with a shower, toilet, and sink. The basement layout has been planned, walls are in place, and drywall has already been installed in approximately half of the basement. This significant head start allows the new owner to customize and complete the remaining space to suit their personal taste and lifestyle, without having to start from scratch. Step outside to enjoy the backyard, where peaceful vineyard views create a picturesque backdrop for relaxing or entertaining. (id:55460)
Property Details
| MLS® Number | X14098688 |
| Property Type | Single Family |
| Community Name | 108 - Virgil |
| Community Features | Pets Allowed With Restrictions |
| Equipment Type | Water Heater |
| Features | Flat Site, Conservation/green Belt, Lighting |
| Parking Space Total | 4 |
| Rental Equipment Type | Water Heater |
| Structure | Patio(s), Porch |
Building
| Bathroom Total | 3 |
| Bedrooms Above Ground | 2 |
| Bedrooms Total | 2 |
| Age | 0 To 5 Years |
| Appliances | Garage Door Opener Remote(s), Window Coverings |
| Architectural Style | Bungalow |
| Basement Development | Partially Finished |
| Basement Type | N/a (partially Finished) |
| Cooling Type | Central Air Conditioning |
| Exterior Finish | Brick Facing |
| Fire Protection | Smoke Detectors |
| Foundation Type | Concrete |
| Heating Fuel | Natural Gas |
| Heating Type | Forced Air |
| Stories Total | 1 |
| Size Interior | 1,400 - 1,599 Sqft |
| Type | Row / Townhouse |
Parking
| Garage |
Land
| Acreage | No |
| Landscape Features | Landscaped, Lawn Sprinkler |
Rooms
| Level | Type | Length | Width | Dimensions |
|---|---|---|---|---|
| Ground Level | Living Room | 7.4 m | 3.87 m | 7.4 m x 3.87 m |
| Ground Level | Dining Room | 3.5 m | 3.51 m | 3.5 m x 3.51 m |
| Ground Level | Kitchen | 4.37 m | 3.51 m | 4.37 m x 3.51 m |
| Ground Level | Primary Bedroom | 4.7 m | 3.8 m | 4.7 m x 3.8 m |
| Ground Level | Bedroom | 4.1 m | 3.3 m | 4.1 m x 3.3 m |
https://www.realtor.ca/real-estate/30423772/26-peachtree-lane-niagara-on-the-lake-virgil-108-virgil
Salesperson
(905) 812-8123

7145 West Credit Ave Bldg1 #100
Mississauga, Ontario L5N 6J7

The trademarks REALTOR®, REALTORS®, and the REALTOR® logo are controlled by The Canadian Real Estate Association (CREA) and identify real estate professionals who are members of CREA. The trademarks MLS®, Multiple Listing Service® and the associated logos are owned by The Canadian Real Estate Association (CREA) and identify the quality of services provided by real estate professionals who are members of CREA. The trademark DDF® is owned by The Canadian Real Estate Association (CREA) and identifies CREA's Data Distribution Facility (DDF®)
October 20 2026 10:07:39
Toronto Regional Real Estate Board
Royal LePage Real Estate Associates