
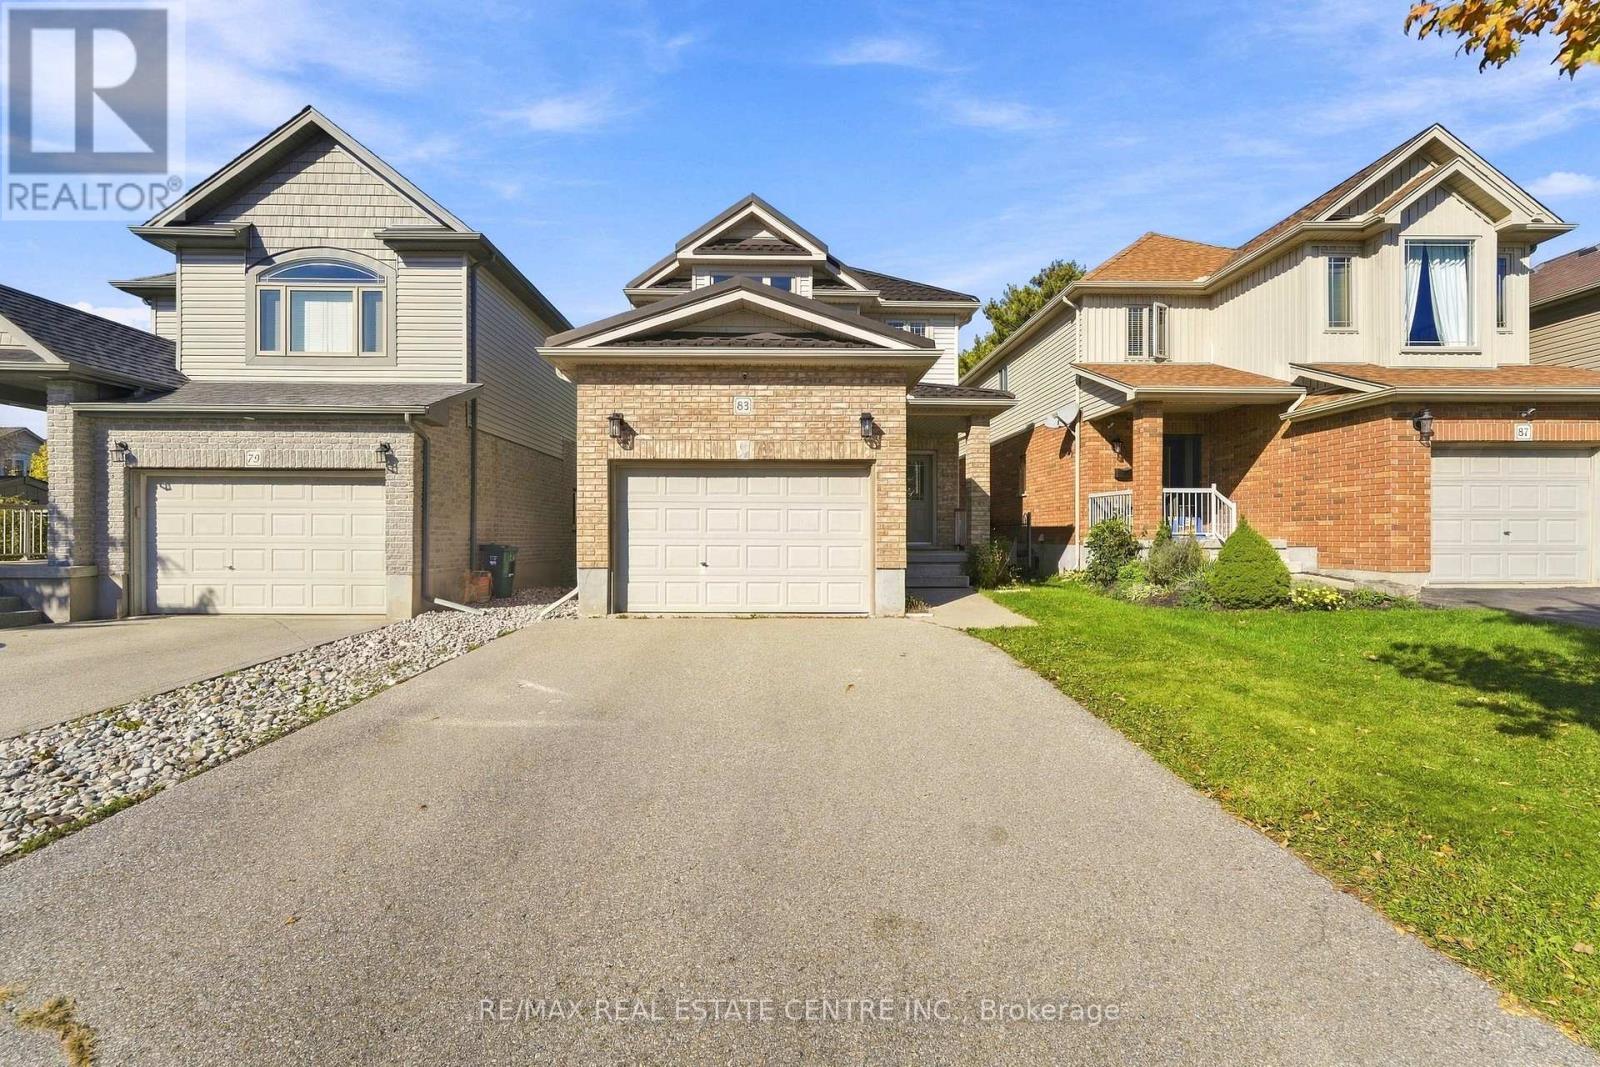
83 Yates Avenue Cambridge, Ontario N1P 0A3

$759,902
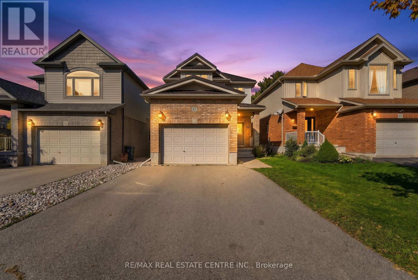
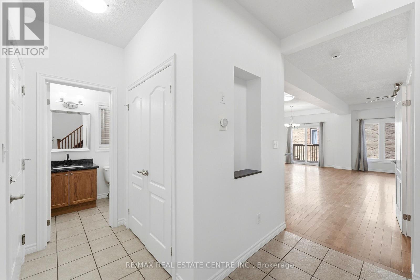
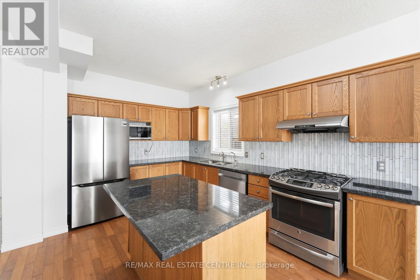
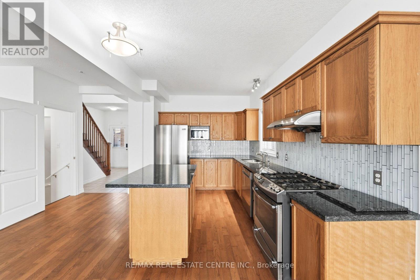
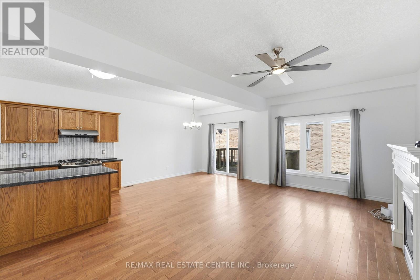
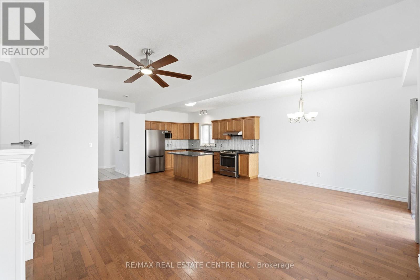
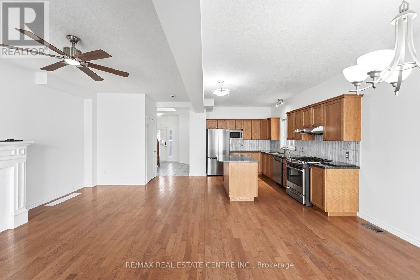
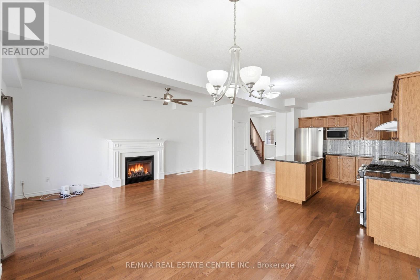
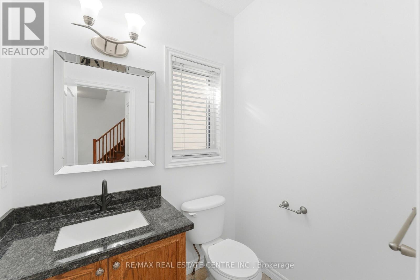
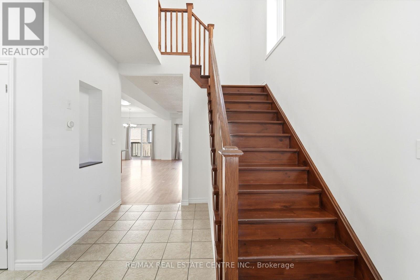
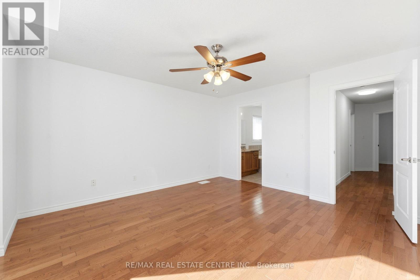
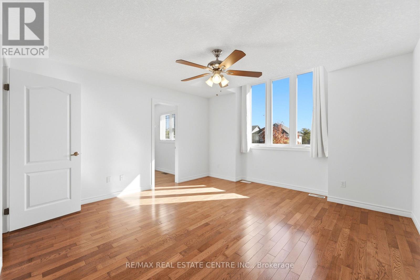
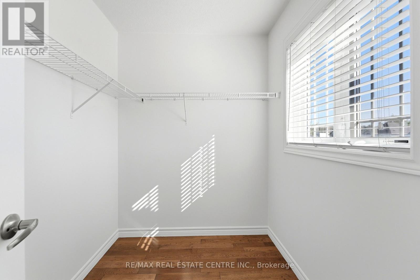
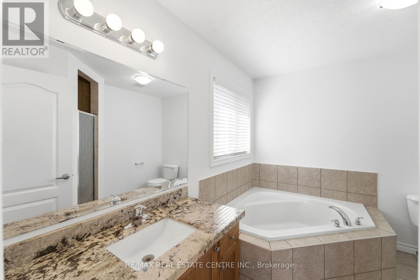
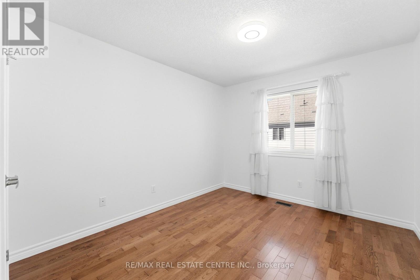
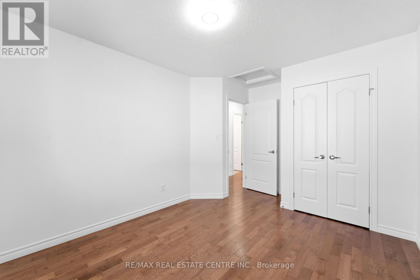
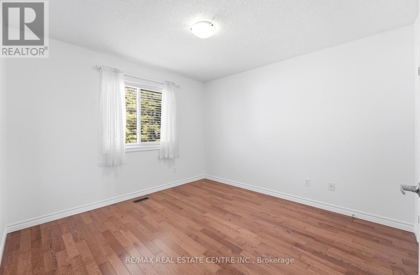
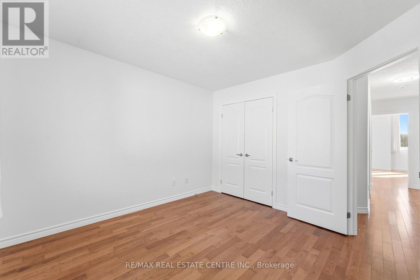
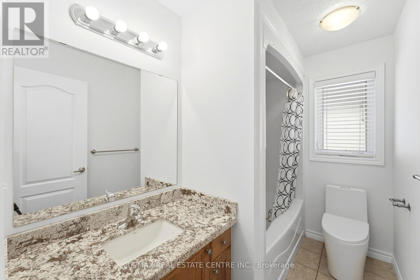
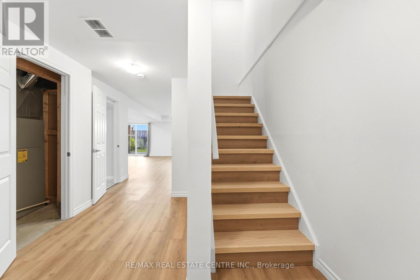
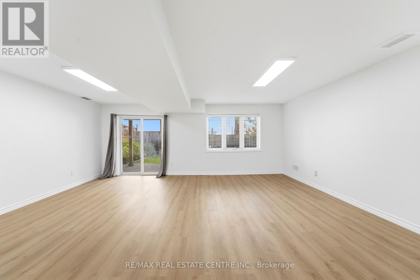
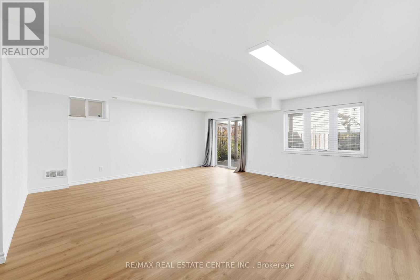
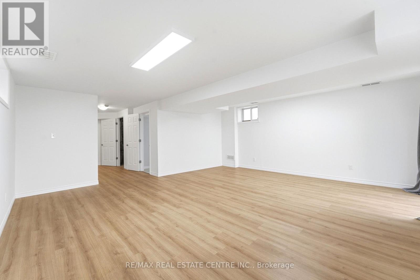
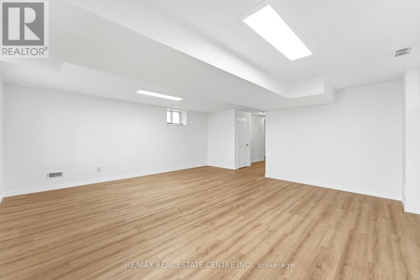
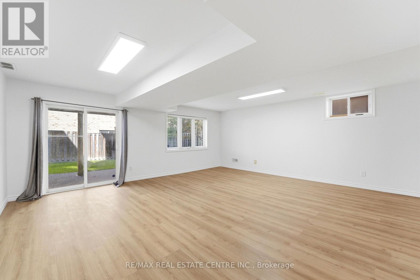
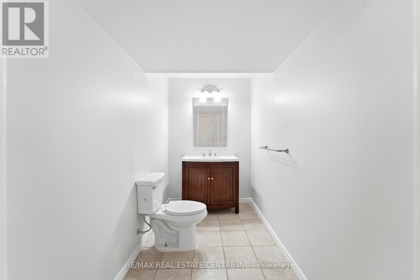
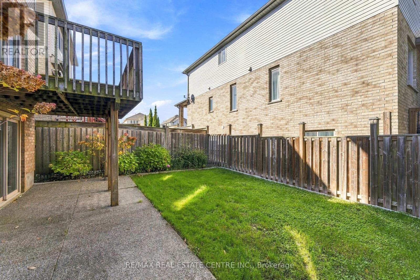
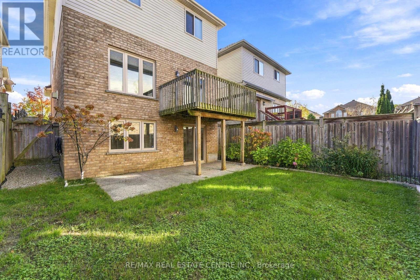
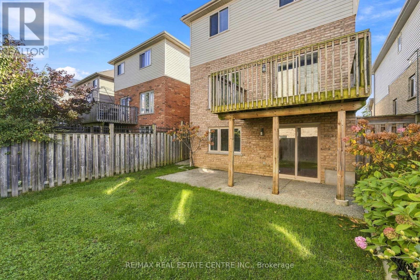
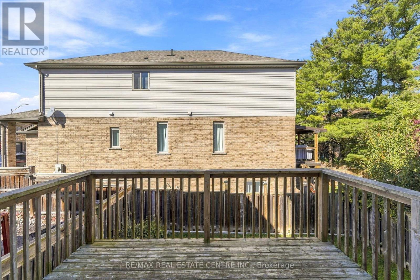
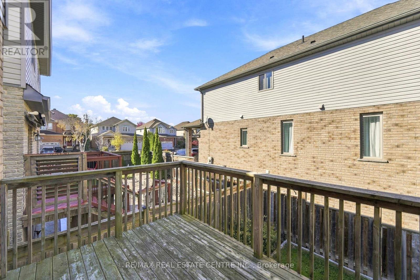
Welcome to this beautiful, freshly painted 1,668 sq. ft. detached home in a highly desirable Cambridge neighbourhood! This immaculate property offers a bright, functional layout featuring 3 spacious bedrooms and 4 updated washrooms-perfect for growing families. The main level greets you with elegant oak stairs, a sun-filled kitchen that flows seamlessly into the living space, and a cozy family room complete with a warm fireplace. Enjoy the everyday convenience of direct inside entry from the 1.5-car garage. The true highlight is the bright walkout basement, which includes a convenient 2-piece washroom and offers excellent potential for an entertainment area or extended family living. Outside, the absence of a sidewalk means less winter maintenance, while the massive driveway easily accommodates 4 cars (5 parking spaces total!). Move-in ready and waiting for you-don't miss this incredible gem! (id:55460)
Property Details
| MLS® Number | X14098722 |
| Property Type | Single Family |
| Equipment Type | Water Heater |
| Parking Space Total | 5 |
| Rental Equipment Type | Water Heater |
Building
| Bathroom Total | 4 |
| Bedrooms Above Ground | 3 |
| Bedrooms Below Ground | 1 |
| Bedrooms Total | 4 |
| Amenities | Fireplace(s) |
| Appliances | Dishwasher, Dryer, Stove, Washer, Window Coverings, Refrigerator |
| Basement Development | Finished |
| Basement Features | Walk Out |
| Basement Type | N/a (finished), N/a |
| Construction Style Attachment | Detached |
| Cooling Type | Central Air Conditioning |
| Exterior Finish | Brick, Aluminum Siding |
| Fireplace Present | Yes |
| Flooring Type | Hardwood, Laminate, Ceramic |
| Foundation Type | Block |
| Half Bath Total | 2 |
| Heating Fuel | Natural Gas |
| Heating Type | Forced Air |
| Stories Total | 2 |
| Size Interior | 1,500 - 2,000 Sqft |
| Type | House |
| Utility Water | Municipal Water |
Parking
| Attached Garage | |
| Garage |
Land
| Acreage | No |
| Sewer | Sanitary Sewer |
| Size Depth | 99 Ft ,9 In |
| Size Frontage | 30 Ft ,10 In |
| Size Irregular | 30.9 X 99.8 Ft |
| Size Total Text | 30.9 X 99.8 Ft |
Rooms
| Level | Type | Length | Width | Dimensions |
|---|---|---|---|---|
| Second Level | Primary Bedroom | 4.11 m | 4.34 m | 4.11 m x 4.34 m |
| Second Level | Bedroom 2 | 3.05 m | 3.99 m | 3.05 m x 3.99 m |
| Second Level | Bedroom 3 | 3.05 m | 3.48 m | 3.05 m x 3.48 m |
| Basement | Living Room | 5.92 m | 5.79 m | 5.92 m x 5.79 m |
| Basement | Bathroom | 2.13 m | 3.04 m | 2.13 m x 3.04 m |
| Main Level | Living Room | 2.95 m | 5.79 m | 2.95 m x 5.79 m |
| Main Level | Kitchen | 2.74 m | 4.09 m | 2.74 m x 4.09 m |
| Main Level | Eating Area | 2.74 m | 3.66 m | 2.74 m x 3.66 m |
https://www.realtor.ca/real-estate/30423773/83-yates-avenue-cambridge


720 Guelph Line Unit B
Burlington, Ontario L7R 3M2
(905) 333-3500
(905) 333-3616

Broker
(416) 895-1402
720 Guelph Line Unit B
Burlington, Ontario L7R 3M2
(905) 333-3500
(905) 333-3616

The trademarks REALTOR®, REALTORS®, and the REALTOR® logo are controlled by The Canadian Real Estate Association (CREA) and identify real estate professionals who are members of CREA. The trademarks MLS®, Multiple Listing Service® and the associated logos are owned by The Canadian Real Estate Association (CREA) and identify the quality of services provided by real estate professionals who are members of CREA. The trademark DDF® is owned by The Canadian Real Estate Association (CREA) and identifies CREA's Data Distribution Facility (DDF®)
October 25 2026 04:43:48
Toronto Regional Real Estate Board
RE/MAX Real Estate Centre Inc.