
107 Cliffcrest Drive Toronto, Ontario M1M 2K1

$3,195 Monthly
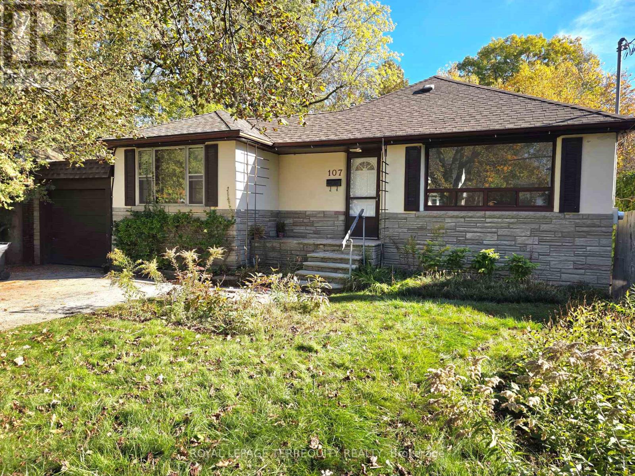
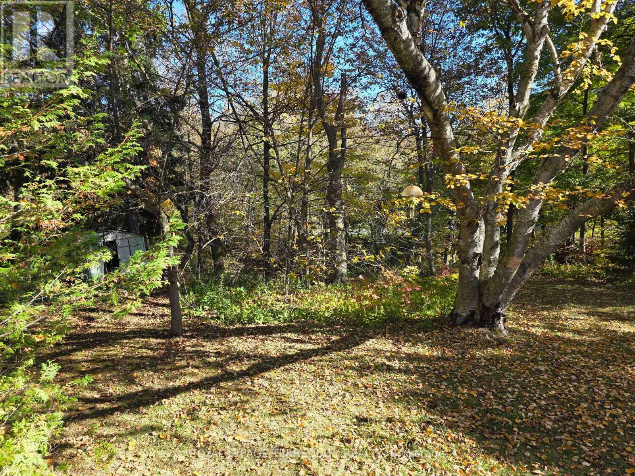
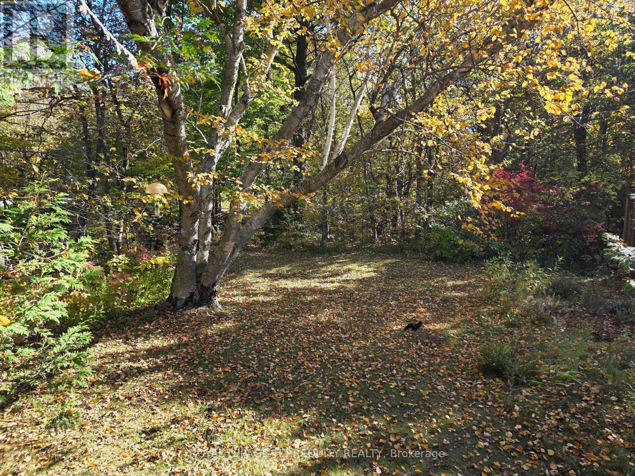
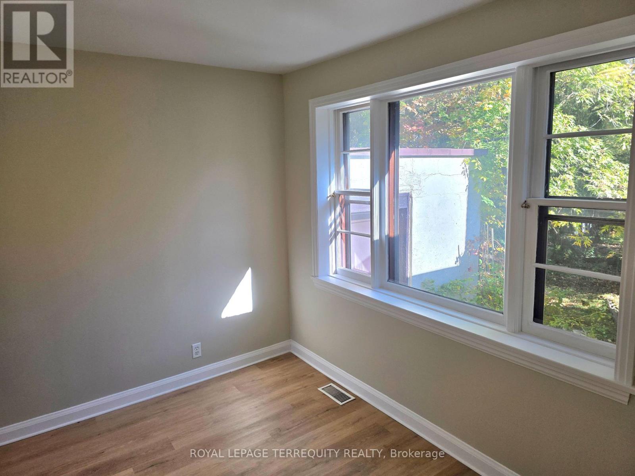
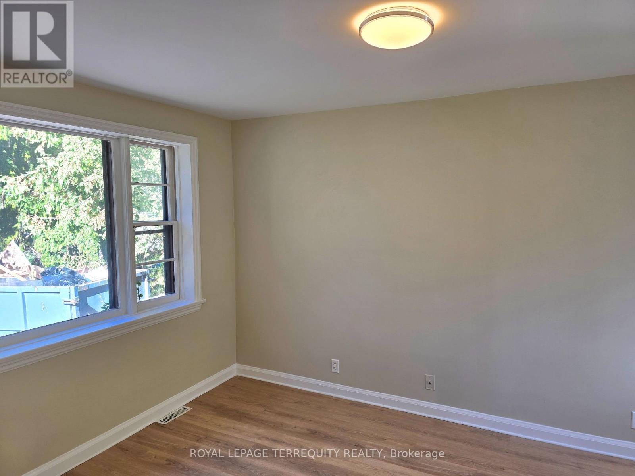
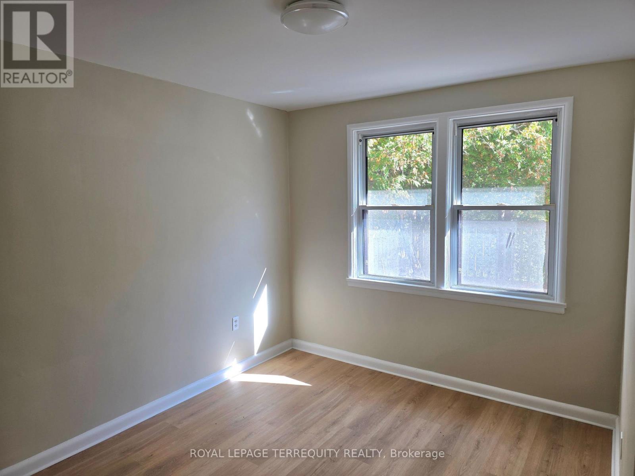
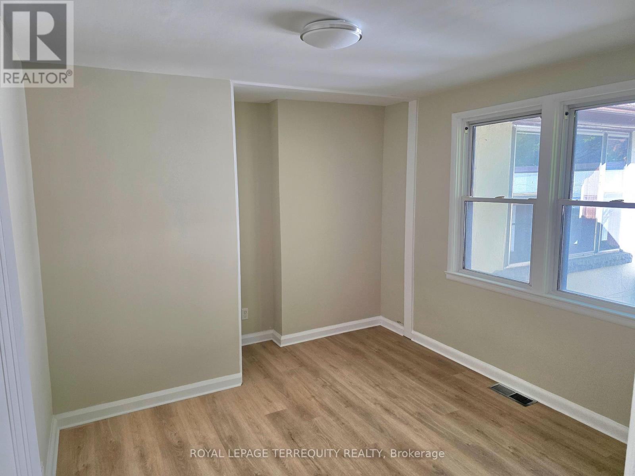
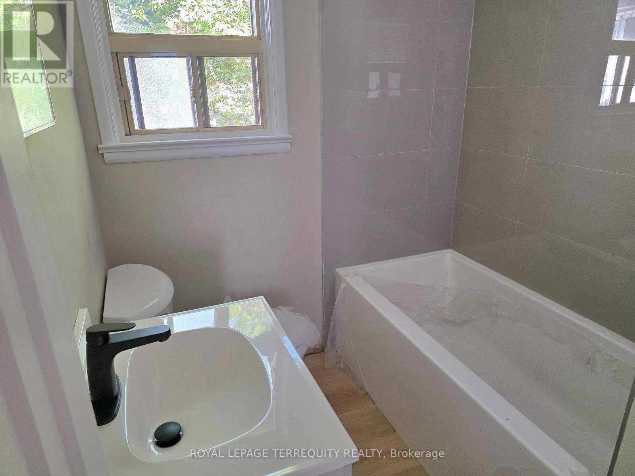
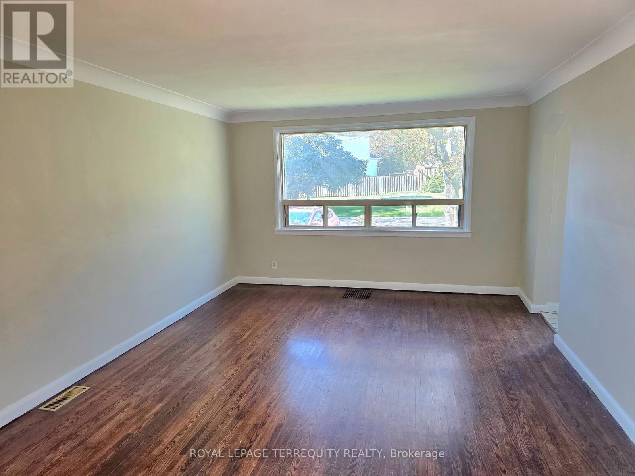
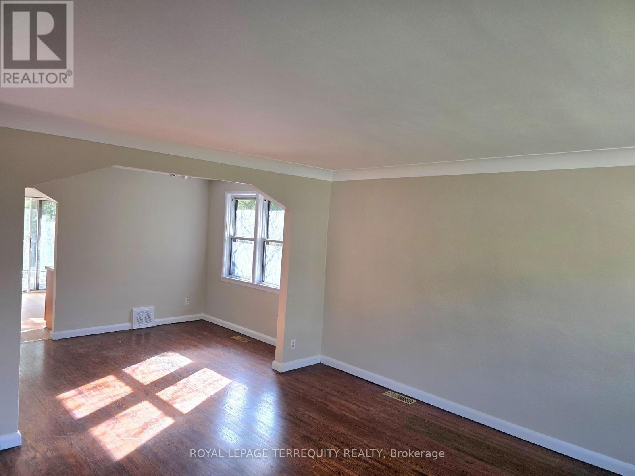
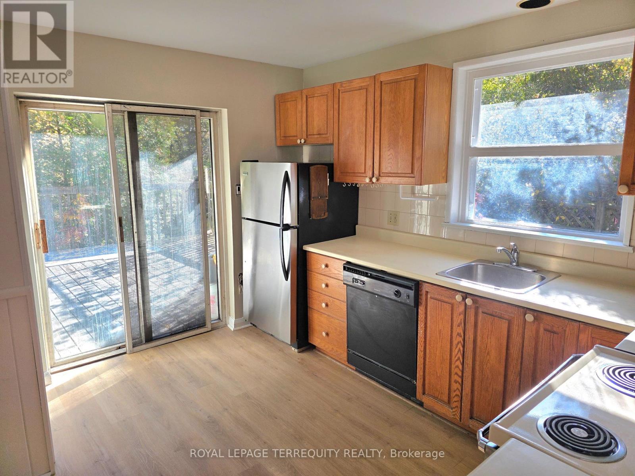
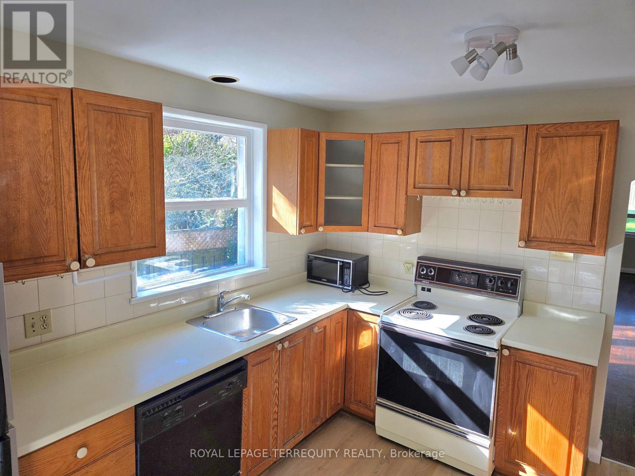
Newly Renovated 3-Bedroom Bungalow in the Chine Drive School District Welcome to this beautifully updated and renovated, spacious 3-bedroom bungalow in the desirable Chine Drive school district! Featuring a formal living room and dining room, a brand-new bathroom, new flooring and fresh paint throughout, this home is move-in ready. The kitchen offers a walkout to a large deck, perfect for outdoor entertaining and relaxing. Enjoy the privacy and natural beauty of a pie-shaped ravine lot, ideal for nature lovers. Additional features include a large garage and parking for two cars in the driveway. Conveniently located within walking distance to schools, shopping, parks, TTC transit, and GO Train service, this home offers the perfect combination of comfort, nature, and convenience. A wonderful opportunity to enjoy spacious bungalow living in a sought-after neighbourhood! (id:55460)
Property Details
| MLS® Number | E14098594 |
| Property Type | Single Family |
| Neigbourhood | Cliffcrest |
| Community Name | Cliffcrest |
| Features | Carpet Free |
| Parking Space Total | 3 |
Building
| Bathroom Total | 1 |
| Bedrooms Above Ground | 3 |
| Bedrooms Total | 3 |
| Appliances | Dishwasher, Dryer, Stove, Washer, Refrigerator |
| Architectural Style | Bungalow |
| Basement Type | None |
| Construction Style Attachment | Detached |
| Cooling Type | None |
| Exterior Finish | Brick, Stucco |
| Flooring Type | Hardwood, Laminate |
| Foundation Type | Block |
| Heating Fuel | Natural Gas |
| Heating Type | Forced Air |
| Stories Total | 1 |
| Size Interior | 700 - 1,100 Sqft |
| Type | House |
| Utility Water | Municipal Water |
Parking
| Attached Garage | |
| Garage |
Land
| Acreage | No |
| Sewer | Sanitary Sewer |
Rooms
| Level | Type | Length | Width | Dimensions |
|---|---|---|---|---|
| Ground Level | Living Room | 4.55 m | 3.8 m | 4.55 m x 3.8 m |
| Ground Level | Dining Room | 3.8 m | 2.7 m | 3.8 m x 2.7 m |
| Ground Level | Kitchen | 3.58 m | 3.2 m | 3.58 m x 3.2 m |
| Ground Level | Primary Bedroom | 4.05 m | 3 m | 4.05 m x 3 m |
| Ground Level | Bedroom | 3.15 m | 3 m | 3.15 m x 3 m |
| Ground Level | Bedroom | 3.3 m | 2.75 m | 3.3 m x 2.75 m |
https://www.realtor.ca/real-estate/30423537/107-cliffcrest-drive-toronto-cliffcrest-cliffcrest

200 Consumers Rd Ste 100
Toronto, Ontario M2J 4R4
(416) 496-9220
(416) 497-5949
www.terrequity.com/

The trademarks REALTOR®, REALTORS®, and the REALTOR® logo are controlled by The Canadian Real Estate Association (CREA) and identify real estate professionals who are members of CREA. The trademarks MLS®, Multiple Listing Service® and the associated logos are owned by The Canadian Real Estate Association (CREA) and identify the quality of services provided by real estate professionals who are members of CREA. The trademark DDF® is owned by The Canadian Real Estate Association (CREA) and identifies CREA's Data Distribution Facility (DDF®)
October 20 2026 05:31:38
Toronto Regional Real Estate Board
Royal LePage Terrequity Realty