
228 Browning Avenue Toronto, Ontario M4K 1X2

$1,279,000
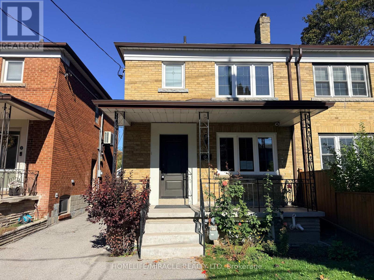
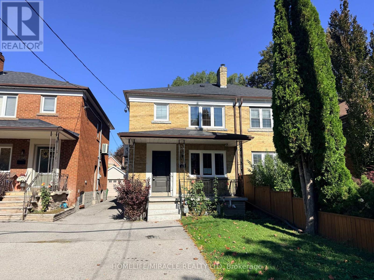
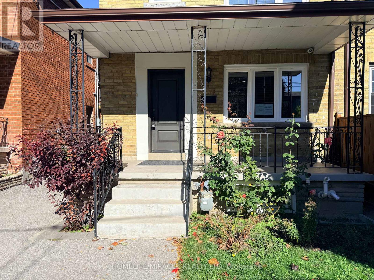
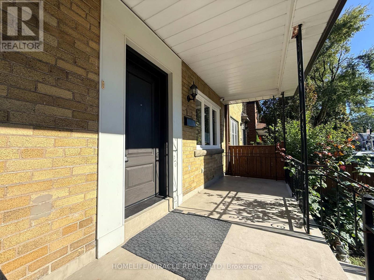
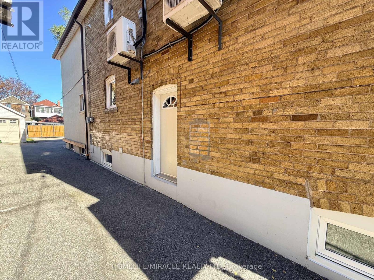
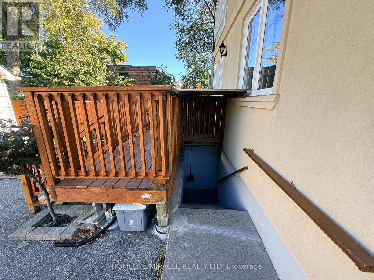
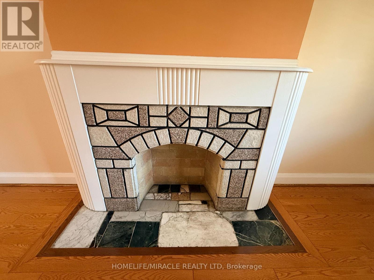
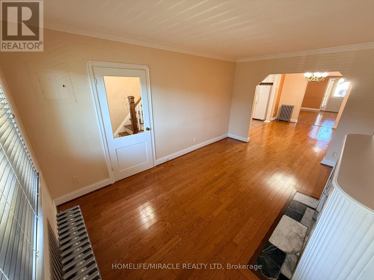
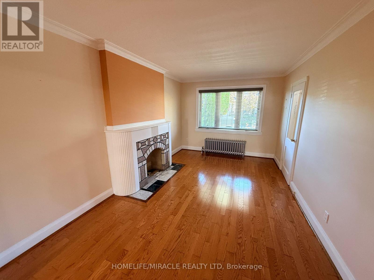
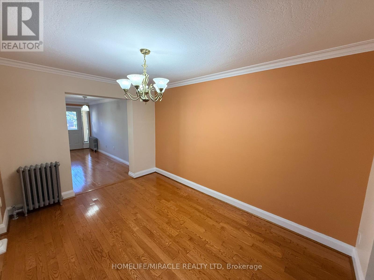
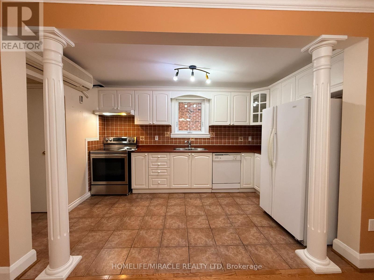
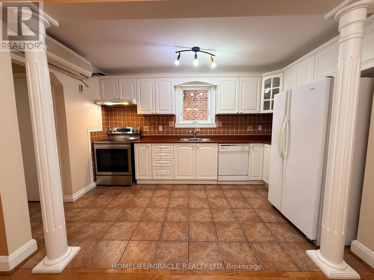
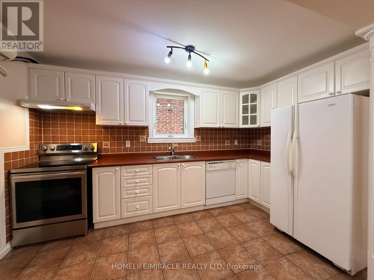
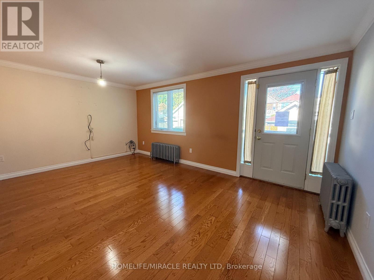
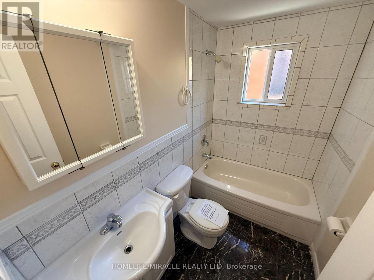
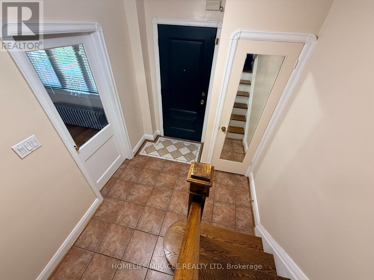
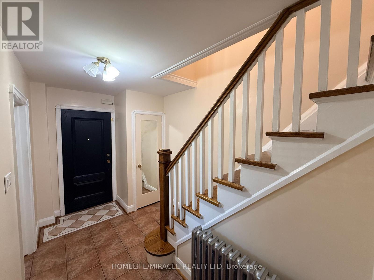
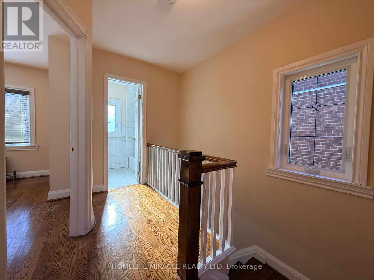
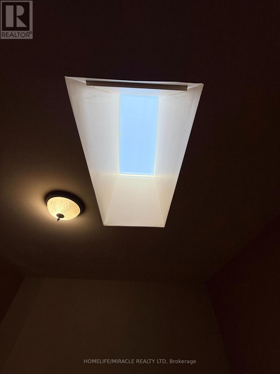
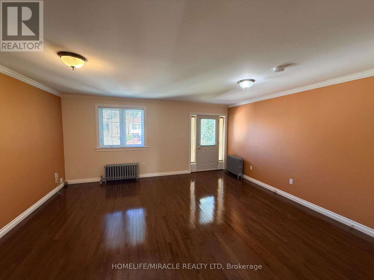
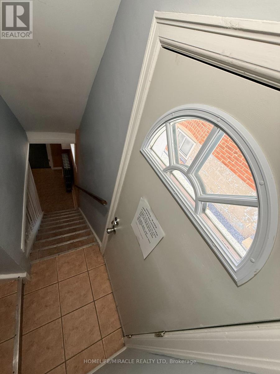
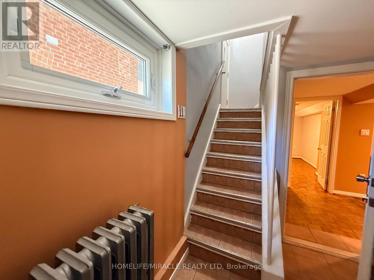
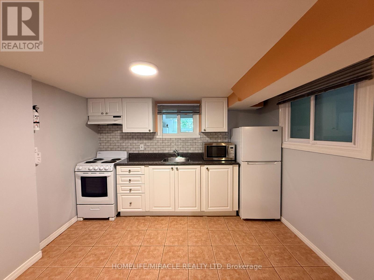
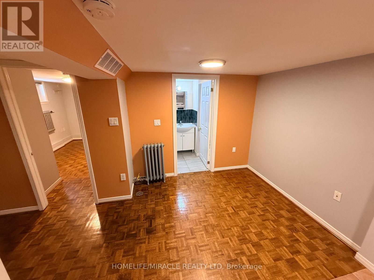
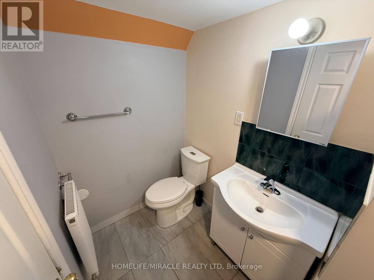
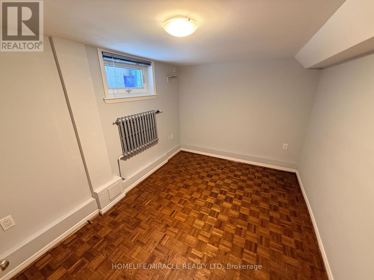
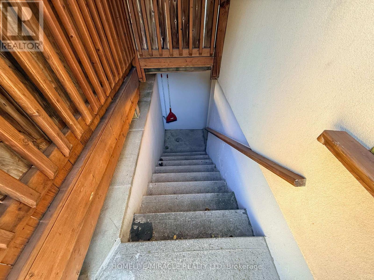
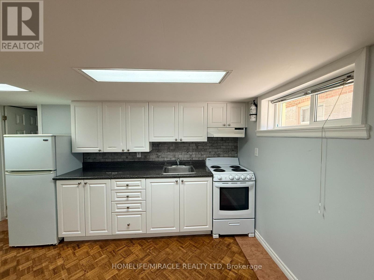
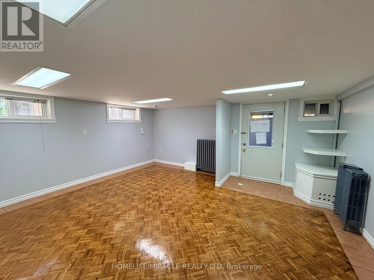
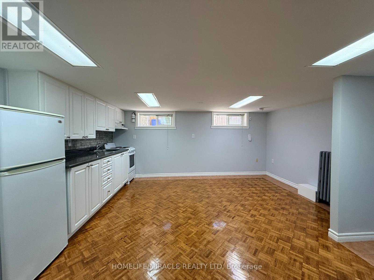
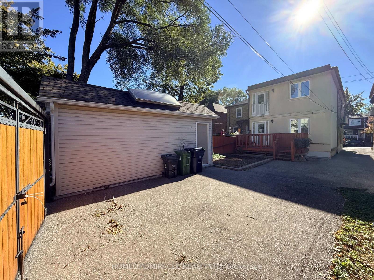
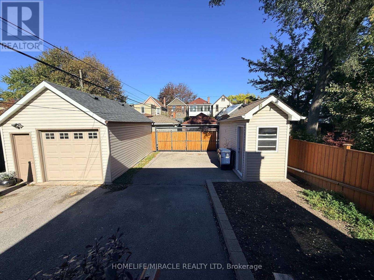
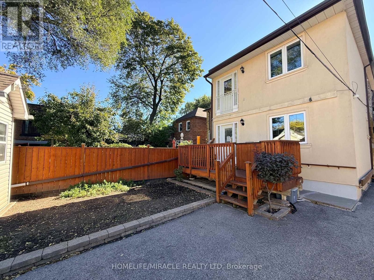
Endless possibilities await at one exceptional address in coveted Playter Estates. Set on a beautiful, tree-lined street, this charming property offers incredible flexibility for families, multi-generational living, or those looking to create their forever home in one of Toronto's most sought-after neighbourhoods.The home boasts a functional main floor, seamlessly paired with 3 spacious bedrooms upstairs. The versatile layout also includes additional lower-level living spaces-including a 1-bedroom setup and a bachelor area-perfect for extended family, a home office, or a nanny suite each with its own kitchen.A beautifully maintained front garden creates a warm, welcoming first impression, while the backyard features 1 convenient garage and a practical garden shed. YOU are steps away from the very best of Playter Estates, the Danforth, parks, boutiques, dining, Subways and transit. Enjoy the home's current functional layout, or effortlessly convert the entire property back into your dream single-family masterpiece! (id:55460)
Property Details
| MLS® Number | E14096840 |
| Property Type | Single Family |
| Neigbourhood | Broadview North |
| Community Name | Broadview North |
| Amenities Near By | Park, Place Of Worship, Public Transit |
| Community Features | Community Centre |
| Equipment Type | Water Heater |
| Features | Conservation/green Belt, In-law Suite |
| Parking Space Total | 3 |
| Rental Equipment Type | Water Heater |
Building
| Bathroom Total | 4 |
| Bedrooms Above Ground | 3 |
| Bedrooms Below Ground | 1 |
| Bedrooms Total | 4 |
| Appliances | Dishwasher, Dryer, Microwave, Stove, Washer, Refrigerator |
| Basement Features | Separate Entrance |
| Basement Type | N/a |
| Construction Style Attachment | Semi-detached |
| Cooling Type | Central Air Conditioning |
| Exterior Finish | Stucco |
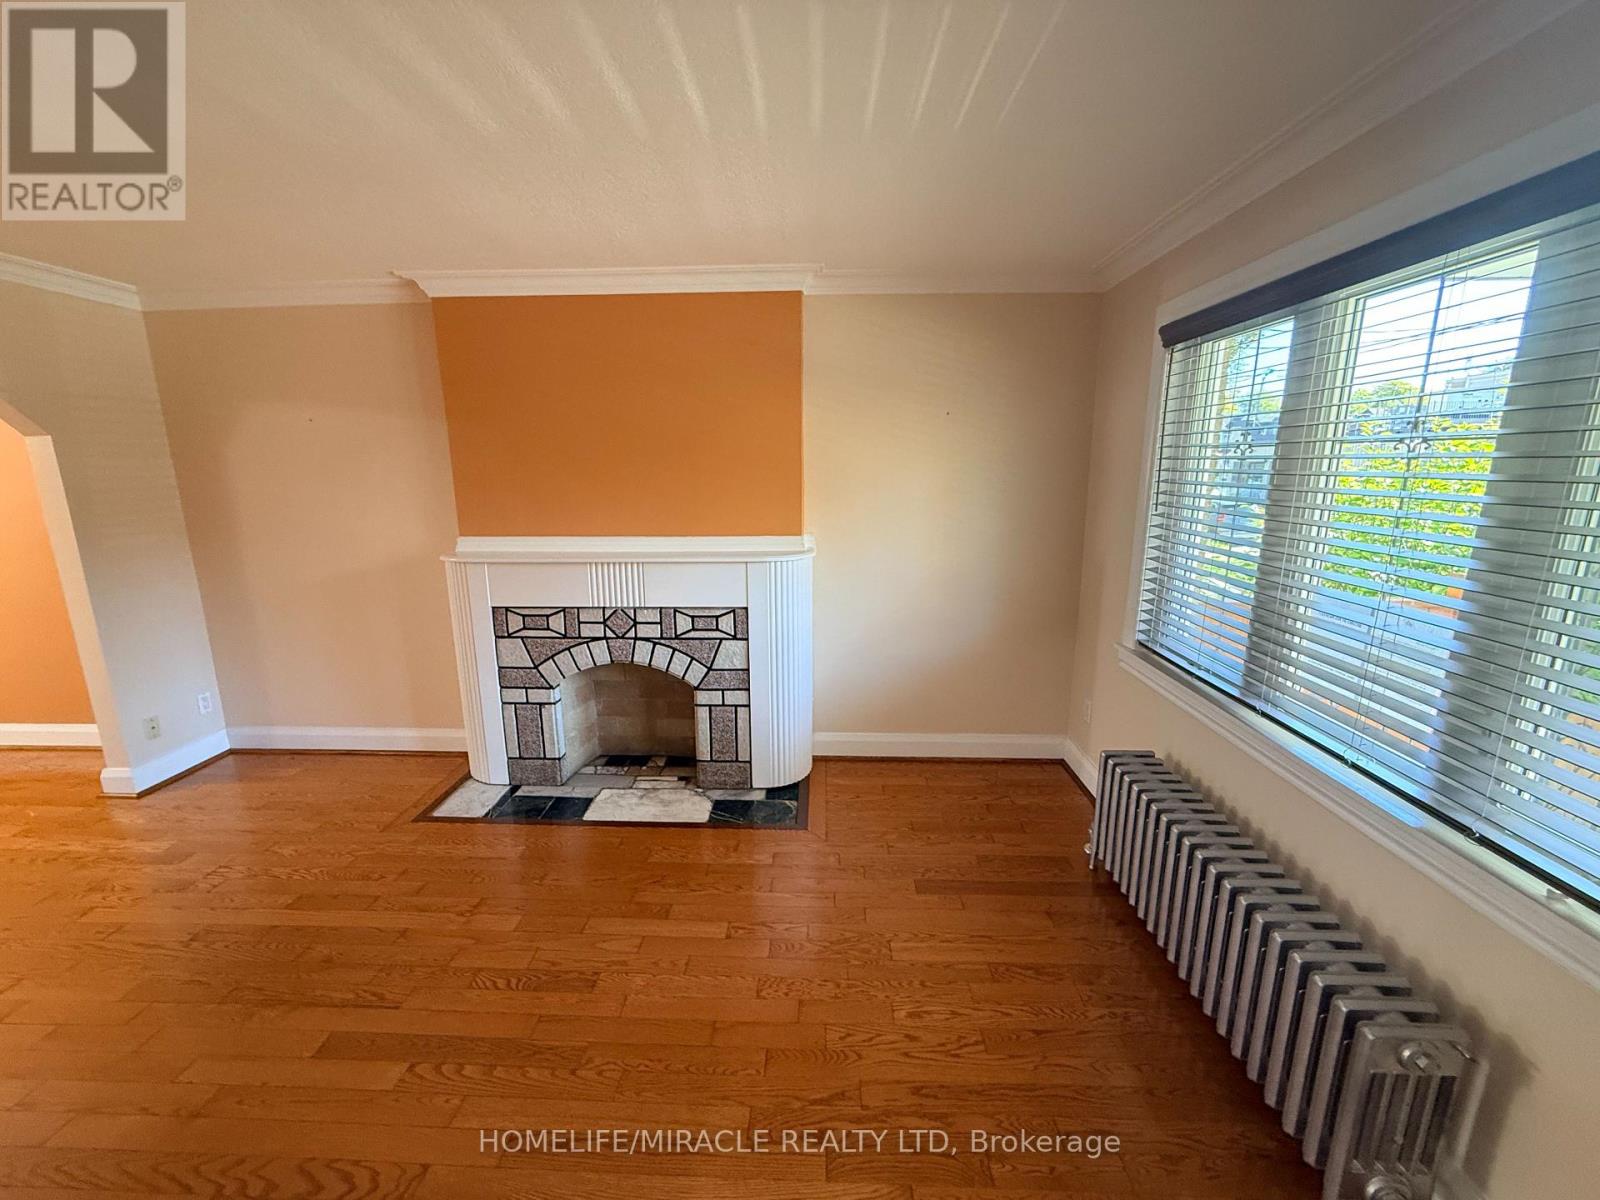
| Fireplace Present | Yes |
| Flooring Type | Tile, Hardwood, Parquet |
| Foundation Type | Concrete |
| Heating Fuel | Wood |
| Heating Type | Radiant Heat |
| Stories Total | 2 |
| Size Interior | 1,500 - 2,000 Sqft |
| Type | House |
| Utility Water | Municipal Water |
Parking
| Detached Garage | |
| Garage |
Land
| Acreage | No |
| Land Amenities | Park, Place Of Worship, Public Transit |
| Sewer | Sanitary Sewer |
| Size Depth | 114 Ft |
| Size Frontage | 22 Ft ,10 In |
| Size Irregular | 22.9 X 114 Ft |
| Size Total Text | 22.9 X 114 Ft |
Rooms
| Level | Type | Length | Width | Dimensions |
|---|---|---|---|---|
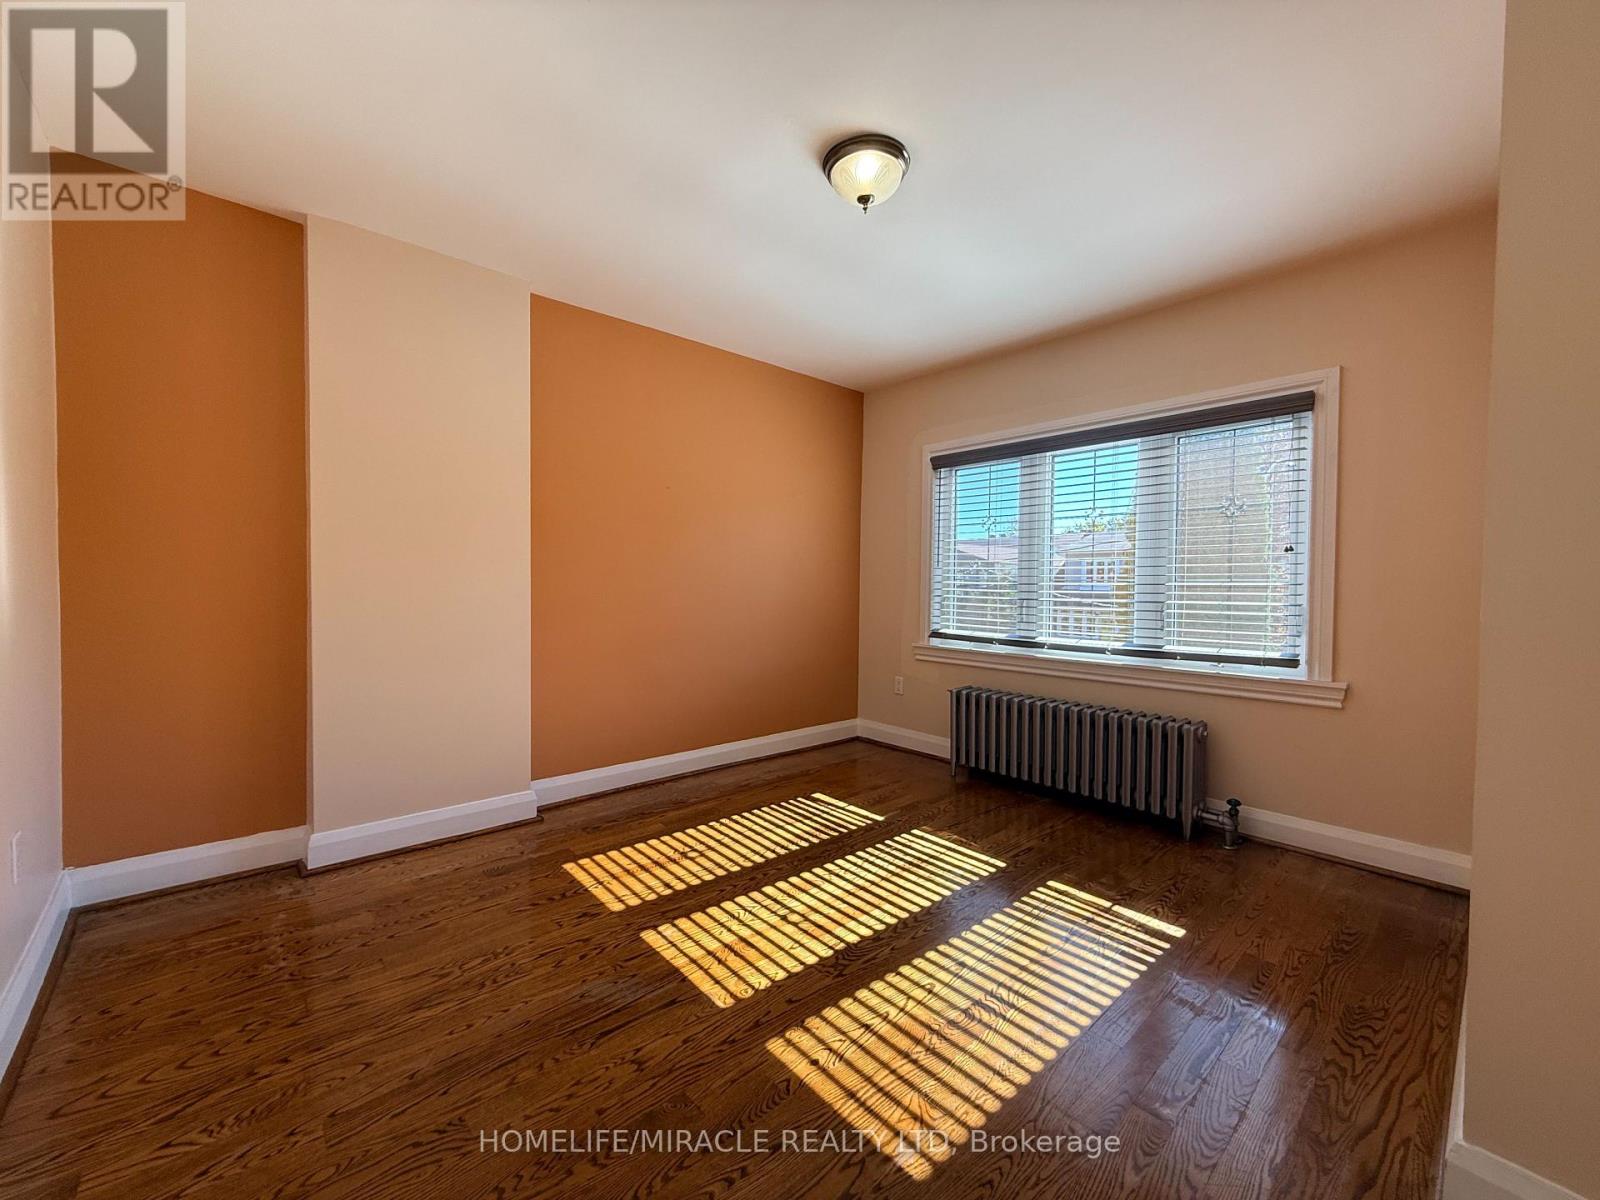
| Second Level | Primary Bedroom | 5.01 m | 5.17 m | 5.01 m x 5.17 m |
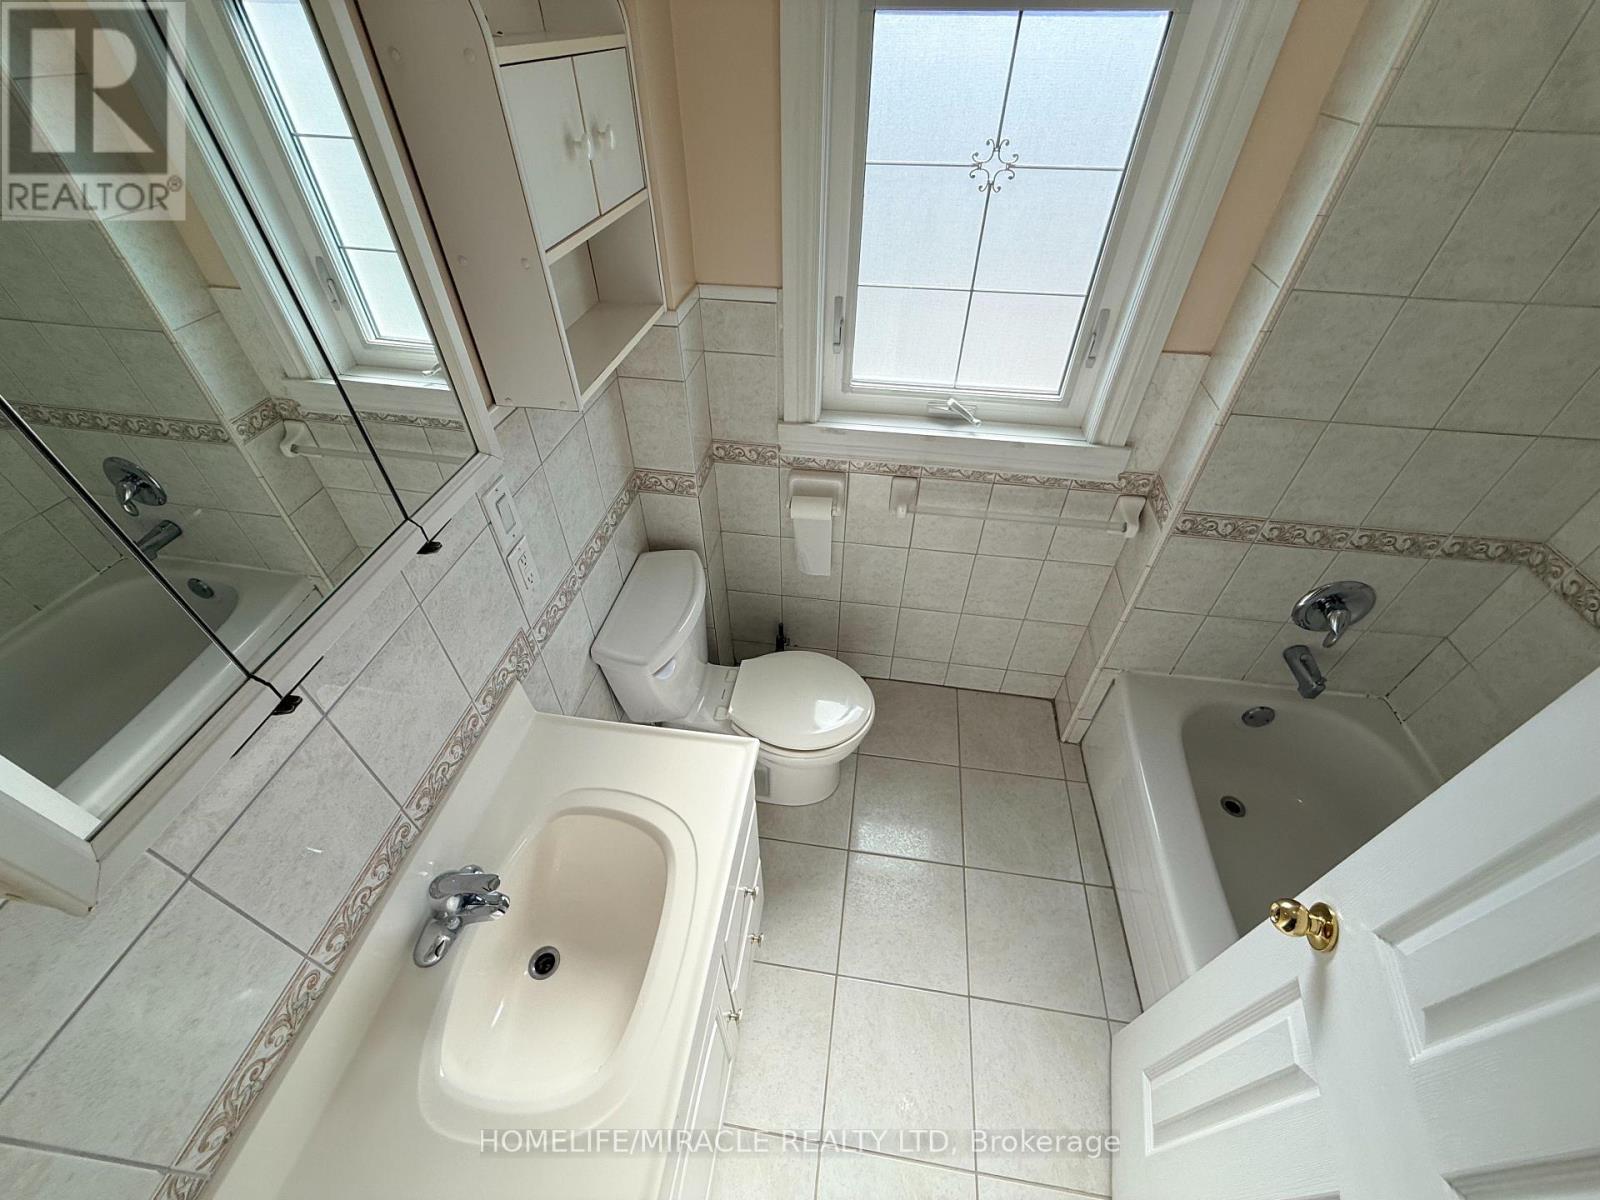
| Second Level | Bathroom | 1.68 m | 2.2 m | 1.68 m x 2.2 m |
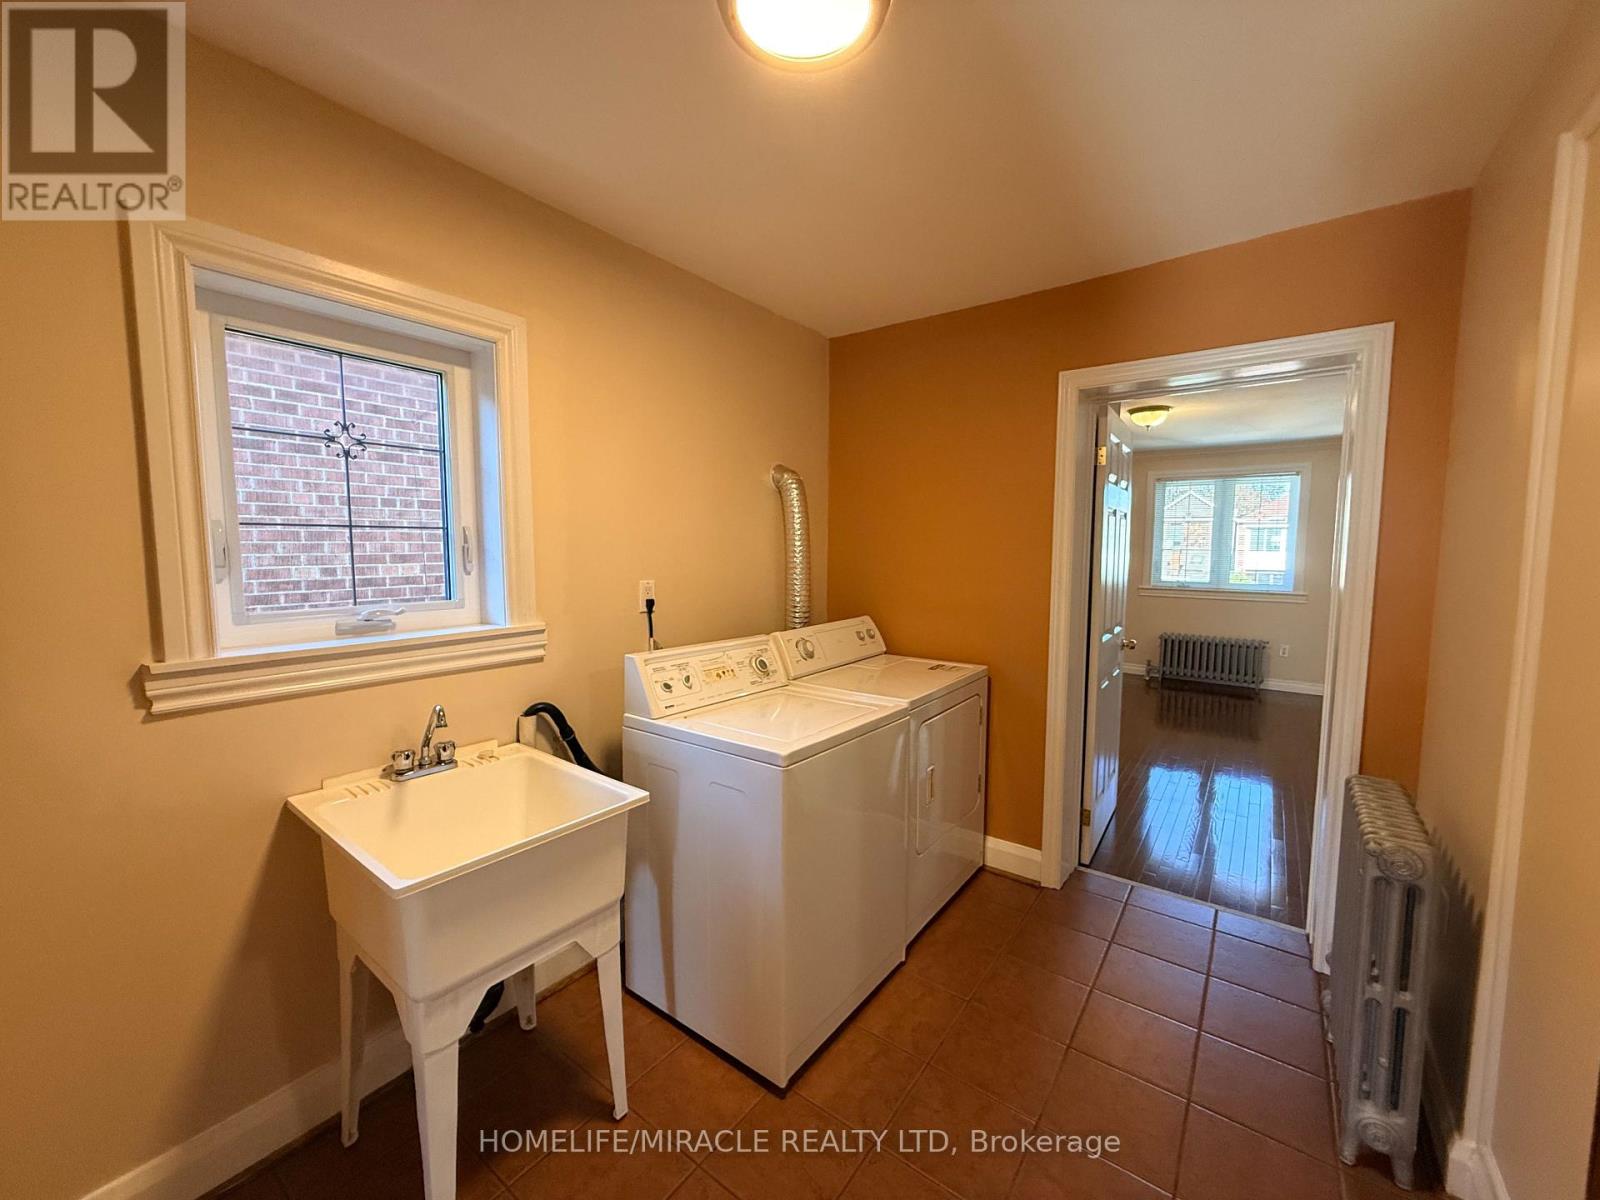
| Second Level | Laundry Room | 4.07 m | 2.28 m | 4.07 m x 2.28 m |
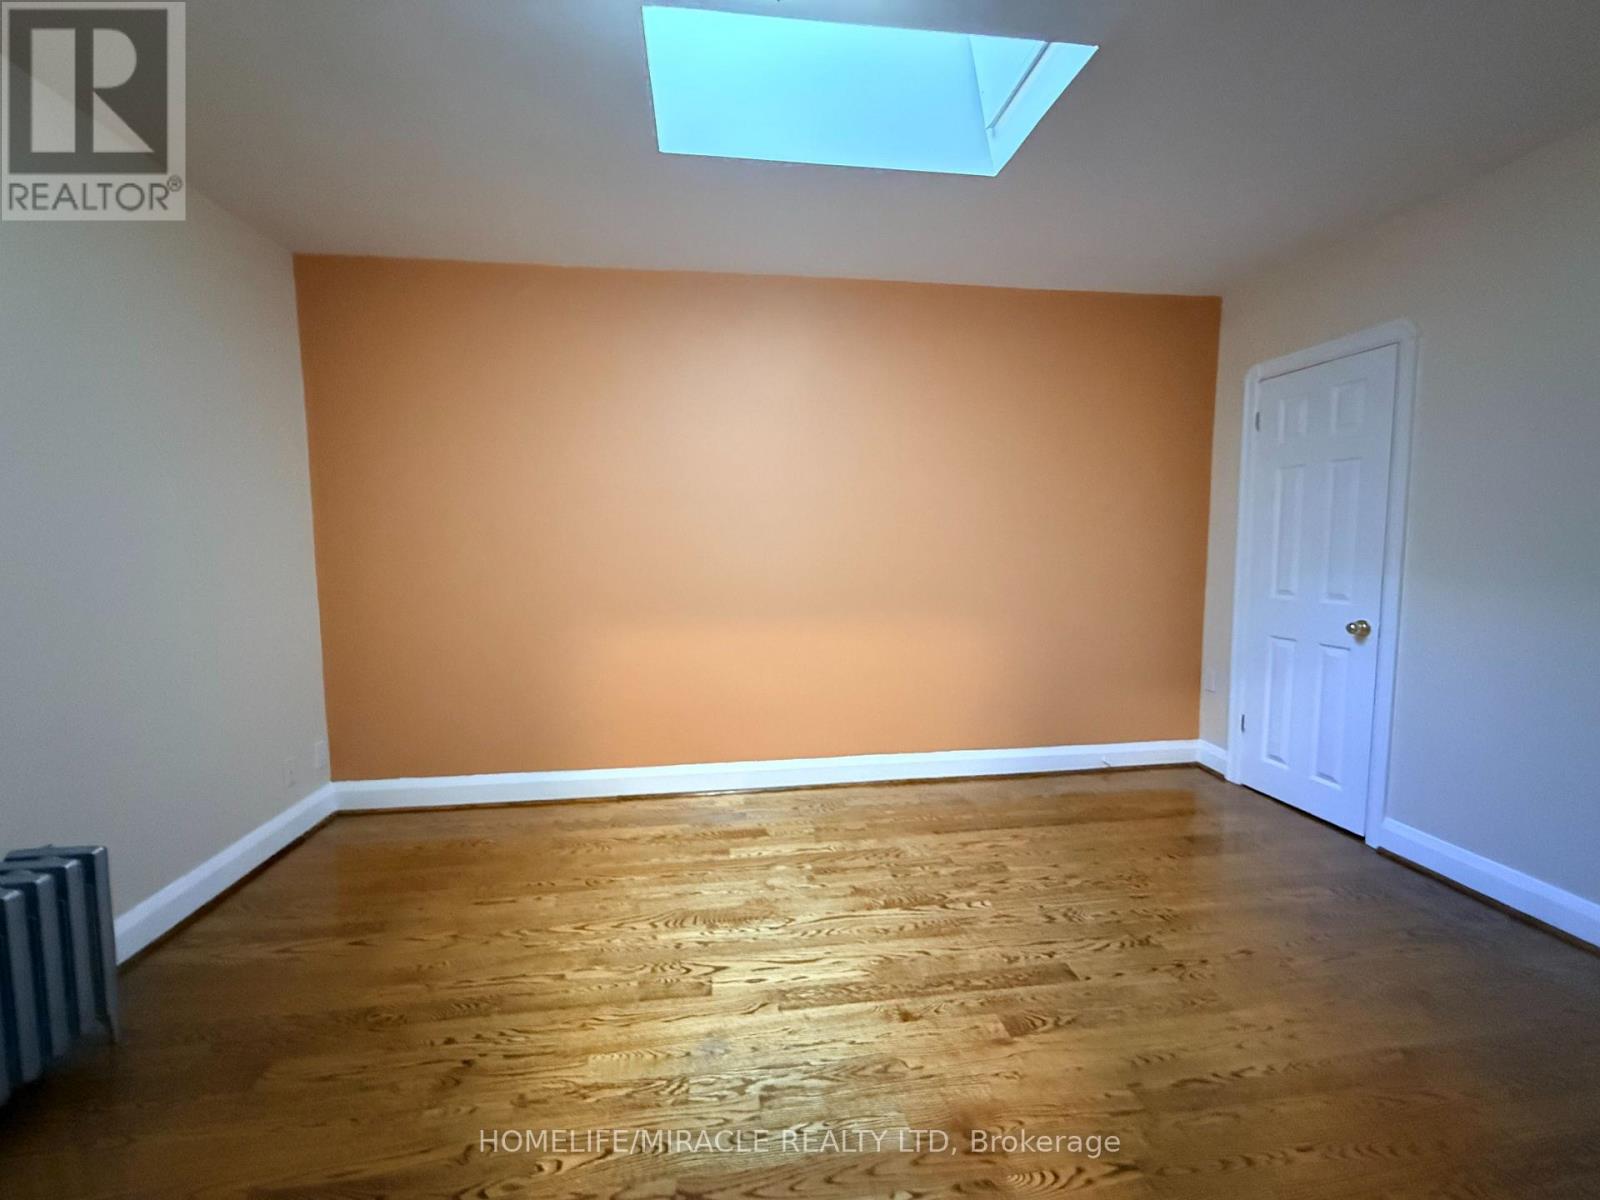
| Second Level | Bedroom 3 | 2.98 m | 2.95 m | 2.98 m x 2.95 m |
| Basement | Kitchen | 3.19 m | 2.68 m | 3.19 m x 2.68 m |
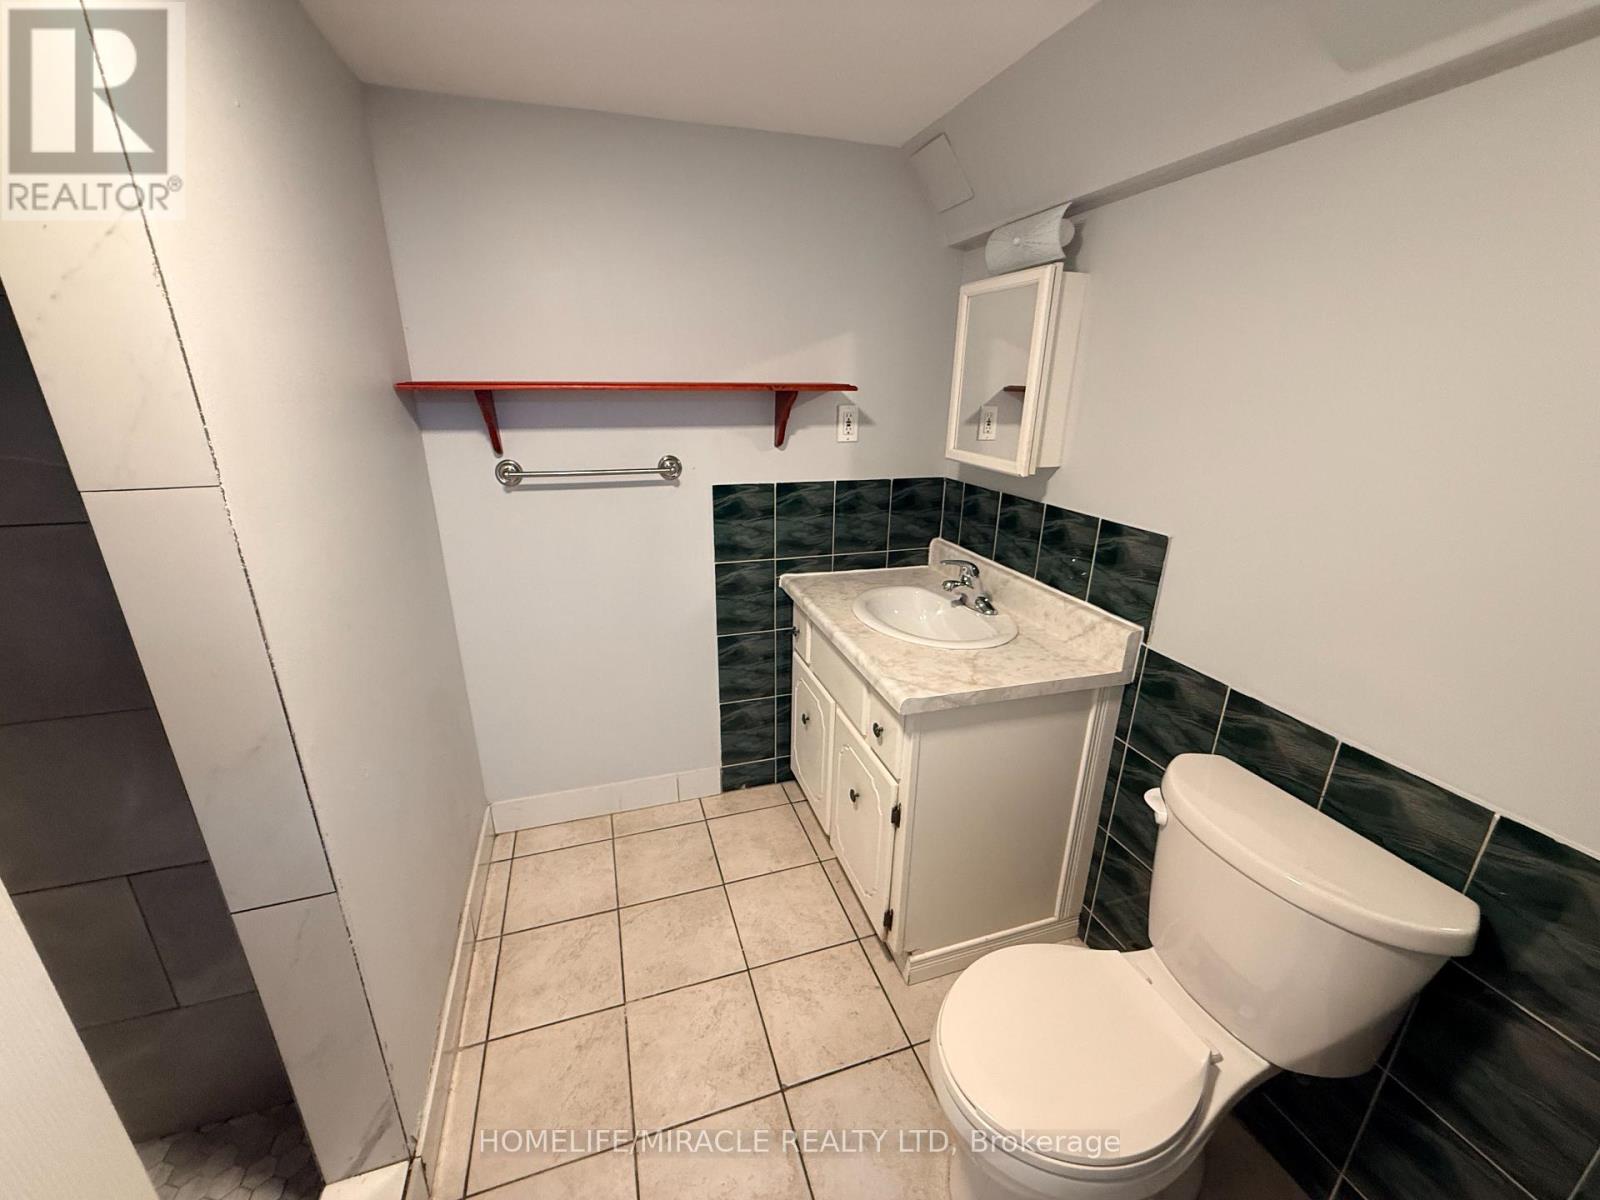
| Basement | Bathroom | 3.16 m | 2.56 m | 3.16 m x 2.56 m |
| Basement | Bedroom 4 | 4.02 m | 2.58 m | 4.02 m x 2.58 m |
| Basement | Kitchen | 1 m | 3.35 m | 1 m x 3.35 m |
| Basement | Living Room | 2.88 m | 4.95 m | 2.88 m x 4.95 m |
| Basement | Bathroom | 1.97 m | 2.58 m | 1.97 m x 2.58 m |
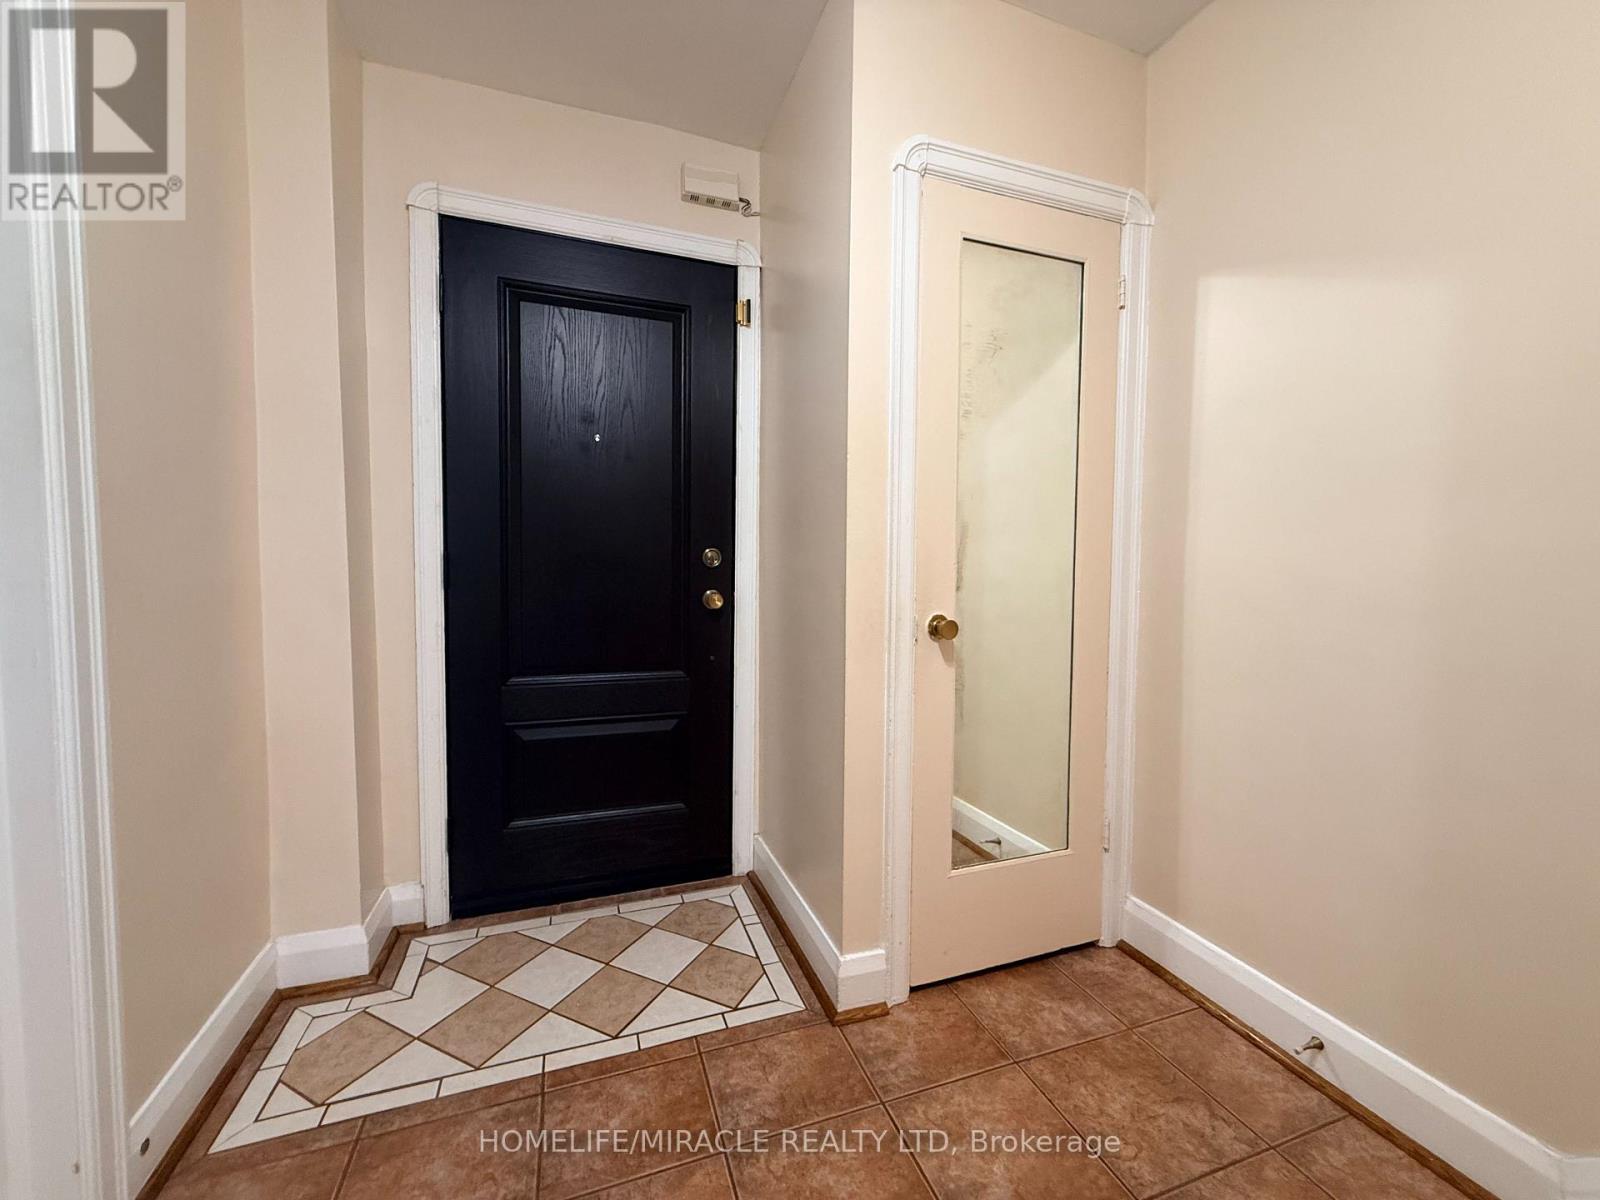
| Main Level | Foyer | 2.08 m | 2.18 m | 2.08 m x 2.18 m |
| Main Level | Living Room | 4.75 m | 3.08 m | 4.75 m x 3.08 m |
| Main Level | Family Room | 5.06 m | 5.17 m | 5.06 m x 5.17 m |
| Main Level | Bathroom | 2.39 m | 1.5 m | 2.39 m x 1.5 m |
| Main Level | Kitchen | 4.04 m | 2.42 m | 4.04 m x 2.42 m |
| Main Level | Kitchen | 4.04 m | 2.42 m | 4.04 m x 2.42 m |
Utilities
| Cable | Available |
| Electricity | Available |
| Sewer | Available |
Salesperson
(416) 564-3222
(416) 564-3222

11a-5010 Steeles Ave. West
Toronto, Ontario M9V 5C6
(416) 747-9777
(416) 747-7135
www.homelifemiracle.com/

The trademarks REALTOR®, REALTORS®, and the REALTOR® logo are controlled by The Canadian Real Estate Association (CREA) and identify real estate professionals who are members of CREA. The trademarks MLS®, Multiple Listing Service® and the associated logos are owned by The Canadian Real Estate Association (CREA) and identify the quality of services provided by real estate professionals who are members of CREA. The trademark DDF® is owned by The Canadian Real Estate Association (CREA) and identifies CREA's Data Distribution Facility (DDF®)
October 20 2026 05:31:36
Toronto Regional Real Estate Board
Homelife/miracle Realty Ltd