
41 Thornbird Crescent Brampton, Ontario L7A 0B8

$3,500 Monthly
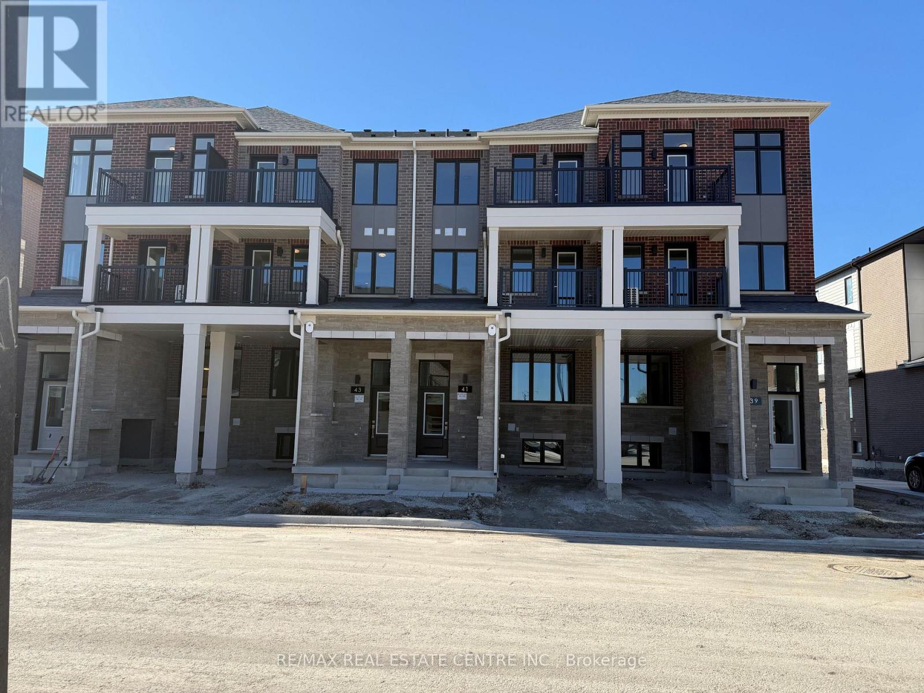
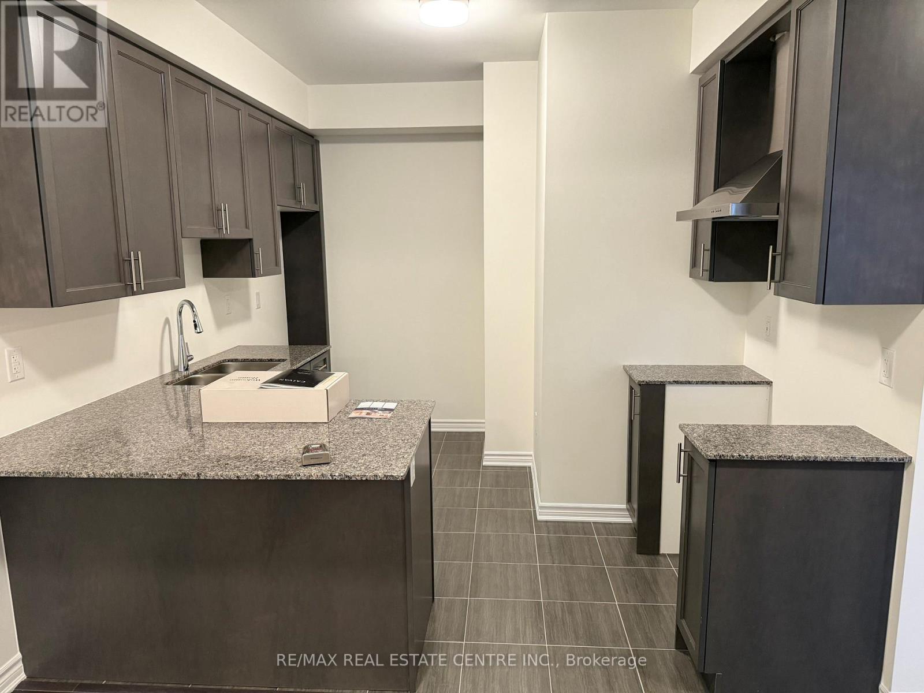
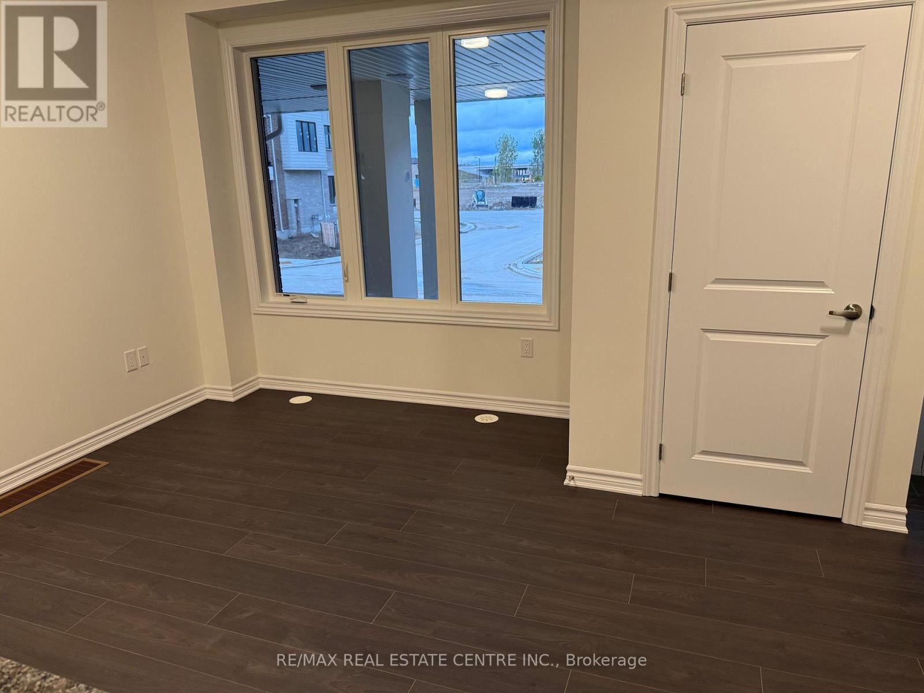
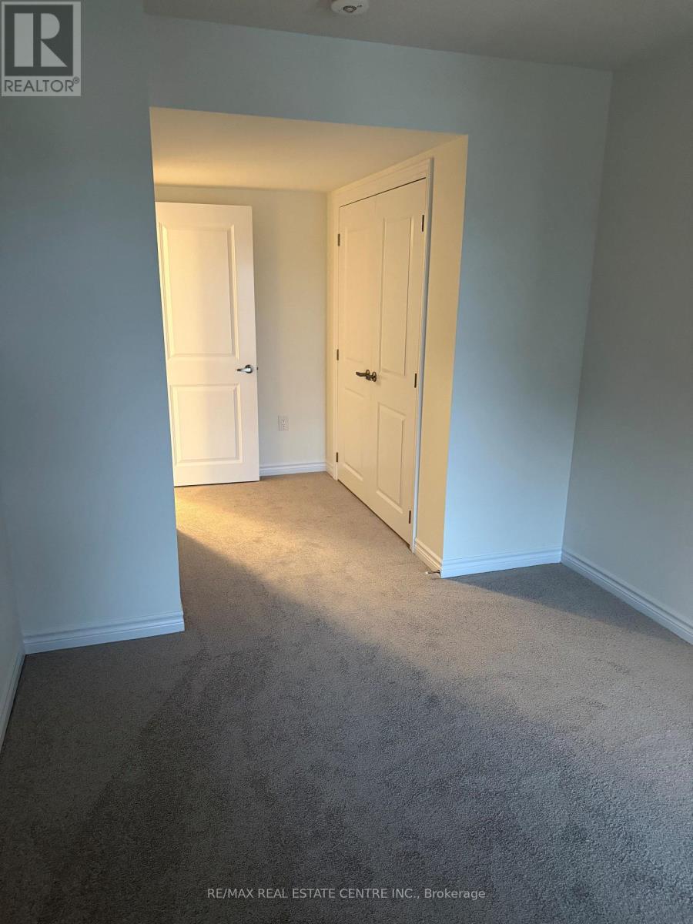
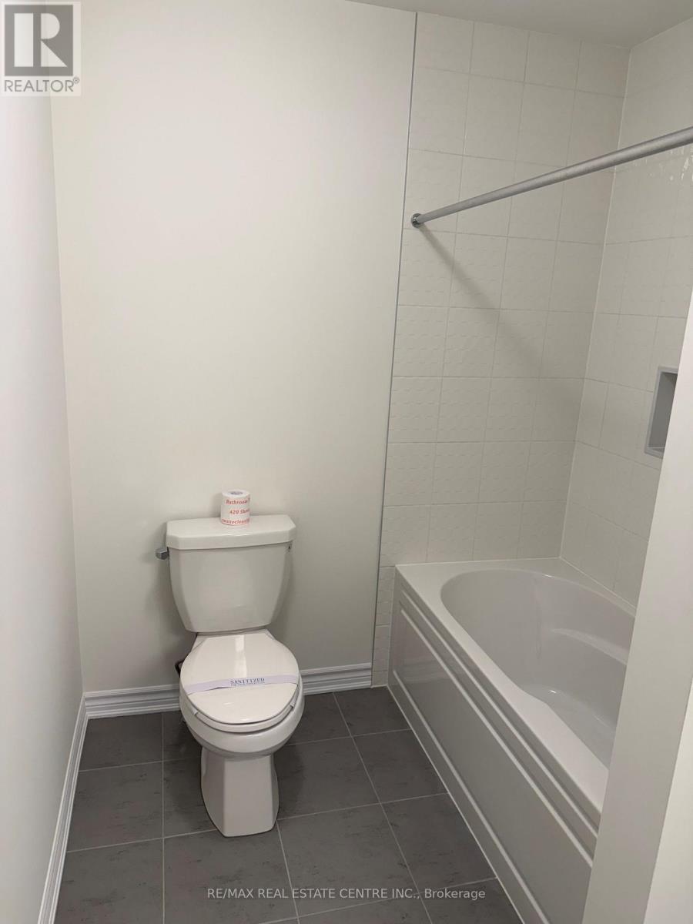
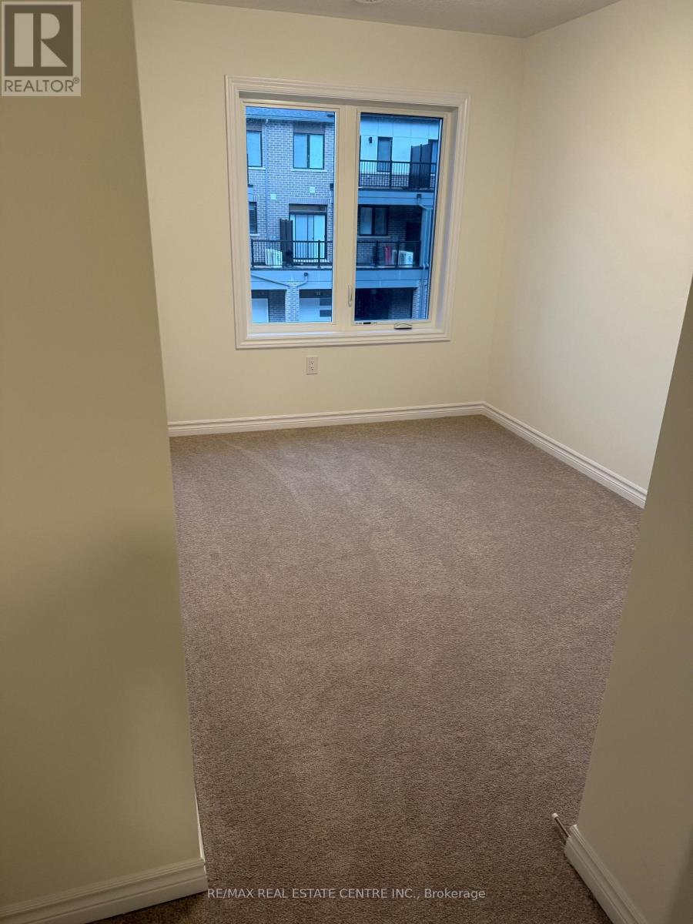
Brand New, Never-Lived-In 4 Bedrooms + 4 Washrooms Townhouse in High Demand Area of Brampton. This Home is Perfect for the Large Family with flexible layout or anyone looking for additional private living space. Bright open-concept living areas, contemporary finishes, and plenty of natural light. Home has 2 Private Balconies on 2nd and 3rd Levels perfect for morning coffee or relaxing at the end of the day. The location makes everyday life easy. You're close to schools, parks, shopping, restaurants, banks, golf courses, and public transit, with Mount Pleasant Go Station and Highway 407 approximately 10 minutes away. With convenient access to Georgetown, major highways, and amenities throughout the GTA, this is a rare opportunity to lease a brand-new, move-in-ready home offering two distinct living spaces under one roof. 2 Parking spots on the Driveway (id:55460)
Property Details
| MLS® Number | W14096742 |
| Property Type | Single Family |
| Community Name | Northwest Brampton |
| Parking Space Total | 2 |
Building
| Bathroom Total | 4 |
| Bedrooms Above Ground | 4 |
| Bedrooms Total | 4 |
| Appliances | Water Softener, Dishwasher, Dryer, Range, Stove, Washer, Refrigerator |
| Basement Development | Unfinished |
| Basement Type | Full (unfinished) |
| Construction Style Attachment | Attached |
| Cooling Type | Central Air Conditioning |
| Exterior Finish | Brick, Stone |
| Flooring Type | Ceramic, Laminate, Carpeted |
| Foundation Type | Concrete |
| Half Bath Total | 1 |
| Heating Fuel | Natural Gas |
| Heating Type | Forced Air |
| Stories Total | 3 |
| Size Interior | 1,500 - 2,000 Sqft |
| Type | Row / Townhouse |
| Utility Water | Municipal Water |
Parking
| Garage |
Land
| Acreage | No |
| Sewer | Sanitary Sewer |
Rooms
| Level | Type | Length | Width | Dimensions |
|---|---|---|---|---|
| Second Level | Bedroom | 3.2 m | 2.7 m | 3.2 m x 2.7 m |
| Second Level | Bedroom 2 | 2.8 m | 2.7 m | 2.8 m x 2.7 m |
| Second Level | Laundry Room | 1.8 m | 1.5 m | 1.8 m x 1.5 m |
| Third Level | Bedroom | 3.2 m | 2.7 m | 3.2 m x 2.7 m |
| Third Level | Bedroom | 2.8 m | 2.7 m | 2.8 m x 2.7 m |
| Main Level | Bathroom | 1.7 m | 1.4 m | 1.7 m x 1.4 m |
| Other | Living Room | 4.1 m | 3.8 m | 4.1 m x 3.8 m |

1140 Burnhamthorpe Rd W #141-A
Mississauga, Ontario L5C 4E9
(905) 270-2000
(905) 270-0047

The trademarks REALTOR®, REALTORS®, and the REALTOR® logo are controlled by The Canadian Real Estate Association (CREA) and identify real estate professionals who are members of CREA. The trademarks MLS®, Multiple Listing Service® and the associated logos are owned by The Canadian Real Estate Association (CREA) and identify the quality of services provided by real estate professionals who are members of CREA. The trademark DDF® is owned by The Canadian Real Estate Association (CREA) and identifies CREA's Data Distribution Facility (DDF®)
October 20 2026 05:36:13
Toronto Regional Real Estate Board
RE/MAX Real Estate Centre Inc.