
1916 Reiss Court Mississauga, Ontario L5J 3S3

$819,000
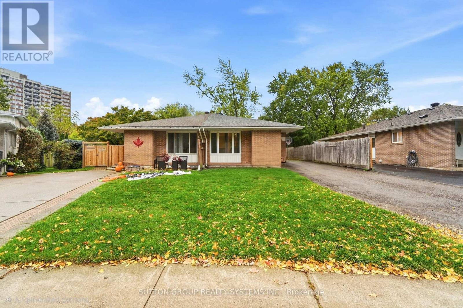
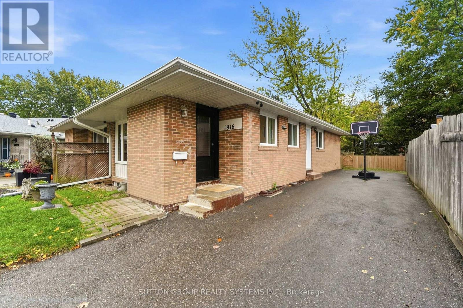
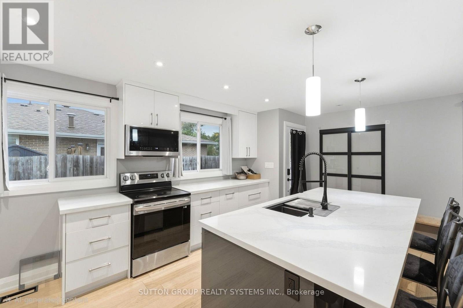
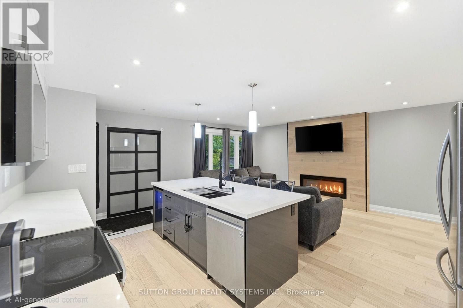
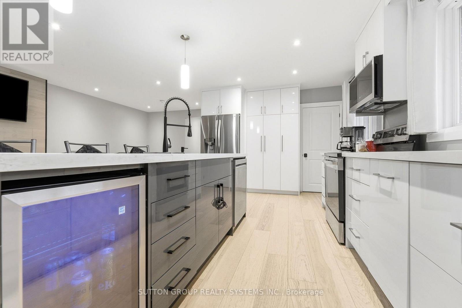
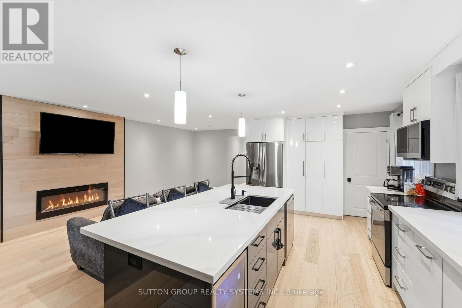
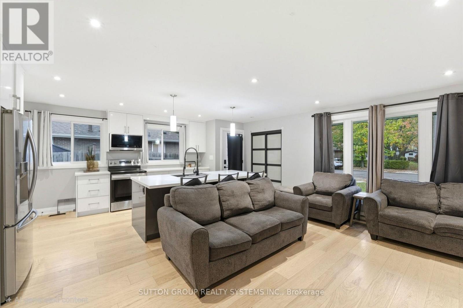
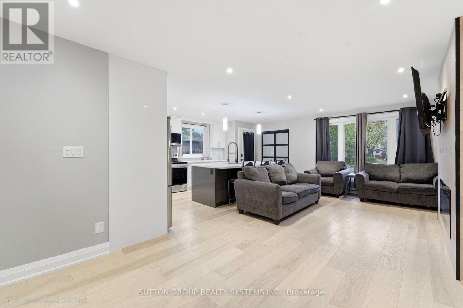
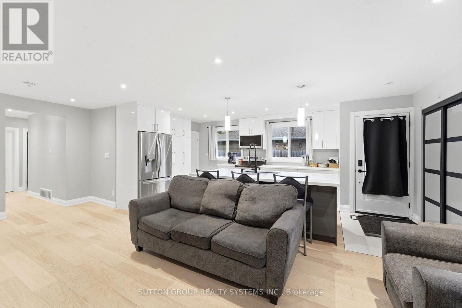
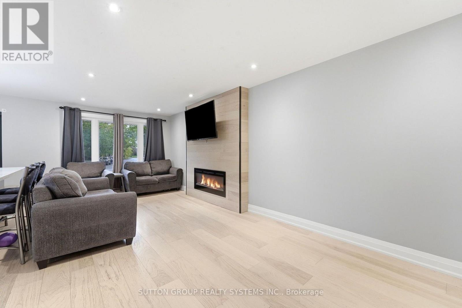
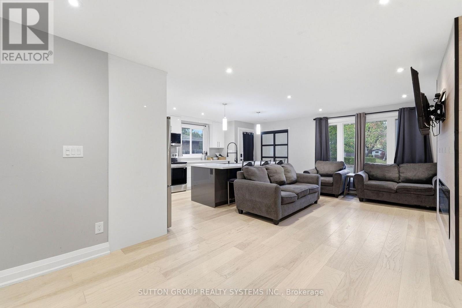
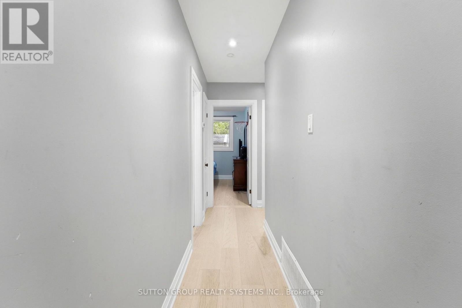
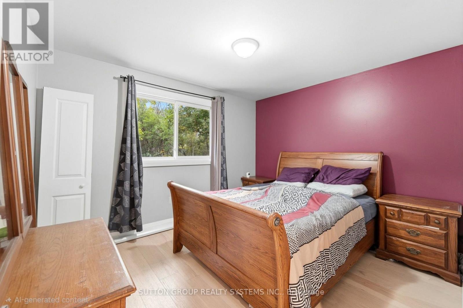
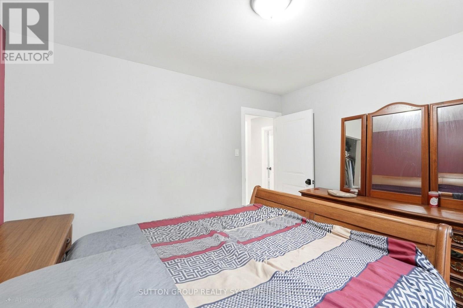
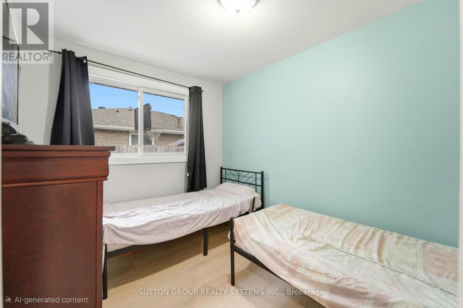
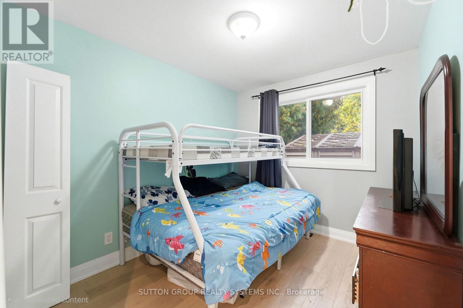
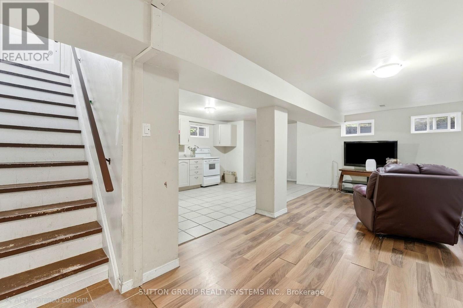
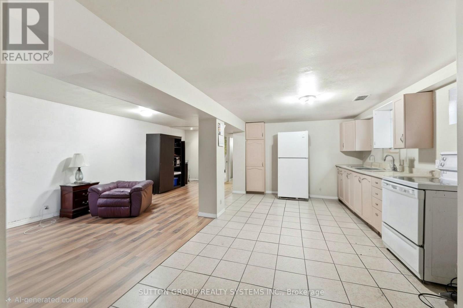
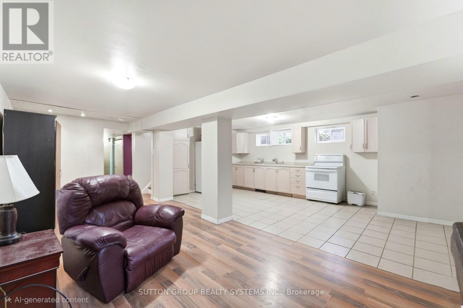
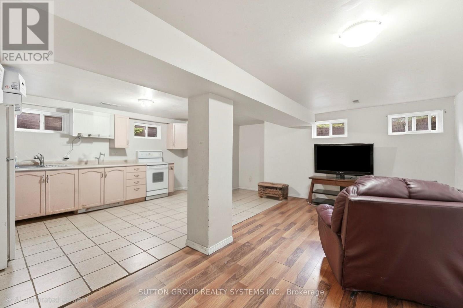
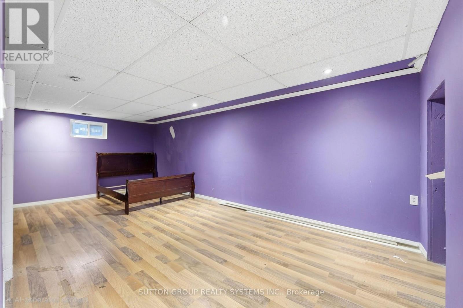
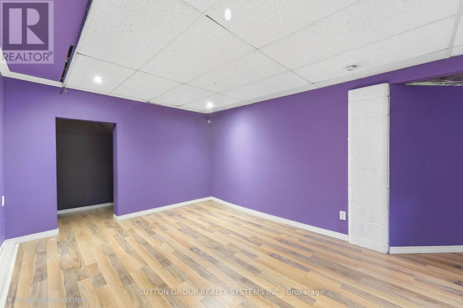
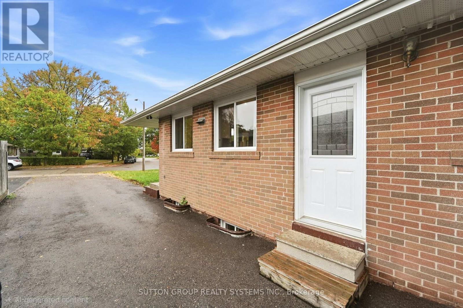
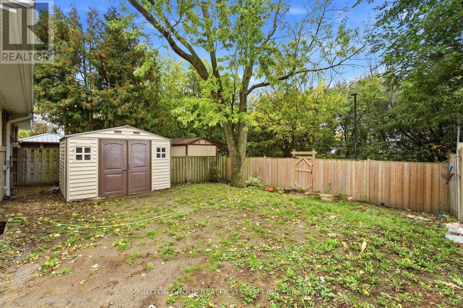
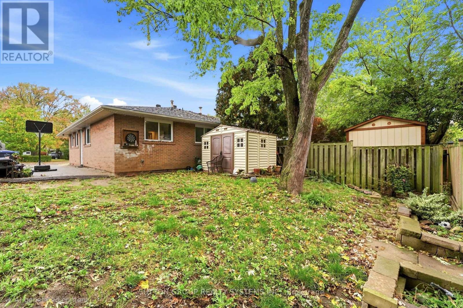
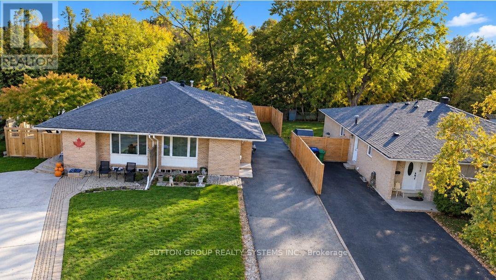
Located on a quiet, family-friendly court in desirable Clarkson, this spacious home offers exceptional flexibility for extended families, multi-generational living, or buyers seeking additional income potential. The main floor features 3 bedrooms, a newly renovated kitchen (2023), and bright, open-concept living and dining areas with engineered hardwood flooring throughout. The lower level offers a separate living arrangement complete with an additional bedroom, kitchen, family room, and 4-piece bathroom, providing added privacy and versatility. Recent updates include the kitchen and main living areas (2023), front and side doors (2023), roof and basement windows (2023), and washer and dryer (2026). Both the furnace and hot water tank are owned. Enjoy the convenience of being close to schools, public transit, major highways, recreation facilities, and Clarkson's beautiful lakefront parks. A fantastic opportunity in an established, sought-after neighbourhood!Seller or Seller's Agent does not warrant the retrofit status of the basement apartment. (id:55460)
Property Details
| MLS® Number | W14096530 |
| Property Type | Single Family |
| Community Name | Clarkson |
| Parking Space Total | 4 |
Building
| Bathroom Total | 2 |
| Bedrooms Above Ground | 3 |
| Bedrooms Below Ground | 1 |
| Bedrooms Total | 4 |
| Appliances | Dryer, Microwave, Two Stoves, Washer, Window Coverings, Two Refrigerators |
| Architectural Style | Bungalow |
| Basement Features | Separate Entrance, Apartment In Basement |
| Basement Type | N/a, N/a |
| Construction Style Attachment | Semi-detached |
| Cooling Type | Central Air Conditioning |
| Exterior Finish | Brick |
| Flooring Type | Hardwood, Tile, Laminate, Concrete |
| Foundation Type | Poured Concrete |
| Heating Fuel | Natural Gas |
| Heating Type | Forced Air |
| Stories Total | 1 |
| Size Interior | 700 - 1,100 Sqft |
| Type | House |
| Utility Water | Municipal Water |
Parking
| No Garage |
Land
| Acreage | No |
| Sewer | Sanitary Sewer |
| Size Depth | 113 Ft ,6 In |
| Size Frontage | 36 Ft |
| Size Irregular | 36 X 113.5 Ft |
| Size Total Text | 36 X 113.5 Ft |
Rooms
| Level | Type | Length | Width | Dimensions |
|---|---|---|---|---|
| Basement | Kitchen | 6.4 m | 3.05 m | 6.4 m x 3.05 m |
| Basement | Family Room | 6.71 m | 2.57 m | 6.71 m x 2.57 m |
| Basement | Bedroom 4 | 6.27 m | 3.23 m | 6.27 m x 3.23 m |
| Basement | Utility Room | 2.74 m | 2.13 m | 2.74 m x 2.13 m |
| Ground Level | Living Room | 6.96 m | 3.05 m | 6.96 m x 3.05 m |
| Ground Level | Dining Room | 6.96 m | 3.05 m | 6.96 m x 3.05 m |
| Ground Level | Kitchen | 5.87 m | 3.05 m | 5.87 m x 3.05 m |
| Ground Level | Primary Bedroom | 3.58 m | 3.02 m | 3.58 m x 3.02 m |
| Ground Level | Bedroom 2 | 3.02 m | 2.57 m | 3.02 m x 2.57 m |
| Ground Level | Bedroom 3 | 3.35 m | 2.57 m | 3.35 m x 2.57 m |
https://www.realtor.ca/real-estate/30421686/1916-reiss-court-mississauga-clarkson-clarkson


1542 Dundas Street West
Mississauga, Ontario L5C 1E4
(905) 896-3333
(905) 848-5327
www.suttonrealty.com/

The trademarks REALTOR®, REALTORS®, and the REALTOR® logo are controlled by The Canadian Real Estate Association (CREA) and identify real estate professionals who are members of CREA. The trademarks MLS®, Multiple Listing Service® and the associated logos are owned by The Canadian Real Estate Association (CREA) and identify the quality of services provided by real estate professionals who are members of CREA. The trademark DDF® is owned by The Canadian Real Estate Association (CREA) and identifies CREA's Data Distribution Facility (DDF®)
October 20 2026 07:37:51
Toronto Regional Real Estate Board
Sutton Group Realty Systems Inc.