
74 East Lynn Avenue Toronto, Ontario M4C 3X2

$699,000
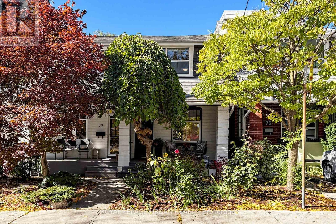
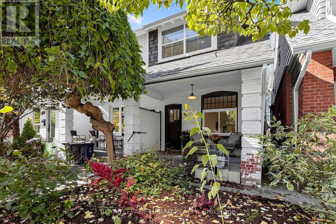
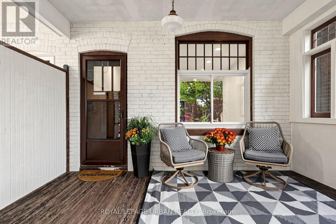
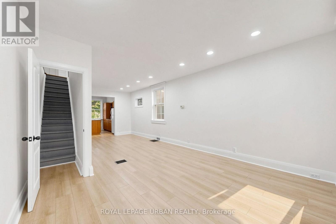
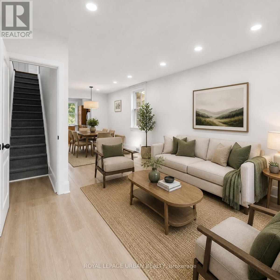
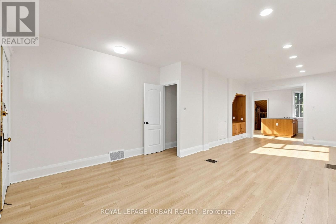
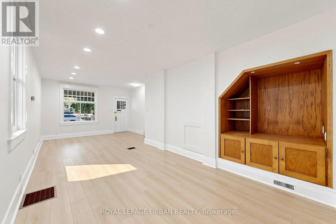
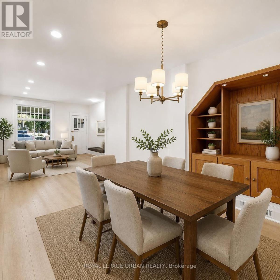
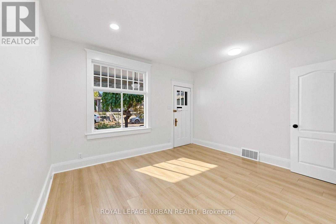
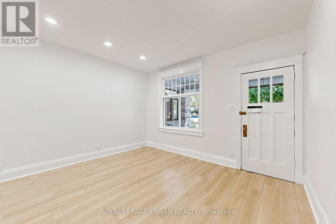
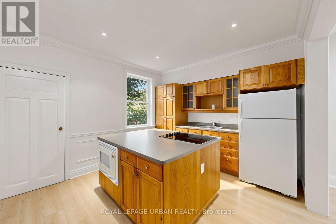
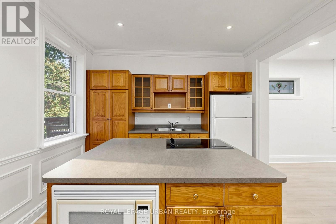
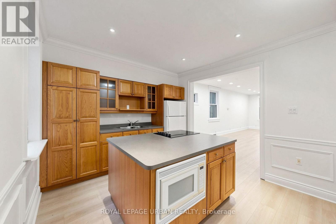
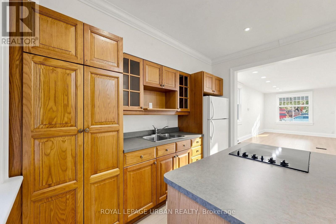
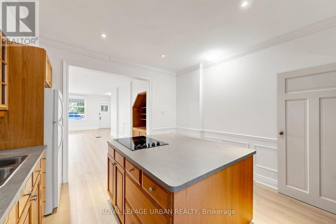
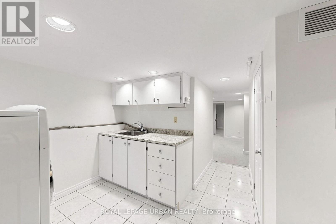
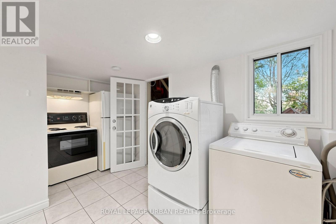
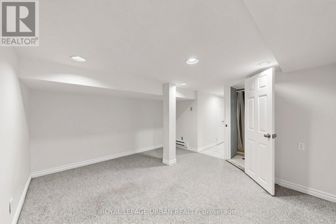
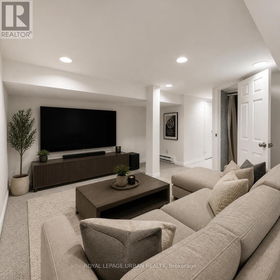
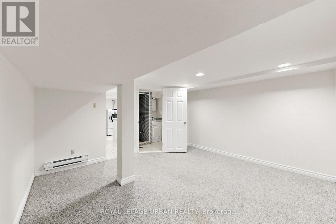
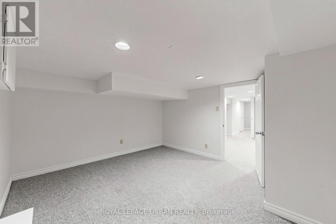
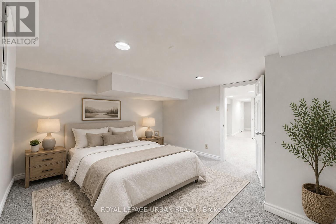
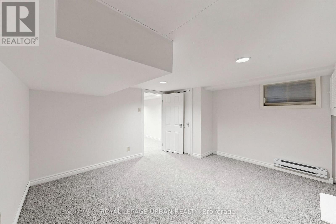
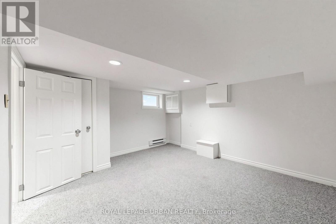
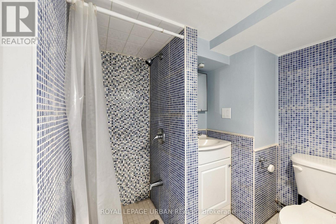
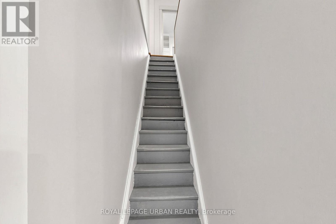
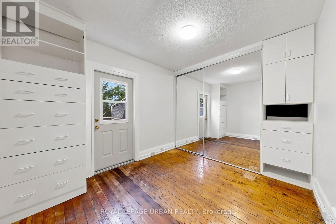
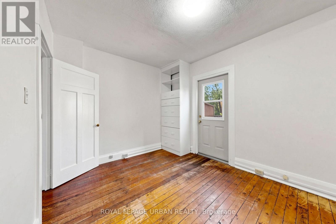
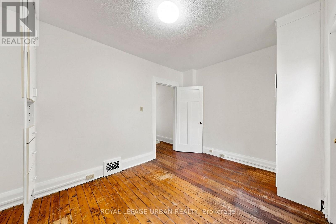
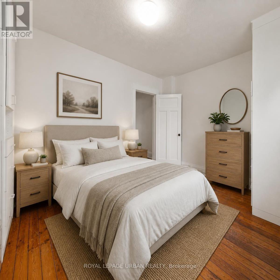
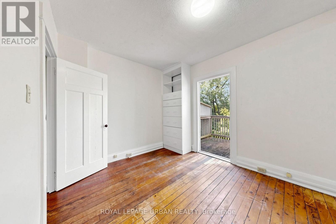
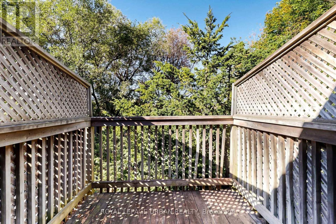
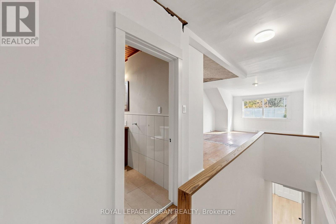
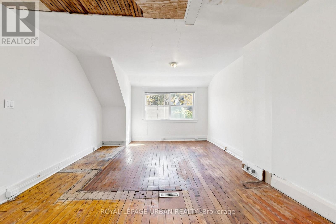
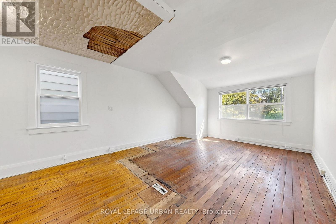
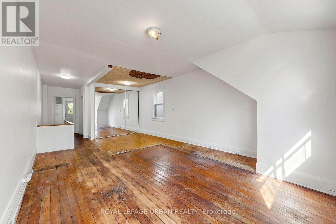
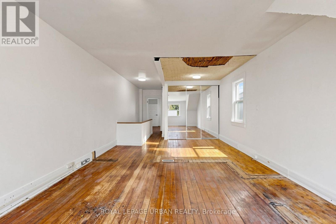
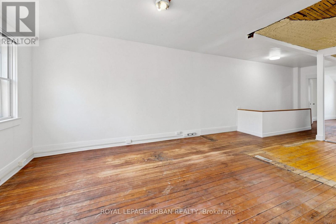
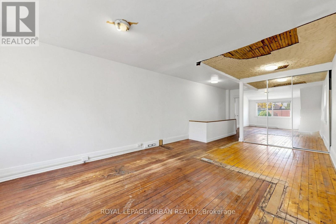
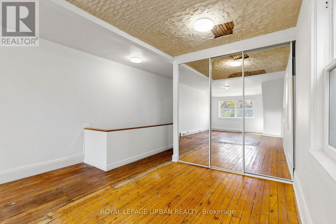
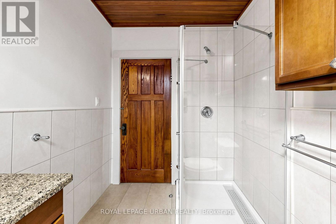
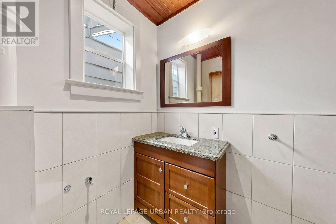
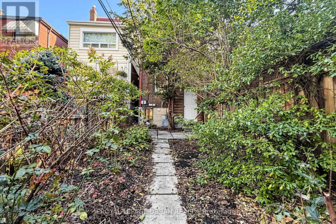
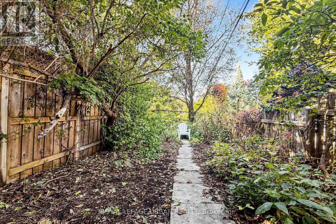
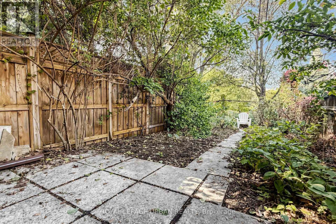
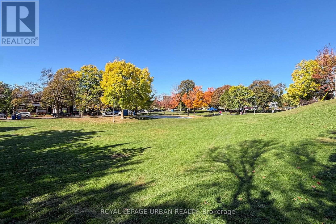
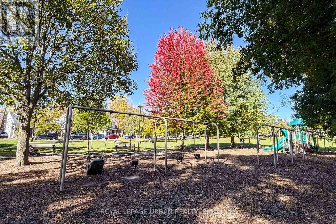
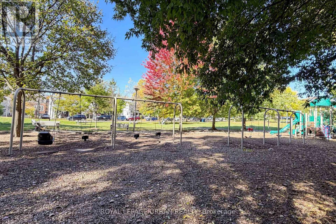
Opportunity Knocks!! Light filled home on sought after East Lynn Ave! This charming semi offers an open concept main floor with separate entrance to basement. Fully finished basement features second kitchen, 3pc bathroom & extra bedroom great for when relatives and friends visit. The second floor was previously a three bedroom layout, but walls for middle bedroom were removed to make larger primary space. Perfect blank canvas to create a spacious primary retreat, or replace the middle bedroom to turn back into a 3 Bedroom home. 2nd bedroom features walkout to deck overlooking backyard & park. Enjoy a glass of wine on the front porch or in the spacious private back yard. Located steps to shopping, restaurants, transit, East Lynn park, Merrill Bridge Dog park, great schools & more. Fantastic opportunity to create your dream home in a vibrant family friendly neighbourhood! (id:55460)
Property Details
| MLS® Number | E14096598 |
| Property Type | Single Family |
| Community Name | East End-Danforth |
| Equipment Type | Water Heater |
| Rental Equipment Type | Water Heater |
Building
| Bathroom Total | 2 |
| Bedrooms Above Ground | 2 |
| Bedrooms Below Ground | 1 |
| Bedrooms Total | 3 |
| Appliances | Range, Cooktop, Dryer, Water Heater, Washer, Two Refrigerators |
| Basement Development | Finished |
| Basement Type | Full (finished) |
| Construction Style Attachment | Semi-detached |
| Cooling Type | None |
| Exterior Finish | Brick, Cedar Siding |
| Flooring Type | Laminate, Tile, Ceramic, Carpeted |
| Foundation Type | Brick |
| Heating Fuel | Natural Gas |
| Heating Type | Forced Air |
| Stories Total | 2 |
| Size Interior | 1,100 - 1,500 Sqft |
| Type | House |
| Utility Water | Municipal Water |
Parking
| No Garage |
Land
| Acreage | No |
| Sewer | Sanitary Sewer |
| Size Depth | 130 Ft |
| Size Frontage | 15 Ft ,3 In |
| Size Irregular | 15.3 X 130 Ft |
| Size Total Text | 15.3 X 130 Ft |
Rooms
| Level | Type | Length | Width | Dimensions |
|---|---|---|---|---|
| Second Level | Bedroom | 4.06 m | 2.9 m | 4.06 m x 2.9 m |
| Second Level | Primary Bedroom | 7.67 m | 4.06 m | 7.67 m x 4.06 m |
| Second Level | Bathroom | 2.39 m | 1.83 m | 2.39 m x 1.83 m |
| Basement | Bathroom | 1.78 m | 1.42 m | 1.78 m x 1.42 m |
| Basement | Utility Room | 2.44 m | 1.22 m | 2.44 m x 1.22 m |
| Basement | Kitchen | 3.84 m | 2.69 m | 3.84 m x 2.69 m |
| Basement | Media | 3.81 m | 3.63 m | 3.81 m x 3.63 m |
| Basement | Bedroom | 3.81 m | 3.51 m | 3.81 m x 3.51 m |
| Main Level | Living Room | 3.96 m | 3.35 m | 3.96 m x 3.35 m |
| Main Level | Dining Room | 4.5 m | 3.07 m | 4.5 m x 3.07 m |
| Main Level | Kitchen | 3.76 m | 3.51 m | 3.76 m x 3.51 m |
| Main Level | Foyer | 1.93 m | 1.88 m | 1.93 m x 1.88 m |
Salesperson
(416) 461-9900

840 Pape Avenue
Toronto, Ontario M4K 3T6
(416) 461-9900
(416) 461-9270

The trademarks REALTOR®, REALTORS®, and the REALTOR® logo are controlled by The Canadian Real Estate Association (CREA) and identify real estate professionals who are members of CREA. The trademarks MLS®, Multiple Listing Service® and the associated logos are owned by The Canadian Real Estate Association (CREA) and identify the quality of services provided by real estate professionals who are members of CREA. The trademark DDF® is owned by The Canadian Real Estate Association (CREA) and identifies CREA's Data Distribution Facility (DDF®)
October 20 2026 01:28:20
Toronto Regional Real Estate Board
Royal LePage Urban Realty