
3303 - 5 Buttermill Avenue Vaughan, Ontario L4K 0J5

$2,600 Monthly
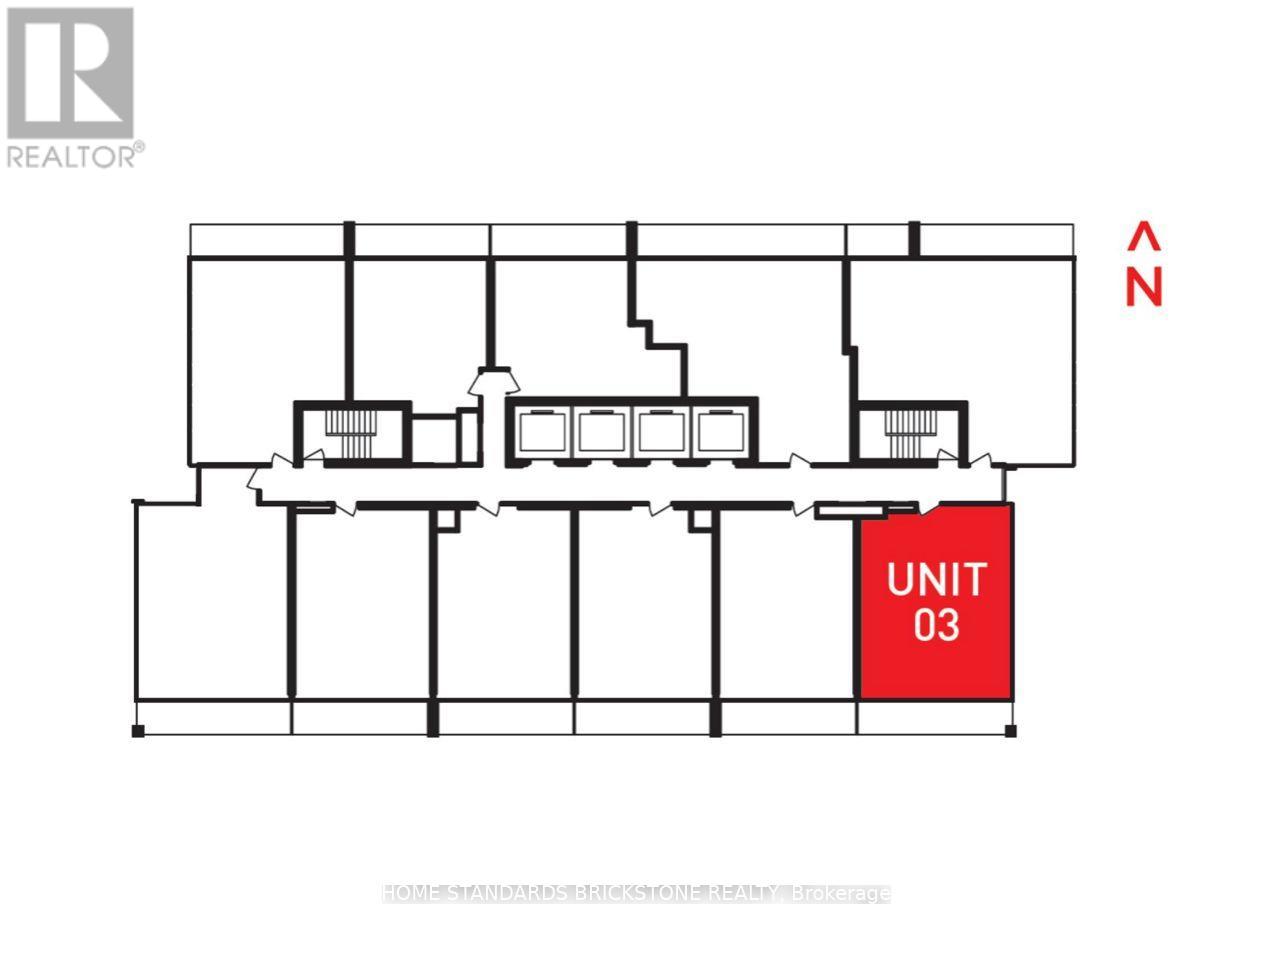
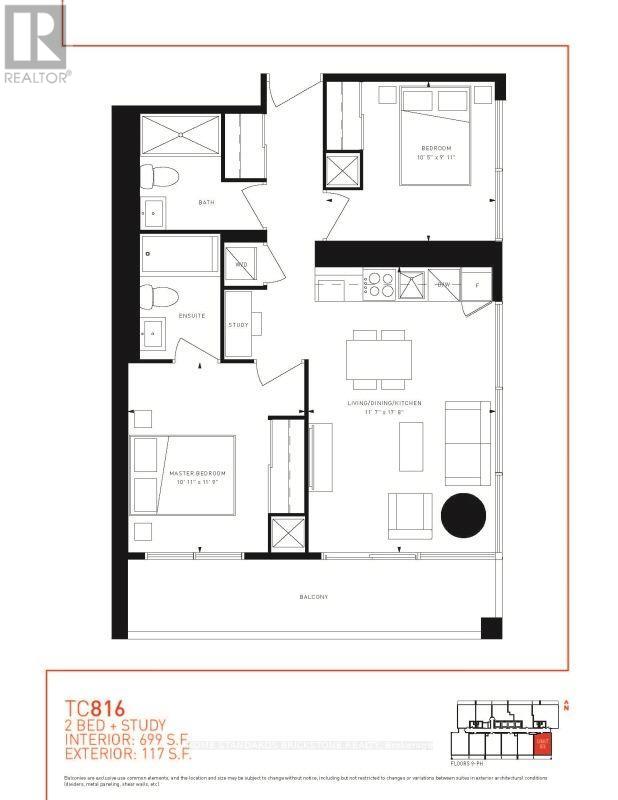
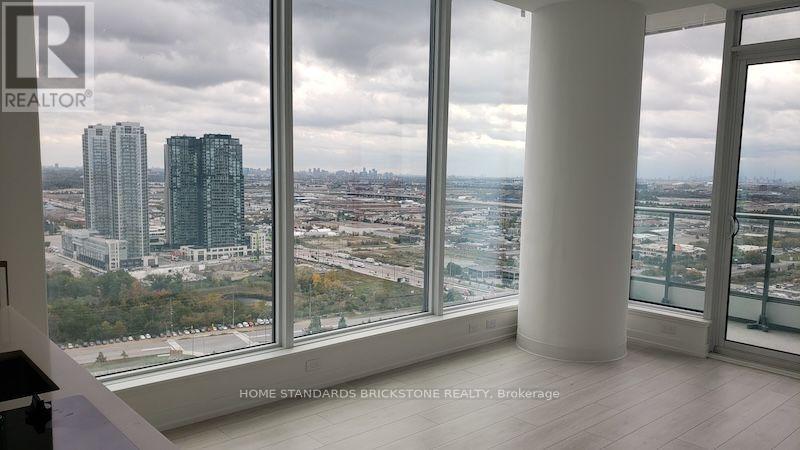
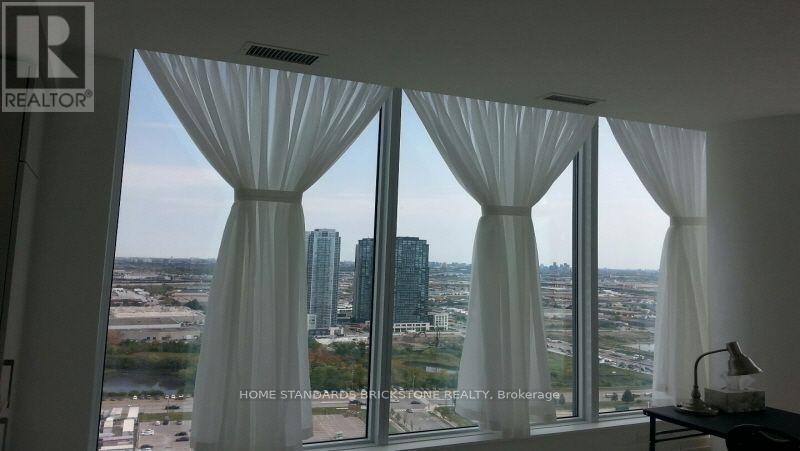
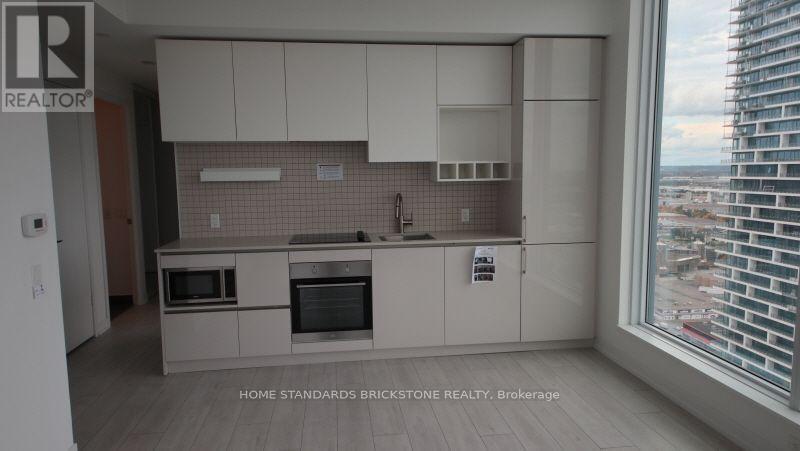
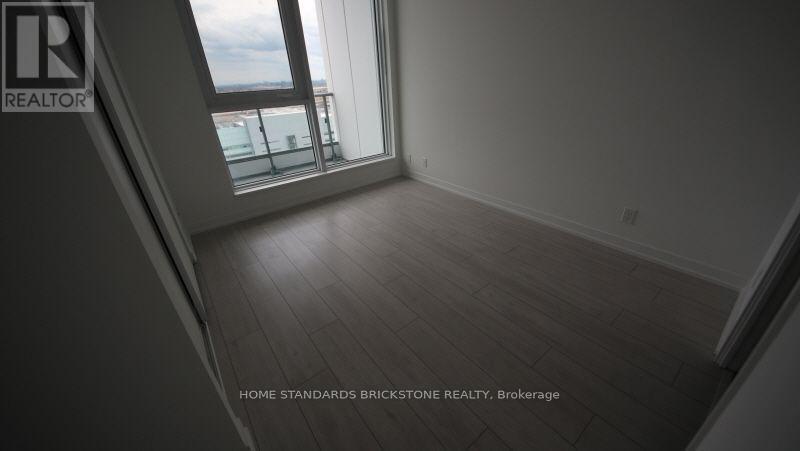
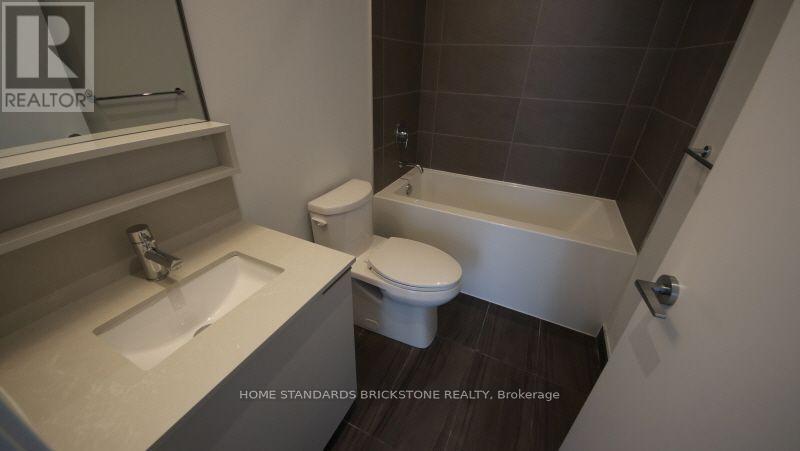
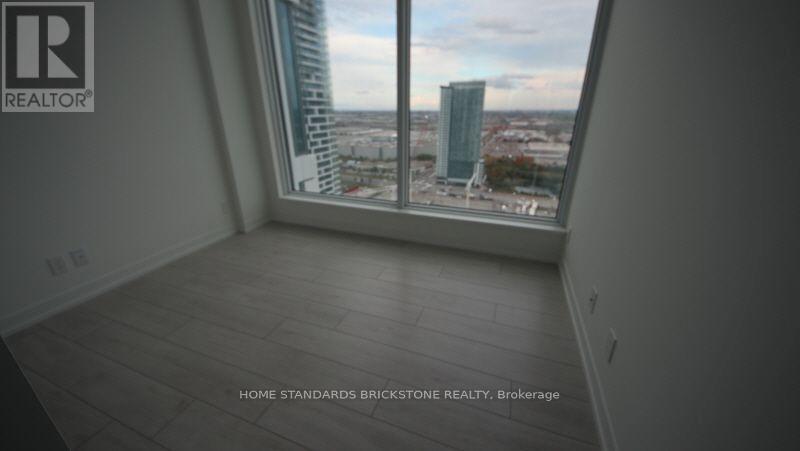
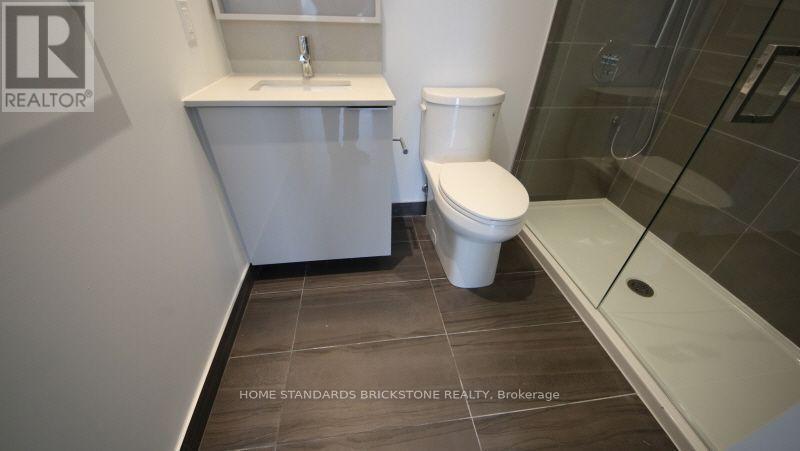
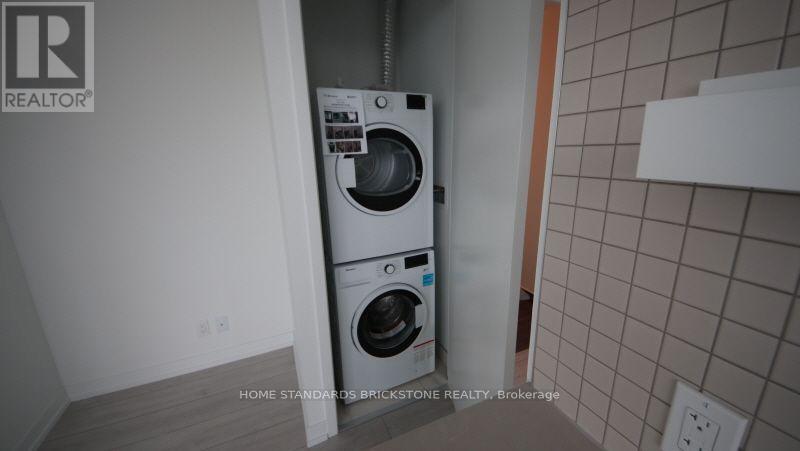
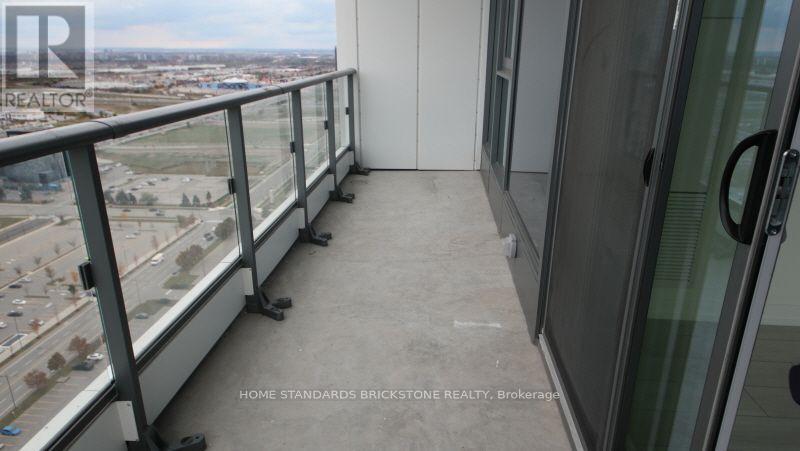
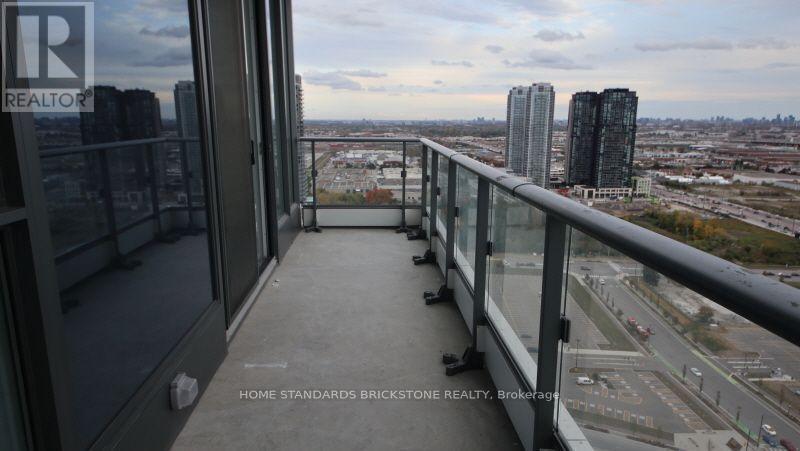
South East Corner Unit With Unobstructed View ( South Tower). 2 Bed Room & 2 Bath(699 Sqt + 117 SqfTerrace ) & 1 Parking & 1 Locker. Both Of Bed Room With Unobstructed View ( Compare With Other 2 BedUnit !! ) (id:55460)
Property Details
| MLS® Number | N14096030 |
| Property Type | Single Family |
| Community Name | Vaughan Corporate Centre |
| Community Features | Pets Not Allowed |
| Features | Carpet Free |
| Parking Space Total | 1 |
Building
| Bathroom Total | 2 |
| Bedrooms Above Ground | 2 |
| Bedrooms Total | 2 |
| Amenities | Storage - Locker |
| Appliances | Dishwasher, Dryer, Hood Fan, Microwave, Stove, Washer, Window Coverings, Refrigerator |
| Basement Type | None |
| Cooling Type | Central Air Conditioning |
| Exterior Finish | Aluminum Siding |
| Heating Fuel | Natural Gas |
| Heating Type | Forced Air |
| Size Interior | 600 - 699 Sqft |
| Type | Apartment |
Parking
| Attached Garage | |
| Garage |
Land
| Acreage | No |
Rooms
| Level | Type | Length | Width | Dimensions |
|---|---|---|---|---|
| Flat | Primary Bedroom | 3.58 m | 3.33 m | 3.58 m x 3.33 m |
| Flat | Bedroom | 3.18 m | 3.02 m | 3.18 m x 3.02 m |
| Flat | Living Room | 3.58 m | 5.38 m | 3.58 m x 5.38 m |
| Flat | Dining Room | 3.58 m | 5.38 m | 3.58 m x 5.38 m |
| Flat | Kitchen | 5.38 m | 3.58 m | 5.38 m x 3.58 m |
| Other | Bathroom | Measurements not available | ||
| Other | Bathroom | Measurements not available |

180 Steeles Ave W #30 & 31
Thornhill, Ontario L4J 2L1
(905) 771-0885
(905) 771-0873

The trademarks REALTOR®, REALTORS®, and the REALTOR® logo are controlled by The Canadian Real Estate Association (CREA) and identify real estate professionals who are members of CREA. The trademarks MLS®, Multiple Listing Service® and the associated logos are owned by The Canadian Real Estate Association (CREA) and identify the quality of services provided by real estate professionals who are members of CREA. The trademark DDF® is owned by The Canadian Real Estate Association (CREA) and identifies CREA's Data Distribution Facility (DDF®)
October 20 2026 12:28:49
Toronto Regional Real Estate Board
Home Standards Brickstone Realty