
349 20 Side Road Kincardine, Ontario N2Z 2X4

$999,999
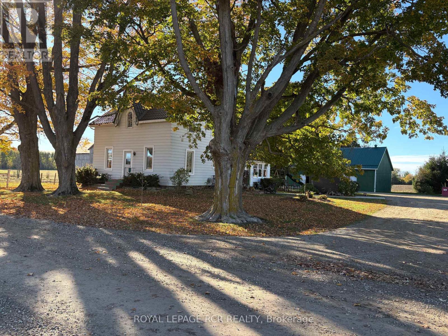
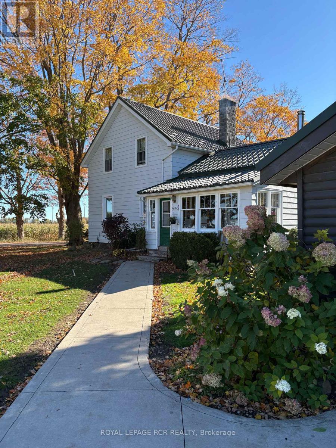
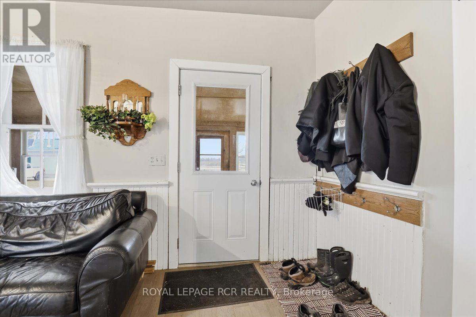
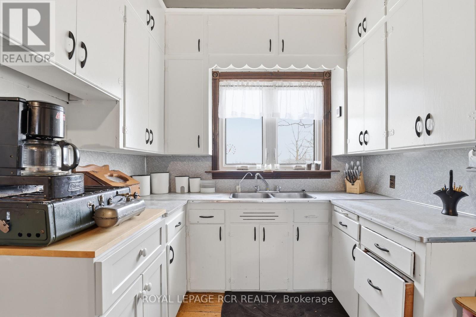
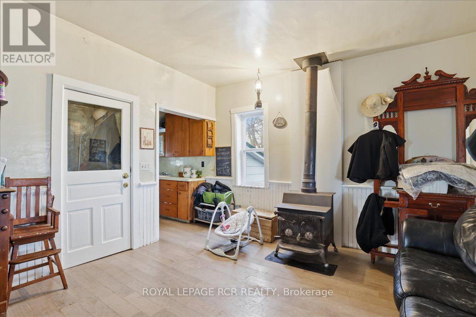
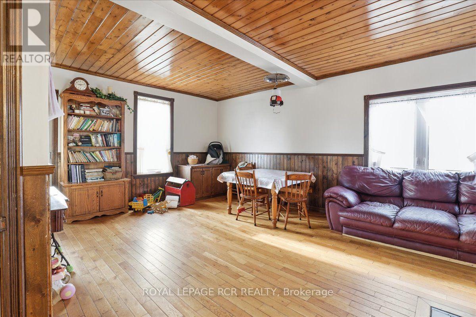
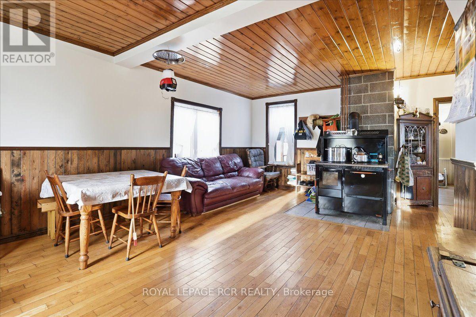
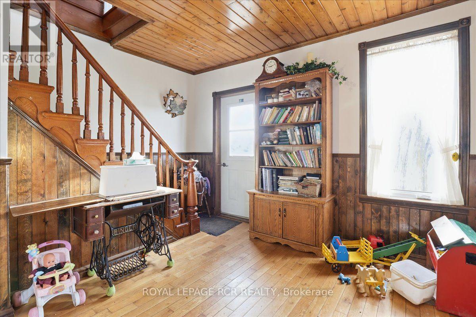
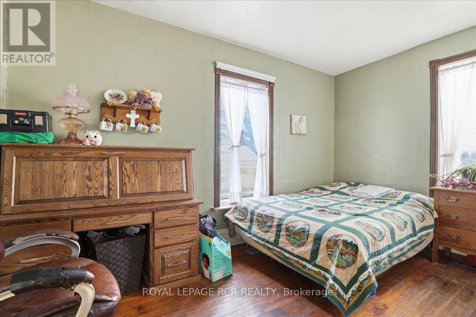
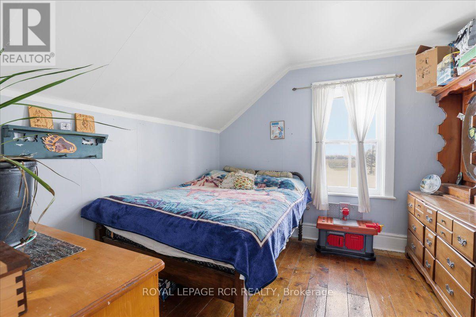
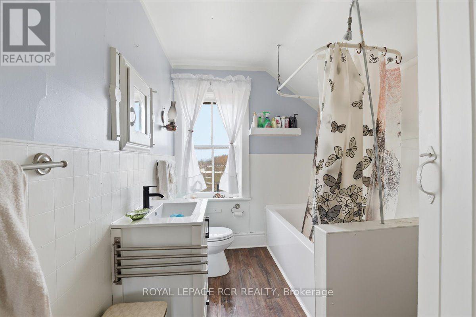
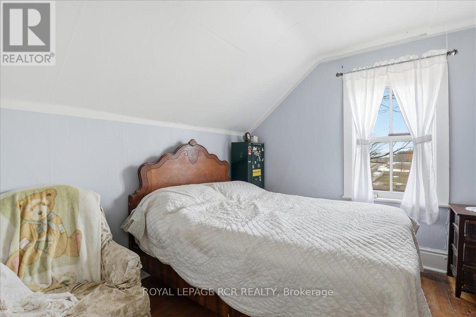
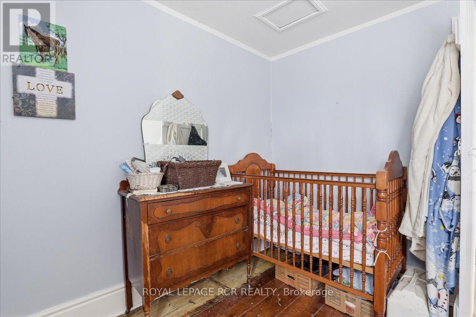
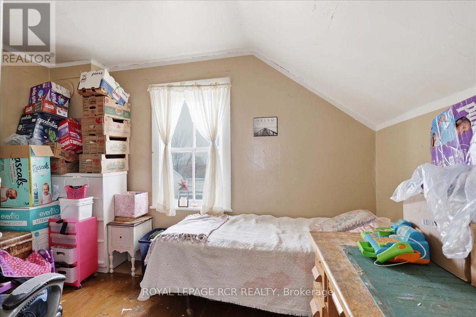
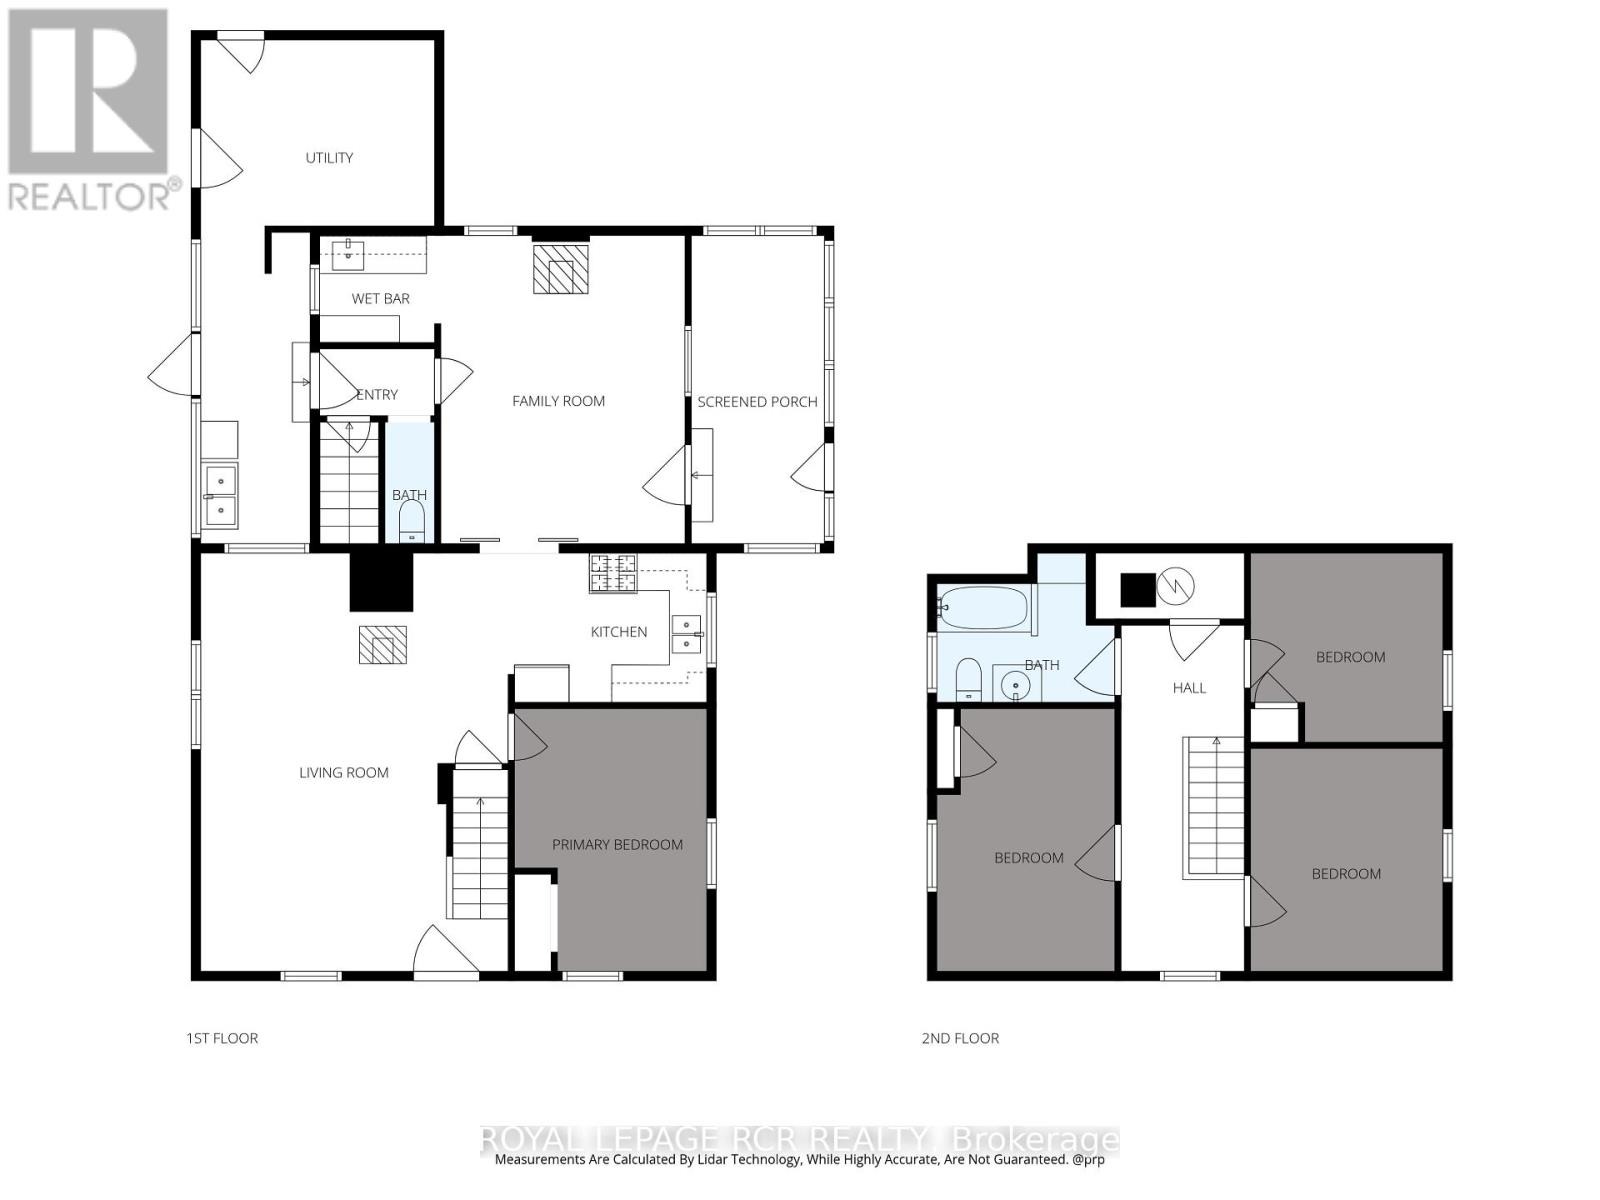
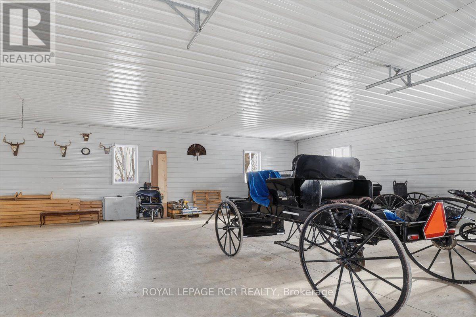
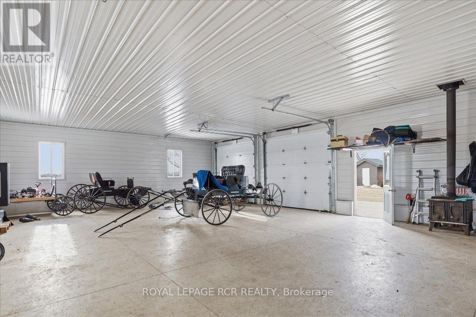
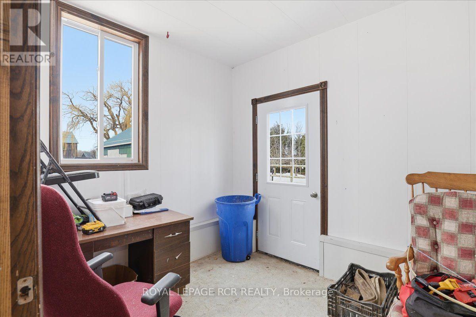
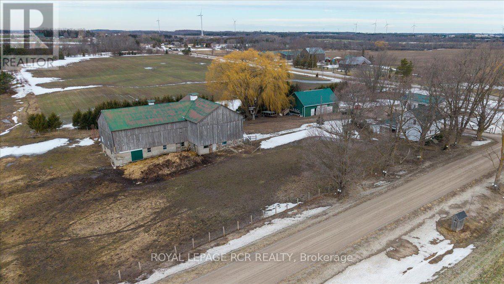
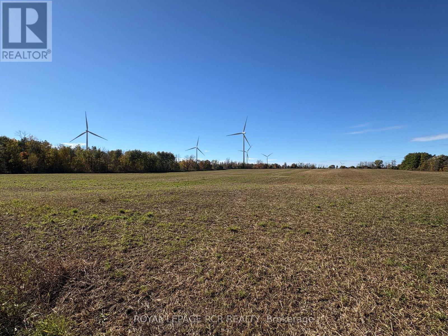
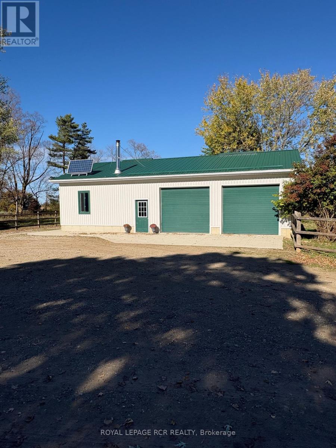
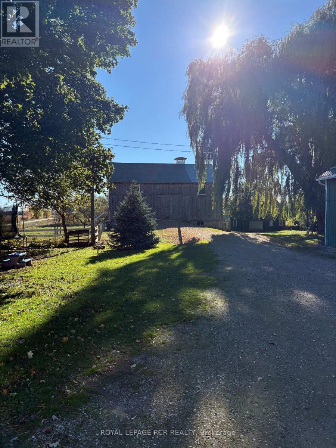
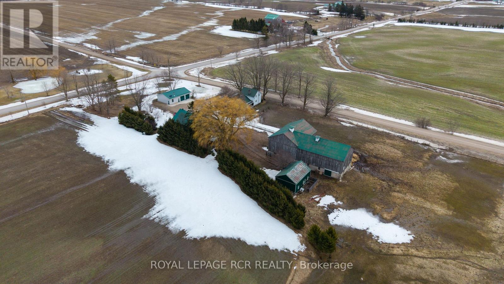
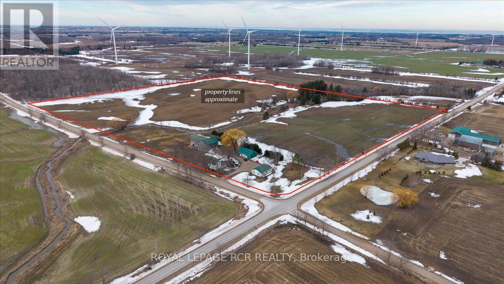
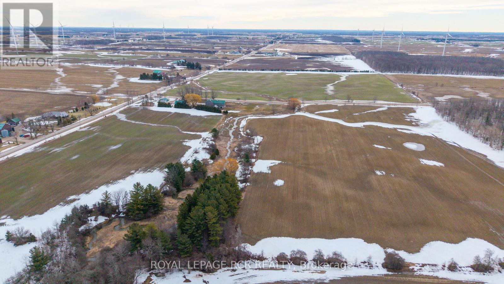
Welcome to this well rounded 47 acre certified organic farm located just a short drive from the shores of Lake Huron and the community of Kincardine. Offering approximately 40 workable acres, this property presents an excellent opportunity for farmers, hobby farmers, looking to expand their land base in a strong agricultural area. The property features a spacious four bedroom farmhouse with plenty of room for a growing family and beautiful views of the surrounding countryside. For those needing outbuildings, the farm is well equipped with a 32'x48' insulated shop featuring in floor heat, making it ideal for equipment storage, a workshop or year round projects. A traditional bank barn, provides additional versatility for livestock, storage or farm operations. Two additional sheds offer further space for machinery, hay or general storage. With productive workable acres, a solid set of buildings and a desirable location near Kincardine and Lake Huron, this farm offers a great combination of agricultural potential and rural lifestyle. Updates, new septic in 2024, the well was drilled on early 2000's, metal roof on house in 2016, new windows in 2015. (id:55460)
Property Details
| MLS® Number | X14095786 |
| Property Type | Agriculture |
| Community Name | Kincardine |
| Farm Type | Farm |
| Features | Carpet Free |
| Parking Space Total | 10 |
| Structure | Barn |
Building
| Bathroom Total | 2 |
| Bedrooms Above Ground | 4 |
| Bedrooms Total | 4 |
| Age | 100+ Years |
| Amenities | Fireplace(s) |
| Basement Development | Unfinished |
| Basement Type | N/a (unfinished) |
| Cooling Type | None |
| Exterior Finish | Vinyl Siding |
| Fireplace Present | Yes |
| Fireplace Total | 3 |
| Half Bath Total | 1 |
| Heating Fuel | Wood |
| Heating Type | Other |
| Stories Total | 2 |
| Size Interior | 1,500 - 2,000 Sqft |
| Utility Water | Drilled Well |
Parking
| Detached Garage | |
| Garage |
Land
| Acreage | Yes |
| Sewer | Septic System |
| Size Depth | 1515 Ft |
| Size Frontage | 1266 Ft |
| Size Irregular | 1266 X 1515 Ft |
| Size Total Text | 1266 X 1515 Ft|25 - 50 Acres |
Rooms
| Level | Type | Length | Width | Dimensions |
|---|---|---|---|---|
| Second Level | Bedroom 2 | 2.86 m | 4.22 m | 2.86 m x 4.22 m |
| Second Level | Bedroom 3 | 3.09 m | 3.58 m | 3.09 m x 3.58 m |
| Second Level | Bedroom 4 | 3.09 m | 3.04 m | 3.09 m x 3.04 m |
| Main Level | Kitchen | 3.08 m | 2.4 m | 3.08 m x 2.4 m |
| Main Level | Living Room | 5.03 m | 6.71 m | 5.03 m x 6.71 m |
| Main Level | Family Room | 4.01 m | 4.95 m | 4.01 m x 4.95 m |
| Main Level | Utility Room | 3.74 m | 8.07 m | 3.74 m x 8.07 m |
| Main Level | Primary Bedroom | 3.09 m | 4.22 m | 3.09 m x 4.22 m |
Utilities
| Electricity | Available |
| Sewer | Installed |
https://www.realtor.ca/real-estate/30420780/349-20-side-road-kincardine-kincardine

Salesperson
(800) 360-5821

126 Main Street East
Shelburne, Ontario L9V 3K5
(800) 360-5821
(519) 925-6160
www.royallepagercr.com/

Salesperson
(226) 751-2912

165 Main St S
Mount Forest, Ontario N0G 2L0
(519) 323-4145
(519) 323-4173
40747 Morris Road
Brussels, N0G 1H0
(519) 357-6370
(519) 848-2810
royallepagercr.com/

The trademarks REALTOR®, REALTORS®, and the REALTOR® logo are controlled by The Canadian Real Estate Association (CREA) and identify real estate professionals who are members of CREA. The trademarks MLS®, Multiple Listing Service® and the associated logos are owned by The Canadian Real Estate Association (CREA) and identify the quality of services provided by real estate professionals who are members of CREA. The trademark DDF® is owned by The Canadian Real Estate Association (CREA) and identifies CREA's Data Distribution Facility (DDF®)
October 20 2026 02:38:58
Toronto Regional Real Estate Board
Royal LePage Rcr Realty