
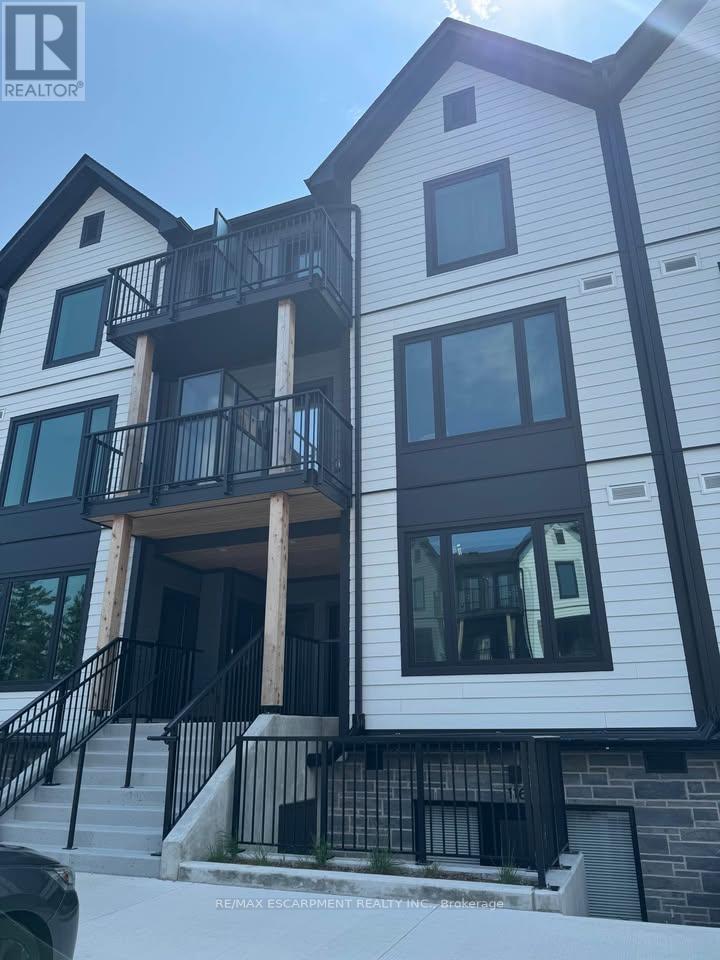
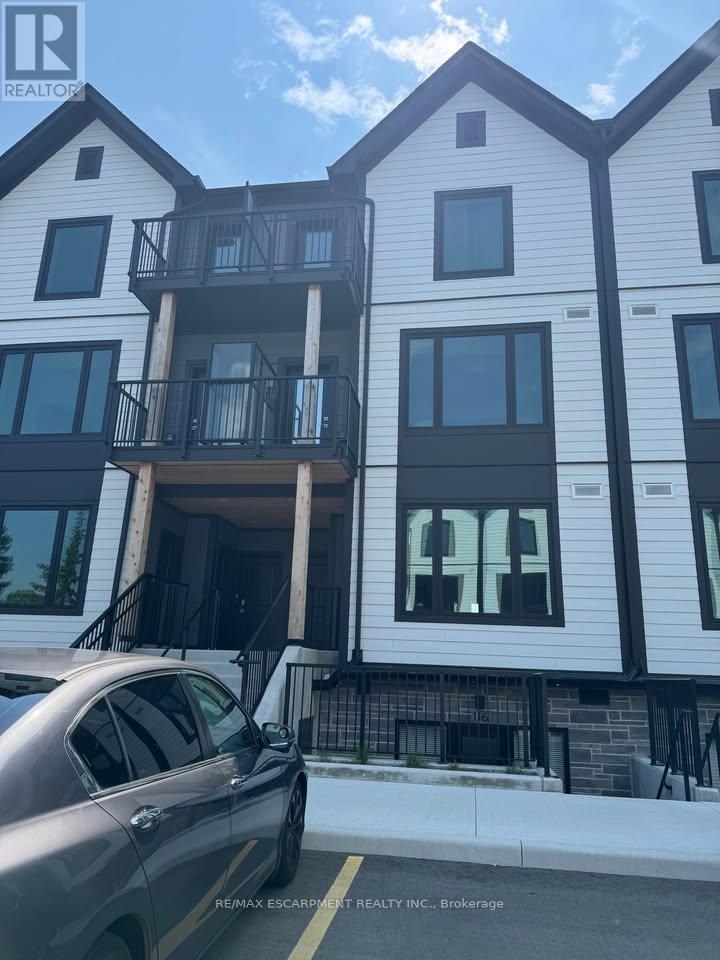
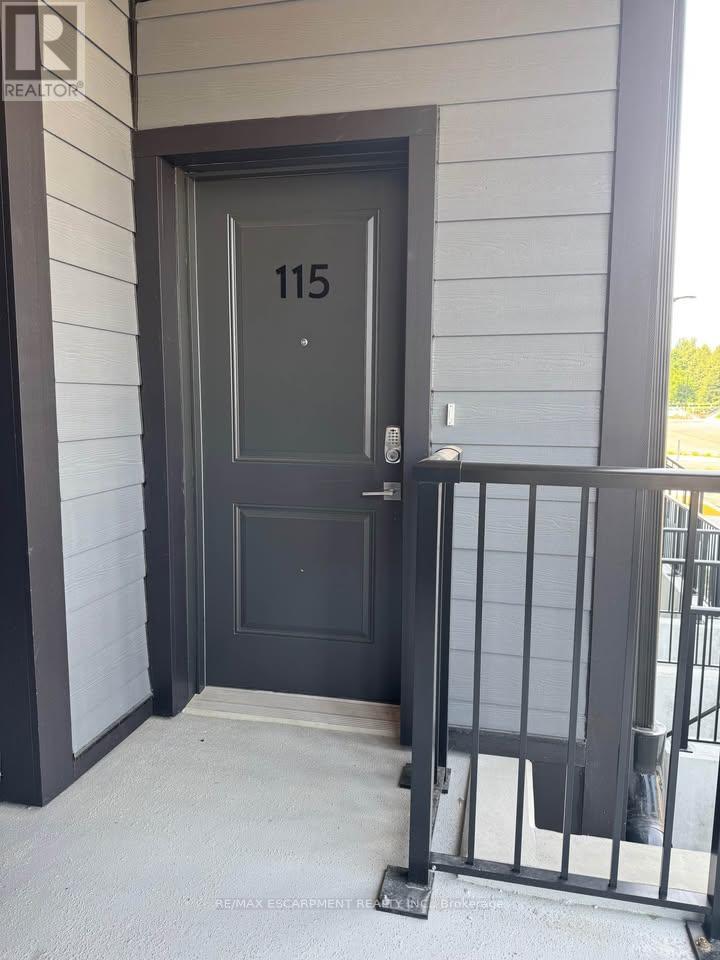
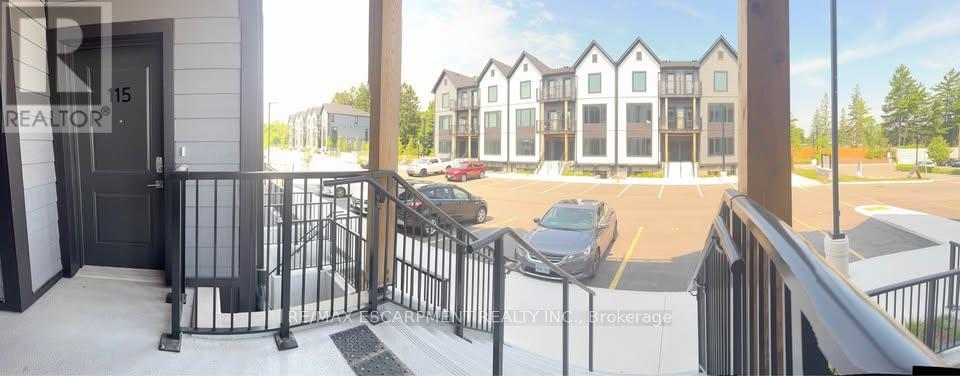
115 - 708 Woolwich Street Guelph, Ontario N1H 0C8
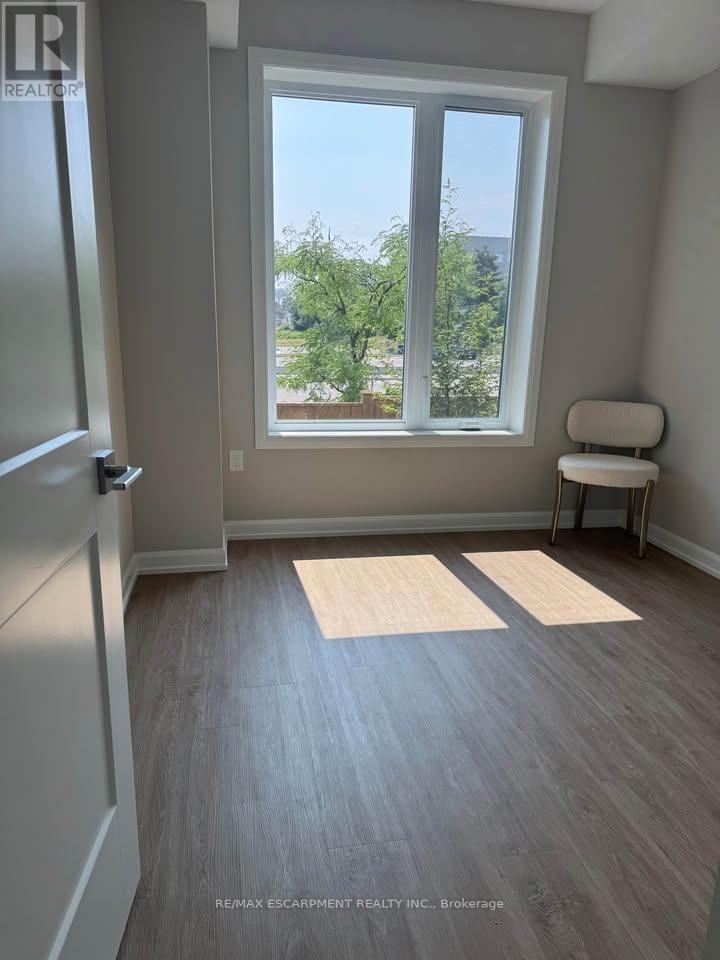

2 Bedroom
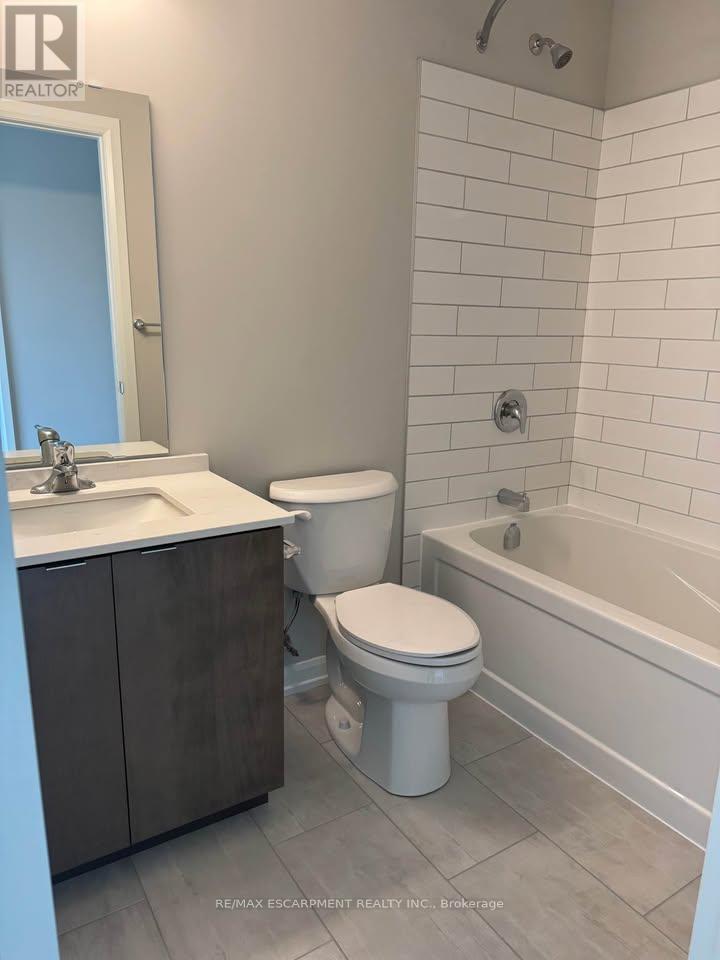
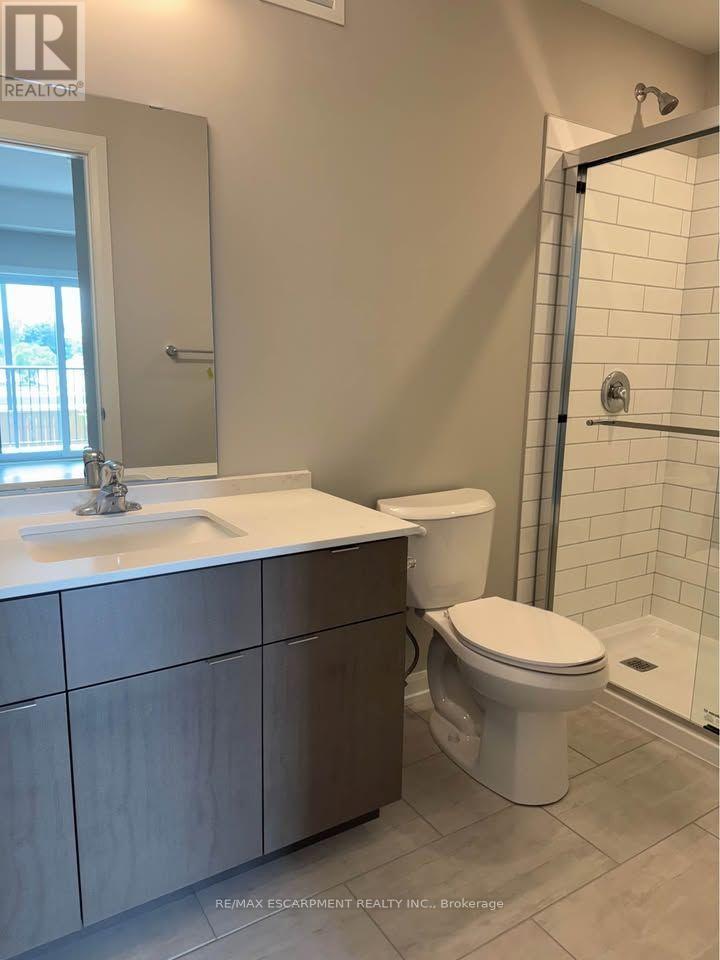
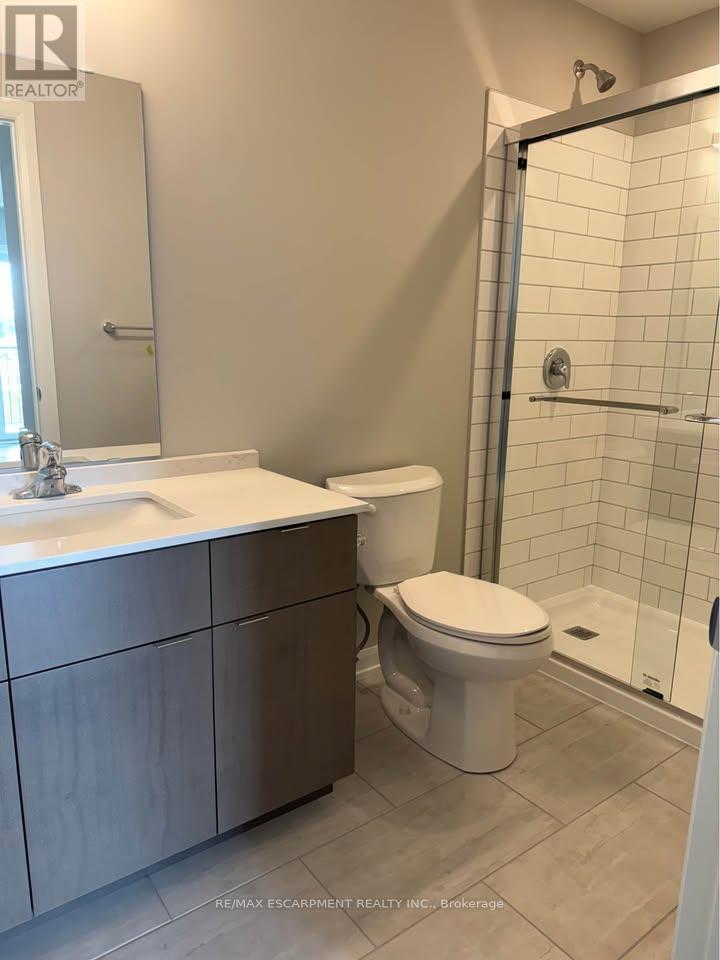
2 Bathroom
900 - 999 sqft
Central Air Conditioning
Forced Air
$2,499 Monthly
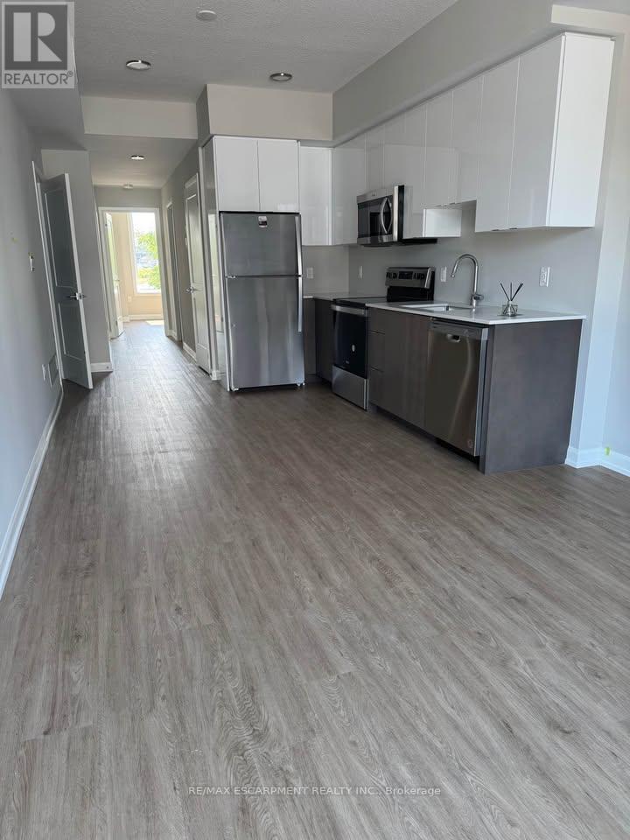
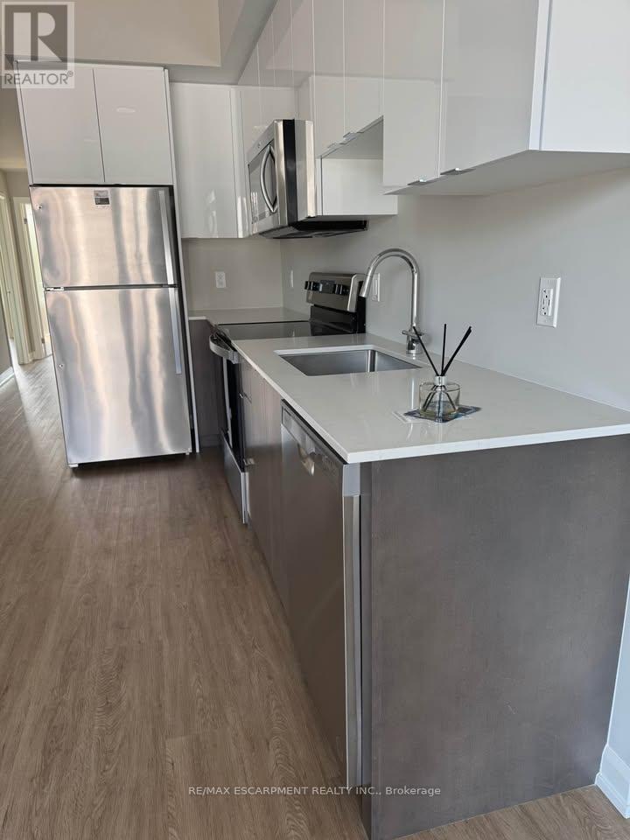
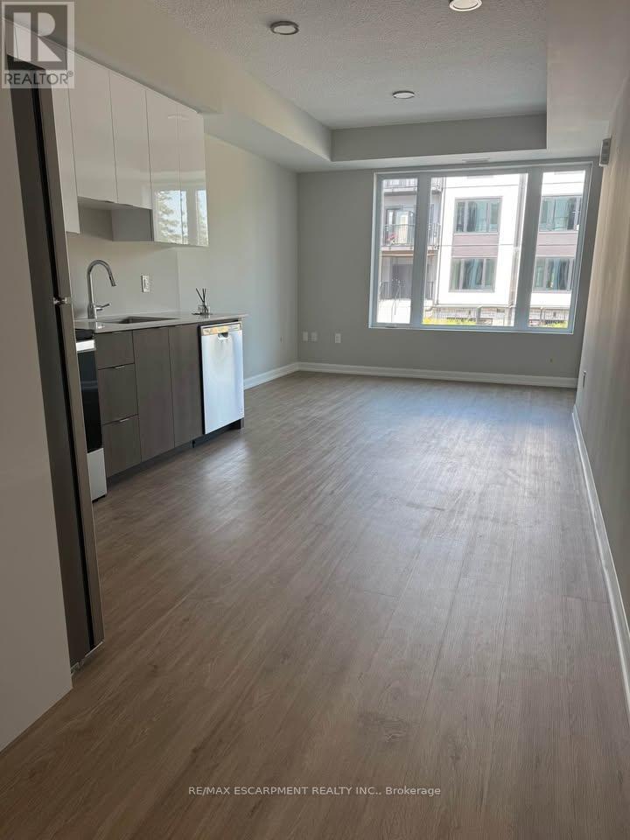
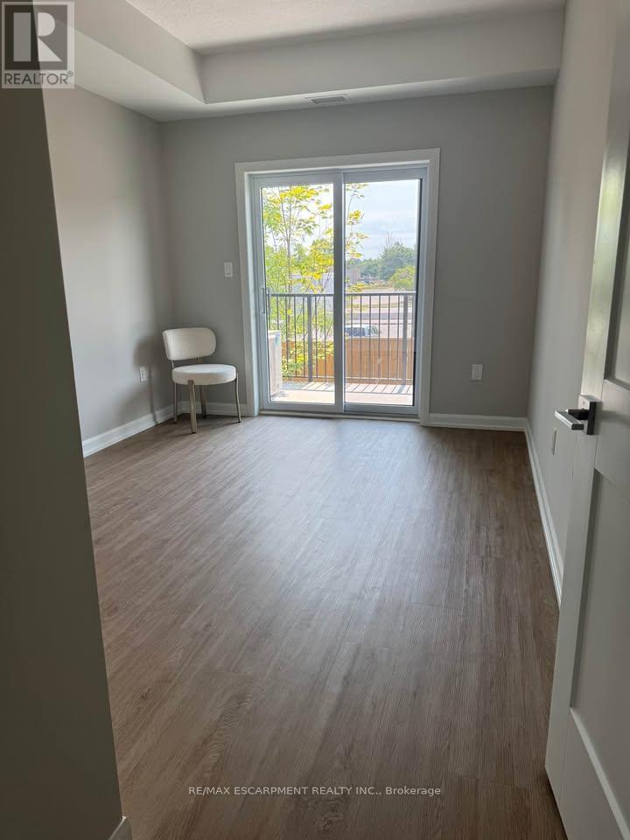
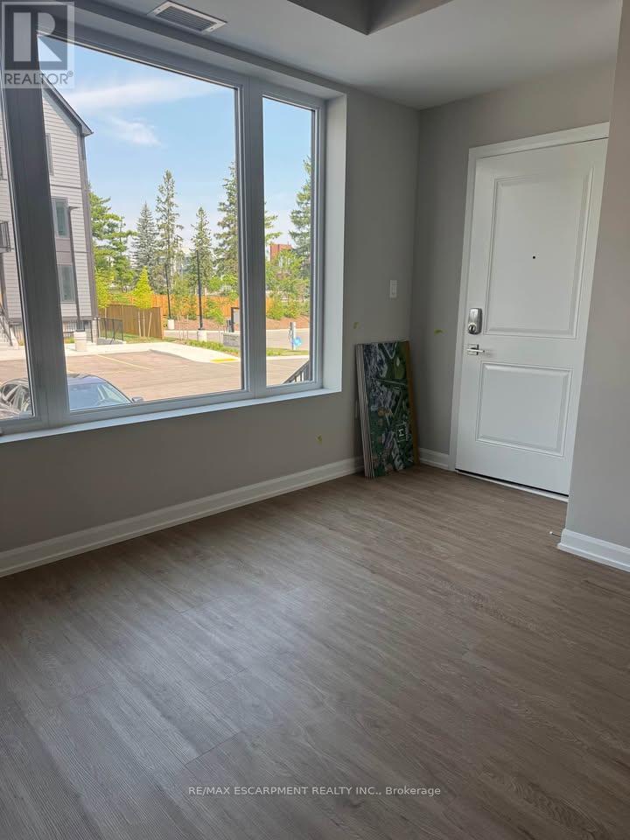
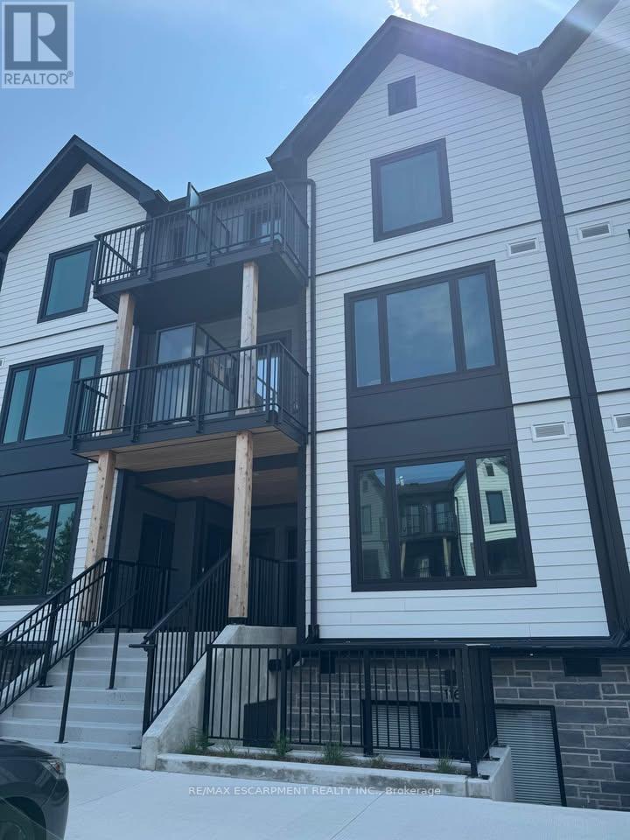
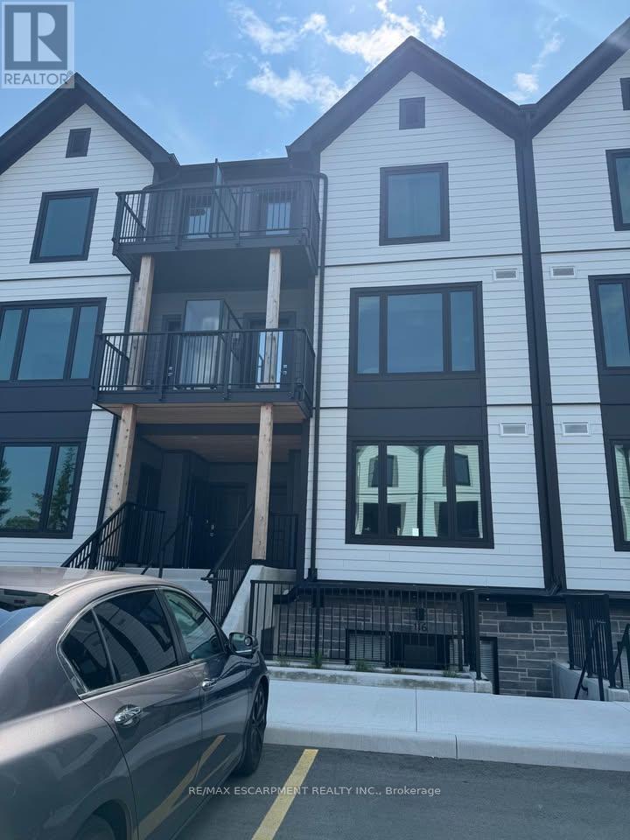
Beautiful 2 Bed 2 Full Washrooms, Newer Townhouse Located near all amenities and a short drive to University Of Guelph. Available Immediately (id:55460)
Property Details
| MLS® Number | X14094498 |
| Property Type | Single Family |
| Neigbourhood | Exhibition Park |
| Community Name | Riverside Park |
| Amenities Near By | Golf Nearby, Hospital |
| Community Features | Pets Allowed With Restrictions |
| Equipment Type | Water Heater |
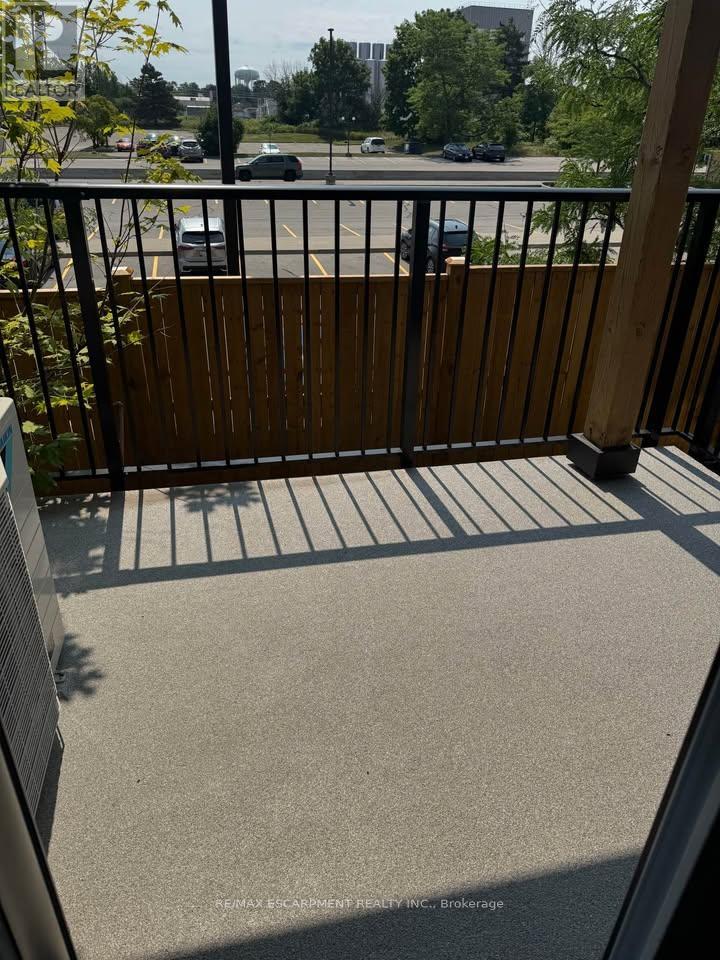
| Features | Balcony |
| Parking Space Total | 1 |
| Rental Equipment Type | Water Heater |
Building
| Bathroom Total | 2 |
| Bedrooms Above Ground | 2 |
| Bedrooms Total | 2 |
| Age | New Building |
| Amenities | Visitor Parking |
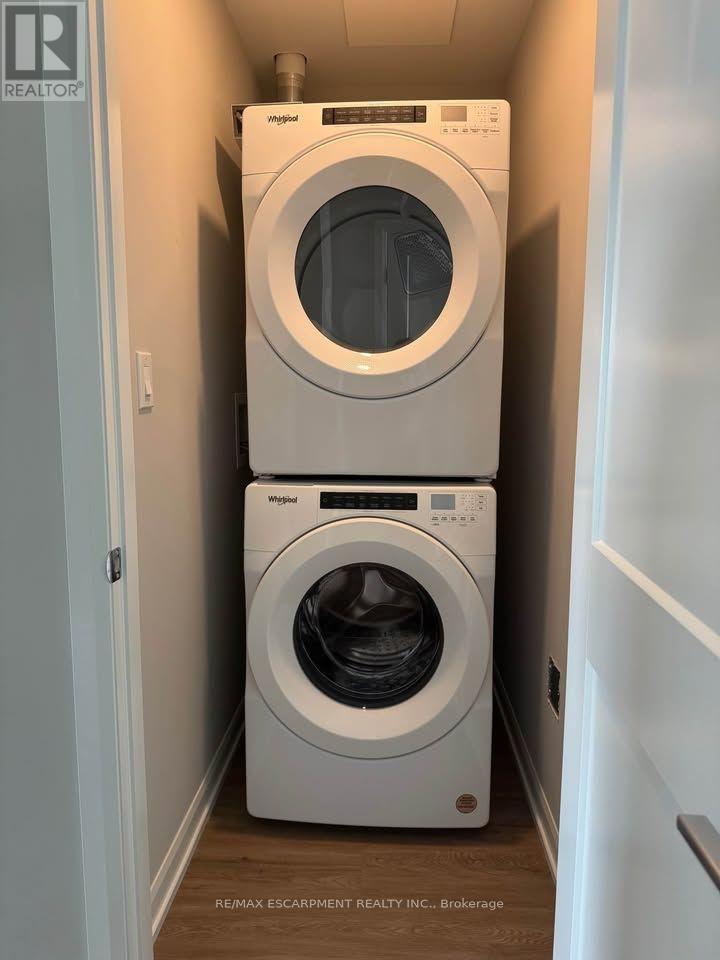
| Appliances | Water Heater, Dishwasher, Dryer, Stove, Washer, Refrigerator |
| Basement Type | None |
| Cooling Type | Central Air Conditioning |
| Exterior Finish | Concrete |
| Heating Fuel | Natural Gas |
| Heating Type | Forced Air |
| Size Interior | 900 - 999 Sqft |
| Type | Row / Townhouse |
Parking
| No Garage |
Land
| Acreage | No |
| Land Amenities | Golf Nearby, Hospital |
Rooms
| Level | Type | Length | Width | Dimensions |
|---|---|---|---|---|
| Main Level | Living Room | 3.14 m | 4.23 m | 3.14 m x 4.23 m |
| Main Level | Kitchen | 3.08 m | 3.8 m | 3.08 m x 3.8 m |
| Main Level | Primary Bedroom | 2.8 m | 4.08 m | 2.8 m x 4.08 m |
| Main Level | Bedroom | 2.8 m | 3.17 m | 2.8 m x 3.17 m |
| Main Level | Bathroom | 2.44 m | 1.5 m | 2.44 m x 1.5 m |
| Main Level | Bathroom | 1.5 m | 2.44 m | 1.5 m x 2.44 m |
MUHAMMAD ALI NASIR
Salesperson
(905) 639-7676
Salesperson
(905) 639-7676
RE/MAX ESCARPMENT REALTY INC.
2180 Itabashi Way #4c
Burlington, Ontario L7M 5A5
2180 Itabashi Way #4c
Burlington, Ontario L7M 5A5
(905) 639-7676
(905) 681-9908

This REALTOR.ca listing content is owned and licensed by REALTOR® members of The Canadian Real Estate Association
The trademarks REALTOR®, REALTORS®, and the REALTOR® logo are controlled by The Canadian Real Estate Association (CREA) and identify real estate professionals who are members of CREA. The trademarks MLS®, Multiple Listing Service® and the associated logos are owned by The Canadian Real Estate Association (CREA) and identify the quality of services provided by real estate professionals who are members of CREA. The trademark DDF® is owned by The Canadian Real Estate Association (CREA) and identifies CREA's Data Distribution Facility (DDF®)
October 19 2026 06:37:39
Toronto Regional Real Estate Board
RE/MAX Escarpment Realty Inc.