
40 Tindall Crescent East Luther Grand Valley, Ontario L9W 7R8

$3,400 Monthly
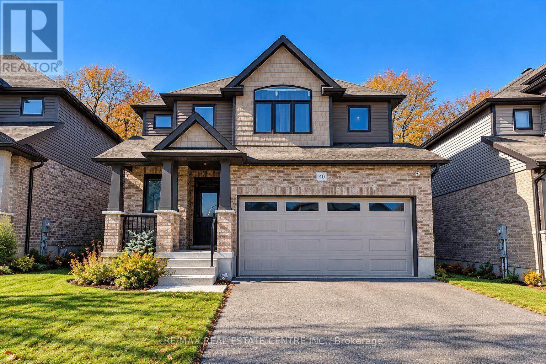
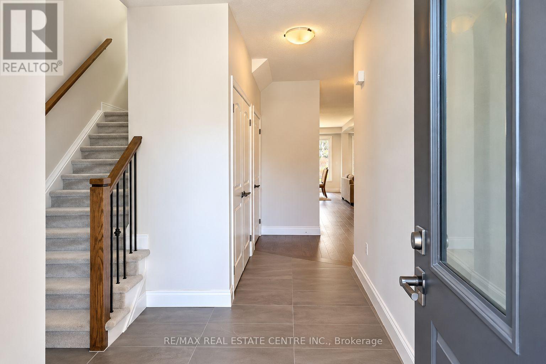
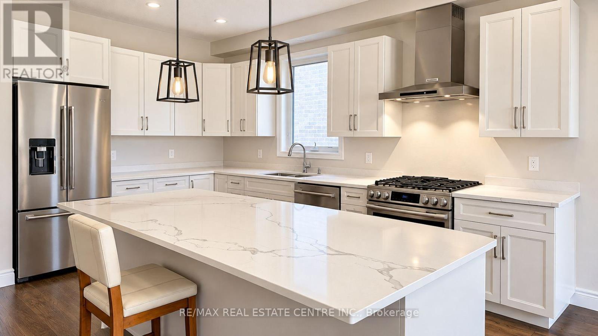
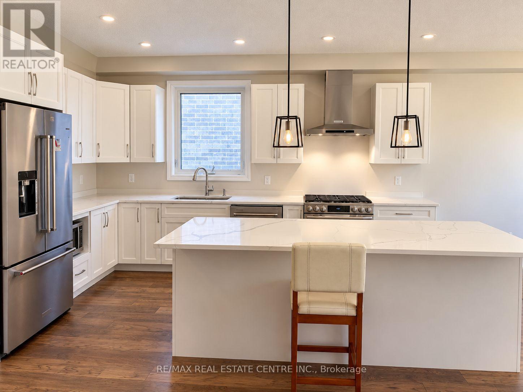
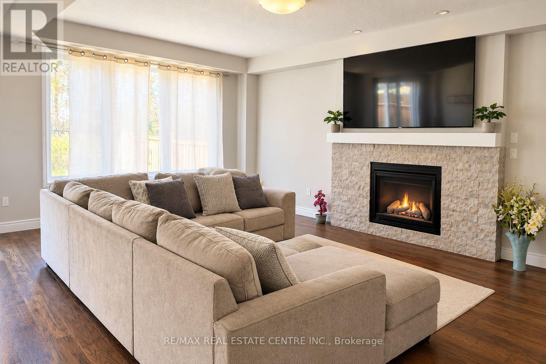
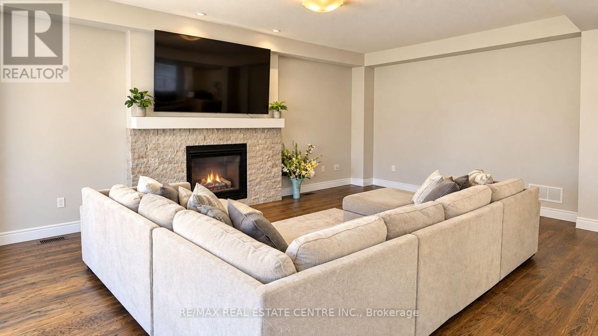
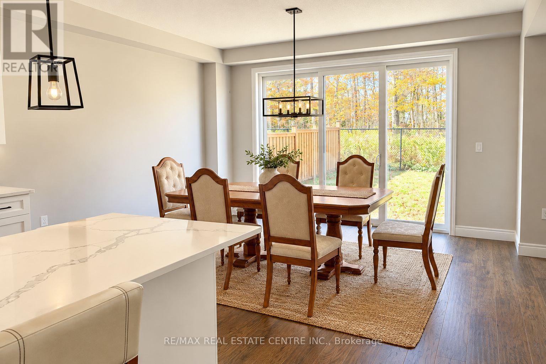
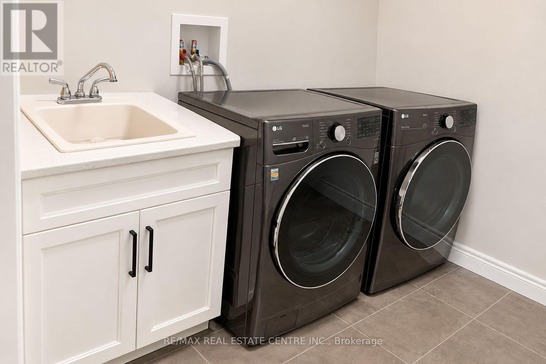
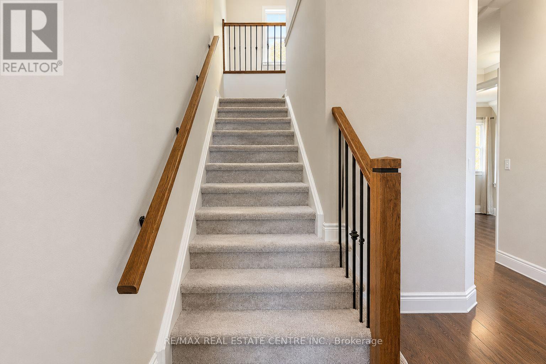
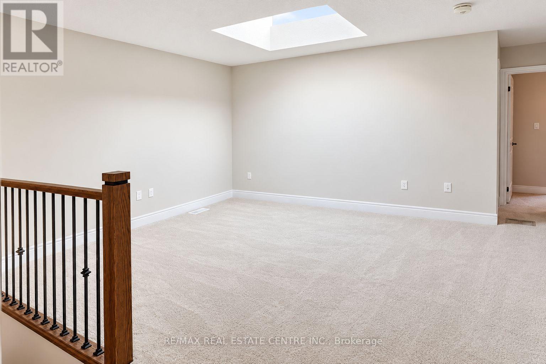
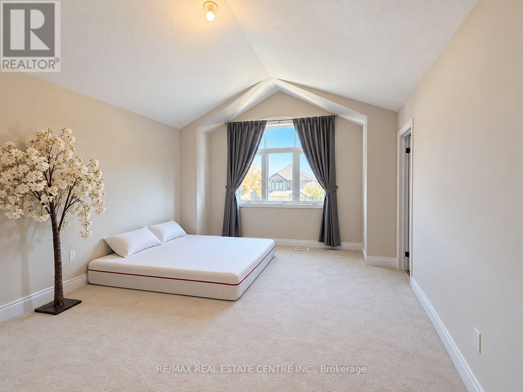
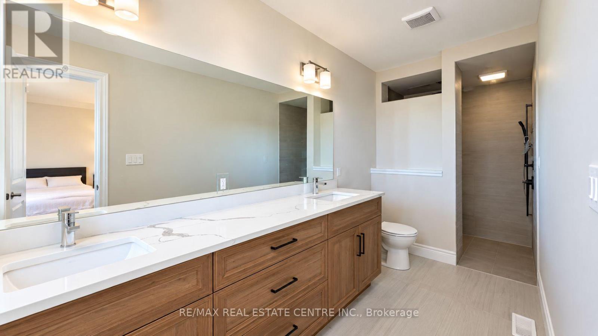
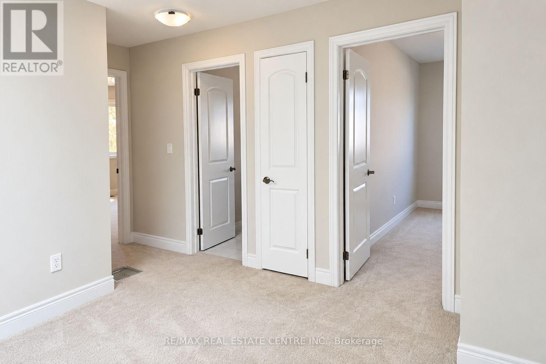
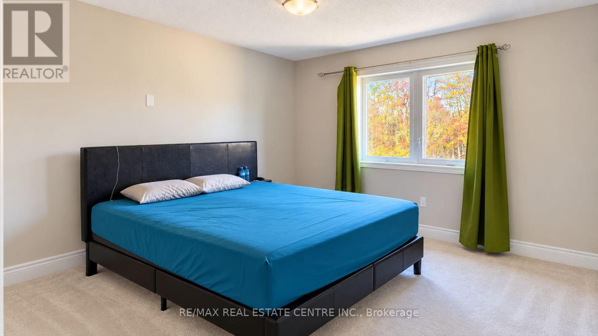
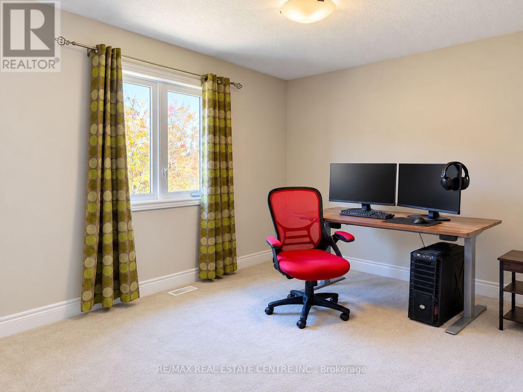
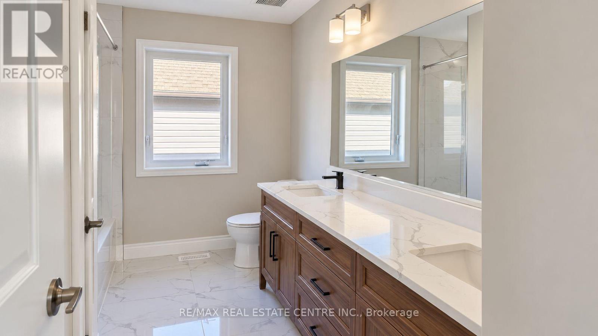
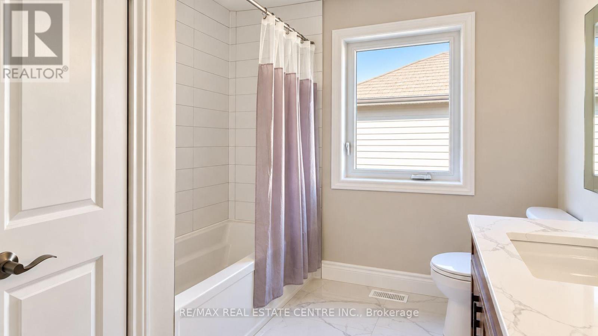
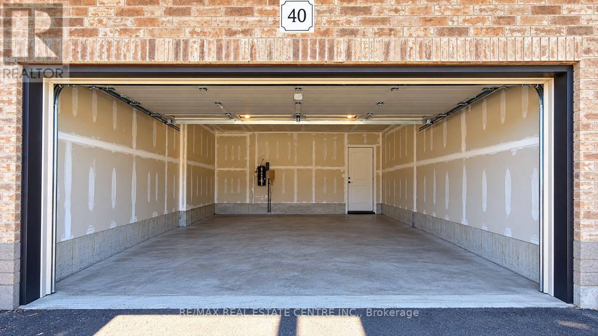
Welcome to this beautiful, just 5-year-old home nestled in one of Grand Valley's most desirable and sought-after neighborhoods! This stunning property offers the perfect combination of luxury, comfort, and spacious living. Featuring extra-high ceilings throughout, a gorgeous oversized kitchen, parking for up to 6 vehicles, and a beautifully maintained backyard, this home is designed to impress. The spacious layout creates a bright, open, and welcoming atmosphere, perfect for comfortable family living. BONUS: The property can also be offered fully furnished! We are looking for a responsible, caring family who will appreciate this beautiful property and treat it with the same love and care as their own home. (id:55460)
Property Details
| MLS® Number | X14095716 |
| Property Type | Single Family |
| Community Name | Grand Valley |
| Equipment Type | Water Heater, Water Softener |
| Features | Ravine, Flat Site, Sump Pump |
| Parking Space Total | 6 |
| Rental Equipment Type | Water Heater, Water Softener |
Building
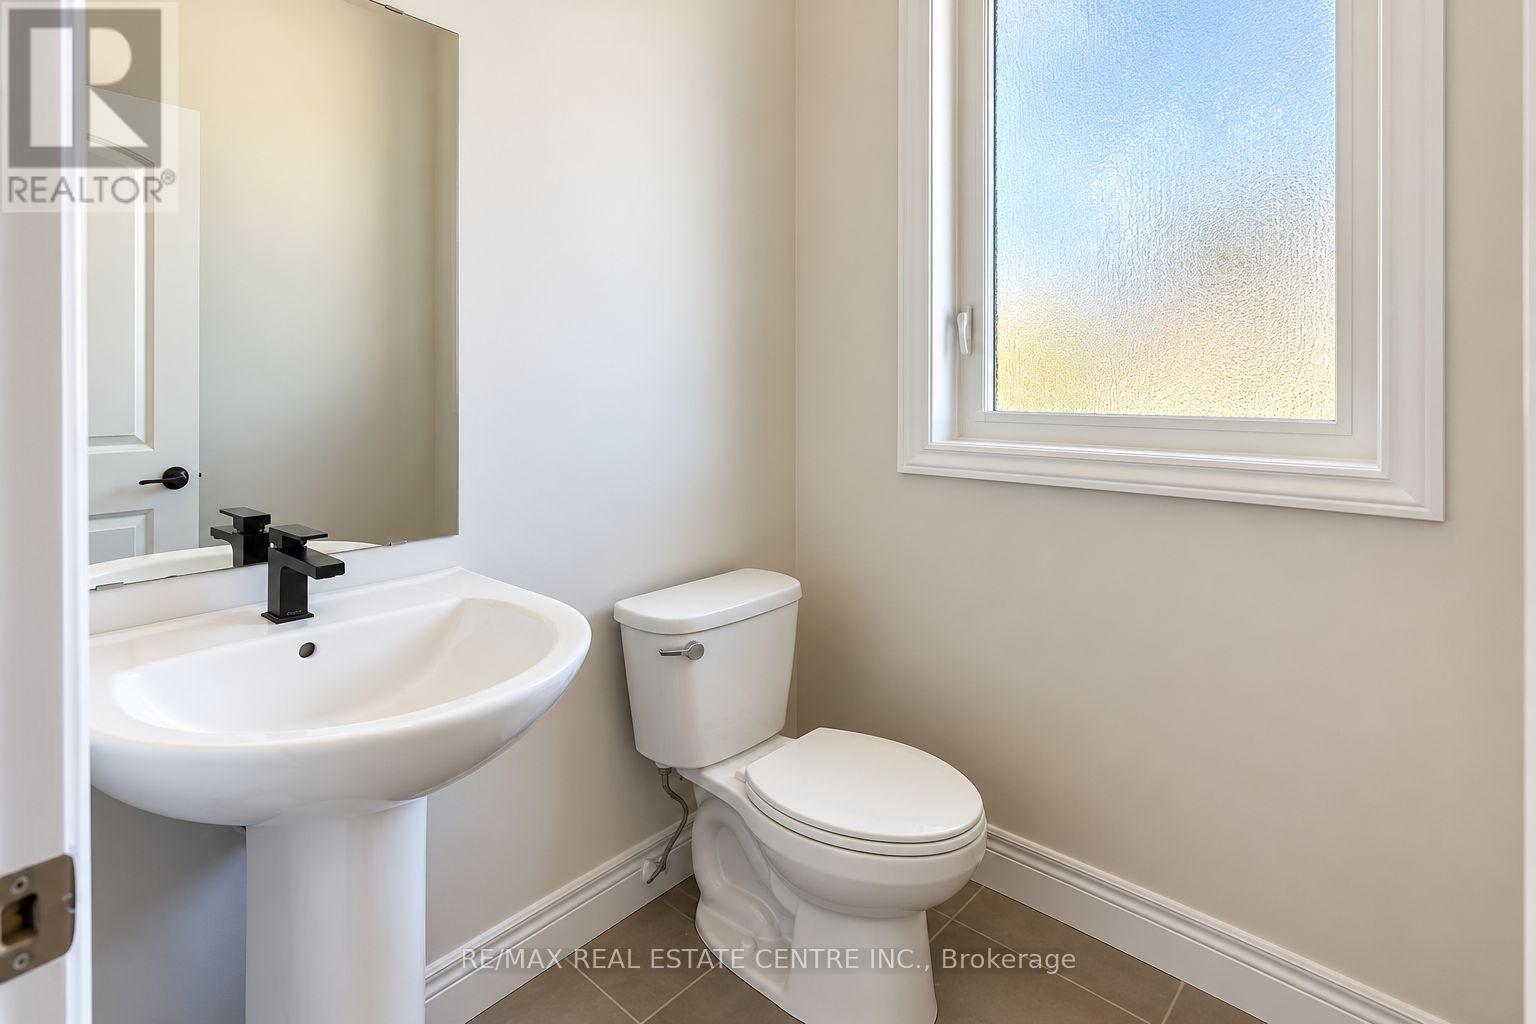
| Bathroom Total | 3 |
| Bedrooms Above Ground | 4 |
| Bedrooms Total | 4 |
| Age | 0 To 5 Years |
| Amenities | Fireplace(s) |
| Appliances | Water Heater - Tankless, Water Heater, Water Softener, Furniture |
| Basement Development | Unfinished |
| Basement Type | N/a (unfinished) |
| Construction Style Attachment | Detached |
| Cooling Type | Central Air Conditioning |
| Exterior Finish | Aluminum Siding, Brick Facing |
| Foundation Type | Concrete |
| Half Bath Total | 1 |
| Heating Fuel | Natural Gas |
| Heating Type | Forced Air |
| Stories Total | 2 |
| Size Interior | 2,000 - 2,500 Sqft |
| Type | House |
| Utility Water | Municipal Water |
Parking
| Attached Garage | |
| Garage |
Land
| Acreage | No |
| Fence Type | Fully Fenced |
| Sewer | Sanitary Sewer |
| Size Depth | 111 Ft ,7 In |
| Size Frontage | 38 Ft ,1 In |
| Size Irregular | 38.1 X 111.6 Ft |
| Size Total Text | 38.1 X 111.6 Ft|under 1/2 Acre |
Rooms
| Level | Type | Length | Width | Dimensions |
|---|---|---|---|---|
| Second Level | Primary Bedroom | 10 m | 10 m | 10 m x 10 m |
| Second Level | Bedroom 2 | 10 m | 10 m | 10 m x 10 m |
| Second Level | Bedroom 3 | 10 m | 10 m | 10 m x 10 m |
| Second Level | Bedroom 4 | 10 m | 10 m | 10 m x 10 m |
| Second Level | Loft | 10 m | 10 m | 10 m x 10 m |
| Main Level | Living Room | 10 m | 10 m | 10 m x 10 m |
| Main Level | Dining Room | 10 m | 10 m | 10 m x 10 m |
| Main Level | Kitchen | 10 m | 10 m | 10 m x 10 m |

Salesperson
(905) 456-1177

2 County Court Blvd. Ste 150
Brampton, Ontario L6W 3W8
(905) 456-1177
(905) 456-1107
www.remaxcentre.ca/

The trademarks REALTOR®, REALTORS®, and the REALTOR® logo are controlled by The Canadian Real Estate Association (CREA) and identify real estate professionals who are members of CREA. The trademarks MLS®, Multiple Listing Service® and the associated logos are owned by The Canadian Real Estate Association (CREA) and identify the quality of services provided by real estate professionals who are members of CREA. The trademark DDF® is owned by The Canadian Real Estate Association (CREA) and identifies CREA's Data Distribution Facility (DDF®)
October 20 2026 12:36:39
Toronto Regional Real Estate Board
RE/MAX Real Estate Centre Inc.