
520 - 3500 Lakeshore Road W Oakville, Ontario L6L 0B4

$2,699 Monthly
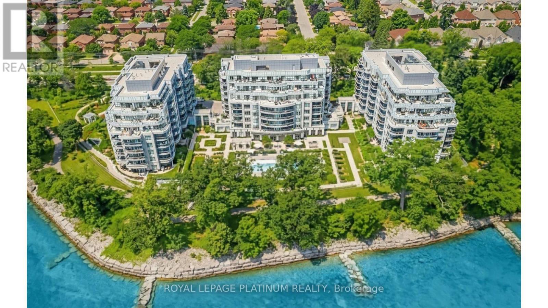
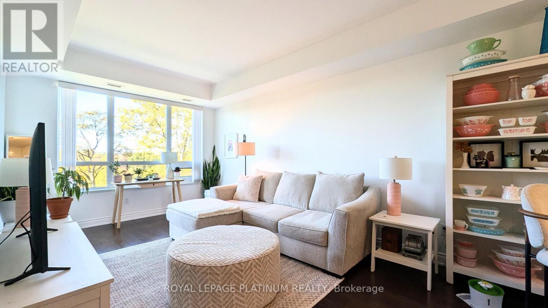
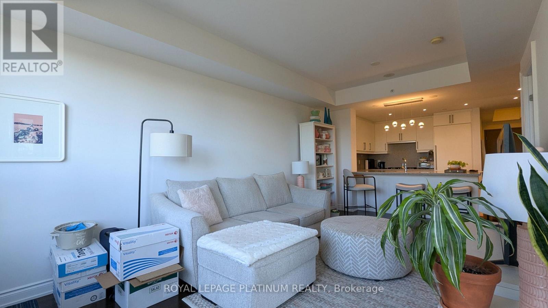
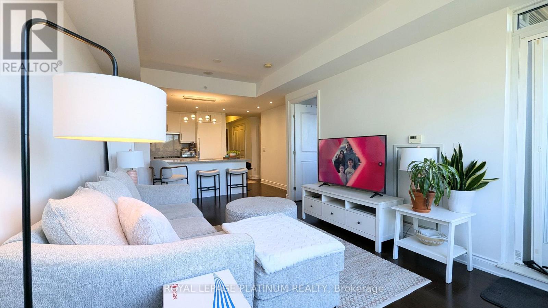
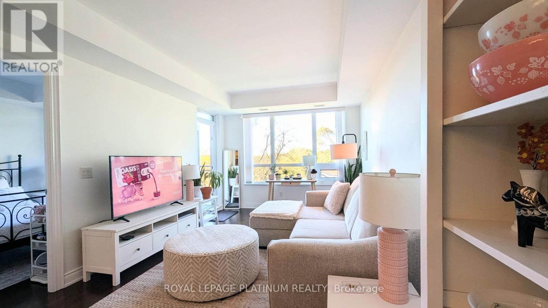
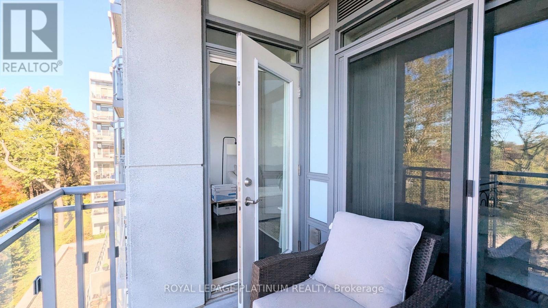
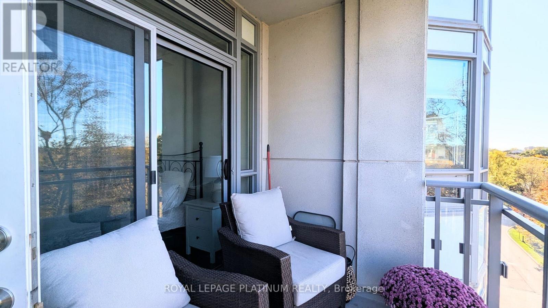
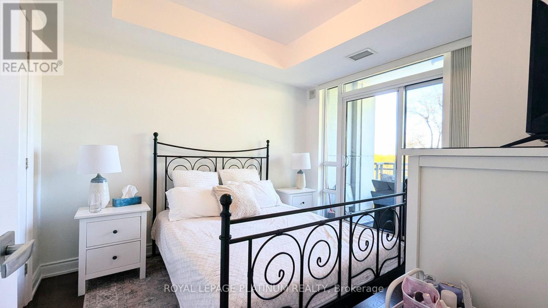
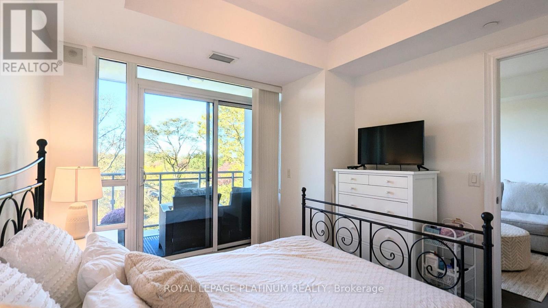
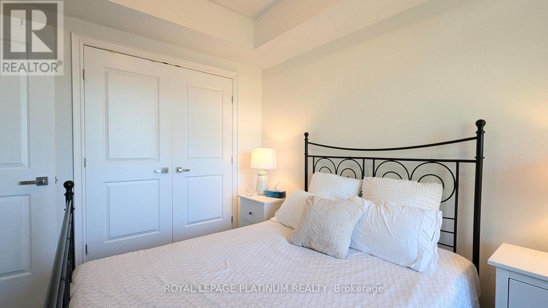
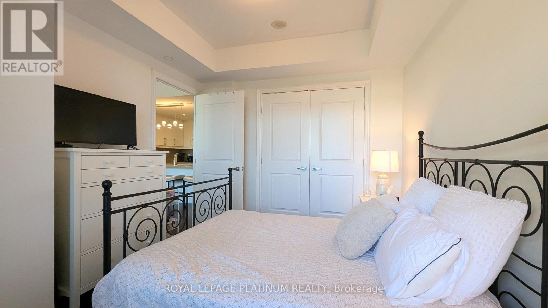
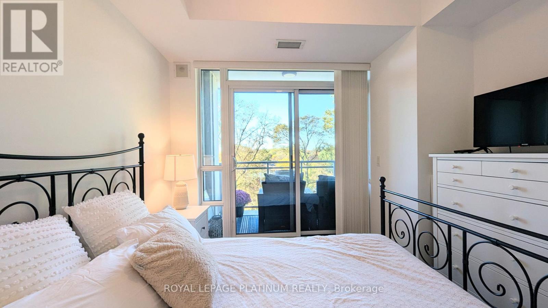
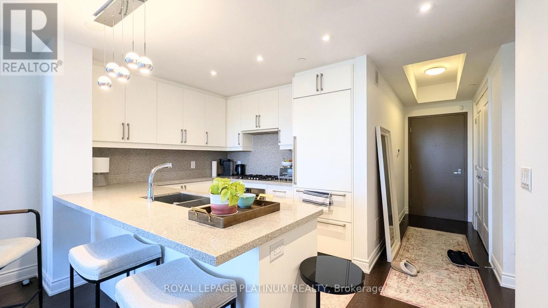
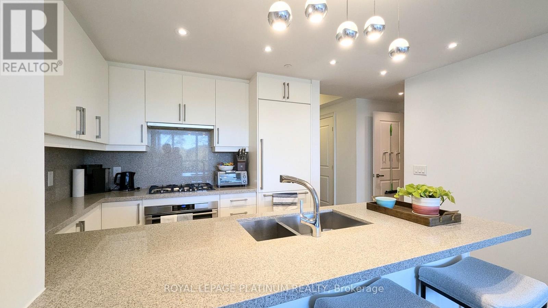
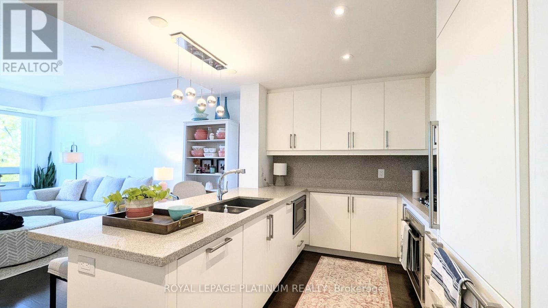
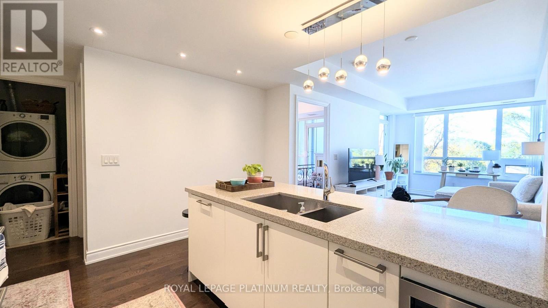
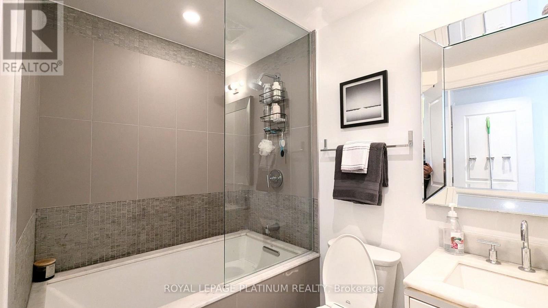
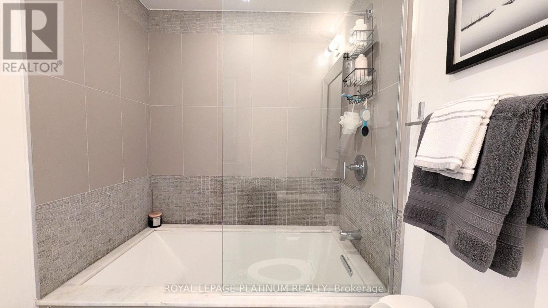
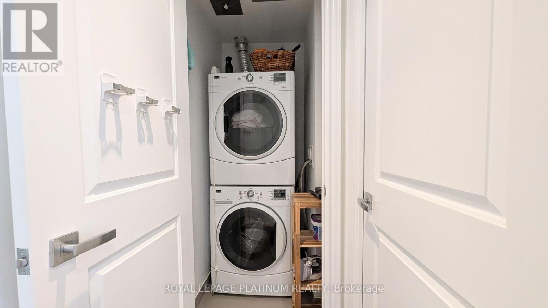
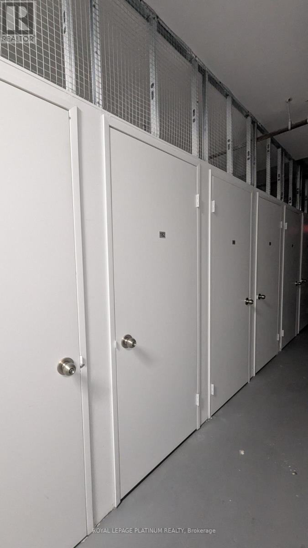
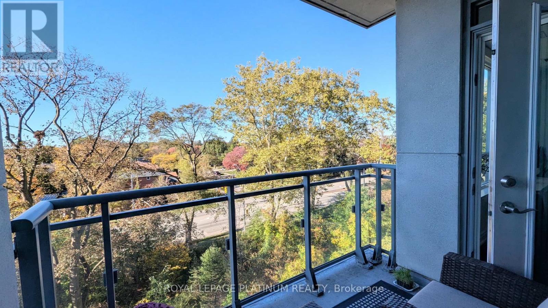
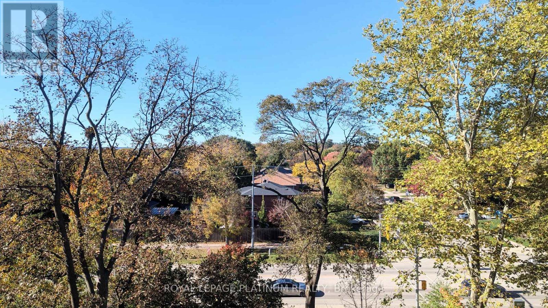
Experience the ultimate lakeside lifestyle at Bluwater Condominiums! Nestled in vibrantsouthwest Oakville, this beautifully upgraded 670 sq ft 1-bedroom suite boasts of elegant engineered hardwood floors, a bright open-concept layout, and a sleek kitchen with granitecounters and stainless steel appliances. Unwind in the deep soaker tub or step outside ontoyour private balcony to take in the breeze. Complete with in-suite laundry, undergroundparking, and a storage locker, you'll also have access to top-notch buildingamenities-including a pool, hot tub, fitness center, and the party room. Commuters will lovethe quick access to the QEW, 403, and Bronte GO Station, while nature lovers will appreciatebeing steps from South Shell and Burloak Waterfront Parks.Looking for AAA tenants with goodcredit and verifiable employment. (id:55460)
Property Details
| MLS® Number | W14095678 |
| Property Type | Single Family |
| Community Name | 1001 - BR Bronte |
| Community Features | Pets Allowed With Restrictions |
| Easement | Unknown |
| Features | Balcony, Carpet Free, In Suite Laundry |
| Parking Space Total | 1 |
| Water Front Name | Lake Ontario |
| Water Front Type | Waterfront |
Building
| Bathroom Total | 1 |
| Bedrooms Above Ground | 1 |
| Bedrooms Total | 1 |
| Amenities | Separate Electricity Meters, Storage - Locker |
| Appliances | Oven - Built-in, Dryer, Stove, Washer, Refrigerator |
| Basement Type | None |
| Cooling Type | Central Air Conditioning |
| Exterior Finish | Stucco |
| Flooring Type | Hardwood |
| Heating Fuel | Natural Gas |
| Heating Type | Forced Air |
| Size Interior | 600 - 699 Sqft |
| Type | Apartment |
Parking
| Underground | |
| Garage |
Land
| Acreage | No |
Rooms
| Level | Type | Length | Width | Dimensions |
|---|---|---|---|---|
| Main Level | Living Room | 3.69 m | 3.35 m | 3.69 m x 3.35 m |
| Main Level | Dining Room | 2.22 m | 3.93 m | 2.22 m x 3.93 m |
| Main Level | Kitchen | 2.72 m | 3.93 m | 2.72 m x 3.93 m |
| Main Level | Bedroom | 3.36 m | 3.09 m | 3.36 m x 3.09 m |
| Main Level | Bathroom | 1.68 m | 2.45 m | 1.68 m x 2.45 m |
| Main Level | Laundry Room | 1.12 m | 1.12 m | 1.12 m x 1.12 m |

Broker
(416) 532-3737
www.thearorateam.ca/
www.facebook.com/SarabjeetAroraRealEstateBroker
twitter.com/AroraSarabjeet
2 County Court Blvd #202
Brampton, Ontario L6W 3W8
(905) 451-3999
(905) 451-3666
www.royallepageplatinumrealty.ca/

The trademarks REALTOR®, REALTORS®, and the REALTOR® logo are controlled by The Canadian Real Estate Association (CREA) and identify real estate professionals who are members of CREA. The trademarks MLS®, Multiple Listing Service® and the associated logos are owned by The Canadian Real Estate Association (CREA) and identify the quality of services provided by real estate professionals who are members of CREA. The trademark DDF® is owned by The Canadian Real Estate Association (CREA) and identifies CREA's Data Distribution Facility (DDF®)
October 22 2026 12:36:03
Toronto Regional Real Estate Board
Royal LePage Platinum Realty