
2801 - 225 Sherway Gardens Road Toronto, Ontario M9C 0A3

$2,400 Monthly
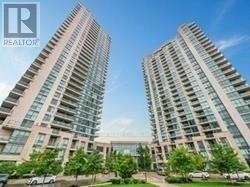
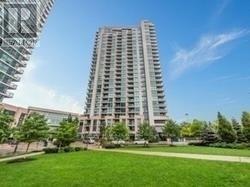
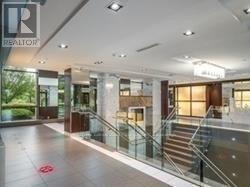
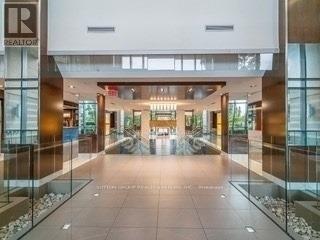
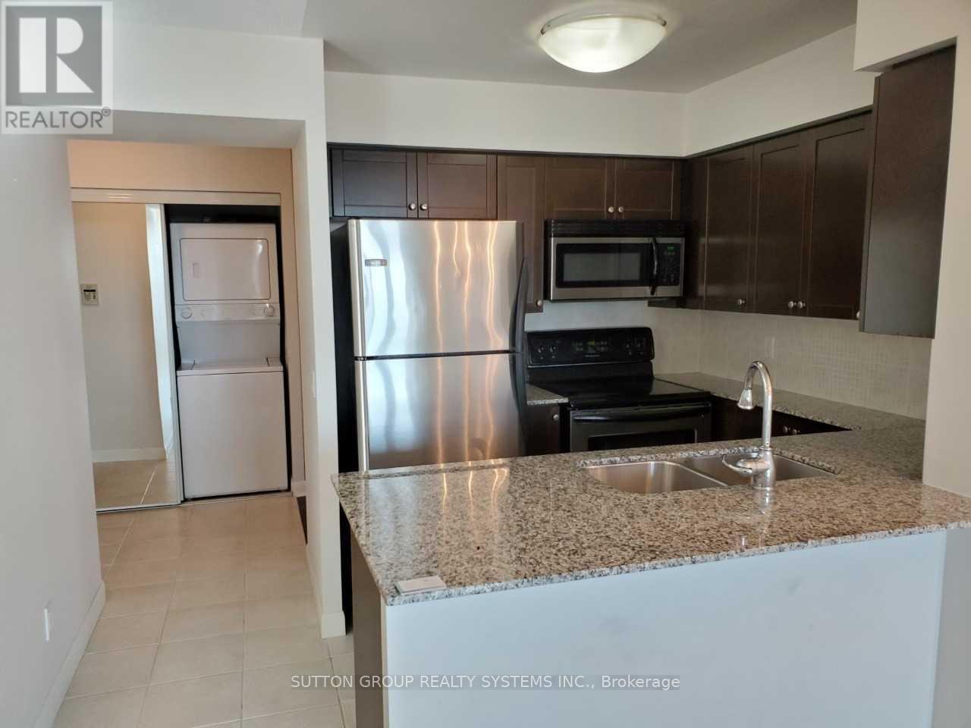
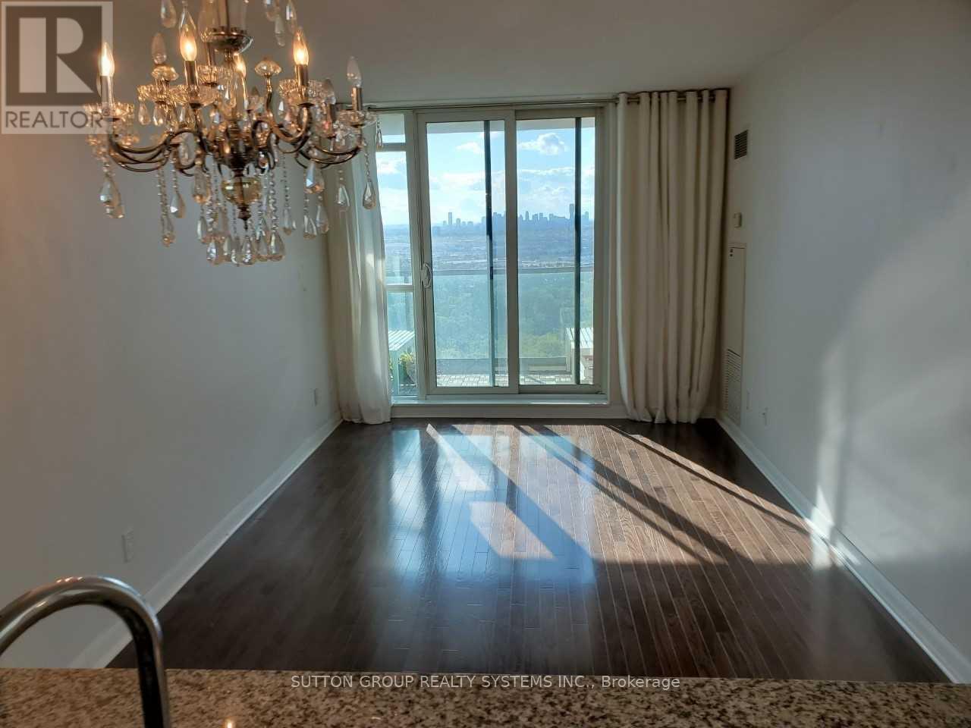
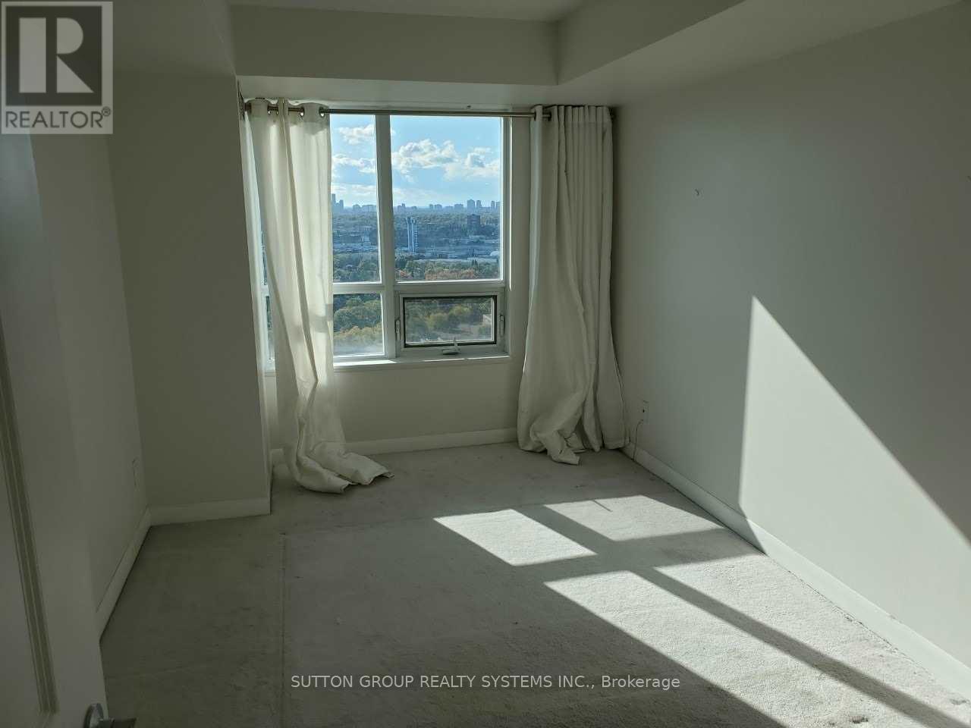
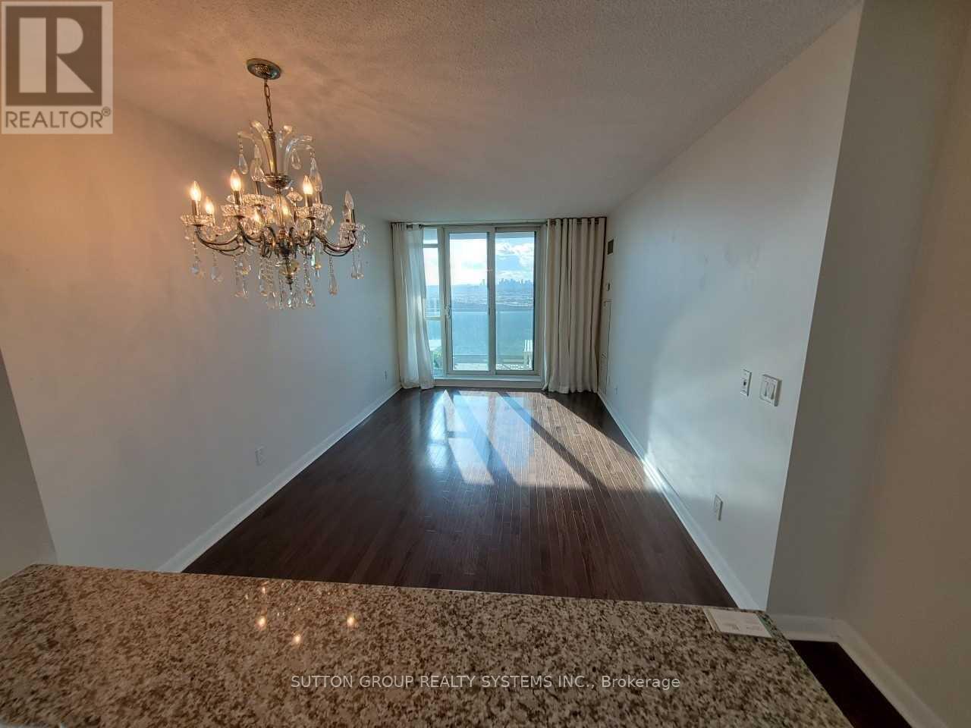
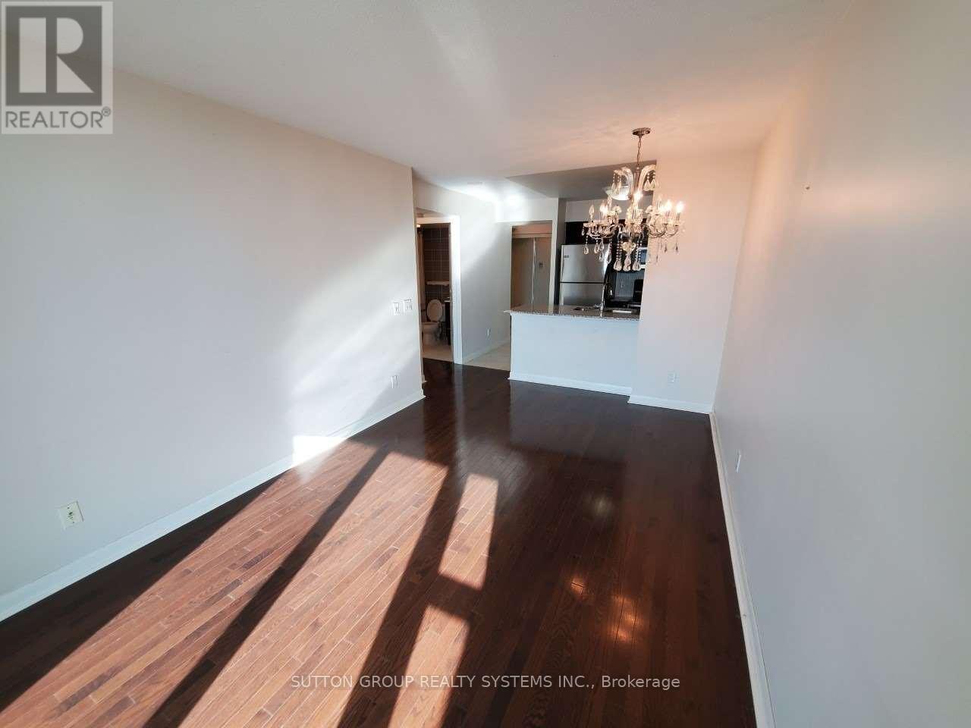
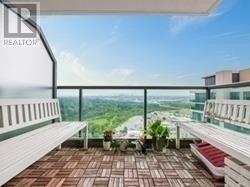
This bright and spacious 1+1 bedroom suite offers a sought-after layout with a sun-filled interior and a private balcony showcasing unobstructed views. The modern kitchen features stainless steel appliances, granite countertops, and a convenient breakfast bar, flowing seamlessly into the open-concept living and dining area with hardwood floors. A generously sized den provides excellent flexibility, functioning easily as a second bedroom or a comfortable home office. The suite includes one parking spot, along with access to state-of-the-art building amenities. Ideally located just steps from the TTC, major highways (Gardiner/QEW/427), grocery stores, restaurants, Sherway Gardens Mall, and the hospital, this home delivers exceptional convenience and lifestyle. (id:55460)
Property Details
| MLS® Number | W14094704 |
| Property Type | Single Family |
| Community Name | Islington-City Centre West |
| Community Features | Pets Not Allowed |
| Features | Balcony |
| Parking Space Total | 1 |
Building
| Bathroom Total | 1 |
| Bedrooms Above Ground | 1 |
| Bedrooms Below Ground | 1 |
| Bedrooms Total | 2 |
| Appliances | Dryer, Hood Fan, Stove, Washer, Window Coverings, Refrigerator |
| Basement Type | None |
| Cooling Type | Central Air Conditioning |
| Exterior Finish | Concrete |
| Flooring Type | Hardwood, Carpeted |
| Heating Fuel | Natural Gas |
| Heating Type | Forced Air |
| Size Interior | 600 - 699 Sqft |
| Type | Apartment |
Parking
| Underground | |
| Garage |
Land
| Acreage | No |
Rooms
| Level | Type | Length | Width | Dimensions |
|---|---|---|---|---|
| Main Level | Living Room | 5.49 m | 3.32 m | 5.49 m x 3.32 m |
| Main Level | Dining Room | 5.49 m | 3.32 m | 5.49 m x 3.32 m |
| Main Level | Primary Bedroom | 3.09 m | 3.03 m | 3.09 m x 3.03 m |
| Main Level | Den | 2.45 m | 2.12 m | 2.45 m x 2.12 m |
Salesperson
(416) 762-4200

2186 Bloor St. West
Toronto, Ontario M6S 1N3
(416) 762-4200
(905) 848-5327
www.suttonrealty.com/

The trademarks REALTOR®, REALTORS®, and the REALTOR® logo are controlled by The Canadian Real Estate Association (CREA) and identify real estate professionals who are members of CREA. The trademarks MLS®, Multiple Listing Service® and the associated logos are owned by The Canadian Real Estate Association (CREA) and identify the quality of services provided by real estate professionals who are members of CREA. The trademark DDF® is owned by The Canadian Real Estate Association (CREA) and identifies CREA's Data Distribution Facility (DDF®)
October 19 2026 07:02:53
Toronto Regional Real Estate Board
Sutton Group Realty Systems Inc.