
45 Elliott Street W Huntsville, Ontario P1H 1W2

$860,000
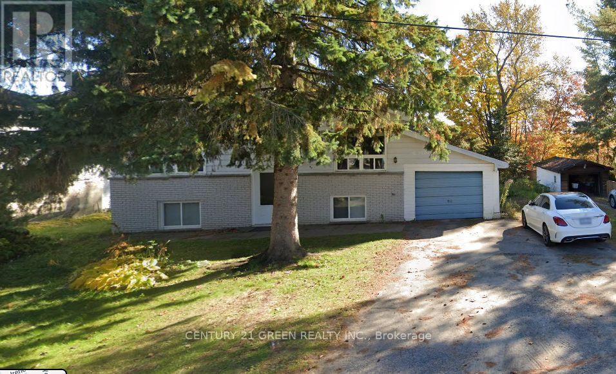
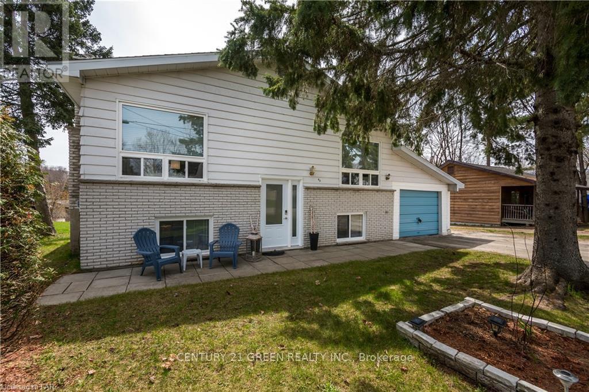
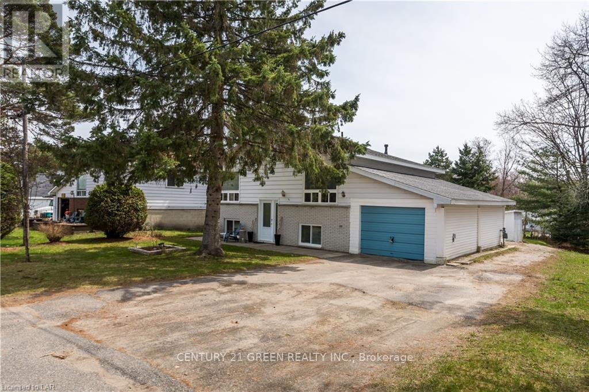
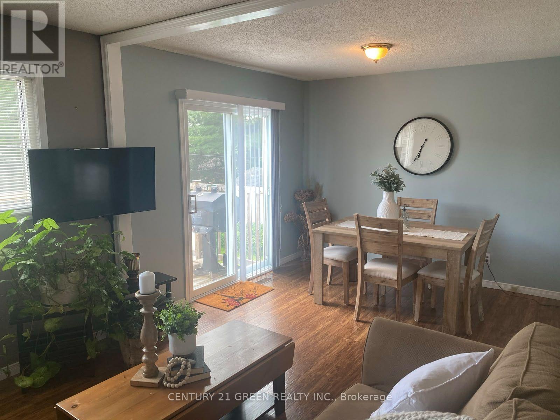
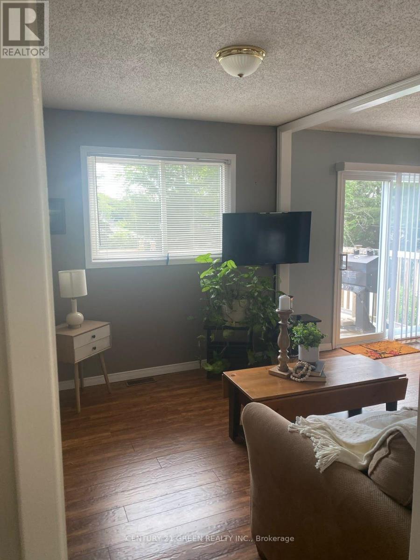
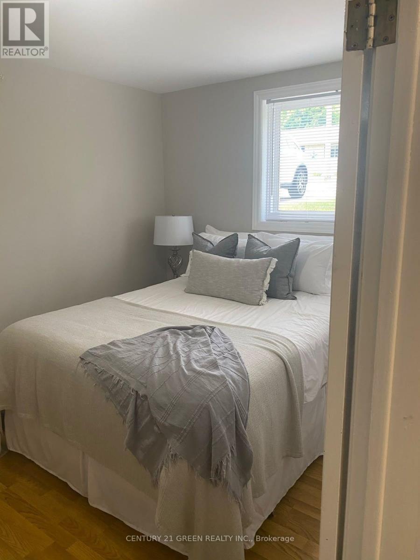
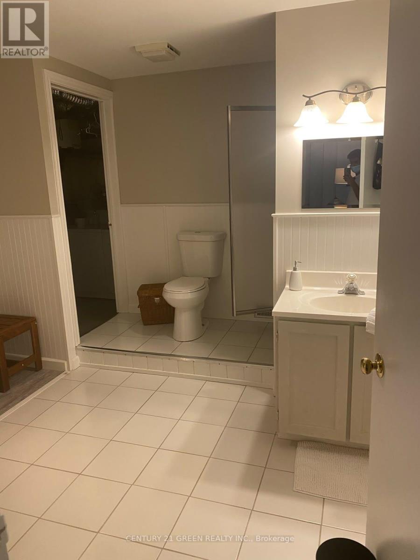
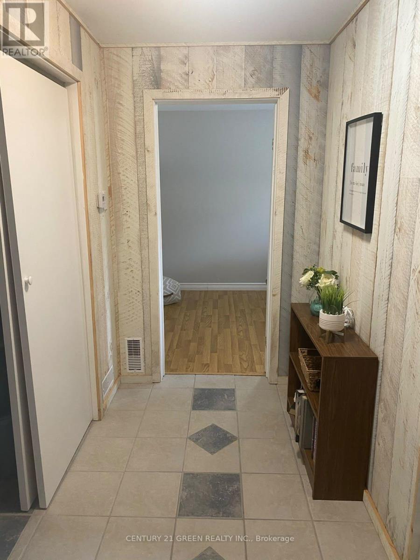
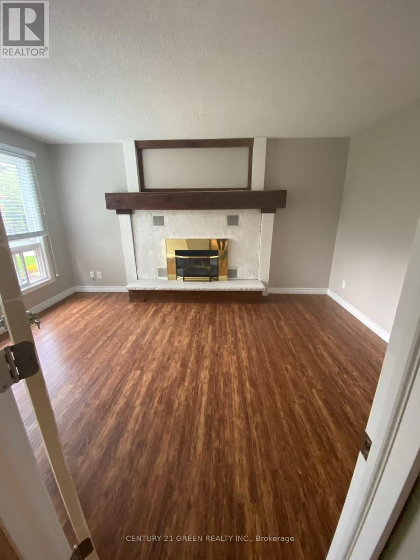
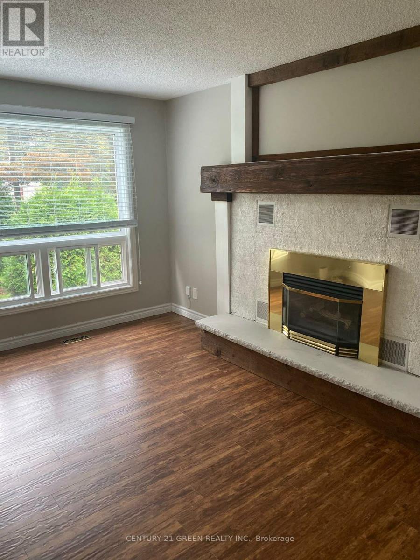
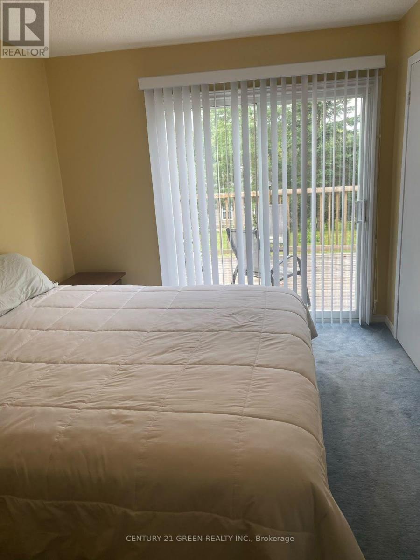
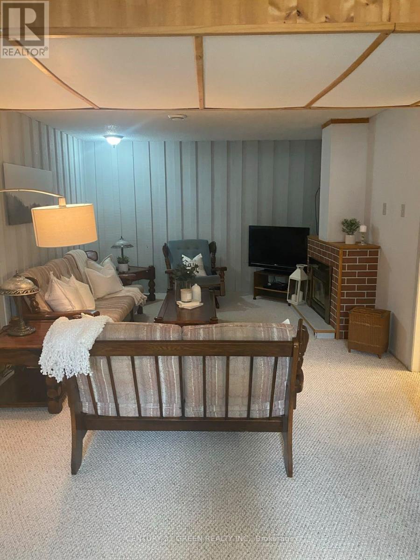
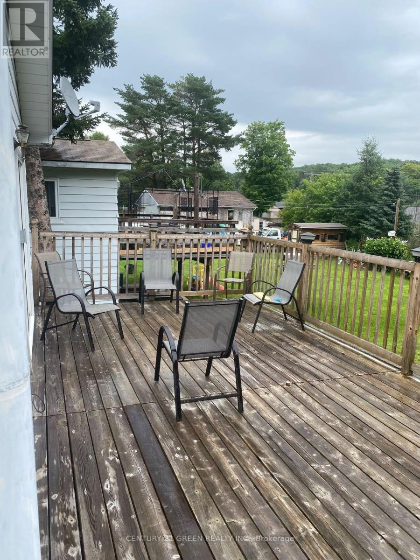
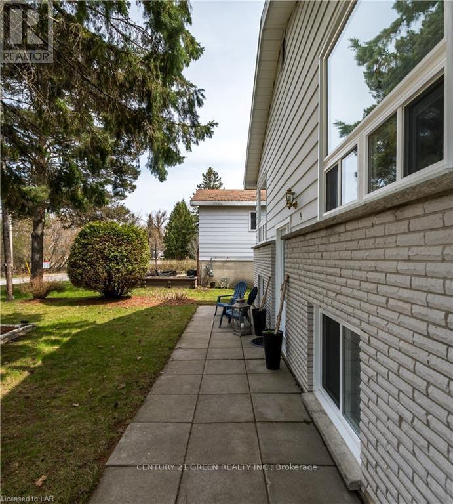
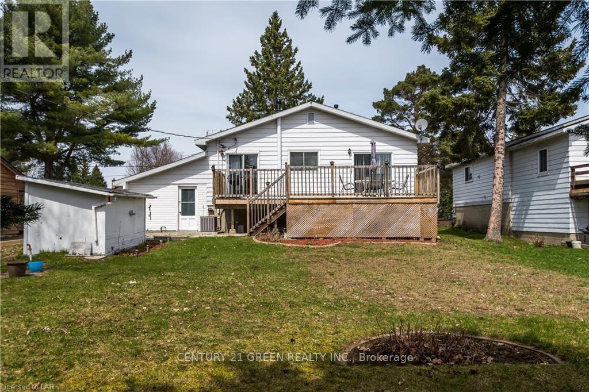
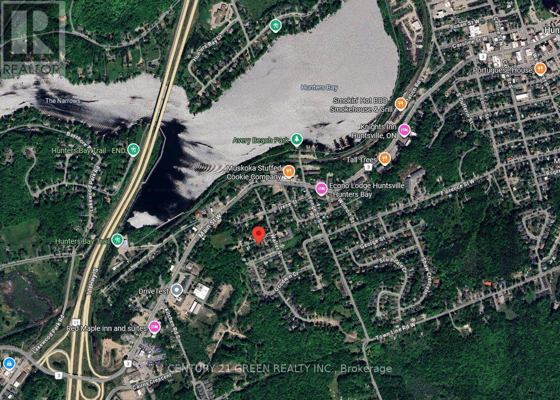
Welcome to this beautifully upgraded, move-in-ready raised bungalow in Huntsville! Nestled on a peaceful dead-end street, this charming home sits on a spacious 66' x 132' lot with mature trees, lovely gardens, an attached garage, and a large entertaining deck. Featuring a modern renovated kitchen with marble tile backsplash, cozy living room with gas fireplace, 2 bedrooms, 2 bathrooms, and a finished basement with spacious recreation room. Numerous upgrades include windows, doors, flooring, central A/C, shingles, and a 200-amp electrical panel. Conveniently located near parks, transit, Avery Beach, boat launch, and waterfront trails. Minutes from Downtown Huntsville and Highway 11. A must-see! (id:55460)
Property Details
| MLS® Number | X14094734 |
| Property Type | Single Family |
| Community Name | Huntsville |
| Features | Wooded Area, Flat Site, Level |
| Parking Space Total | 5 |
Building
| Bathroom Total | 2 |
| Bedrooms Above Ground | 1 |
| Bedrooms Below Ground | 1 |
| Bedrooms Total | 2 |
| Appliances | Dishwasher, Dryer, Hood Fan, Gas Stove(s), Washer, Refrigerator |
| Architectural Style | Raised Bungalow |
| Basement Development | Finished |
| Basement Type | Full (finished) |
| Construction Style Attachment | Detached |
| Cooling Type | Central Air Conditioning, Air Exchanger |
| Exterior Finish | Brick, Aluminum Siding |
| Fireplace Present | Yes |
| Foundation Type | Block |
| Heating Fuel | Natural Gas |
| Heating Type | Forced Air |
| Stories Total | 1 |
| Size Interior | 700 - 1,100 Sqft |
| Type | House |
| Utility Water | Municipal Water |
Parking
| Attached Garage | |
| Garage |
Land
| Access Type | Year-round Access |
| Acreage | No |
| Sewer | Sanitary Sewer |
| Size Depth | 136 Ft |
| Size Frontage | 66 Ft |
| Size Irregular | 66 X 136 Ft |
| Size Total Text | 66 X 136 Ft |
| Zoning Description | Residential |
Rooms
| Level | Type | Length | Width | Dimensions |
|---|---|---|---|---|
| Basement | Bedroom | 4.29 m | 2.59 m | 4.29 m x 2.59 m |
| Basement | Recreational, Games Room | 8.66 m | 3.23 m | 8.66 m x 3.23 m |
| Basement | Bathroom | 4.24 m | 2.18 m | 4.24 m x 2.18 m |
| Basement | Utility Room | 4.39 m | 1.57 m | 4.39 m x 1.57 m |
| Main Level | Foyer | 2.01 m | 2.62 m | 2.01 m x 2.62 m |
| Main Level | Living Room | 4.52 m | 3.45 m | 4.52 m x 3.45 m |
| Main Level | Kitchen | 4.75 m | 2.79 m | 4.75 m x 2.79 m |
| Main Level | Dining Room | 3.23 m | 5.41 m | 3.23 m x 5.41 m |
| Main Level | Bathroom | 1.5 m | 2.59 m | 1.5 m x 2.59 m |
| Main Level | Bedroom | 4.32 m | 2.87 m | 4.32 m x 2.87 m |
Utilities
| Electricity | Installed |
https://www.realtor.ca/real-estate/30419482/45-elliott-street-w-huntsville-huntsville

Salesperson
(647) 502-2925
(647) 502-2925

6980 Maritz Dr Unit 8
Mississauga, Ontario L5W 1Z3
(905) 565-9565
(905) 565-9522

The trademarks REALTOR®, REALTORS®, and the REALTOR® logo are controlled by The Canadian Real Estate Association (CREA) and identify real estate professionals who are members of CREA. The trademarks MLS®, Multiple Listing Service® and the associated logos are owned by The Canadian Real Estate Association (CREA) and identify the quality of services provided by real estate professionals who are members of CREA. The trademark DDF® is owned by The Canadian Real Estate Association (CREA) and identifies CREA's Data Distribution Facility (DDF®)
October 19 2026 07:05:15
Toronto Regional Real Estate Board
Century 21 Green Realty Inc.