
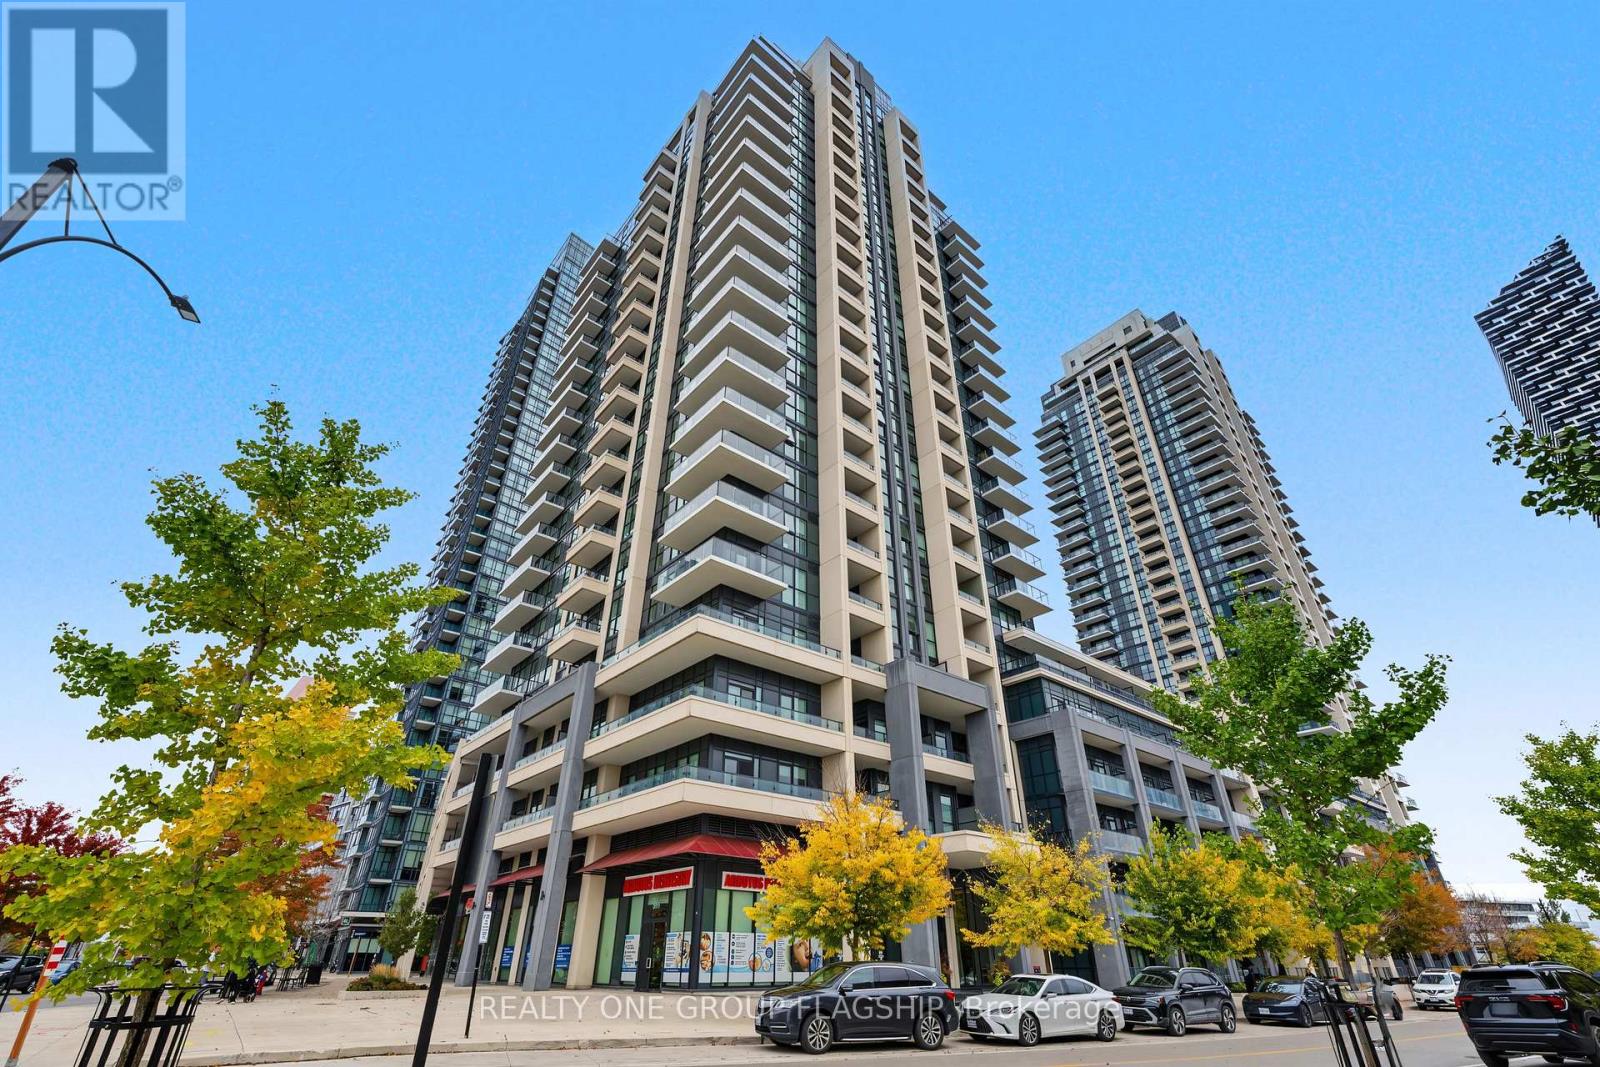
1407 - 4085 Parkside Village Drive Mississauga, Ontario L5B 0K9

$2,850 Monthly
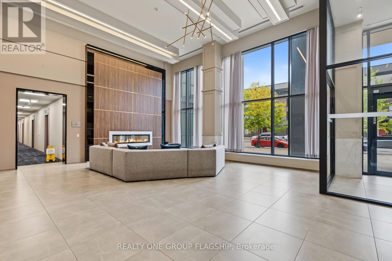
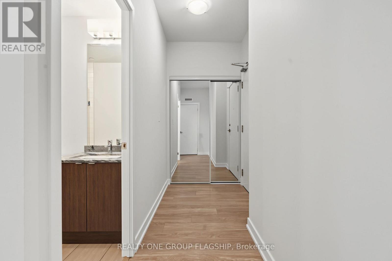
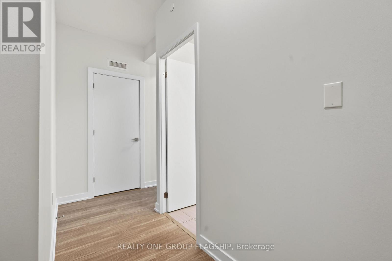
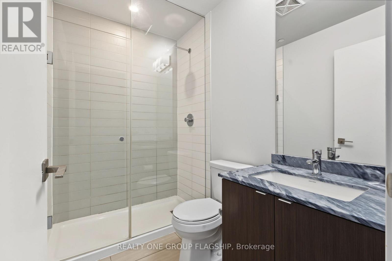
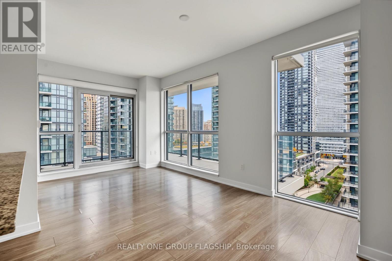
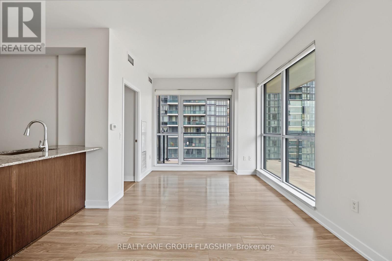
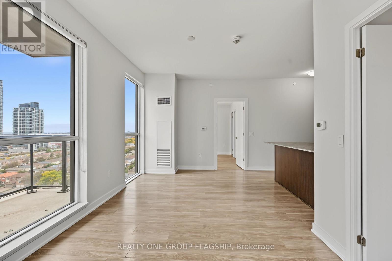
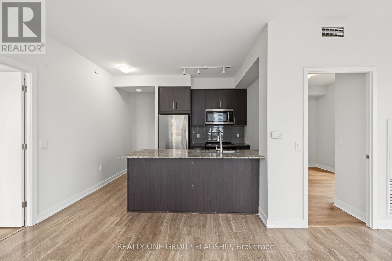
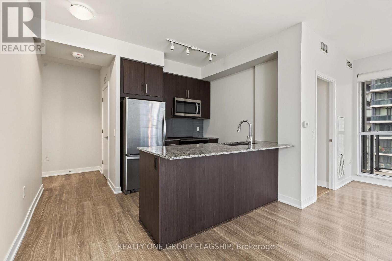
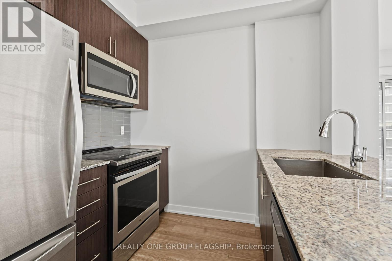
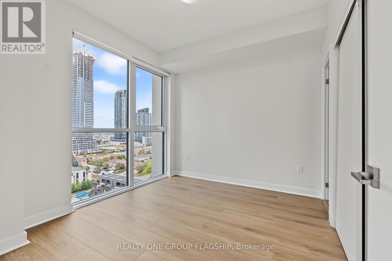
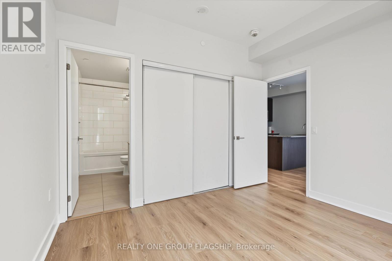
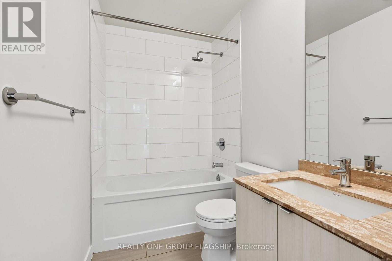
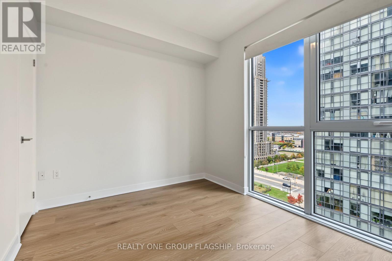
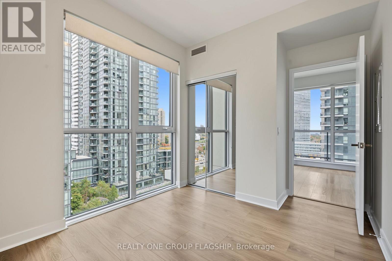
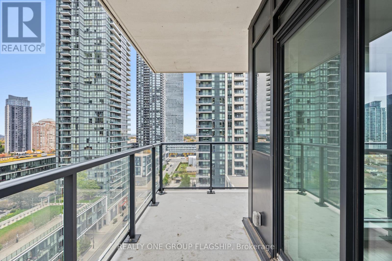
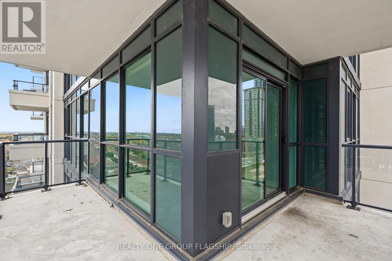
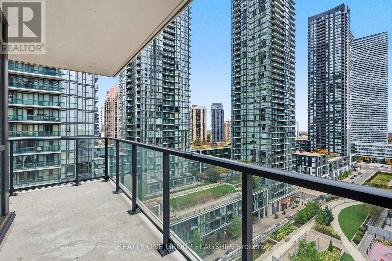
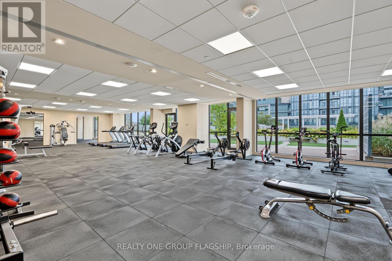
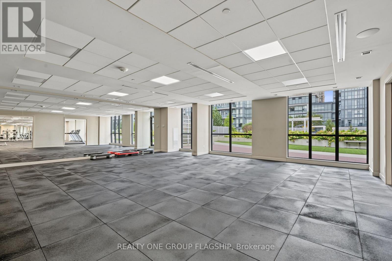
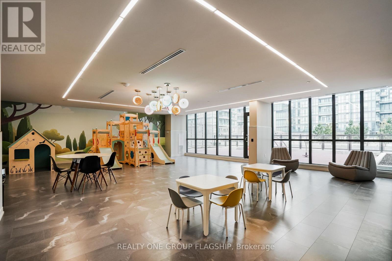
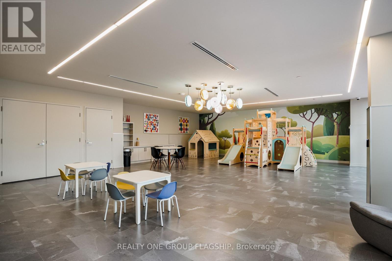
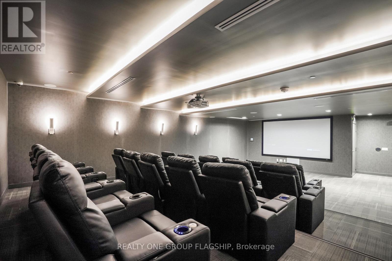
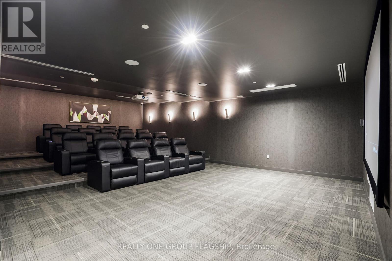
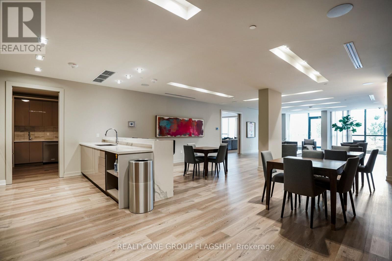
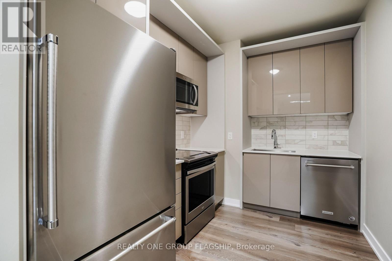
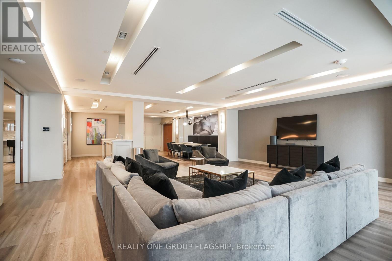
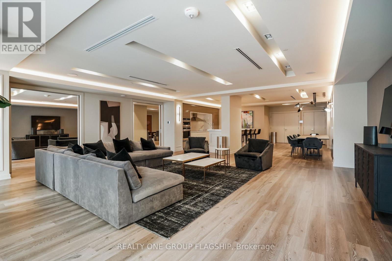
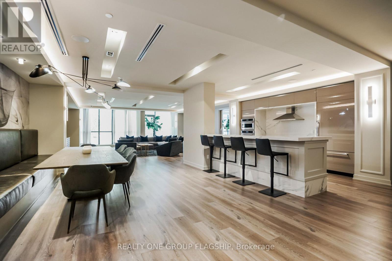
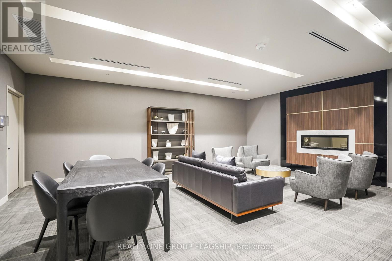
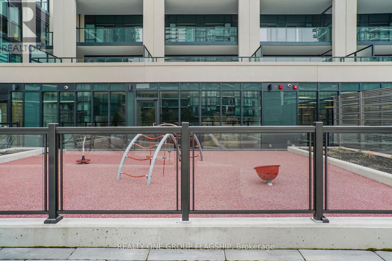
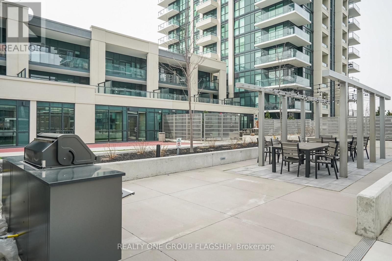
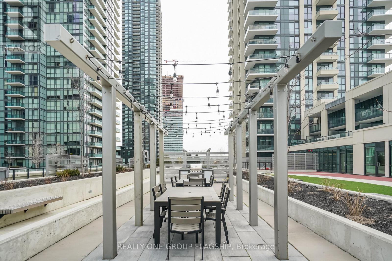
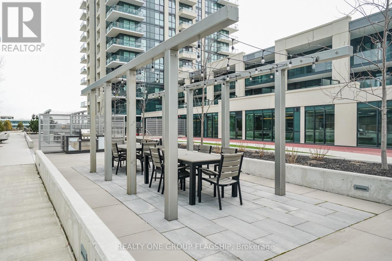
Located in the Heart of Mississauga, Modern Corner Unit, Spacious & Bright 2 Bedroom / 2 Full Bathrooms. 10ft Ceilings, Open Concept Unit with 784 Sqft Of Living Space + Wrap Around 165 Sqft Balcony. Functional Floor Plan W/ Stainless Steel Appliances And Granite Countertops. PrimaryBedroom With 4 Pc En-Suite. Large Second Bedroom. 1 Parking Spot + 1 Locker Included. Easy Access to Hwy 403, QEW, 410 & 401. Access to high end Amenities! (id:55460)
Property Details
| MLS® Number | W14095136 |
| Property Type | Single Family |
| Community Name | Creditview |
| Community Features | Pets Allowed With Restrictions |
| Features | Balcony |
| Parking Space Total | 1 |
Building
| Bathroom Total | 2 |
| Bedrooms Above Ground | 2 |
| Bedrooms Total | 2 |
| Age | 6 To 10 Years |
| Amenities | Storage - Locker |
| Basement Type | None |
| Cooling Type | Central Air Conditioning |
| Exterior Finish | Brick, Concrete |
| Flooring Type | Laminate |
| Heating Fuel | Natural Gas |
| Heating Type | Forced Air |
| Size Interior | 700 - 799 Sqft |
| Type | Apartment |
Parking
| Underground | |
| Garage |
Land
| Acreage | No |
Rooms
| Level | Type | Length | Width | Dimensions |
|---|---|---|---|---|
| Main Level | Living Room | 5.8 m | 3.04 m | 5.8 m x 3.04 m |
| Main Level | Dining Room | 5.8 m | 3.04 m | 5.8 m x 3.04 m |
| Main Level | Kitchen | 2.43 m | 2.43 m | 2.43 m x 2.43 m |
| Main Level | Primary Bedroom | 3.35 m | 3.04 m | 3.35 m x 3.04 m |
| Main Level | Bedroom 2 | 2.8 m | 3.04 m | 2.8 m x 3.04 m |

Salesperson
(647) 715-1111
www.youtube.com/embed/LaT6UnIM72o
www.youtube.com/embed/lH8HS5y0bgQ
www.facebook.com/faressrealestate
www.linkedin.com/in/neveen-faress-9ba95a107/

1377 The Queensway #101
Toronto, Ontario M8Z 1T1
(647) 715-1111
www.realtyonegroupflagship.com/

The trademarks REALTOR®, REALTORS®, and the REALTOR® logo are controlled by The Canadian Real Estate Association (CREA) and identify real estate professionals who are members of CREA. The trademarks MLS®, Multiple Listing Service® and the associated logos are owned by The Canadian Real Estate Association (CREA) and identify the quality of services provided by real estate professionals who are members of CREA. The trademark DDF® is owned by The Canadian Real Estate Association (CREA) and identifies CREA's Data Distribution Facility (DDF®)
October 20 2026 12:59:15
Toronto Regional Real Estate Board
Realty One Group Flagship