
Bsmt - 92 Spencer Avenue Toronto, Ontario M6K 2J6

$1,600 Monthly
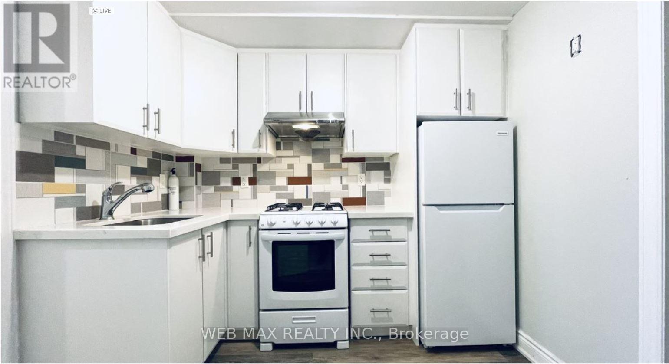
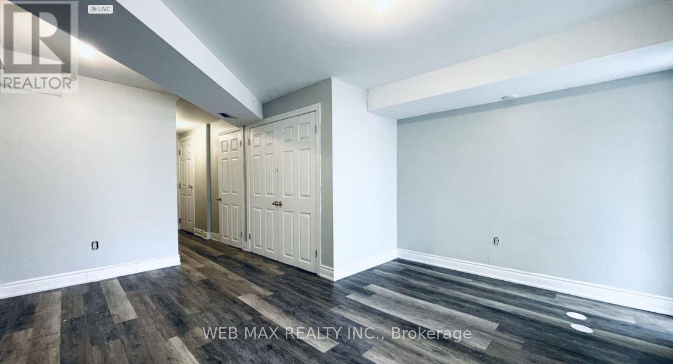
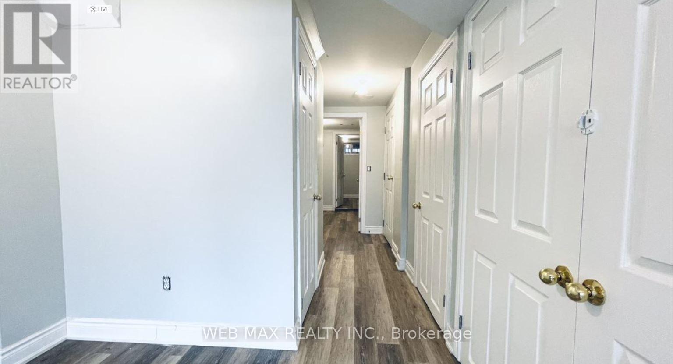
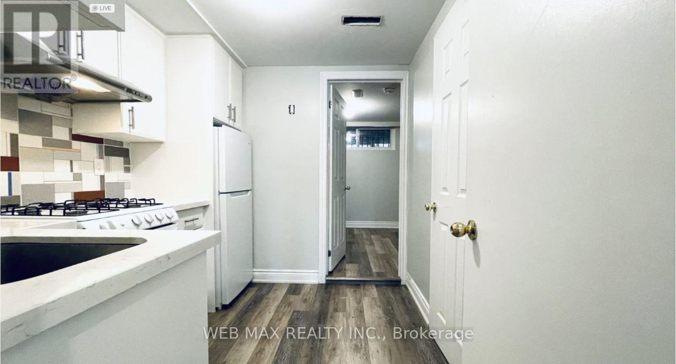
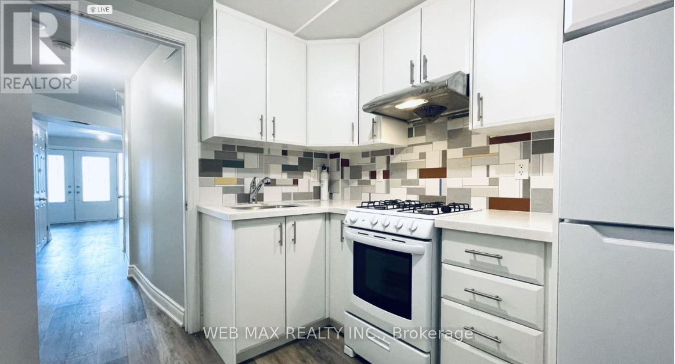
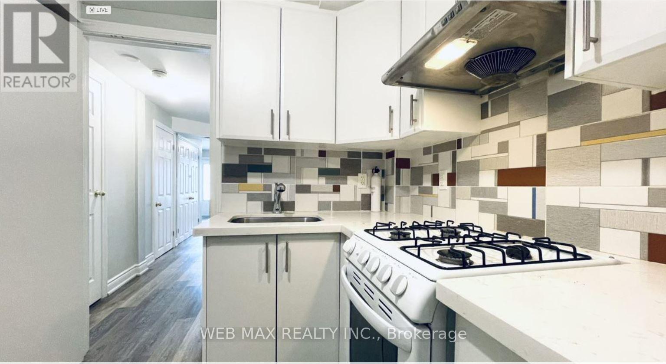
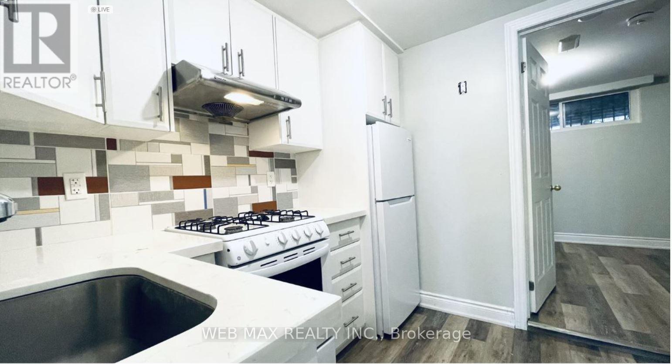
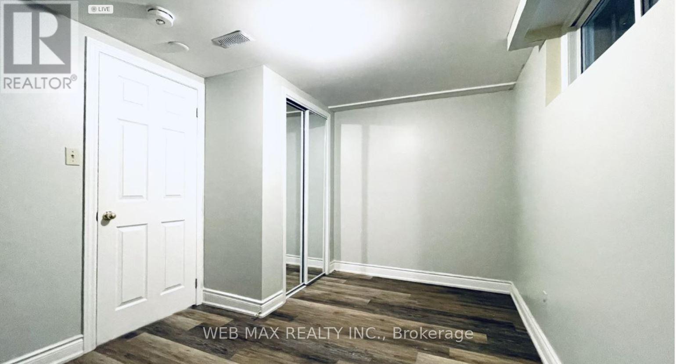
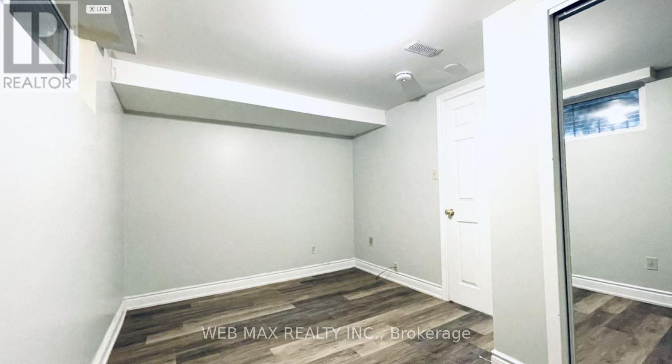
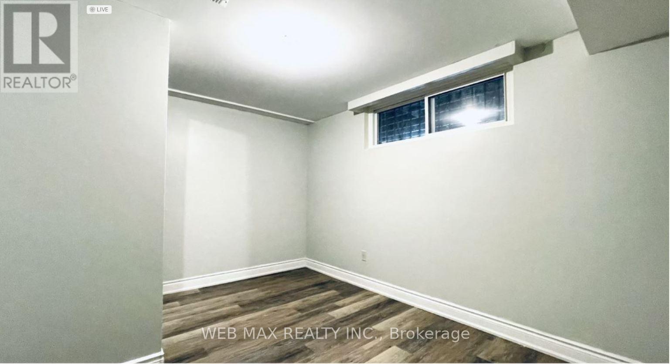
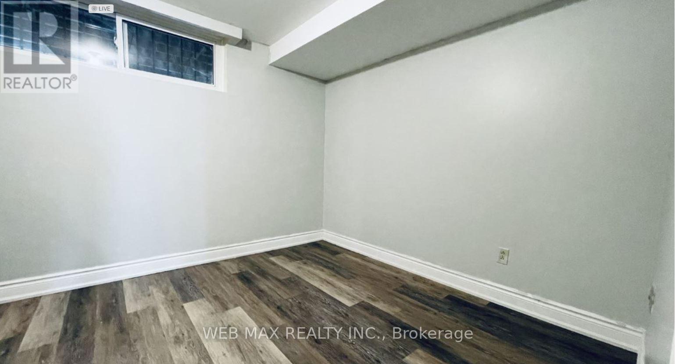
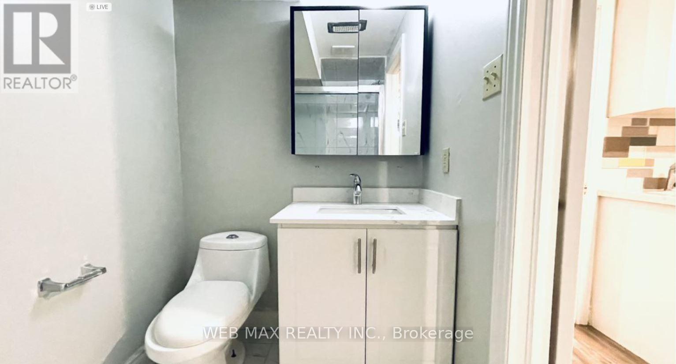
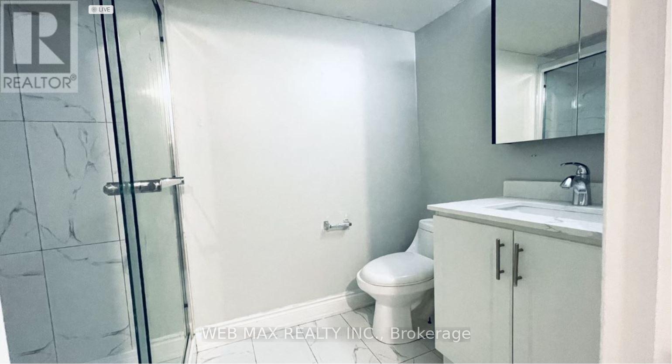
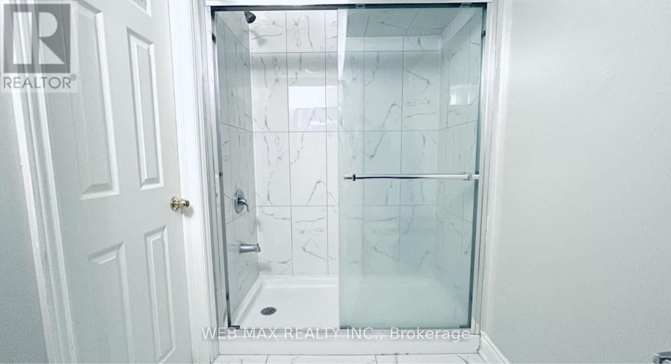
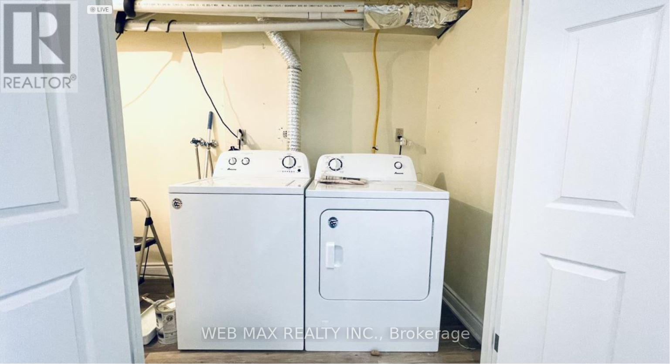
Newer Renovated Apartment in South Parkdale. New Bathroom with Walk in Shower. Newer Kitchen & Appliances. Ensuite Laundry: Side by side washer and dryer. Legal Lower Level Apartment & Fire rated to Ontario building code. Tenant pays $150 Utility Cost (Hydro, Heat, Water). Parking on Front Driveway for Additional $80/Month. Steps To King St, Liberty Village Amenities, Dufferin Bus & 504 King Streetcar. Application requires 1st & Last Month Deposit, please Include: Rental Application, Credit Check, Employment Letter & Scheduled B. Deposit To Be Certified/Bank Draft. (id:55460)
Property Details
| MLS® Number | W14095396 |
| Property Type | Single Family |
| Neigbourhood | South Parkdale |
| Community Name | South Parkdale |
| Features | Paved Yard, Carpet Free |
| Parking Space Total | 1 |
Building
| Bathroom Total | 1 |
| Bedrooms Above Ground | 1 |
| Bedrooms Total | 1 |
| Appliances | Water Meter, Water Heater, Dryer, Hood Fan, Stove, Washer, Refrigerator |
| Basement Features | Apartment In Basement |
| Basement Type | N/a |
| Construction Style Attachment | Attached |
| Cooling Type | Central Air Conditioning |
| Exterior Finish | Brick |
| Flooring Type | Vinyl, Ceramic |
| Foundation Type | Block |
| Heating Fuel | Natural Gas |
| Heating Type | Forced Air |
| Size Interior | 2,000 - 2,500 Sqft |
| Type | Row / Townhouse |
| Utility Water | Municipal Water |
Parking
| No Garage |
Land
| Acreage | No |
| Sewer | Sanitary Sewer |
| Size Depth | 112 Ft |
| Size Frontage | 17 Ft ,7 In |
| Size Irregular | 17.6 X 112 Ft |
| Size Total Text | 17.6 X 112 Ft |
Rooms
| Level | Type | Length | Width | Dimensions |
|---|---|---|---|---|
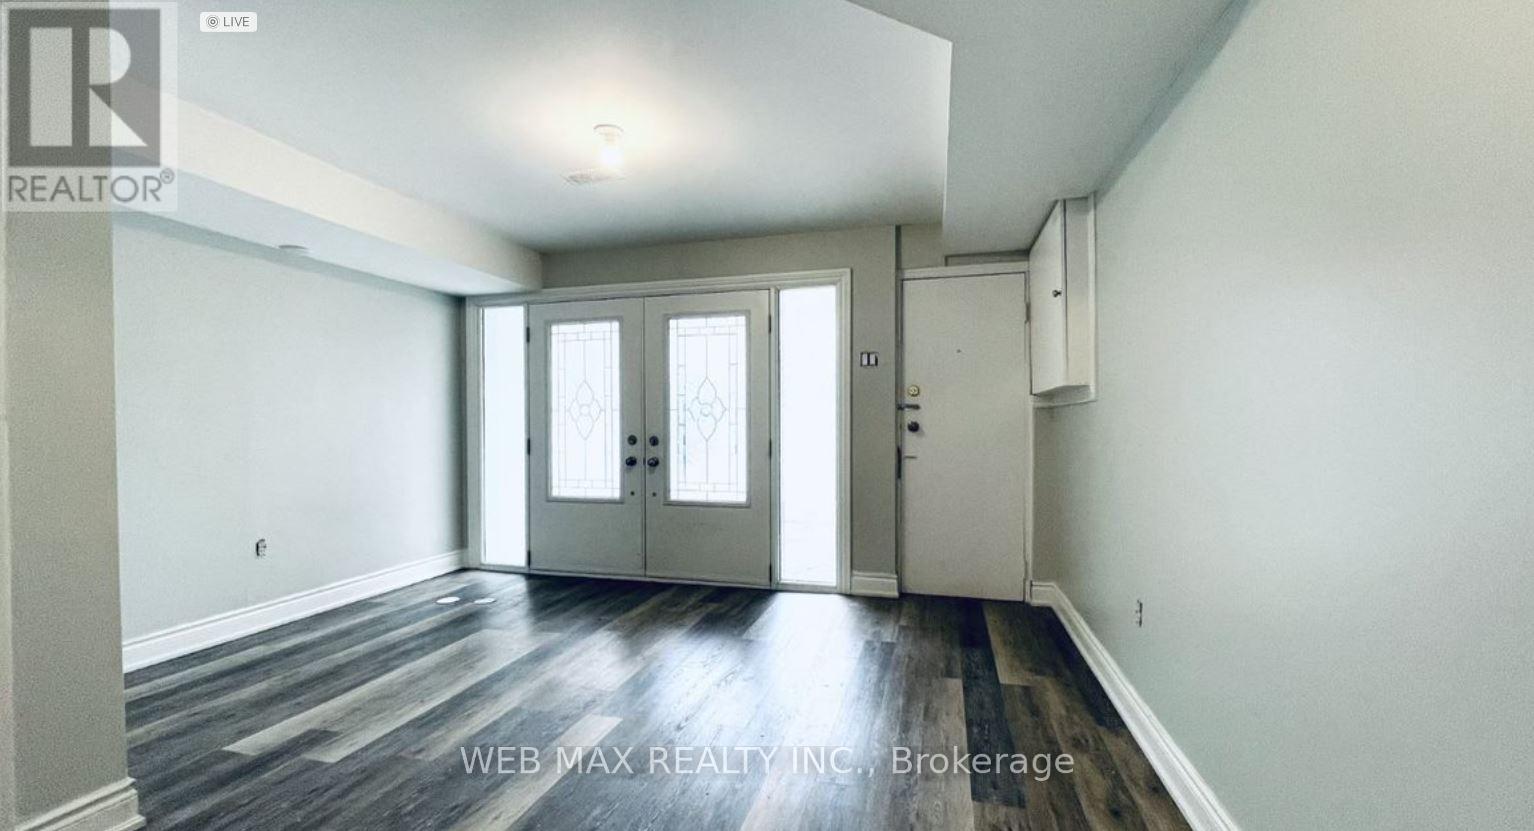
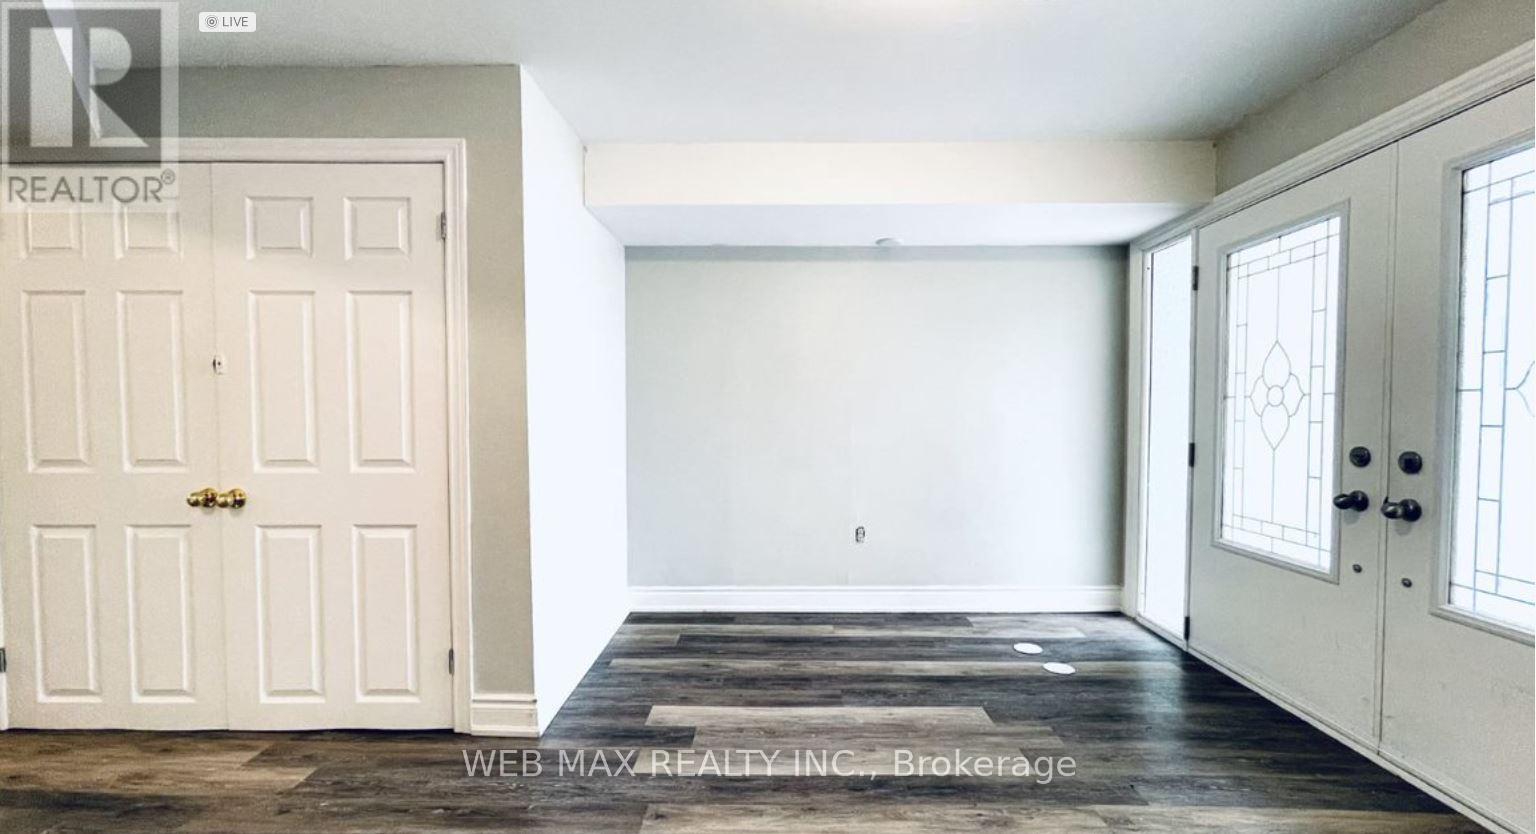
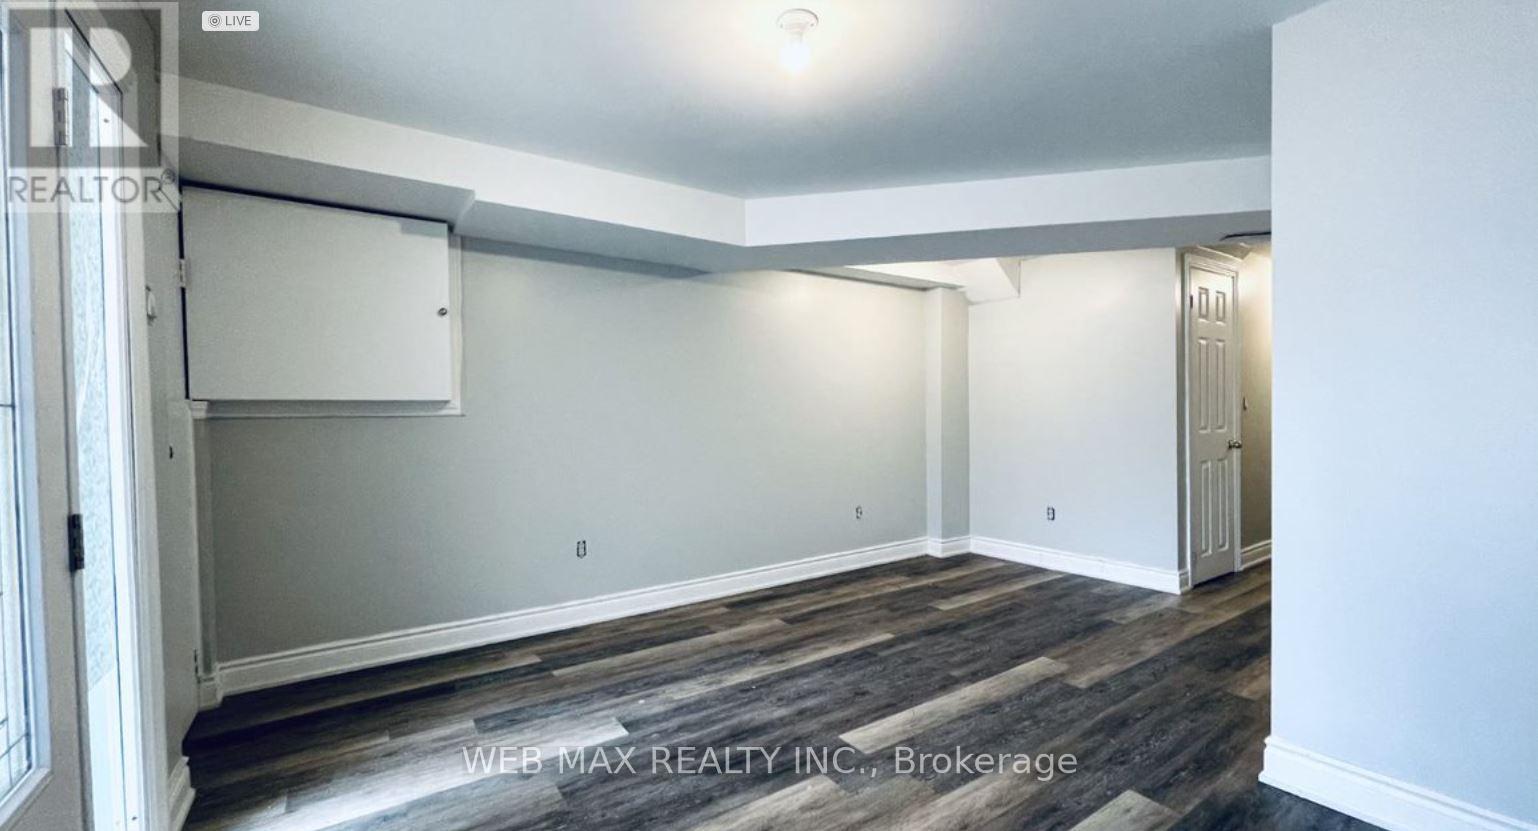
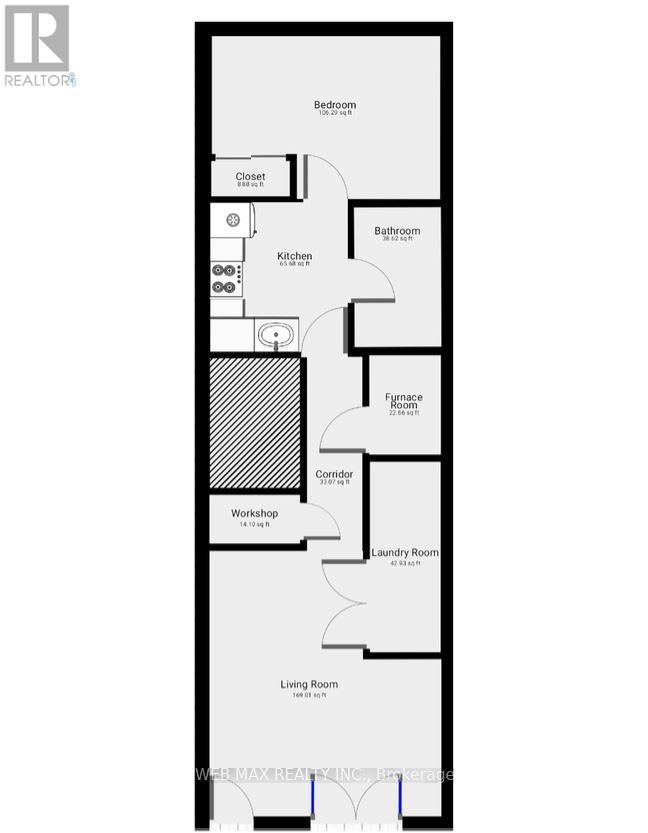
| Lower Level | Living Room | 4 m | 2.7 m | 4 m x 2.7 m |
| Lower Level | Dining Room | 2.65 m | 1.75 m | 2.65 m x 1.75 m |
| Lower Level | Kitchen | 2.37 m | 2.57 m | 2.37 m x 2.57 m |
| Lower Level | Primary Bedroom | 3.93 m | 2.8 m | 3.93 m x 2.8 m |
| Lower Level | Bathroom | 5 m | 7 m | 5 m x 7 m |
Utilities
| Cable | Available |
| Electricity | Available |
| Sewer | Available |


1 Sparks Ave #11
Toronto, Ontario M2H 2W1
(416) 790-4136
(416) 790-4137
HTTP://www.webmaxrealty.ca

The trademarks REALTOR®, REALTORS®, and the REALTOR® logo are controlled by The Canadian Real Estate Association (CREA) and identify real estate professionals who are members of CREA. The trademarks MLS®, Multiple Listing Service® and the associated logos are owned by The Canadian Real Estate Association (CREA) and identify the quality of services provided by real estate professionals who are members of CREA. The trademark DDF® is owned by The Canadian Real Estate Association (CREA) and identifies CREA's Data Distribution Facility (DDF®)
October 19 2026 09:02:10
Toronto Regional Real Estate Board
Web Max Realty Inc.