
2204 - 181 Bedford Road Toronto, Ontario M5R 0C2

$4,200 Monthly
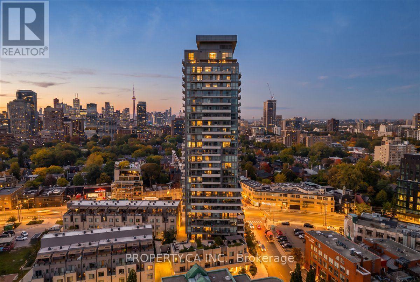
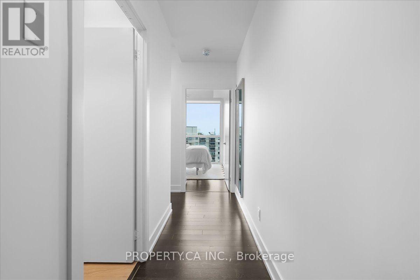
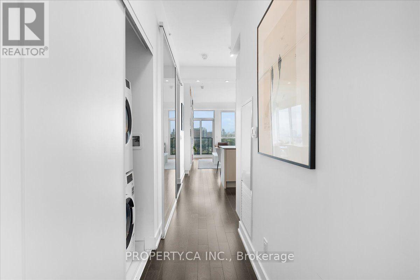
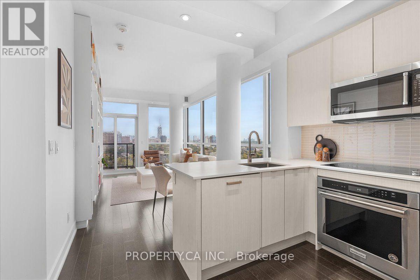
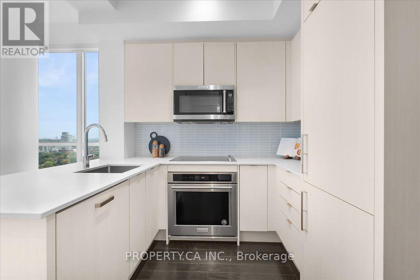
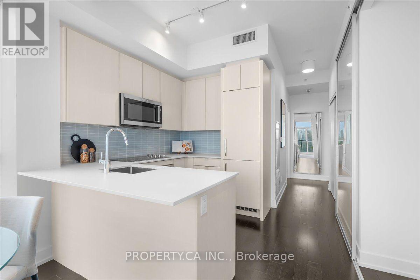
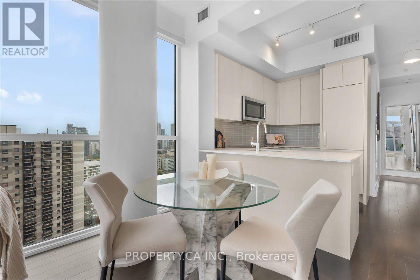
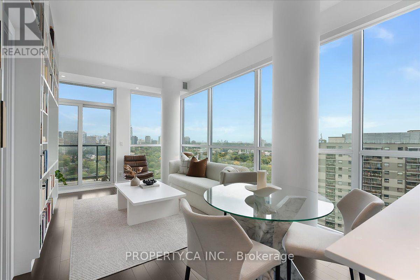
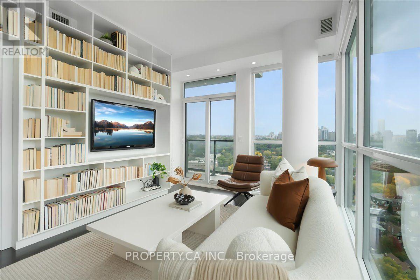
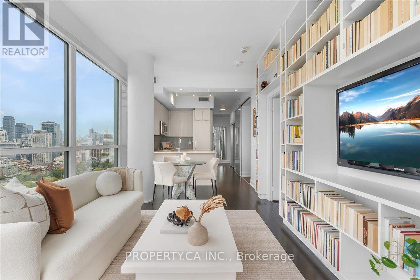
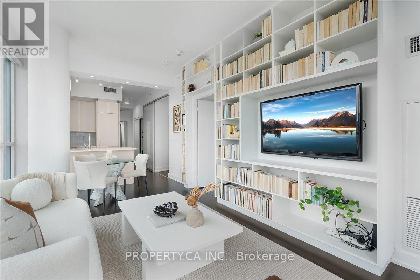
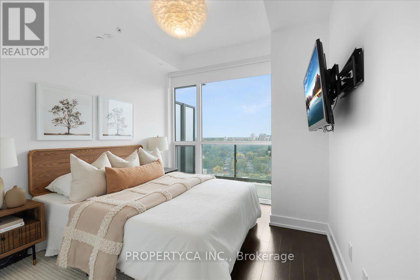
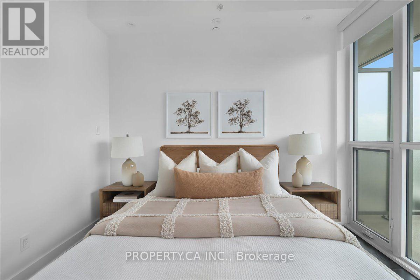
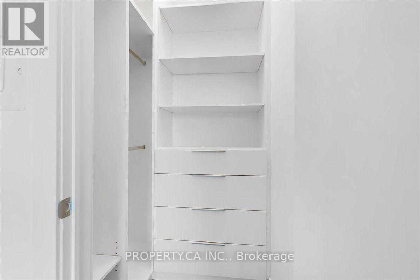
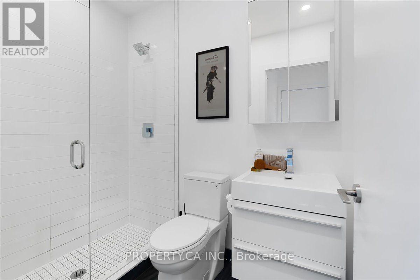
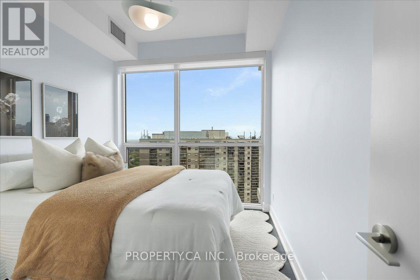
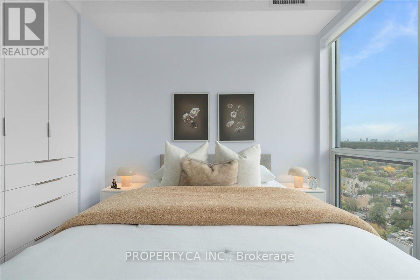
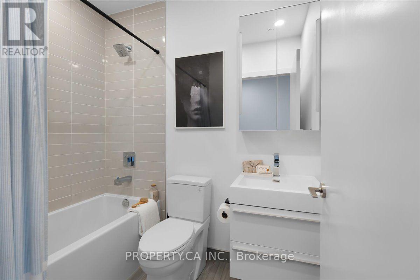
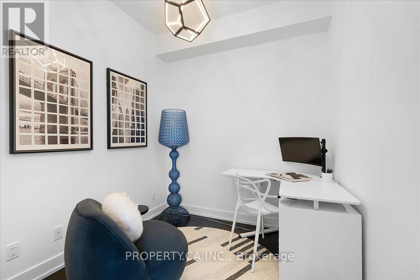
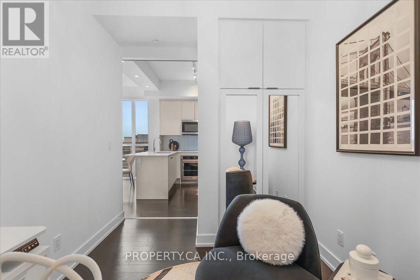
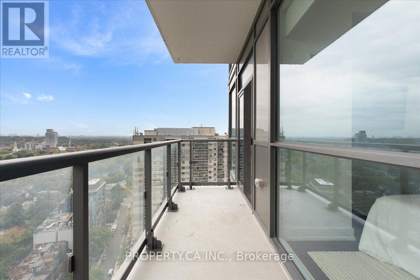
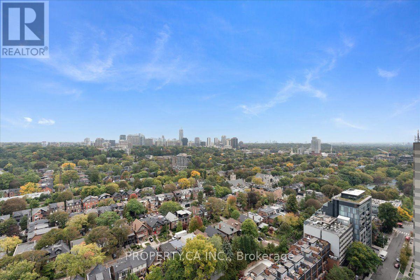
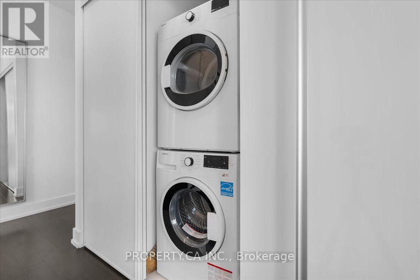
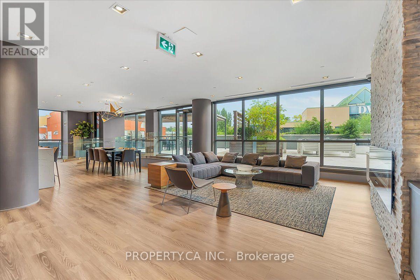
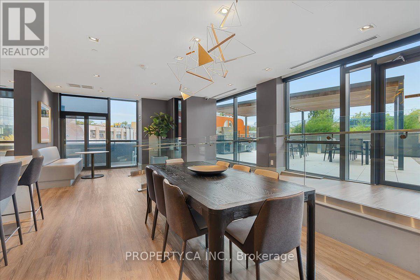
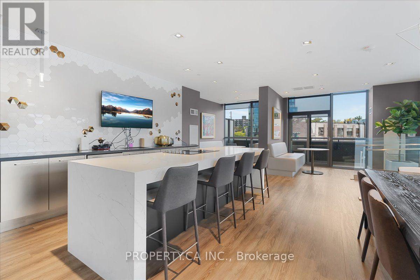
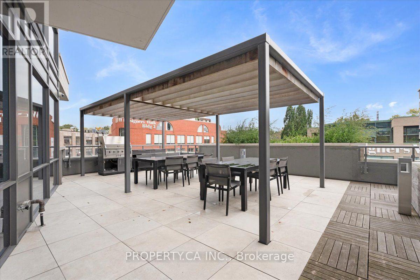
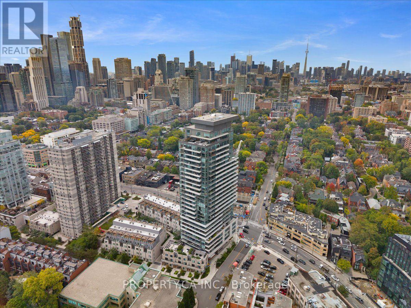
Welcome to exceptional Yorkville living at 181 Bedford Road. This stunning 3-bedroom, 2-bathroom corner suite offers approximately 855 sq. ft. of thoughtfully designed living space, soaring 10' ceilings, extensive upgrades and sweeping northeast views of the city skyline, downtown and surrounding parks. Perched on the 22nd floor, floor-to-ceiling windows flood the open-concept interior with natural light, while engineered hardwood floors add warmth and sophistication throughout. The stylish eat-in kitchen features upgraded quartz countertops, breakfast bar, built-in appliances and a highly functional layout. The living area is enhanced by a striking feature wall with custom built-in bookshelves, creating an elegant focal point. The spacious primary bedroom offers a walk-in closet with custom organizers, 4-piece ensuite and private walk-out to the balcony. The generous second bedroom features floor-to-ceiling windows and custom built-ins, while the versatile third bedroom, currently used as an office, is ideal as a guest room, nursery or private workspace. The beautifully finished 3-piece second bathroom features a custom vanity, tile flooring, frameless glass shower and LED mirrored medicine cabinet. Additional conveniences include in-suite laundry, central vacuum, central air, owned parking and locker. (id:55460)
Property Details
| MLS® Number | C14094972 |
| Property Type | Single Family |
| Community Name | Annex |
| Amenities Near By | Schools |
| Community Features | Pets Allowed With Restrictions |
| Features | Balcony, In Suite Laundry |
| Parking Space Total | 1 |
| View Type | View |
Building
| Bathroom Total | 2 |
| Bedrooms Above Ground | 3 |
| Bedrooms Total | 3 |
| Age | 0 To 5 Years |
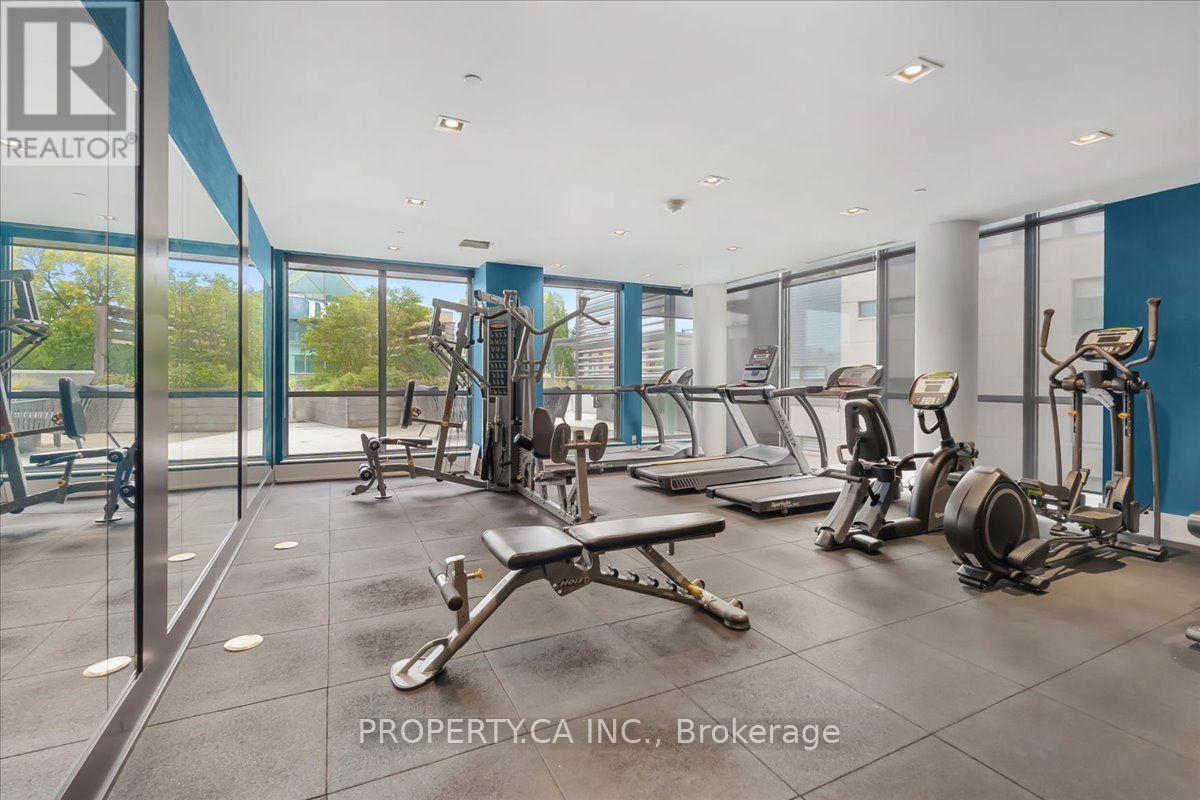
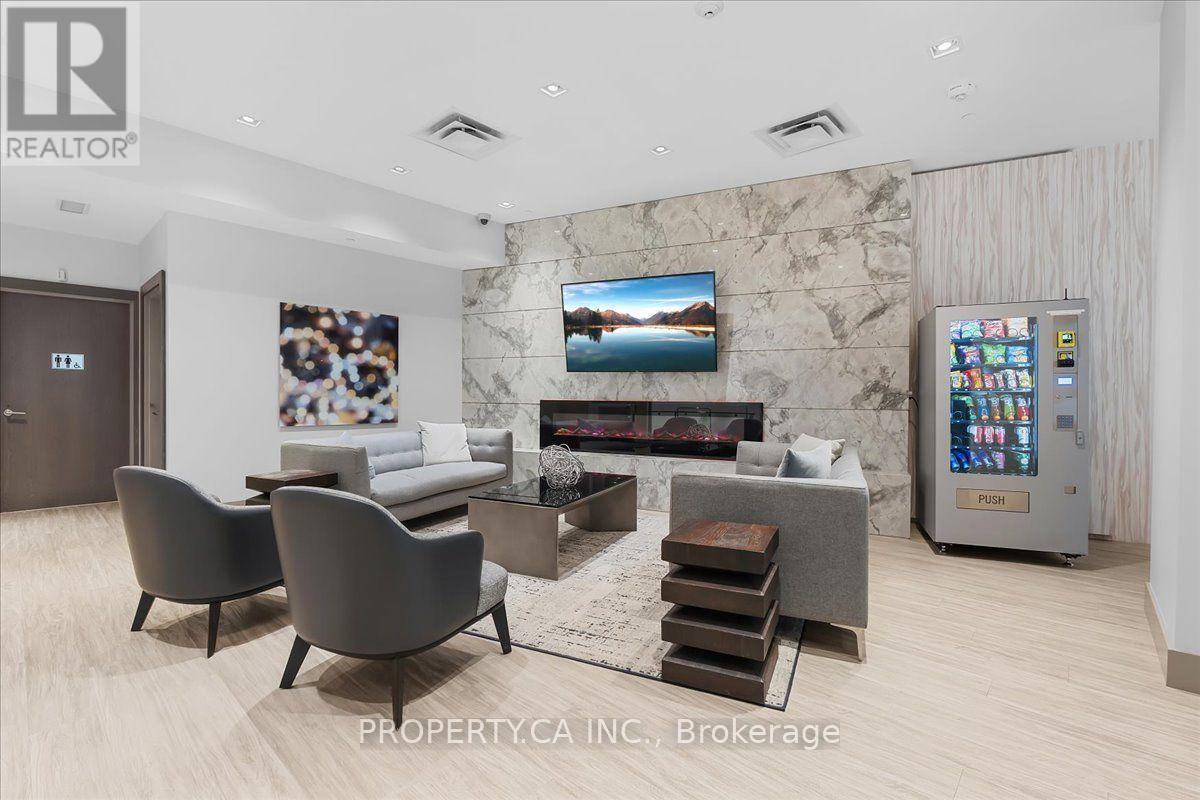
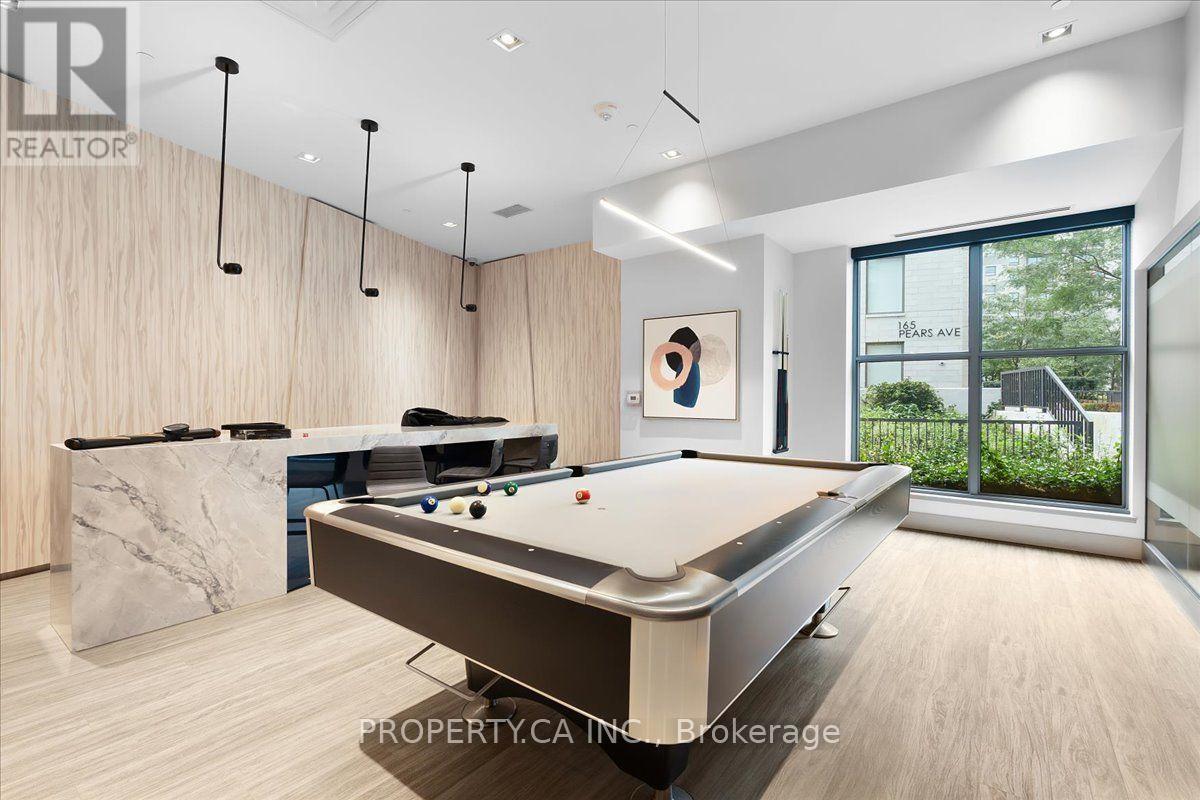
| Amenities | Exercise Centre, Recreation Centre, Party Room, Visitor Parking, Storage - Locker, Security/concierge |
| Appliances | Blinds, Dishwasher, Dryer, Hood Fan, Microwave, Range, Washer, Whirlpool, Refrigerator |
| Basement Type | None |
| Cooling Type | Central Air Conditioning |
| Exterior Finish | Concrete |
| Flooring Type | Hardwood |
| Heating Fuel | Natural Gas |
| Heating Type | Forced Air |
| Size Interior | 800 - 899 Sqft |
Parking
| Underground | |
| No Garage |
Land
| Acreage | No |
| Land Amenities | Schools |
Rooms
| Level | Type | Length | Width | Dimensions |
|---|---|---|---|---|
| Main Level | Kitchen | 2.67 m | 3.08 m | 2.67 m x 3.08 m |
| Main Level | Living Room | 3.17 m | 3.08 m | 3.17 m x 3.08 m |
| Main Level | Dining Room | 1.95 m | 3.08 m | 1.95 m x 3.08 m |
| Main Level | Bedroom 2 | 2.77 m | 3.47 m | 2.77 m x 3.47 m |
| Main Level | Bedroom 3 | 2.17 m | 3.17 m | 2.17 m x 3.17 m |
| Main Level | Primary Bedroom | 4.18 m | 3.17 m | 4.18 m x 3.17 m |
https://www.realtor.ca/real-estate/30419604/2204-181-bedford-road-toronto-annex-annex
Broker
(416) 583-1660
235 Clinton St.
Toronto, Ontario M6G 2Y4
(416) 583-1660
(416) 583-1661
Salesperson
(416) 583-1660
235 Clinton St.
Toronto, Ontario M6G 2Y4
(416) 583-1660
(416) 583-1661

The trademarks REALTOR®, REALTORS®, and the REALTOR® logo are controlled by The Canadian Real Estate Association (CREA) and identify real estate professionals who are members of CREA. The trademarks MLS®, Multiple Listing Service® and the associated logos are owned by The Canadian Real Estate Association (CREA) and identify the quality of services provided by real estate professionals who are members of CREA. The trademark DDF® is owned by The Canadian Real Estate Association (CREA) and identifies CREA's Data Distribution Facility (DDF®)
October 19 2026 07:31:48
Toronto Regional Real Estate Board
Property.ca Inc.