
20 Eastman Crescent Newmarket, Ontario L3Y 5R9

$3,250 Monthly
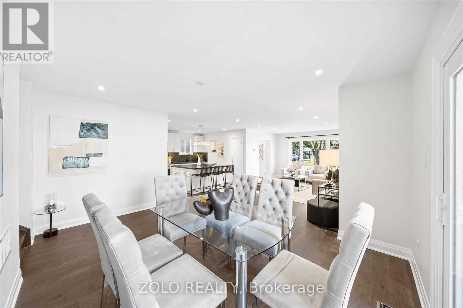
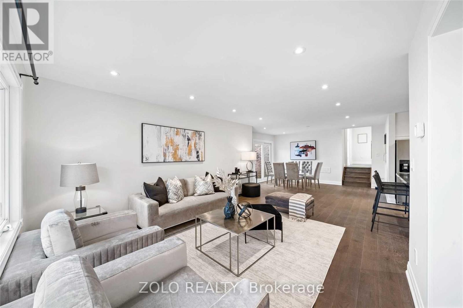
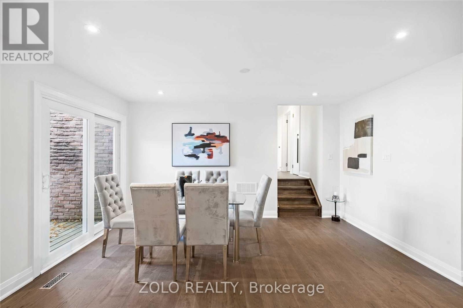
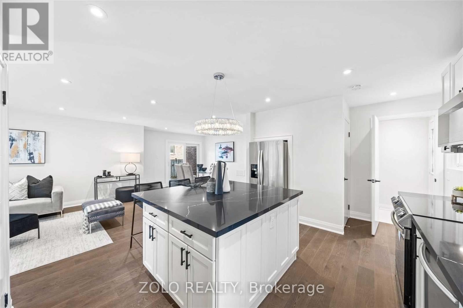
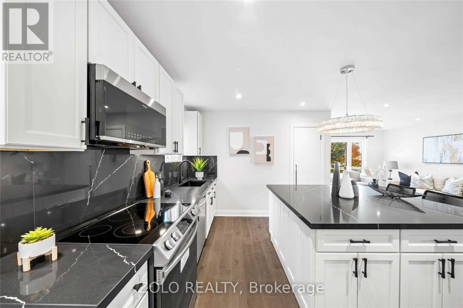
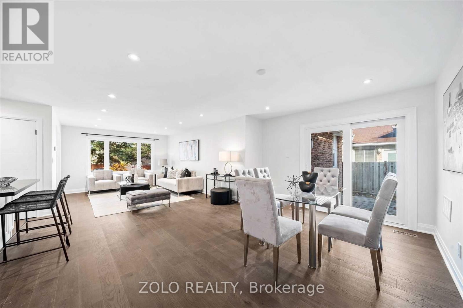
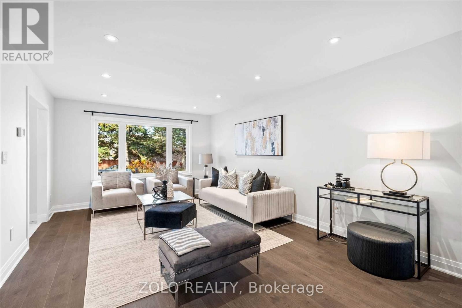
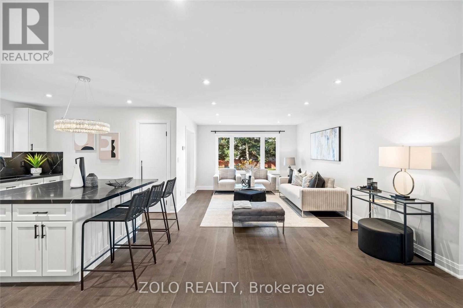
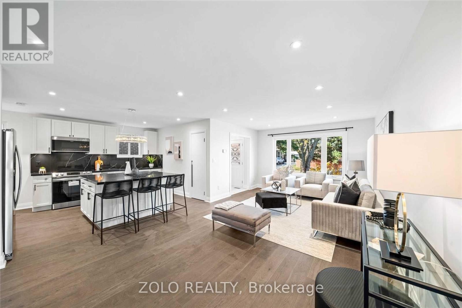
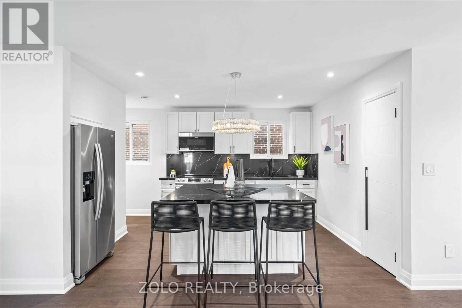
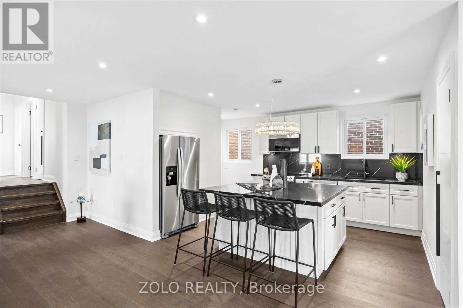
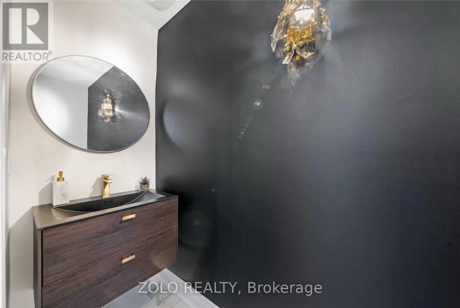
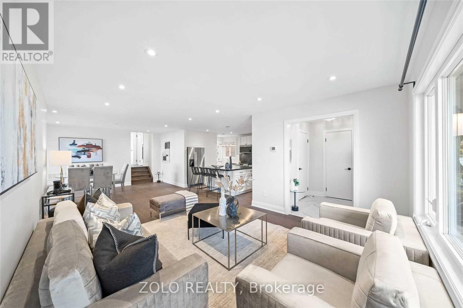
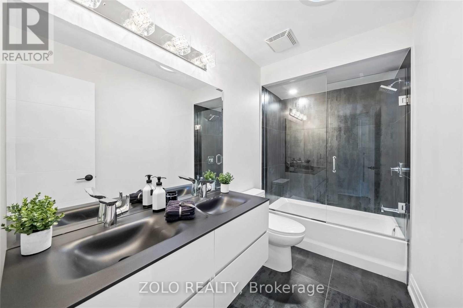
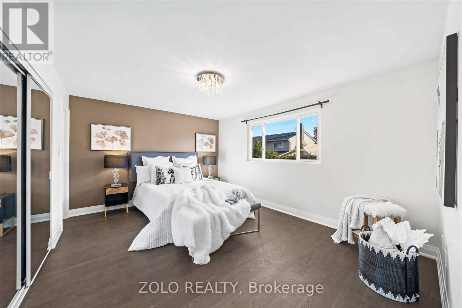
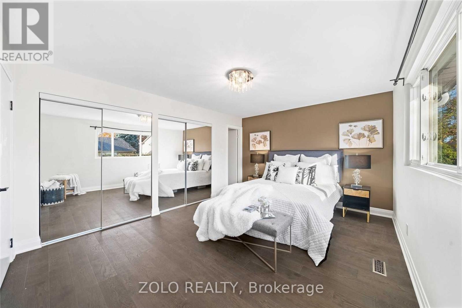
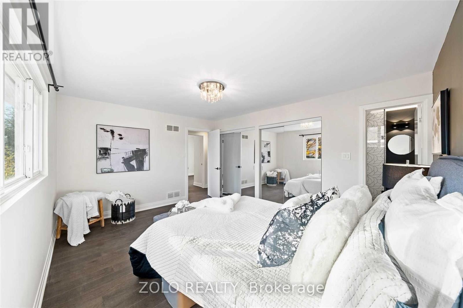
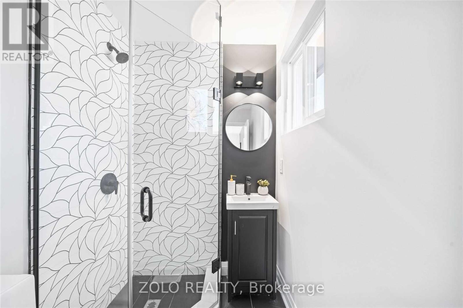
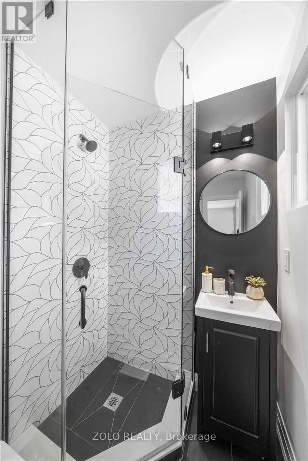
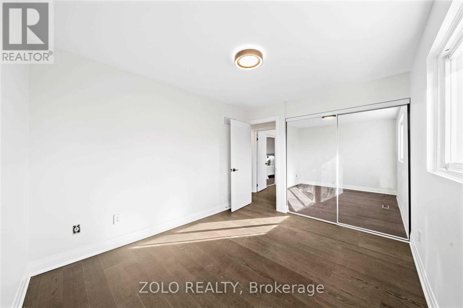
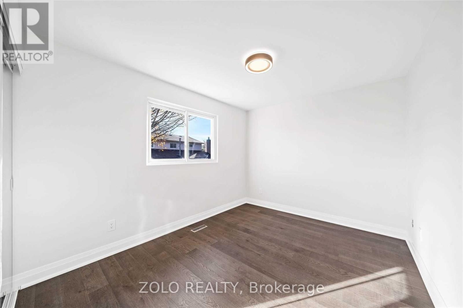
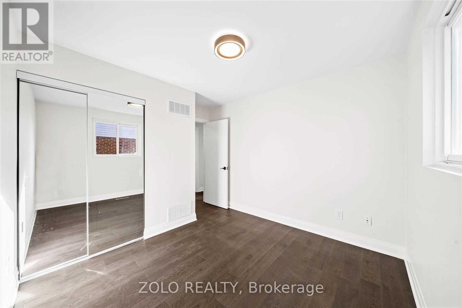
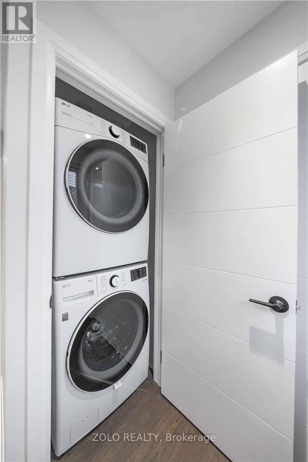
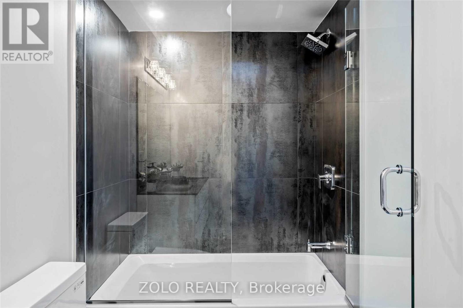
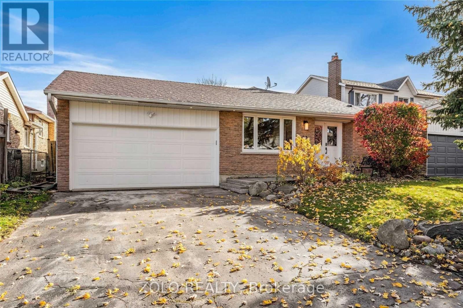
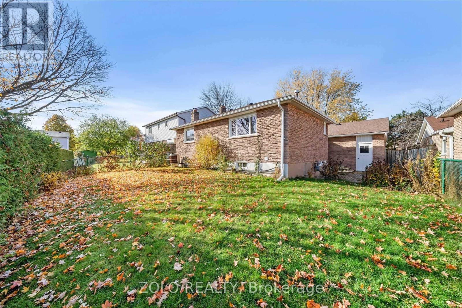
Spacious 3-bedroom, 3-bathroom main-floor rental in a desirable Newmarket neighborhood. property is ideal for families and professionals. Enjoy easy access to grocery stores, Offering comfortable living space and a convenient location close to everyday amenities, this property is ideal for families and professionals. Enjoy easy access to grocery stores, shopping, restaurants, schools, parks, public transit, and major roadways. Upper Canada Mall and historic downtown Newmarket offer a variety of shopping, dining, and entertainment options. Southlake Regional Health Centre is also conveniently located in the area. Two parking spaces are included. Tenant to pay 50% of the total utilities. Available November 1, 2026. Lease is for the main floor only. (id:55460)
Property Details
| MLS® Number | N14092860 |
| Property Type | Single Family |
| Neigbourhood | Huron Heights |
| Community Name | Huron Heights-Leslie Valley |
| Features | In Suite Laundry |
| Parking Space Total | 2 |
Building
| Bathroom Total | 4 |
| Bedrooms Above Ground | 3 |
| Bedrooms Total | 3 |
| Basement Type | None |
| Construction Style Attachment | Detached |
| Construction Style Split Level | Backsplit |
| Cooling Type | Central Air Conditioning |
| Exterior Finish | Aluminum Siding, Brick |
| Fireplace Present | Yes |
| Flooring Type | Hardwood |
| Foundation Type | Unknown |
| Half Bath Total | 2 |
| Heating Fuel | Natural Gas |
| Heating Type | Forced Air |
| Size Interior | 1,500 - 2,000 Sqft |
| Type | House |
| Utility Water | Municipal Water |
Parking
| Attached Garage | |
| Garage |
Land
| Acreage | No |
| Sewer | Sanitary Sewer |
| Size Depth | 101 Ft ,4 In |
| Size Frontage | 50 Ft ,1 In |
| Size Irregular | 50.1 X 101.4 Ft |
| Size Total Text | 50.1 X 101.4 Ft |
Rooms
| Level | Type | Length | Width | Dimensions |
|---|---|---|---|---|
| Main Level | Living Room | 5.33 m | 3.75 m | 5.33 m x 3.75 m |
| Main Level | Dining Room | 3.4 m | 4.55 m | 3.4 m x 4.55 m |
| Main Level | Kitchen | 4.67 m | 3.31 m | 4.67 m x 3.31 m |
| Main Level | Primary Bedroom | 3.63 m | 4.61 m | 3.63 m x 4.61 m |
| Main Level | Bedroom 2 | 2.91 m | 3.73 m | 2.91 m x 3.73 m |
Salesperson
(416) 898-8932

5700 Yonge St #1900, 106458
Toronto, Ontario M2M 4K2
(416) 898-8932
(416) 981-3248
www.zolo.ca/

The trademarks REALTOR®, REALTORS®, and the REALTOR® logo are controlled by The Canadian Real Estate Association (CREA) and identify real estate professionals who are members of CREA. The trademarks MLS®, Multiple Listing Service® and the associated logos are owned by The Canadian Real Estate Association (CREA) and identify the quality of services provided by real estate professionals who are members of CREA. The trademark DDF® is owned by The Canadian Real Estate Association (CREA) and identifies CREA's Data Distribution Facility (DDF®)
October 19 2026 07:34:54
Toronto Regional Real Estate Board
Zolo Realty