
22 Deanbank Drive Markham, Ontario L3T 1Z3

$3,095 Monthly
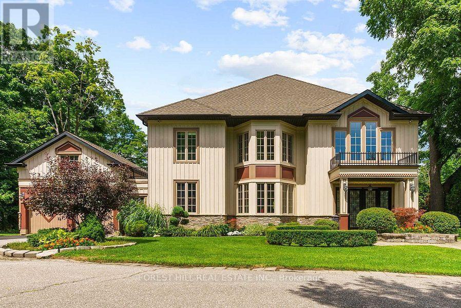
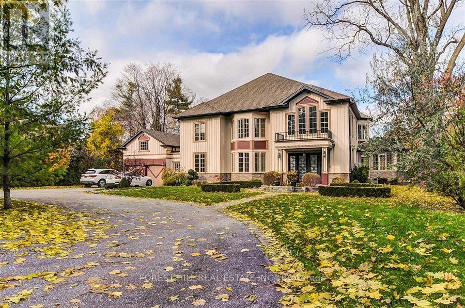
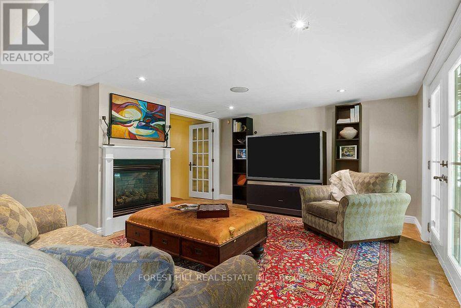
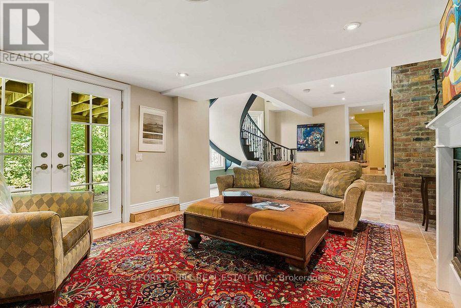
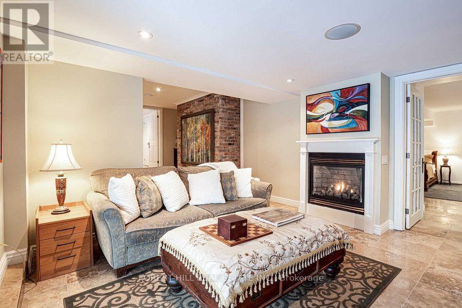
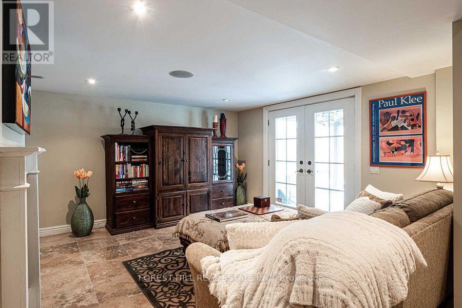
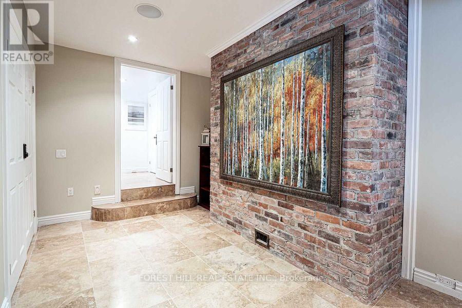
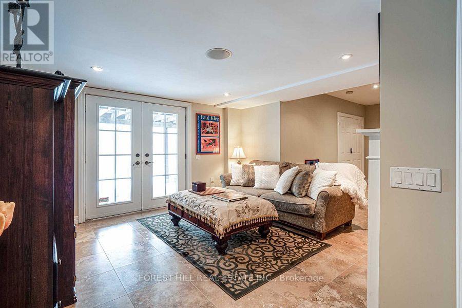
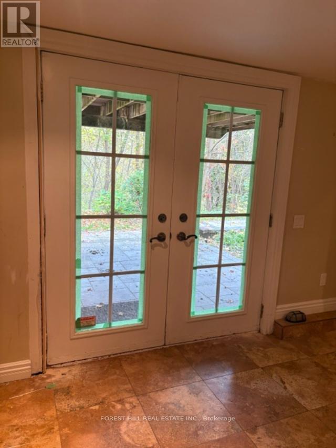
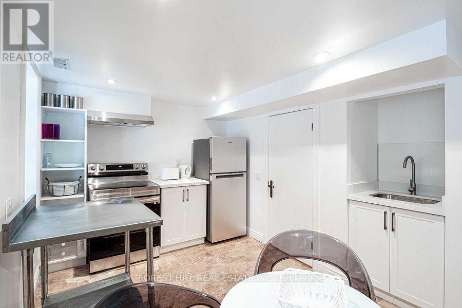
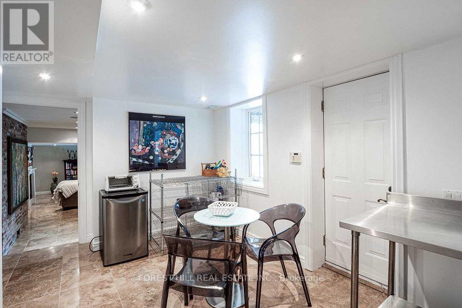
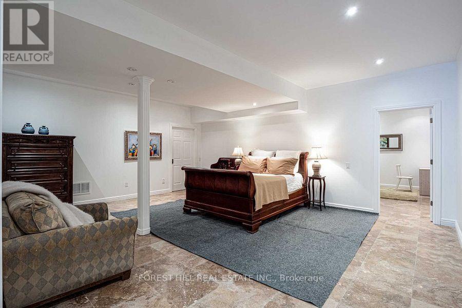
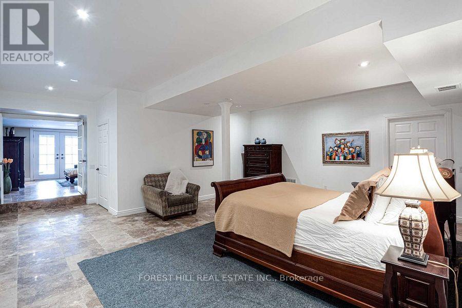
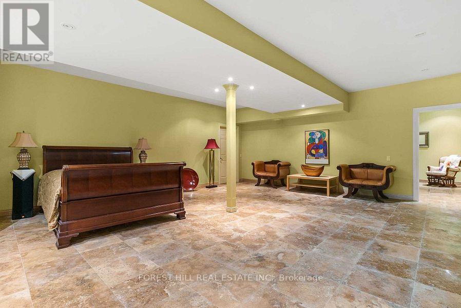
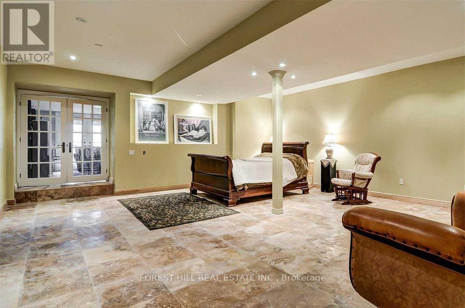
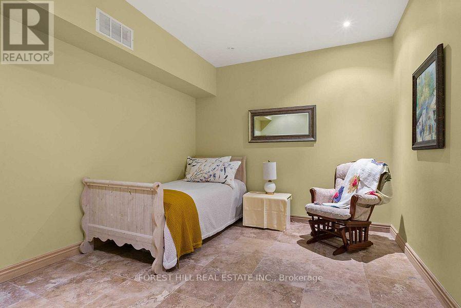
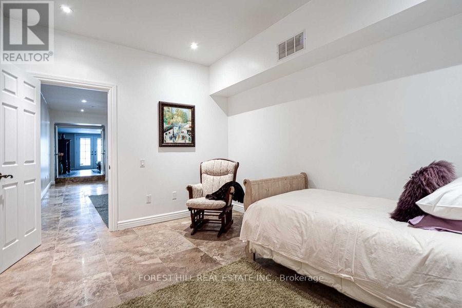
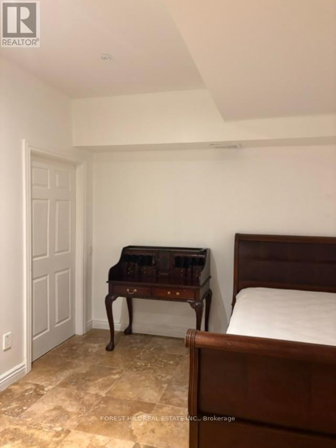
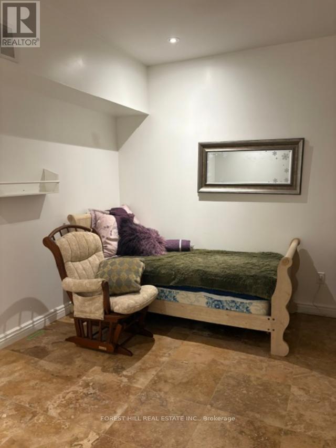
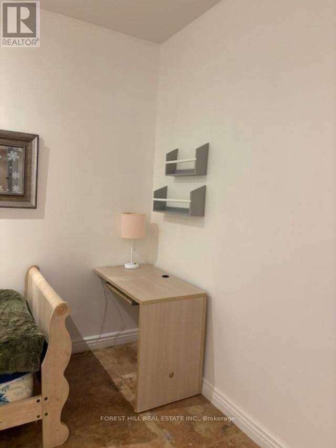
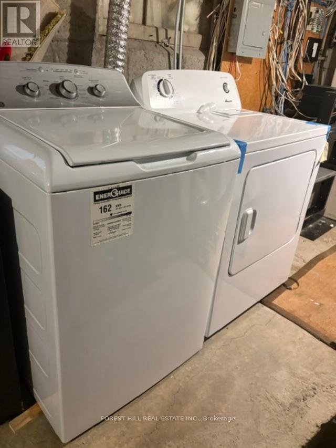
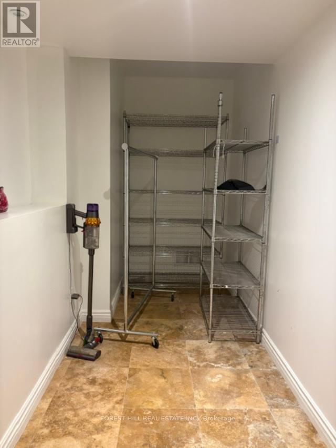
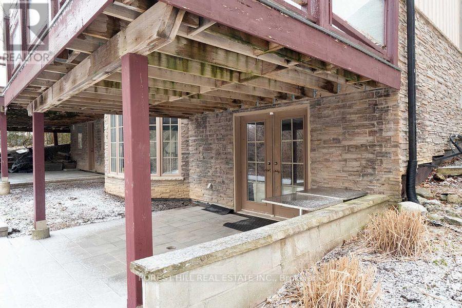
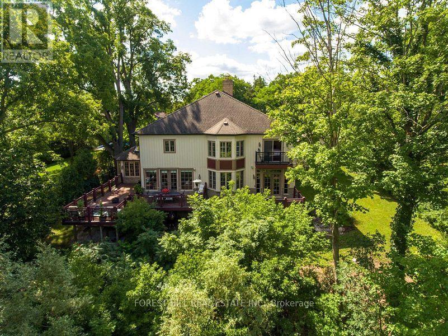
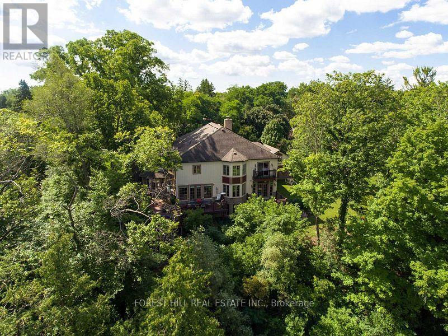
Breathtaking, Completely Private, Above-Grade Basement Suite in Prestigious Old Thornhill! Enjoy over 2,000 sq. ft. of beautifully renovated living space in this exceptional detached home, nestled in a spectacular ravine setting. This spacious, partially furnished suite features 2 bedrooms , 1 bathroom, soaring high ceilings, two separate entrances, and elegant double French doors with walkouts overlooking the tranquil ravine. Enjoy the private, exclusive use of a full-size laundry area, Wi-Fi included, and two driveway parking spaces. Additional garage parking available for $100/month. Utilities are an additional $200/month. Landlord takes care of all grass cutting and snow removal for added convenience. Ideally located minutes to public transit, Highway 407, shops, schools, restaurants, parks, golf courses, and much more. A rare opportunity to enjoy exceptional privacy, space, and nature in a sought-after neighbourhood! (id:55460)
Property Details
| MLS® Number | N14092880 |
| Property Type | Single Family |
| Community Name | Thornhill |
| Amenities Near By | Park, Public Transit |
| Communication Type | High Speed Internet |
| Features | Ravine, Conservation/green Belt, Carpet Free |
| Parking Space Total | 2 |
| View Type | View |
Building
| Bathroom Total | 1 |
| Bedrooms Above Ground | 2 |
| Bedrooms Total | 2 |
| Appliances | Dryer, Furniture, Range, Stove, Washer, Refrigerator |
| Basement Development | Finished |
| Basement Features | Apartment In Basement, Walk Out, Separate Entrance |
| Basement Type | N/a, N/a (finished), N/a |
| Construction Style Attachment | Detached |
| Cooling Type | Central Air Conditioning |
| Exterior Finish | Wood |
| Fire Protection | Alarm System, Smoke Detectors |
| Fireplace Present | Yes |
| Flooring Type | Marble, Ceramic |
| Foundation Type | Concrete |
| Heating Fuel | Natural Gas |
| Heating Type | Forced Air |
| Stories Total | 2 |
| Size Interior | 0 - 699 Sqft |
| Type | House |
| Utility Water | Municipal Water |
Parking
| Attached Garage | |
| Garage |
Land
| Acreage | No |
| Land Amenities | Park, Public Transit |
| Sewer | Sanitary Sewer |
| Size Depth | 392 Ft |
| Size Frontage | 50 Ft |
| Size Irregular | 50 X 392 Ft |
| Size Total Text | 50 X 392 Ft |
Rooms
| Level | Type | Length | Width | Dimensions |
|---|---|---|---|---|
| Basement | Living Room | Measurements not available | ||
| Basement | Kitchen | Measurements not available | ||
| Basement | Primary Bedroom | Measurements not available | ||
| Basement | Bedroom 2 | Measurements not available |
https://www.realtor.ca/real-estate/30417656/22-deanbank-drive-markham-thornhill-thornhill


439 Spadina Road Unit 210
Toronto, Ontario M5P 2W3
(416) 785-1500
(416) 785-8100
www.foresthillcentral.com/

The trademarks REALTOR®, REALTORS®, and the REALTOR® logo are controlled by The Canadian Real Estate Association (CREA) and identify real estate professionals who are members of CREA. The trademarks MLS®, Multiple Listing Service® and the associated logos are owned by The Canadian Real Estate Association (CREA) and identify the quality of services provided by real estate professionals who are members of CREA. The trademark DDF® is owned by The Canadian Real Estate Association (CREA) and identifies CREA's Data Distribution Facility (DDF®)
October 21 2026 01:33:10
Toronto Regional Real Estate Board
Forest Hill Real Estate Inc.