
20 Concord Avenue Toronto, Ontario M6H 2P1

$1,788,000
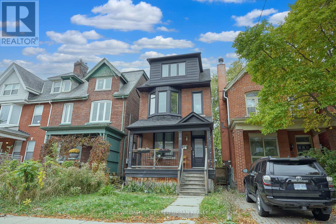
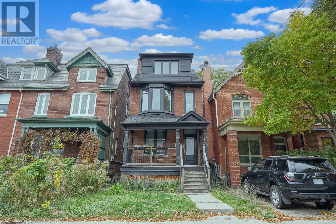
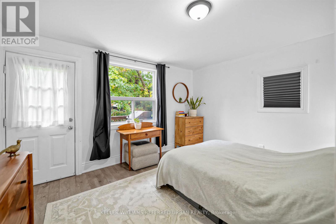
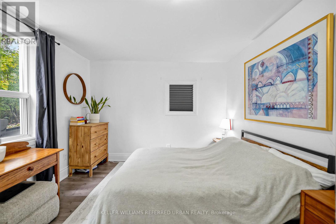
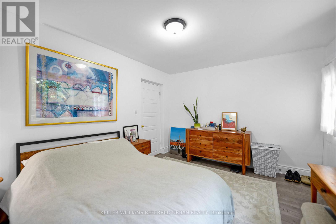
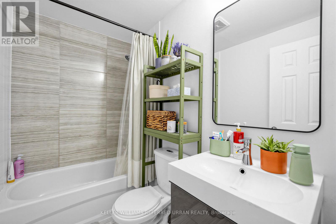
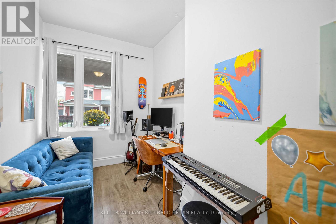
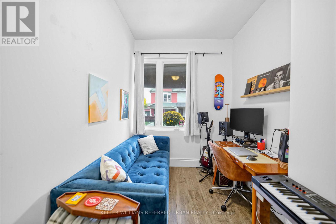
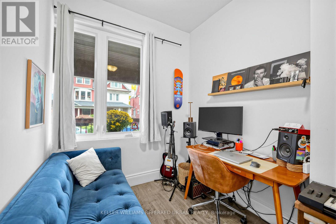
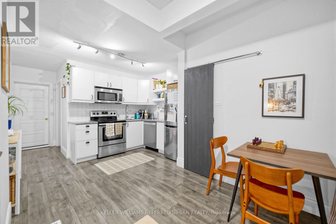
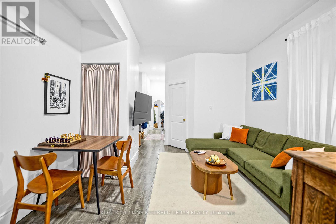
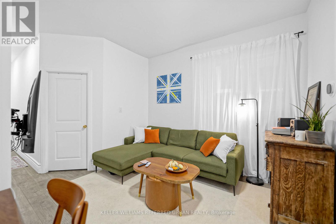
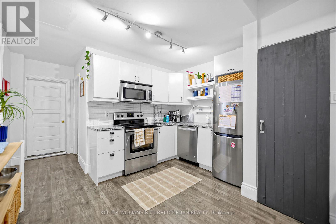
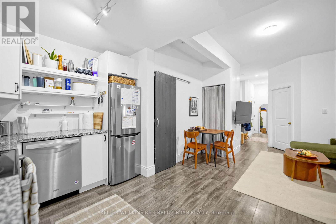
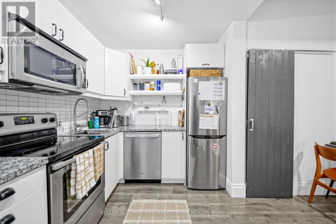
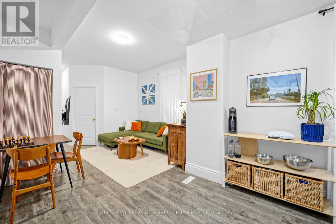
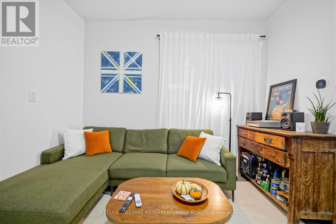
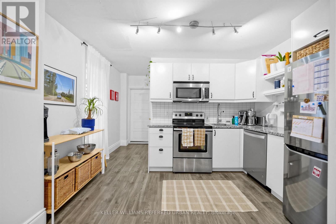
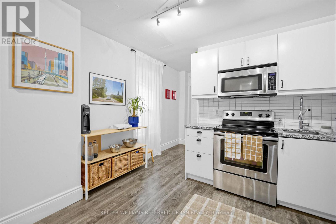
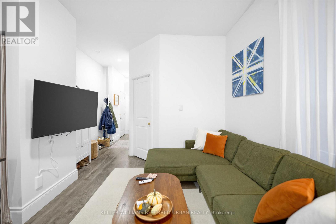
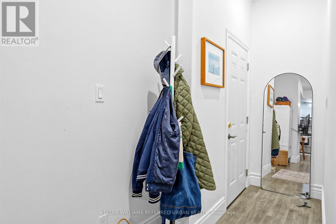
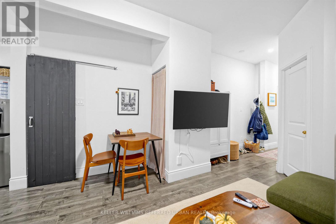
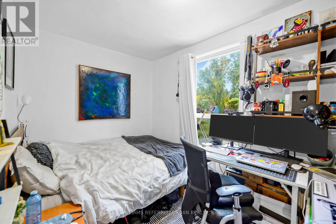
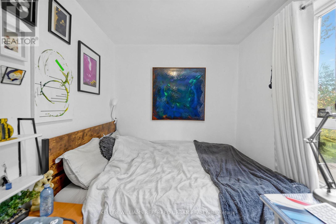
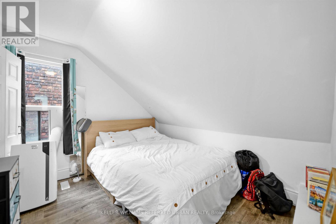
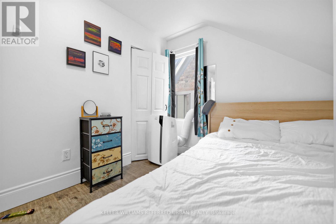
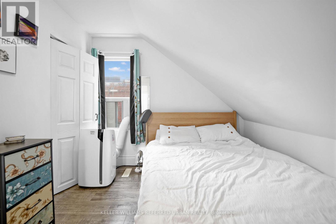
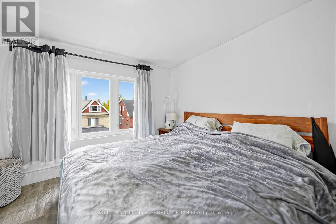
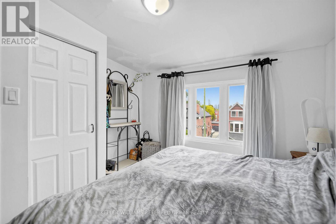
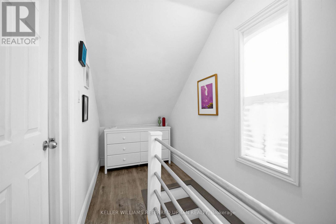
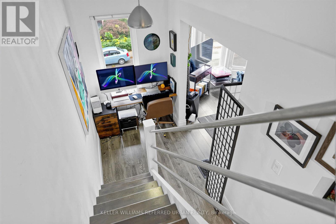
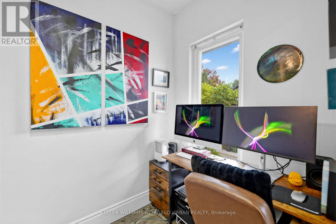
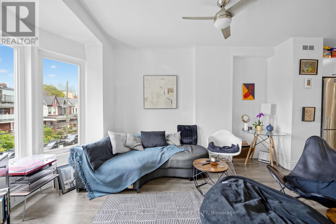
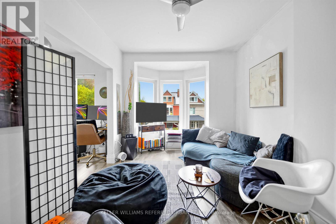
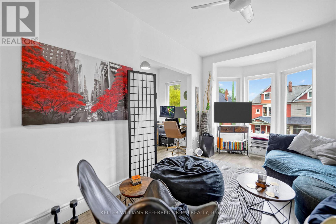
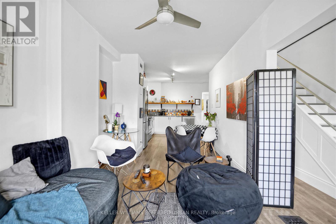
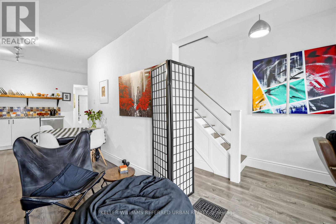
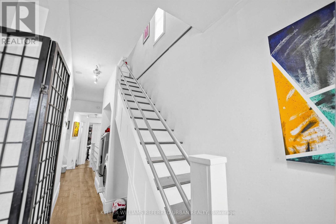
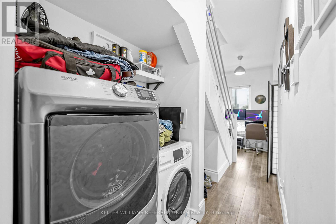
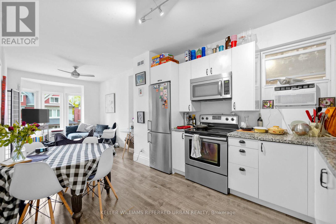
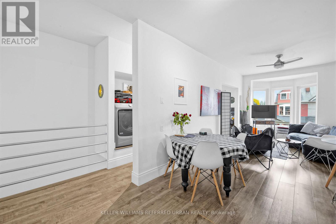
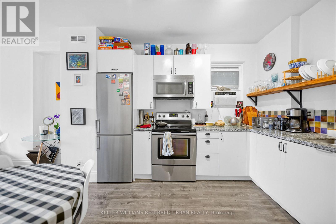
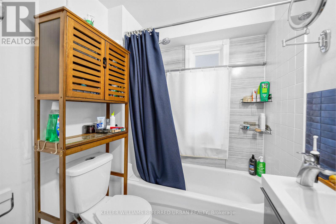
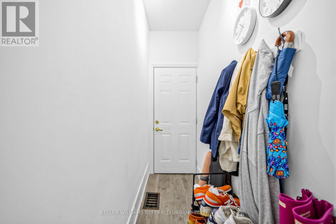
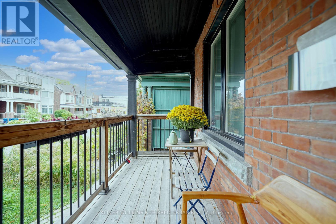
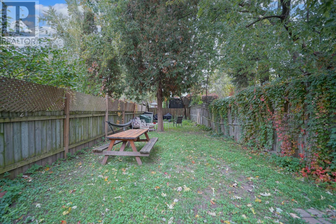
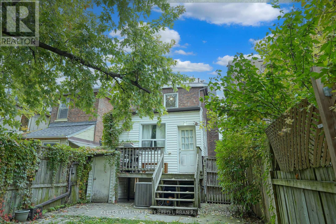
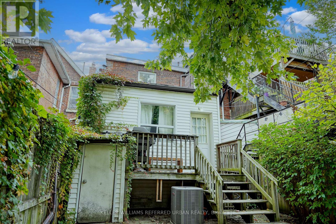
Prime Little Italy! Large detached duplex on MPAC-perfect investor vehicle or live/rent option. Completely renovated main, 2nd, & 3rd floors feature new flooring, 2 new kitchens, & 2 new washrooms. Spanning multiple levels, the upper unit boasts a new subfloor. Currently generating $5,600/mo ($2,500 main / $3,100 upper) with leases ending Dec. Finish the basement or extend the rear like neighbors for maximum income potential. Steps to College St! (id:55460)
Property Details
| MLS® Number | C14093274 |
| Property Type | Multi-family |
| Community Name | Palmerston-Little Italy |
| Equipment Type | Water Heater |
| Rental Equipment Type | Water Heater |
Building
| Bathroom Total | 3 |
| Bedrooms Above Ground | 4 |
| Bedrooms Below Ground | 1 |
| Bedrooms Total | 5 |
| Appliances | Dishwasher, Dryer, Microwave, Two Stoves, Two Washers, Window Coverings, Two Refrigerators |
| Basement Development | Unfinished |
| Basement Features | Separate Entrance |
| Basement Type | N/a, N/a (unfinished) |
| Cooling Type | None |
| Exterior Finish | Brick |
| Flooring Type | Laminate, Ceramic, Carpeted |
| Foundation Type | Unknown |
| Heating Fuel | Natural Gas |
| Heating Type | Forced Air |
| Stories Total | 3 |
| Size Interior | 1,500 - 2,000 Sqft |
| Type | Duplex |
| Utility Water | Municipal Water |
Parking
| No Garage |
Land
| Acreage | No |
| Sewer | Sanitary Sewer |
| Size Depth | 137 Ft |
| Size Frontage | 20 Ft |
| Size Irregular | 20 X 137 Ft |
| Size Total Text | 20 X 137 Ft |
Rooms
| Level | Type | Length | Width | Dimensions |
|---|---|---|---|---|
| Second Level | Kitchen | 3.76 m | 2.87 m | 3.76 m x 2.87 m |
| Second Level | Dining Room | 2.9 m | 2.26 m | 2.9 m x 2.26 m |
| Second Level | Living Room | 2.9 m | 2.62 m | 2.9 m x 2.62 m |
| Second Level | Bedroom 2 | 3.4 m | 2.13 m | 3.4 m x 2.13 m |
| Third Level | Bedroom 4 | 3.05 m | 2.79 m | 3.05 m x 2.79 m |
| Third Level | Bedroom 3 | 3.3 m | 3.3 m | 3.3 m x 3.3 m |
| Basement | Recreational, Games Room | 7.37 m | 4.27 m | 7.37 m x 4.27 m |
| Basement | Other | 3.96 m | 2.34 m | 3.96 m x 2.34 m |
| Main Level | Living Room | 4.5 m | 3.25 m | 4.5 m x 3.25 m |
| Main Level | Dining Room | 3.35 m | 2.87 m | 3.35 m x 2.87 m |
| Main Level | Kitchen | 3.89 m | 2.67 m | 3.89 m x 2.67 m |
| Main Level | Bedroom | 3.94 m | 3.23 m | 3.94 m x 3.23 m |

Broker
(416) 572-1016

156 Duncan Mill Rd Unit 1
Toronto, Ontario M3B 3N2
(416) 572-1016
(416) 572-1017
www.whykwru.ca/

The trademarks REALTOR®, REALTORS®, and the REALTOR® logo are controlled by The Canadian Real Estate Association (CREA) and identify real estate professionals who are members of CREA. The trademarks MLS®, Multiple Listing Service® and the associated logos are owned by The Canadian Real Estate Association (CREA) and identify the quality of services provided by real estate professionals who are members of CREA. The trademark DDF® is owned by The Canadian Real Estate Association (CREA) and identifies CREA's Data Distribution Facility (DDF®)
October 19 2026 03:29:17
Toronto Regional Real Estate Board
Keller Williams Referred Urban Realty