
333 Dixon Boulevard Newmarket, Ontario L3Y 5C3

$3,200 Monthly
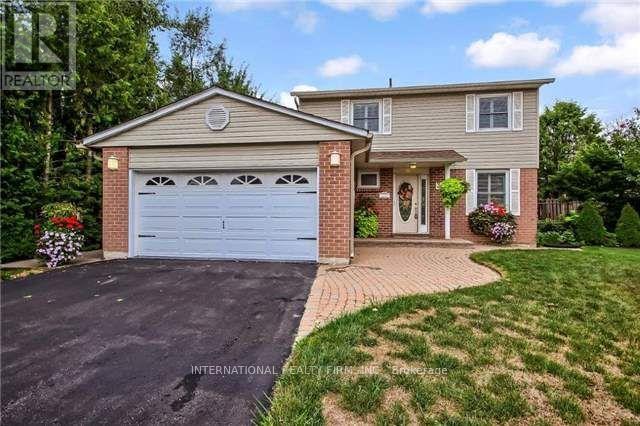
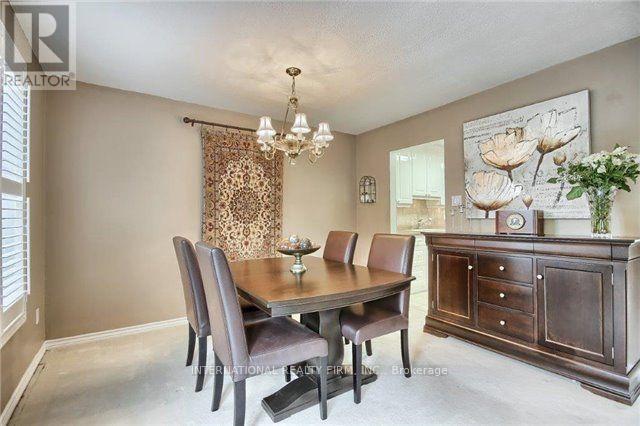
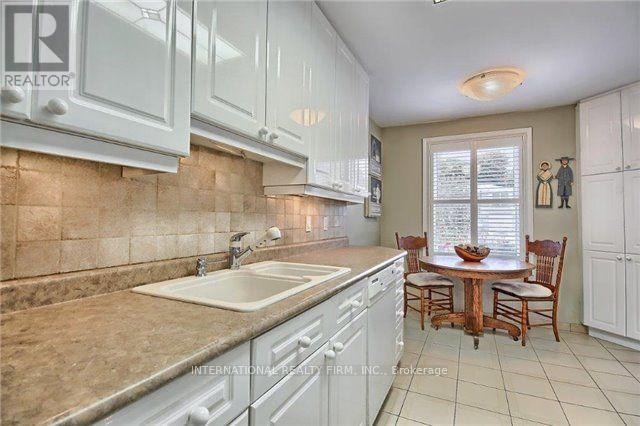
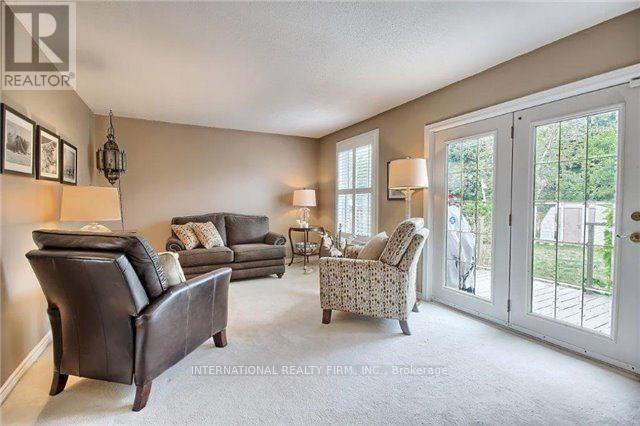
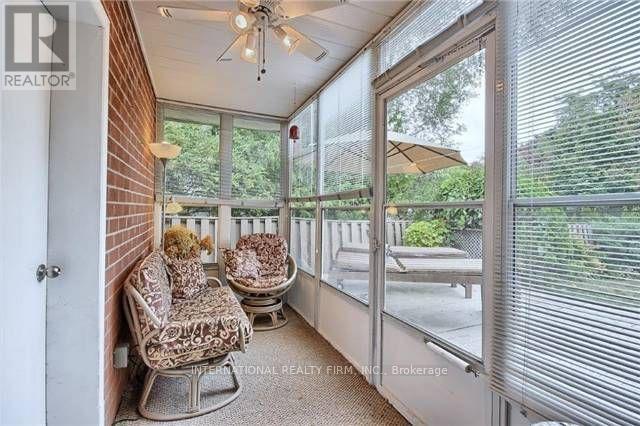
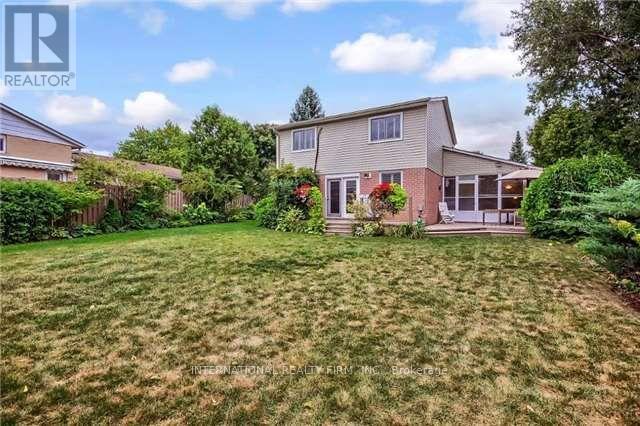
Wonderful 4 Bedroom Family Home On 75 Ft Frontage Premium which Has Been Lovingly Maintained Throughout The Years.The Kitchen with Extended Height Cabinets/Corner Pantry/Undermount Lighting/Backsplash and breakfast area. 3 Season Sunroom GivesInterior Access To The Double Car Garage. Living/Dining Rooms Combined Offers Large Windows/California Shutters And Walk Out To LargeWrap Around Deck, Overlooking The Pool Sized Yard. Finished Basement With Rec Room.Desirable Location Close To All Amenities, Walking Distance To Main St, Schools, Parks, Transit And Fairy Lake.Quick Access To Hwys 400 & 404. Hospital, Trendy Downtown Newmarket's Restaurants, Cafes. Entire house for lease. (id:55460)
Property Details
| MLS® Number | N14094340 |
| Property Type | Single Family |
| Community Name | Central Newmarket |
| Parking Space Total | 6 |
Building
| Bathroom Total | 2 |
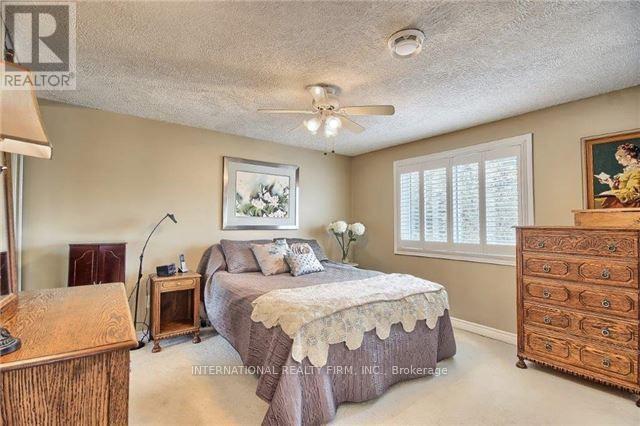
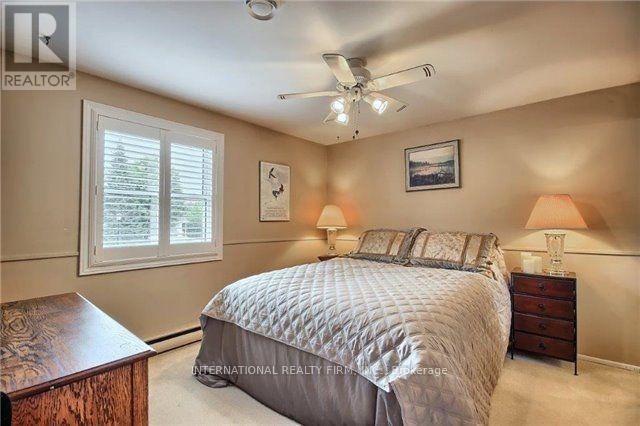
| Bedrooms Above Ground | 4 |
| Bedrooms Total | 4 |
| Appliances | Dishwasher, Dryer, Microwave, Stove, Washer, Refrigerator |
| Basement Development | Finished |
| Basement Type | Full (finished) |
| Construction Style Attachment | Detached |
| Cooling Type | Central Air Conditioning |
| Exterior Finish | Brick, Vinyl Siding |
| Fireplace Present | Yes |
| Flooring Type | Ceramic, Carpeted |
| Foundation Type | Concrete |
| Half Bath Total | 1 |
| Heating Fuel | Natural Gas |
| Heating Type | Forced Air |
| Stories Total | 2 |
| Size Interior | 1,100 - 1,500 Sqft |
| Type | House |
| Utility Water | Municipal Water |
Parking
| Attached Garage | |
| Garage |
Land
| Acreage | No |
| Sewer | Sanitary Sewer |
| Size Depth | 119 Ft ,2 In |
| Size Frontage | 75 Ft ,4 In |
| Size Irregular | 75.4 X 119.2 Ft |
| Size Total Text | 75.4 X 119.2 Ft |
Rooms
| Level | Type | Length | Width | Dimensions |
|---|---|---|---|---|
| Second Level | Primary Bedroom | 3.71 m | 3.51 m | 3.71 m x 3.51 m |
| Second Level | Bedroom 2 | 3.48 m | 3.28 m | 3.48 m x 3.28 m |
| Second Level | Bedroom 3 | 2.92 m | 3.58 m | 2.92 m x 3.58 m |
| Second Level | Bedroom 4 | 3.51 m | 2.72 m | 3.51 m x 2.72 m |
| Basement | Recreational, Games Room | 3.58 m | 7.49 m | 3.58 m x 7.49 m |
| Main Level | Kitchen | 2.74 m | 4.17 m | 2.74 m x 4.17 m |
| Main Level | Dining Room | 3.58 m | 2.77 m | 3.58 m x 2.77 m |
| Main Level | Living Room | 3.58 m | 4.72 m | 3.58 m x 4.72 m |
| Main Level | Sunroom | 1.82 m | 4.14 m | 1.82 m x 4.14 m |
Broker
(416) 616-4634

2 Sheppard Avenue East, 20th Floor
Toronto, Ontario M2N 5Y7
(647) 494-8012
(289) 475-5524
www.internationalrealtyfirm.com/

The trademarks REALTOR®, REALTORS®, and the REALTOR® logo are controlled by The Canadian Real Estate Association (CREA) and identify real estate professionals who are members of CREA. The trademarks MLS®, Multiple Listing Service® and the associated logos are owned by The Canadian Real Estate Association (CREA) and identify the quality of services provided by real estate professionals who are members of CREA. The trademark DDF® is owned by The Canadian Real Estate Association (CREA) and identifies CREA's Data Distribution Facility (DDF®)
October 19 2026 05:58:12
Toronto Regional Real Estate Board
International Realty Firm, Inc.