
1001 - 1185 The Queensway Avenue Toronto, Ontario M8Z 1R6

$2,010 Monthly
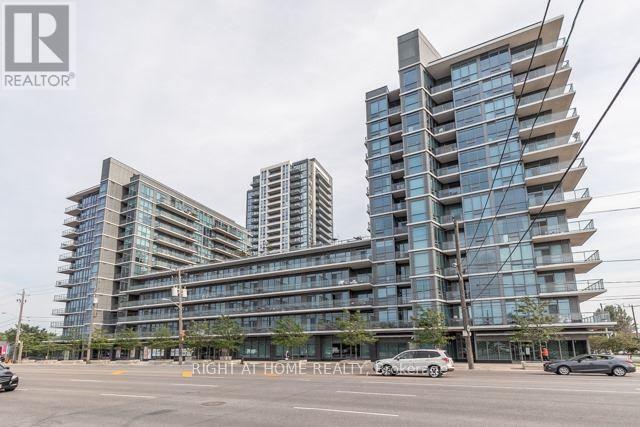
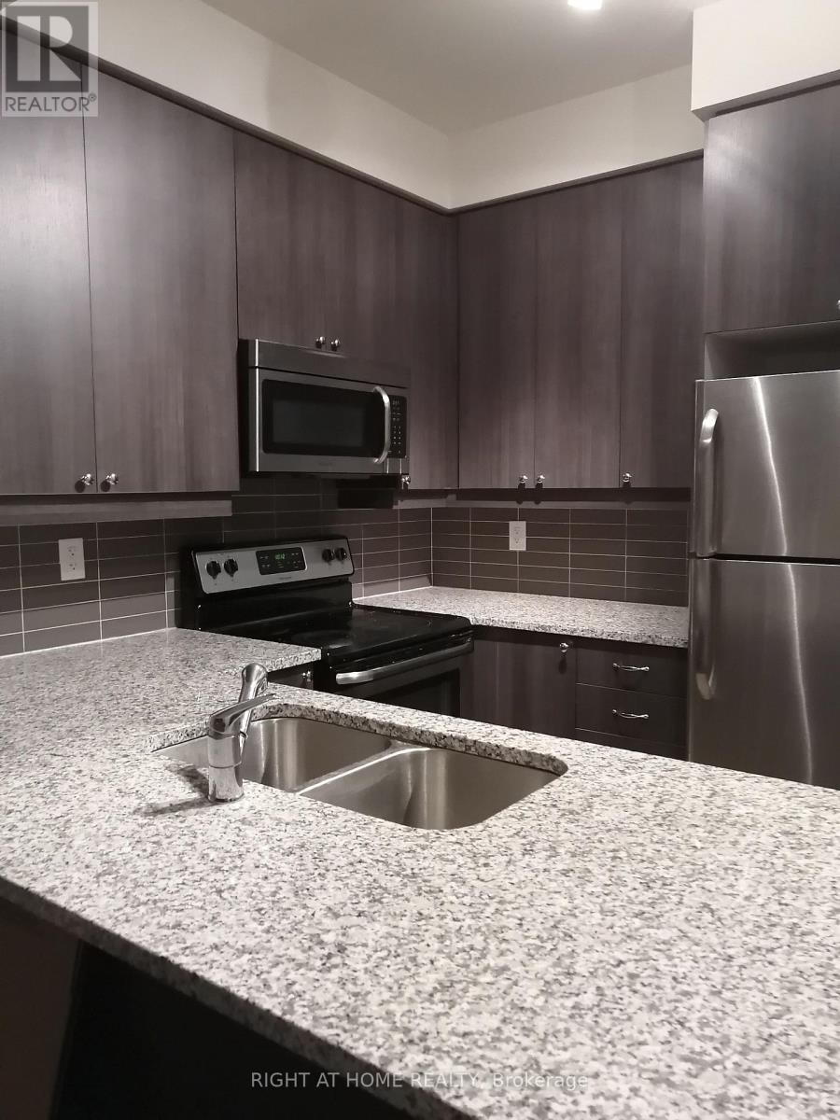
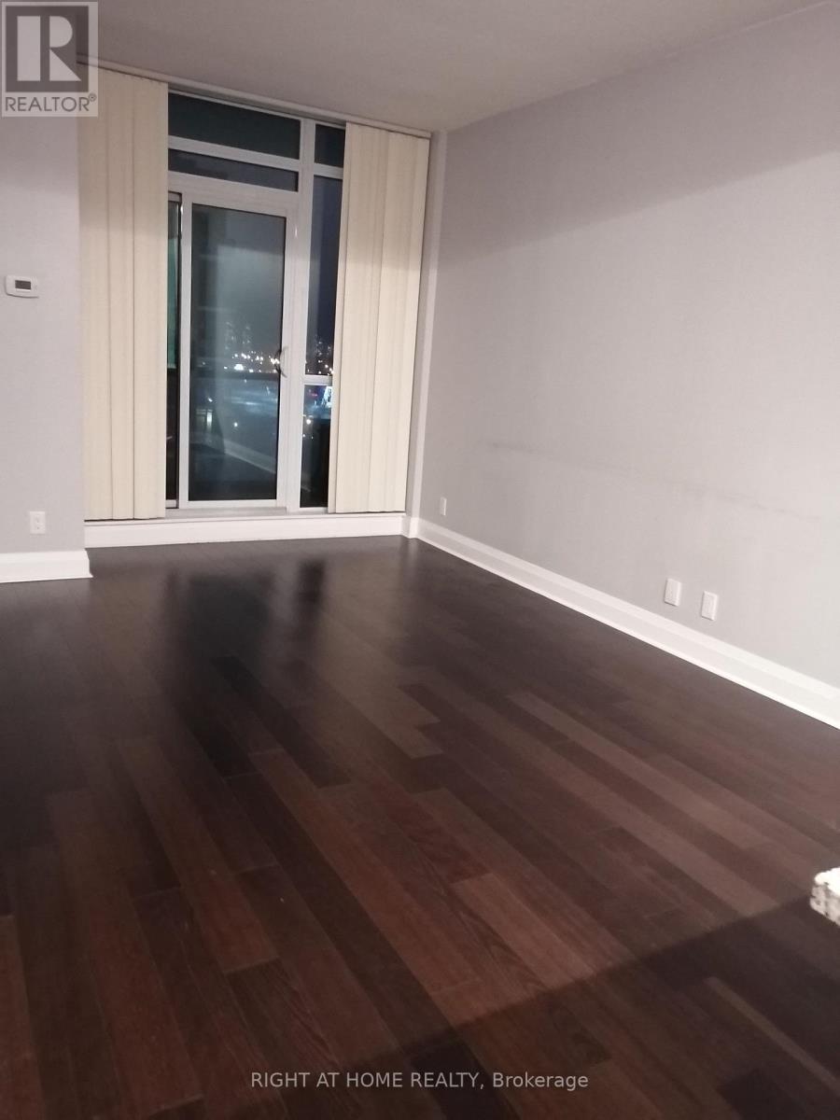
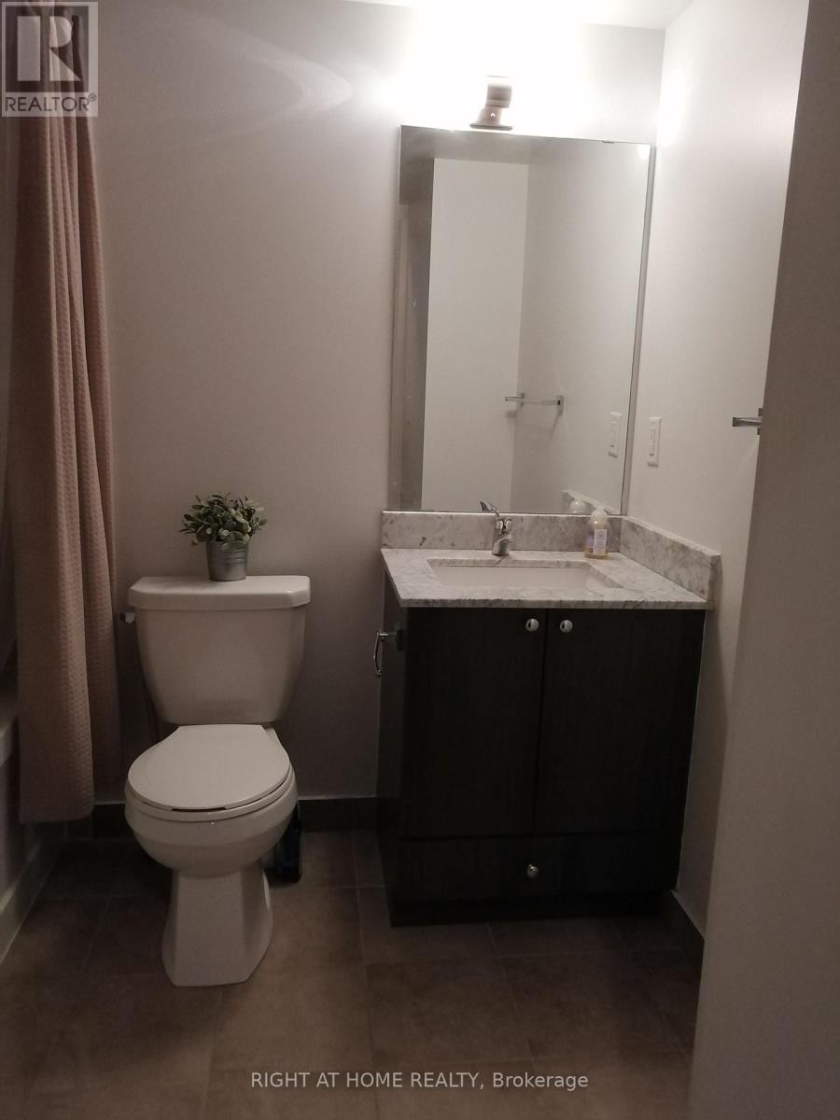
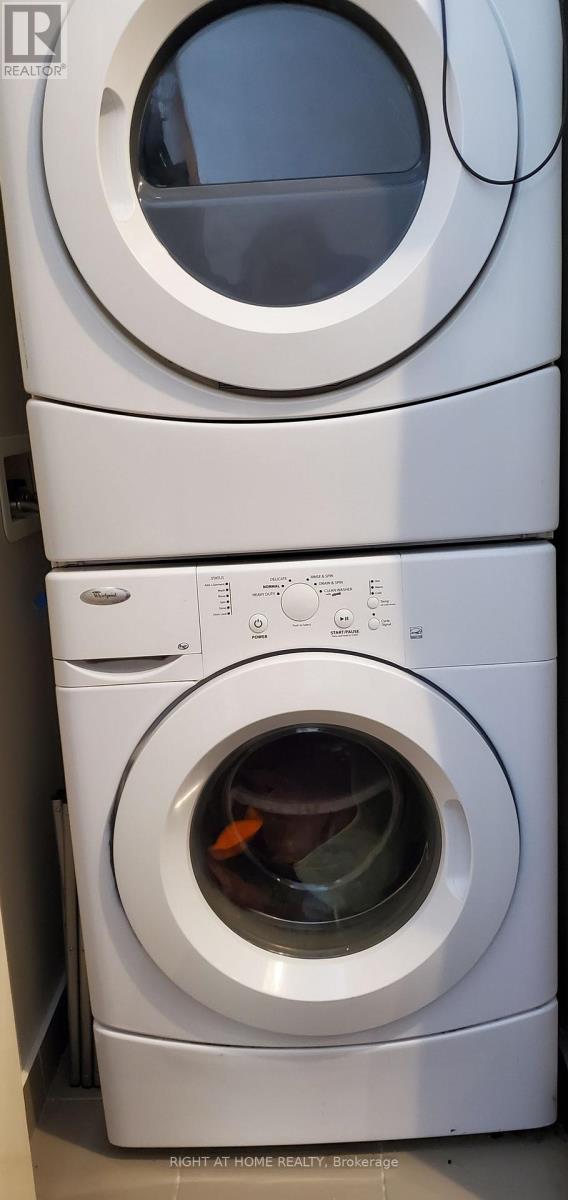
Bright & Spacious 1 Bdrm With Balcony. Open Concept. 9 Ft Ceilings. Upgraded Kitchen. Granite Countertop W/Breakfast Bar., 6 Appliances, Ensuite Laundry. Parking Included. Close To Ttc, Major Hwys, Shopping & Schools. Bldg Amenities: Party Room,Gym,Yoga Rm,Guest Suites,Rooftop Lounge W/Bbq, Indoor Pool. Extras: Fridge, Stove, Washer, Dryer, B/I Dishwasher, Microwave, Blinds. Hydro Is Extra.. Available Dec 5. (id:55460)
Property Details
| MLS® Number | W14094252 |
| Property Type | Single Family |
| Community Name | Islington-City Centre West |
| Community Features | Pets Not Allowed |
| Features | Balcony, Guest Suite |
| Parking Space Total | 1 |
| Pool Type | Indoor Pool |
Building
| Bathroom Total | 1 |
| Bedrooms Above Ground | 1 |
| Bedrooms Total | 1 |
| Age | 6 To 10 Years |
| Amenities | Security/concierge, Exercise Centre, Party Room, Sauna |
| Appliances | Blinds, Dishwasher, Dryer, Microwave, Stove, Washer, Refrigerator |
| Basement Type | None |
| Cooling Type | Central Air Conditioning |
| Exterior Finish | Concrete |
| Flooring Type | Laminate, Ceramic, Carpeted |
| Heating Fuel | Natural Gas |
| Heating Type | Forced Air |
| Size Interior | 500 - 599 Sqft |
| Type | Apartment |
Parking
| Underground | |
| Garage |
Land
| Acreage | No |
Rooms
| Level | Type | Length | Width | Dimensions |
|---|---|---|---|---|
| Flat | Living Room | 5.5 m | 3.3 m | 5.5 m x 3.3 m |
| Flat | Dining Room | 5.5 m | 3.3 m | 5.5 m x 3.3 m |
| Flat | Kitchen | 3.3 m | 2.53 m | 3.3 m x 2.53 m |
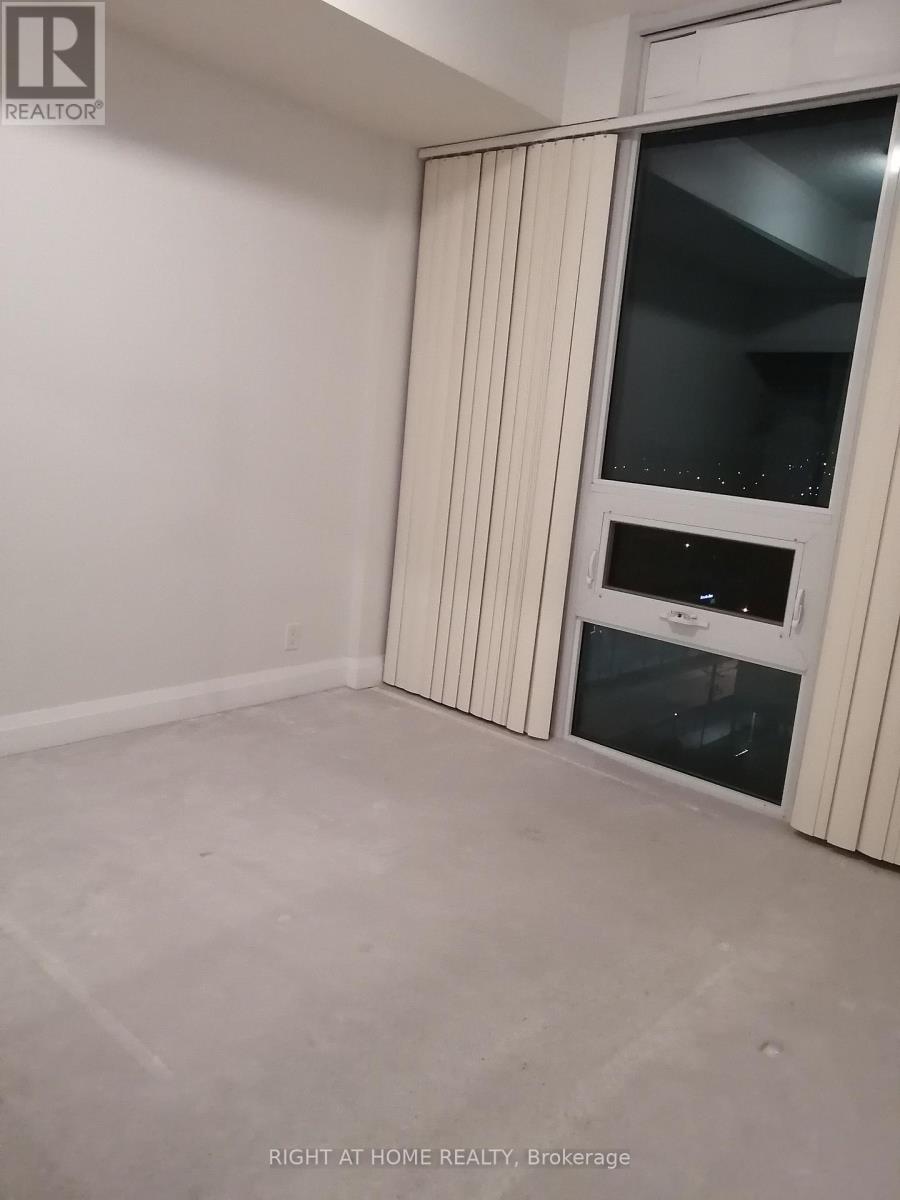
| Flat | Primary Bedroom | 3.86 m | 3.3 m | 3.86 m x 3.3 m |
Salesperson
(905) 565-9200

480 Eglinton Ave West #30, 106498
Mississauga, Ontario L5R 0G2
(905) 565-9200
(905) 565-6677
www.rightathomerealty.com/

The trademarks REALTOR®, REALTORS®, and the REALTOR® logo are controlled by The Canadian Real Estate Association (CREA) and identify real estate professionals who are members of CREA. The trademarks MLS®, Multiple Listing Service® and the associated logos are owned by The Canadian Real Estate Association (CREA) and identify the quality of services provided by real estate professionals who are members of CREA. The trademark DDF® is owned by The Canadian Real Estate Association (CREA) and identifies CREA's Data Distribution Facility (DDF®)
October 19 2026 06:35:05
Toronto Regional Real Estate Board
Right At Home Realty