
202 - 940 Belfast Road Ottawa, Ontario K1G 4A2

$13 / ft2
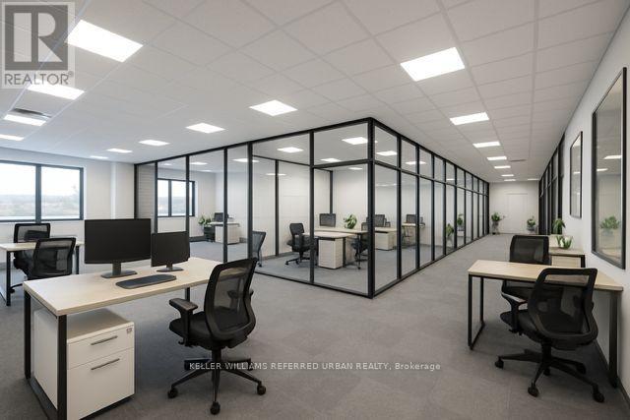
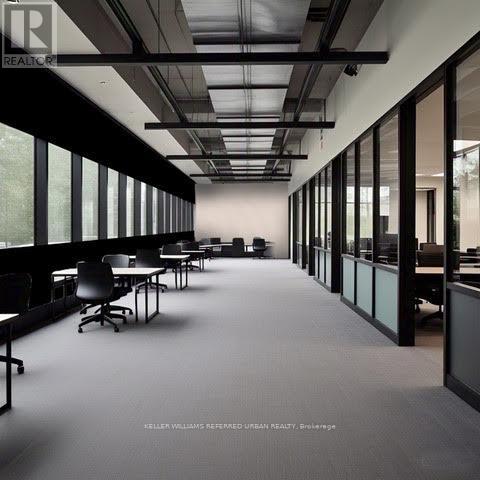
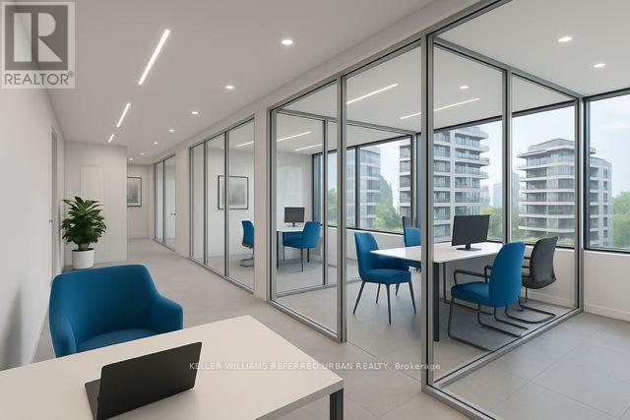
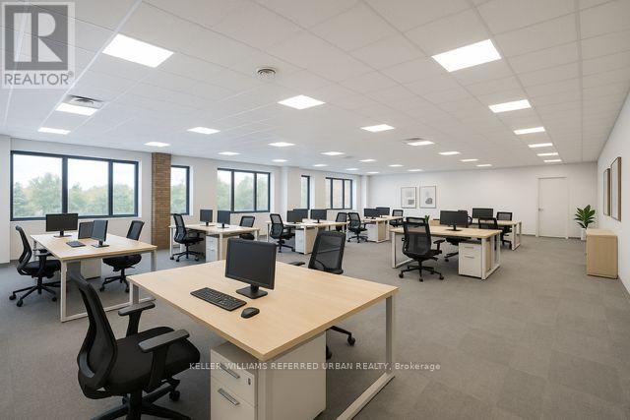
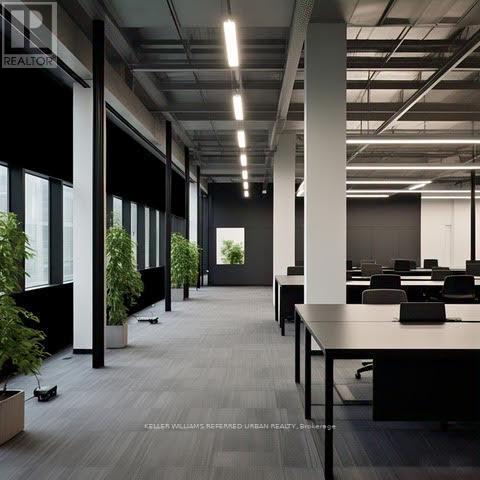
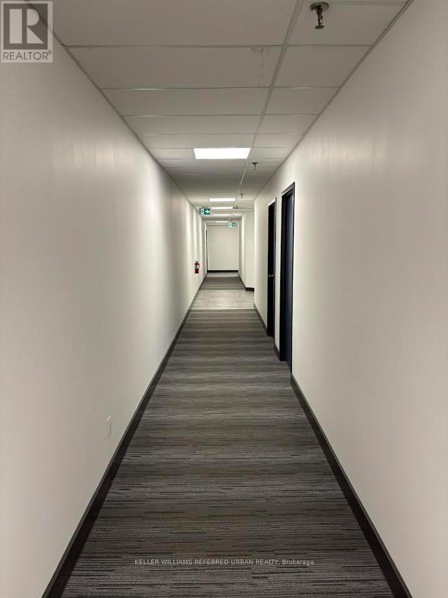
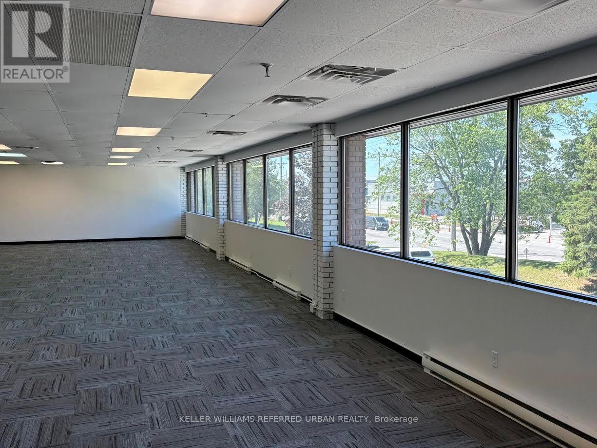
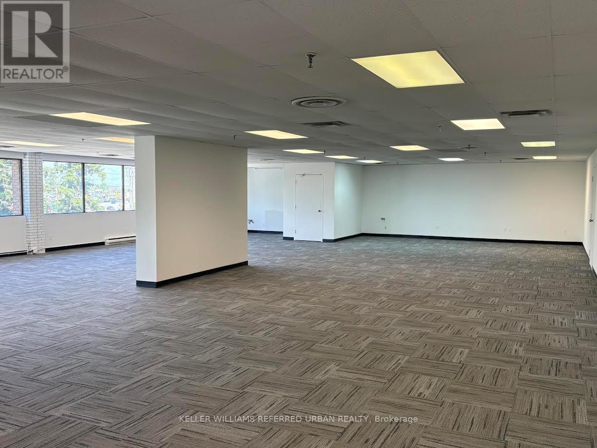
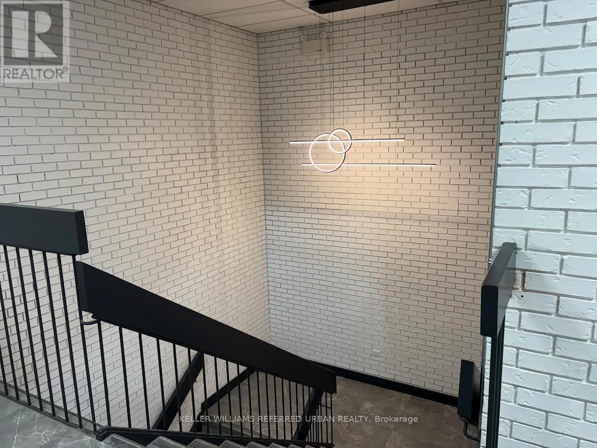
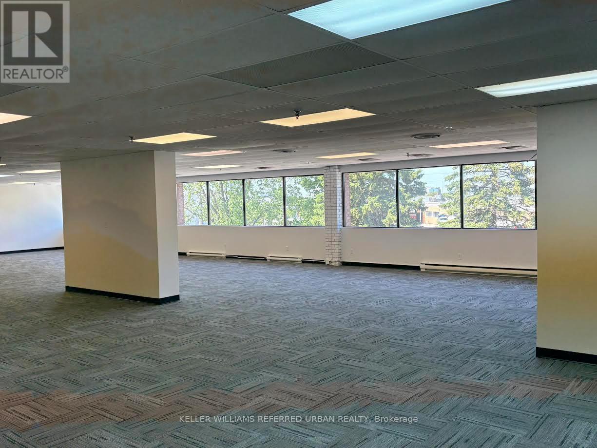
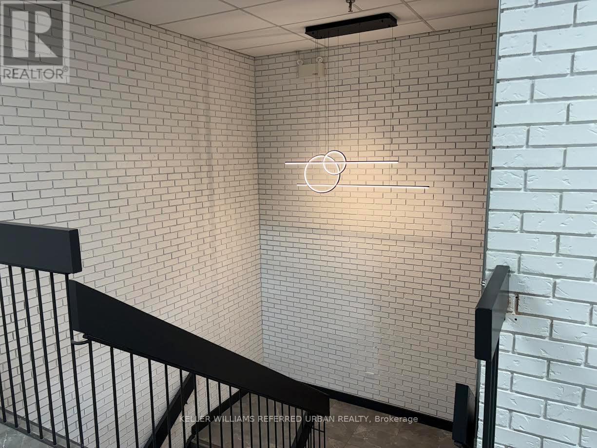
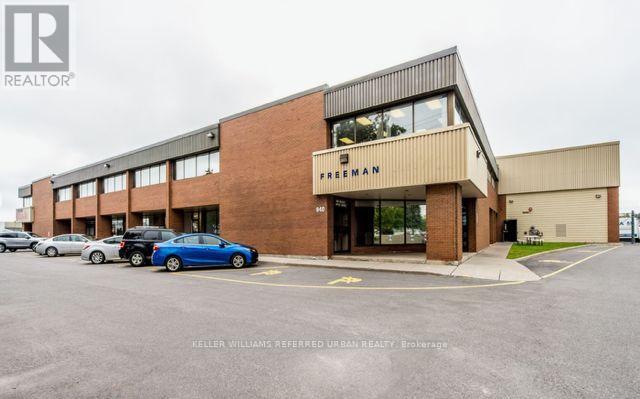
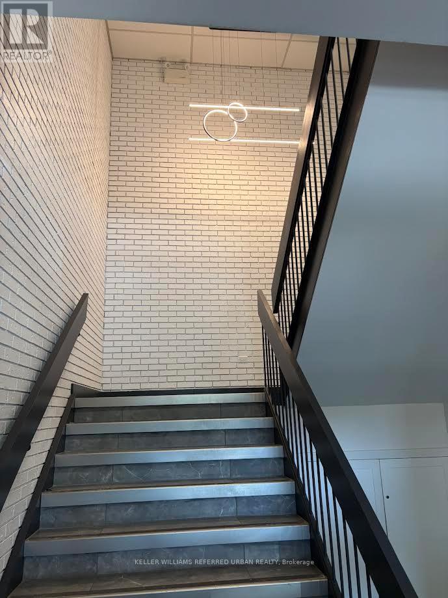
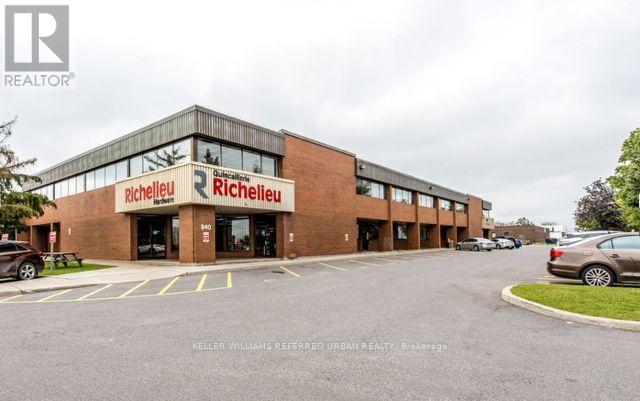
LAST OFFICE UNIT AVAILABLE. Approx. 3,723 SF of bright, move-in-ready professional office space on the 2nd floor of a well-established 74,000 SF building. Steps from St. Laurent Blvd, minutes to Ottawa Train Yards, Hwy 417 and Downtown Ottawa. Suite 202 offers large windows, excellent natural light and a spacious, functional layout. Recently refreshed with brand-new carpet, updated lighting, new ceiling tiles and fresh decorative white paint. Ready for immediate occupancy, with flexibility for a tenant to complete additional improvements to suit its needs. Join four established companies already operating on the 2nd floor in a professionally managed property. Zoned IL[446], offering potential for a wide range of uses including accounting, bookkeeping, legal, insurance, mortgage, financial services, real estate, consulting, engineering, architecture, technology, recruitment, marketing, medical-related uses and training centres, subject to confirmation of specific use. (id:55460)
Business
| Business Type | Other |
| Business Sub Type | Professional office(s) |
Property Details
| MLS® Number | X14094382 |
| Property Type | Office |
| Community Name | 3601 - Eastway Gardens/Industrial Park |
| Features | Irregular Lot Size |
Building
| Cooling Type | Fully Air Conditioned |
| Heating Fuel | Natural Gas |
| Heating Type | Forced Air |
| Size Interior | 74,000 Sqft |
| Type | Offices |
| Utility Water | Municipal Water |
Land
| Acreage | No |
| Size Depth | 123 Ft |
| Size Frontage | 177 Ft |
| Size Irregular | 177 X 123 Ft ; 177 Sq Ft And 342 By 123 Sq Ft X 488 |
| Size Total Text | 177 X 123 Ft ; 177 Sq Ft And 342 By 123 Sq Ft X 488 |
| Zoning Description | Il (446) |


156 Duncan Mill Rd Unit 1
Toronto, Ontario M3B 3N2
(416) 572-1016
(416) 572-1017
www.whykwru.ca/

The trademarks REALTOR®, REALTORS®, and the REALTOR® logo are controlled by The Canadian Real Estate Association (CREA) and identify real estate professionals who are members of CREA. The trademarks MLS®, Multiple Listing Service® and the associated logos are owned by The Canadian Real Estate Association (CREA) and identify the quality of services provided by real estate professionals who are members of CREA. The trademark DDF® is owned by The Canadian Real Estate Association (CREA) and identifies CREA's Data Distribution Facility (DDF®)
October 19 2026 06:04:22
Toronto Regional Real Estate Board
Keller Williams Referred Urban Realty