
Basement - 1224 Cactus Crescent Pickering, Ontario L1X 0G8

$2,050 Monthly
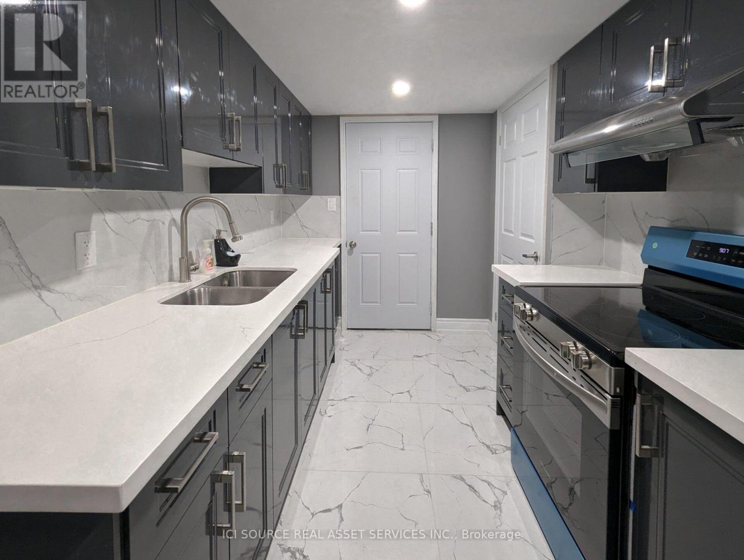
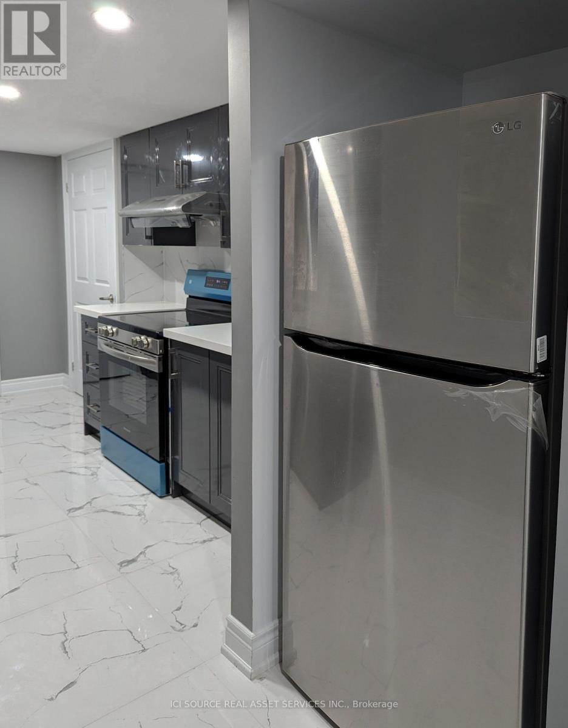
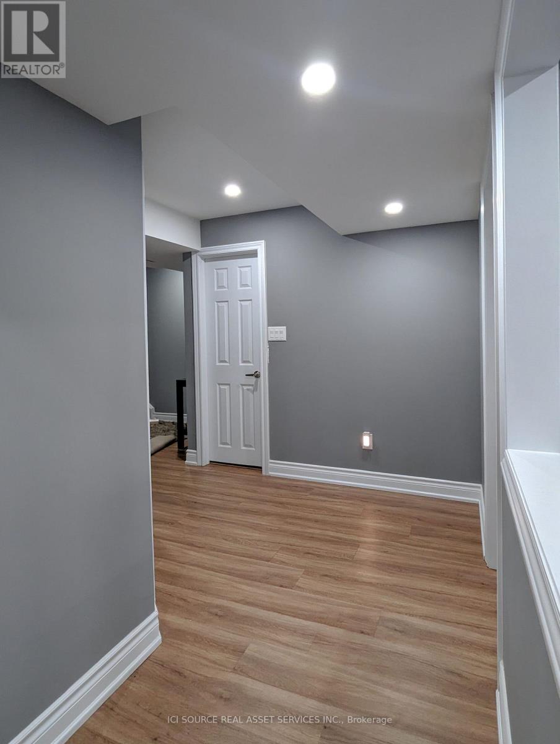
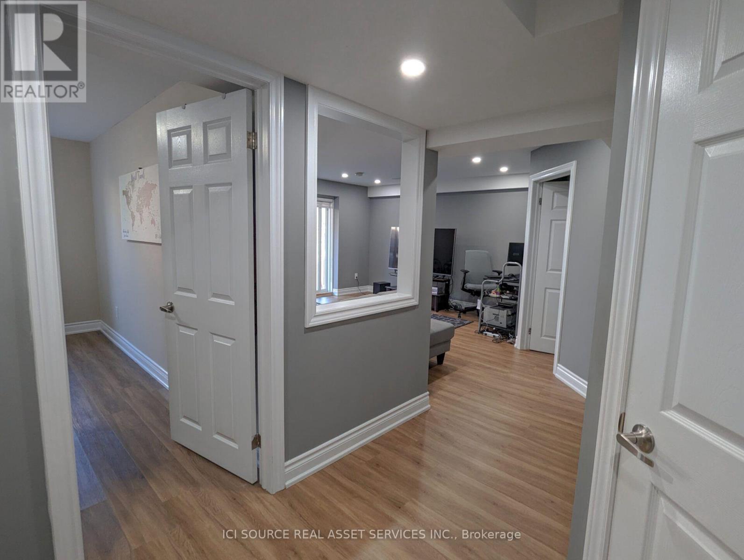
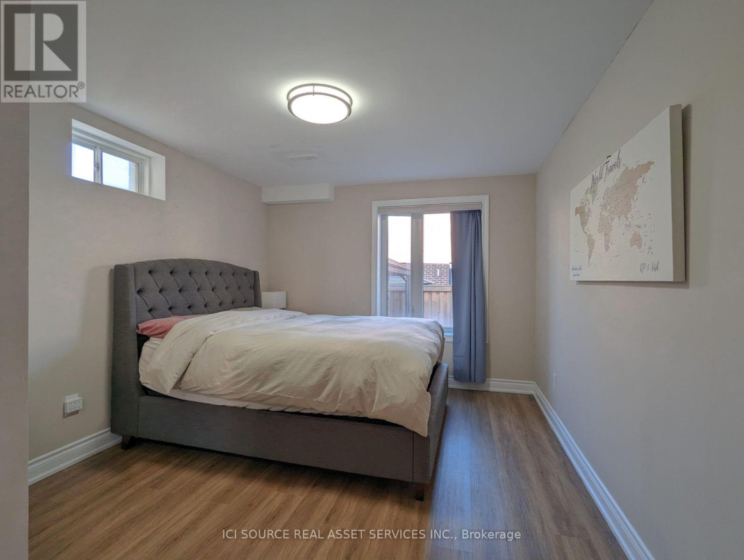
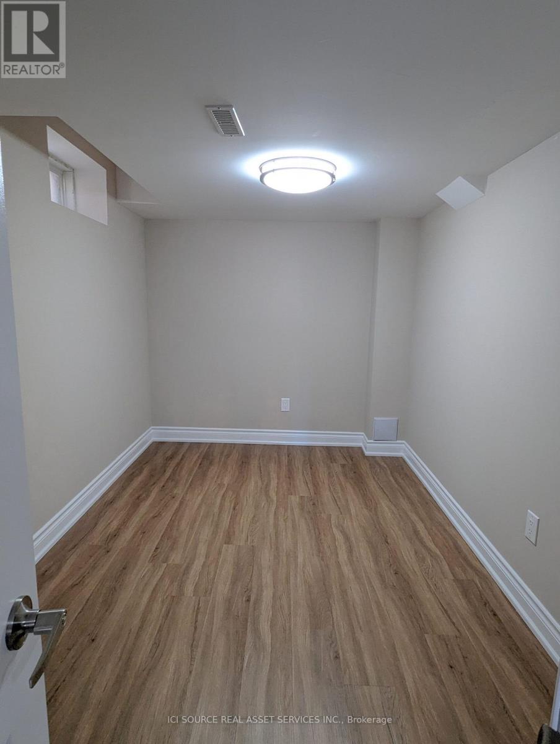
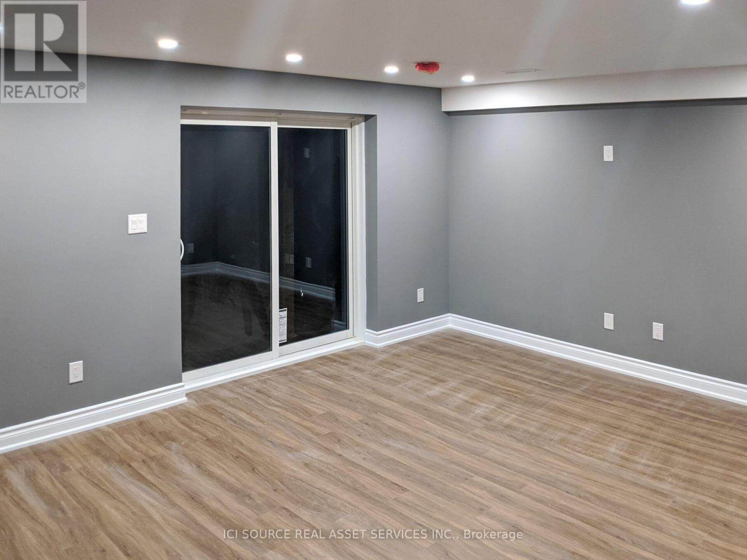
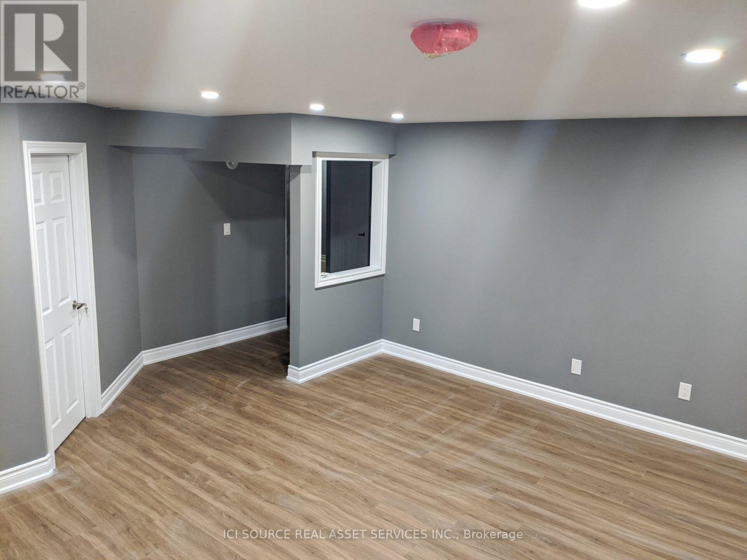
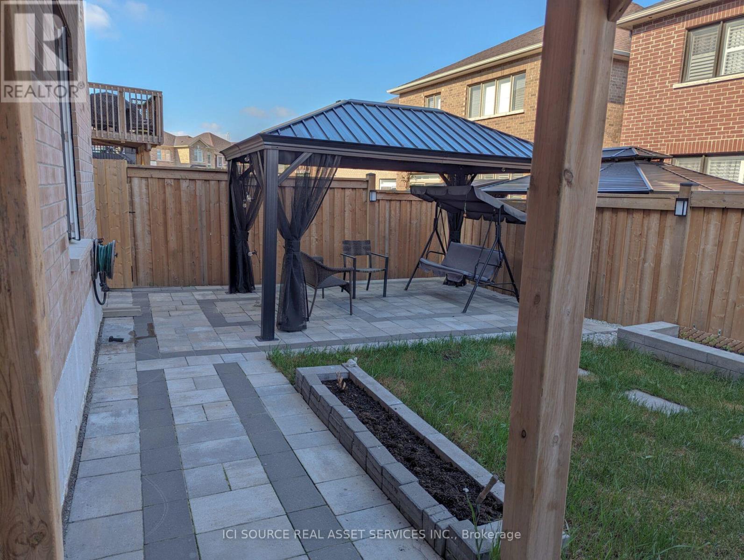
HIGHLIGHTS: Beautiful, bright, 2-bedroom WALKOUT basement unit located in a newly developed family neighbourhood, close to newly constructed schools, bus routes and parks. Burkholder Dr. and Taunton Rd. Located on Cactus Crescent. Utilities 35%, or negotiable fixed monthly rate. (Unlimited Gigabit Internet, Water, Electrical, Heating) MANDATORY: An Equifax Credit Report, rental application form, letter of employment and landlord references will be required before confirmation. First and last month's deposit must be certified. 2 bedrooms located in a safe & quiet, family-friendly area. Large windows. Access to shared backyard patio, great for summers. No Smoking. Fridge, Stove, Washer/Dryer included. Home has an interconnected smoke/CO alarm. 1 parking spot available. 2nd parking available upon request. *For Additional Property Details Click The Brochure Icon Below* (id:55460)
Property Details
| MLS® Number | E14092336 |
| Property Type | Single Family |
| Community Name | Rural Pickering |
| Features | Carpet Free |
| Parking Space Total | 1 |
Building
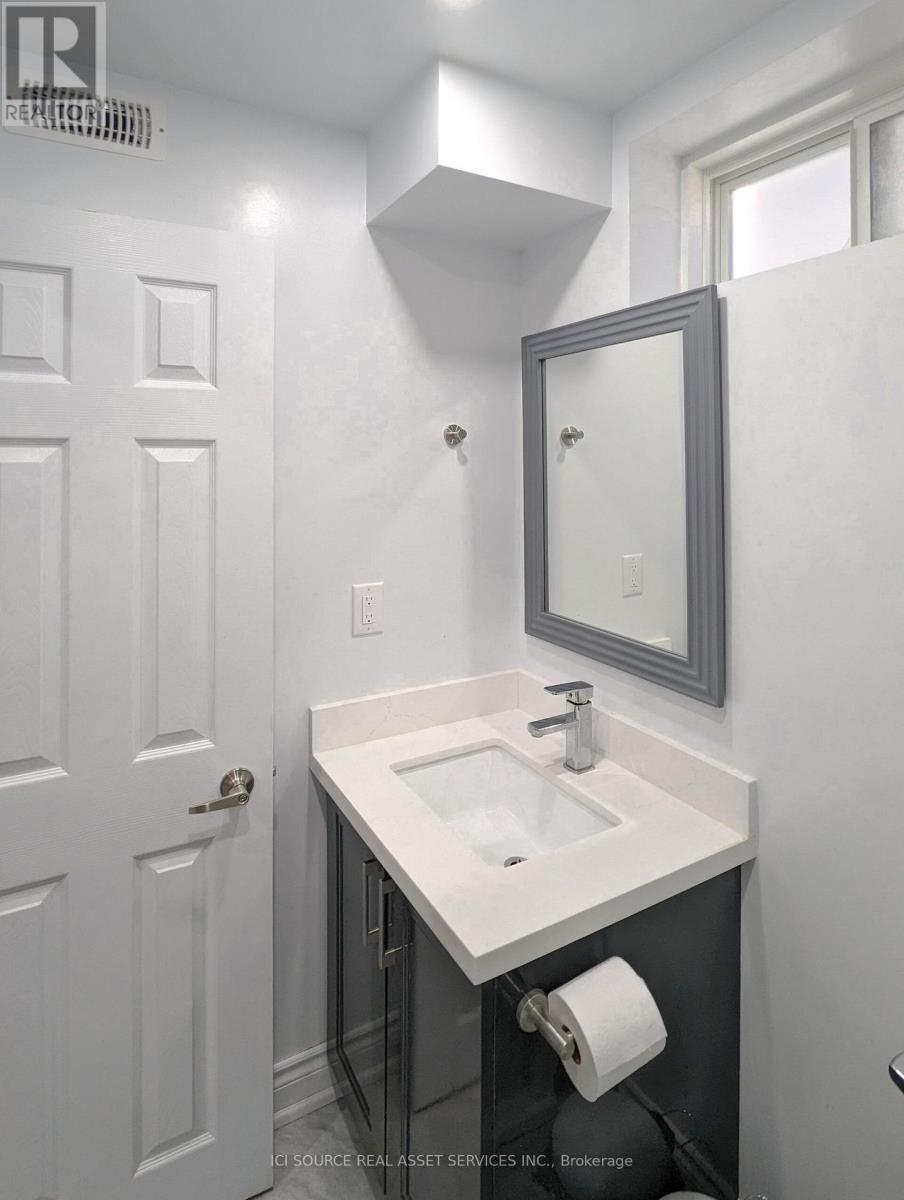
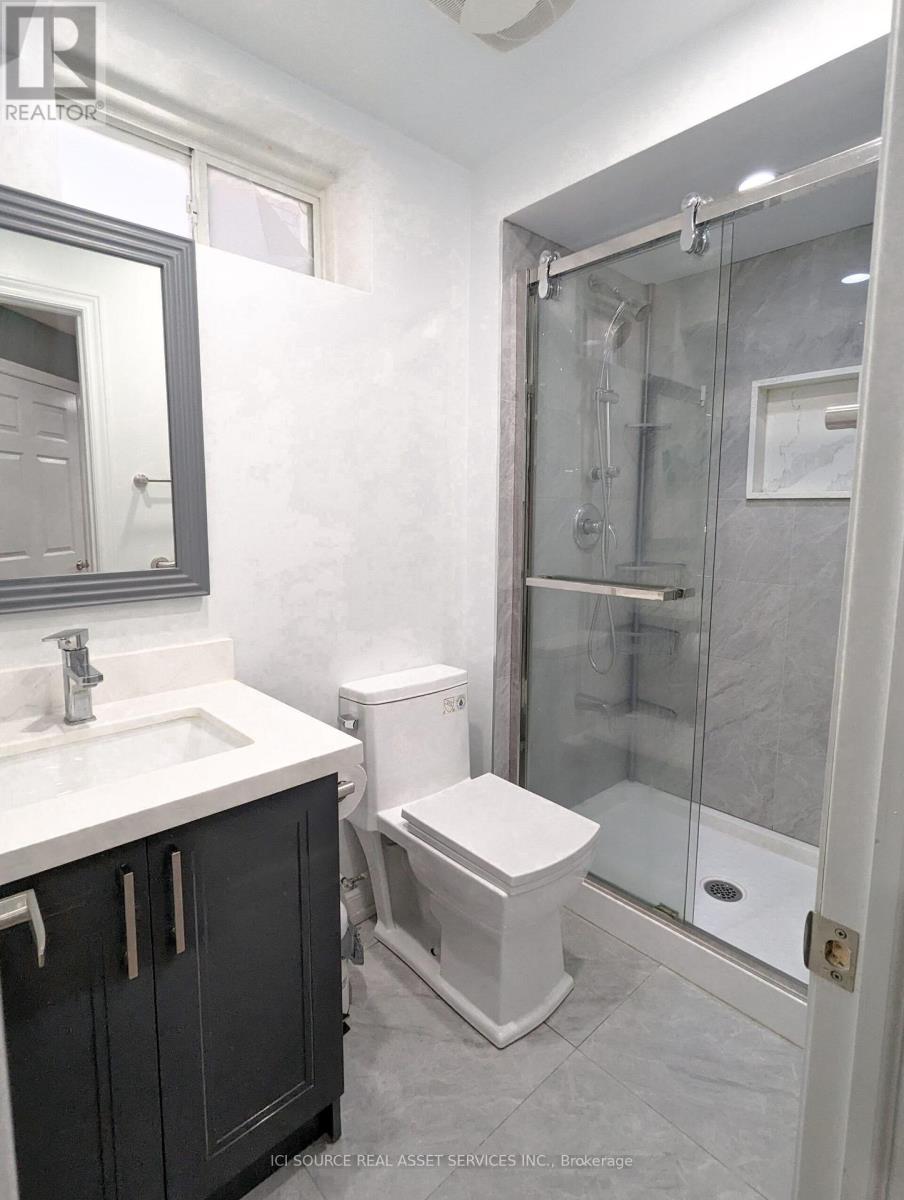
| Bathroom Total | 1 |
| Bedrooms Above Ground | 2 |
| Bedrooms Total | 2 |
| Appliances | Central Vacuum, Range, Dryer, Stove, Washer, Refrigerator |
| Basement Features | Apartment In Basement |
| Basement Type | N/a |
| Construction Style Attachment | Detached |
| Cooling Type | Central Air Conditioning |
| Exterior Finish | Brick |
| Foundation Type | Concrete |
| Heating Fuel | Natural Gas |
| Heating Type | Forced Air |
| Size Interior | 700 - 1,100 Sqft |
| Type | House |
| Utility Water | Municipal Water |
Parking
| Attached Garage | |
| Garage |
Land
| Acreage | No |
| Sewer | Sanitary Sewer |
Rooms
| Level | Type | Length | Width | Dimensions |
|---|---|---|---|---|
| Main Level | Living Room | 6 m | 5.5 m | 6 m x 5.5 m |
| Main Level | Bedroom | 4 m | 3.5 m | 4 m x 3.5 m |
| Main Level | Bedroom 2 | 2.5 m | 3 m | 2.5 m x 3 m |
| Main Level | Laundry Room | 1.5 m | 1.5 m | 1.5 m x 1.5 m |
| Main Level | Bathroom | 2 m | 1.5 m | 2 m x 1.5 m |
| Main Level | Kitchen | 3 m | 1.5 m | 3 m x 1.5 m |
| Main Level | Pantry | 2 m | 1.5 m | 2 m x 1.5 m |
https://www.realtor.ca/real-estate/30417139/basement-1224-cactus-crescent-pickering-rural-pickering
Broker of Record
(800) 253-1787
(800) 253-1787


The trademarks REALTOR®, REALTORS®, and the REALTOR® logo are controlled by The Canadian Real Estate Association (CREA) and identify real estate professionals who are members of CREA. The trademarks MLS®, Multiple Listing Service® and the associated logos are owned by The Canadian Real Estate Association (CREA) and identify the quality of services provided by real estate professionals who are members of CREA. The trademark DDF® is owned by The Canadian Real Estate Association (CREA) and identifies CREA's Data Distribution Facility (DDF®)
October 19 2026 01:28:11
Toronto Regional Real Estate Board
Ici Source Real Asset Services Inc.