
15040 Highway 48 Whitchurch-Stouffville, Ontario L4A 3B6

$999,000
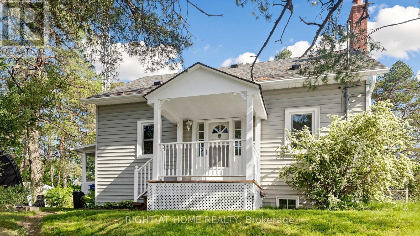
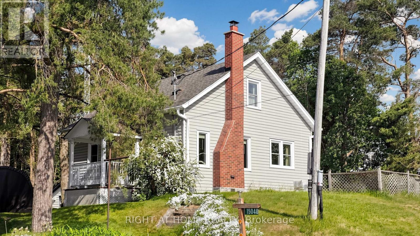
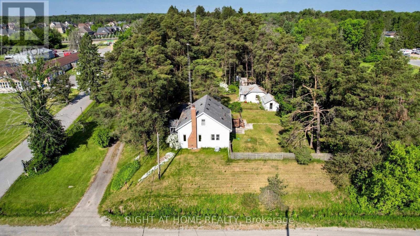
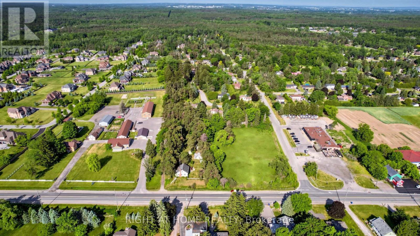
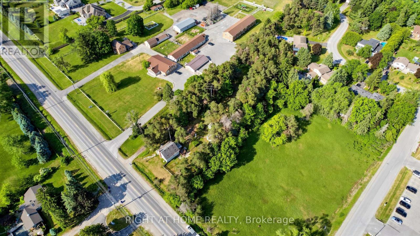
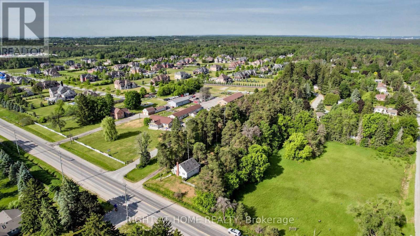
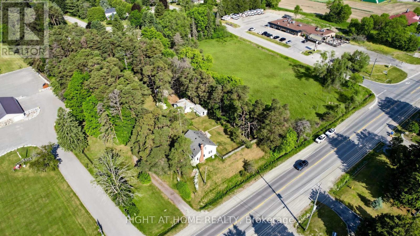
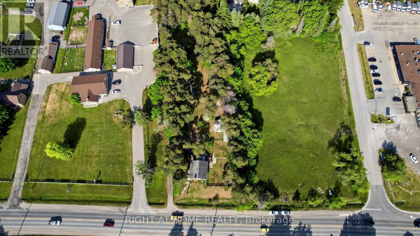
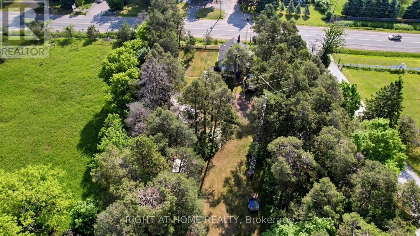
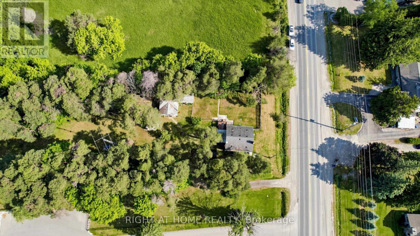
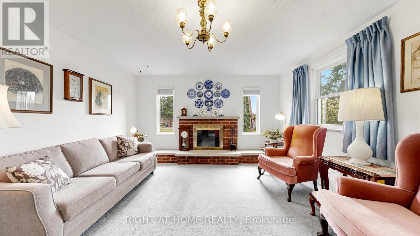
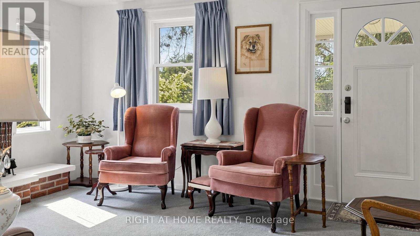
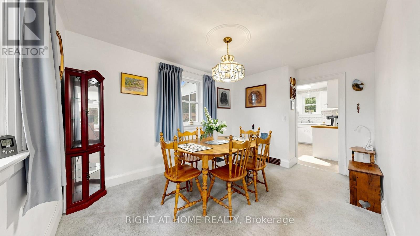
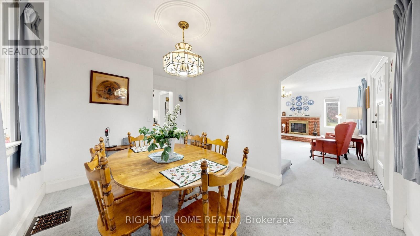
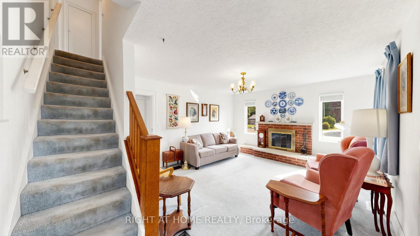
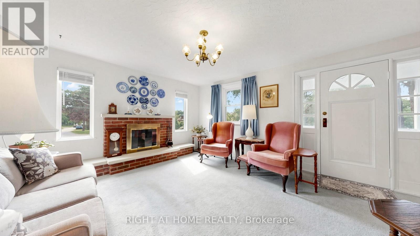
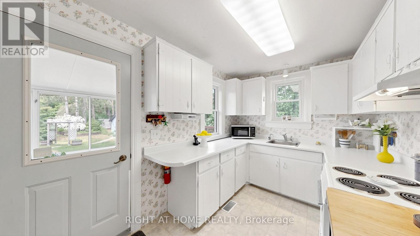
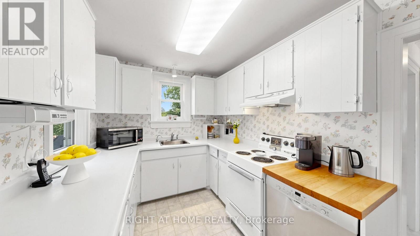
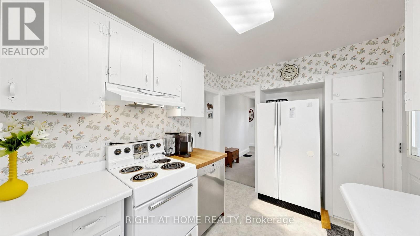
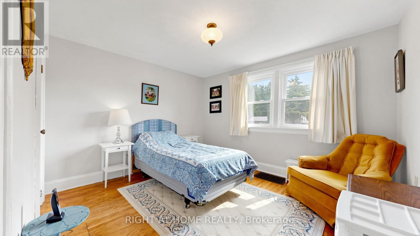
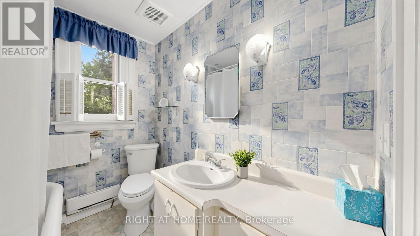
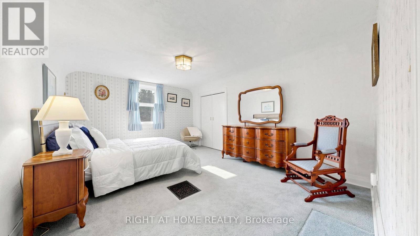
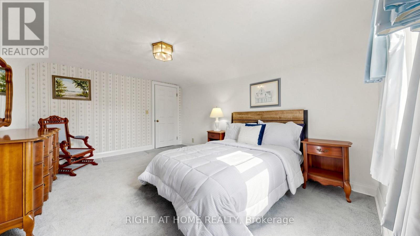
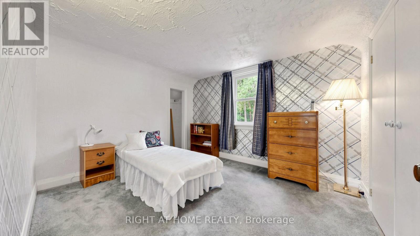
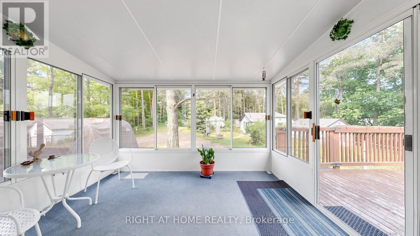
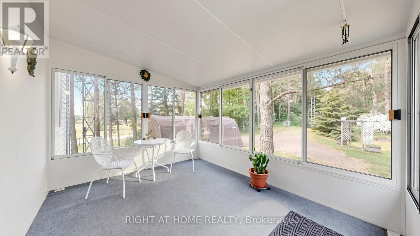
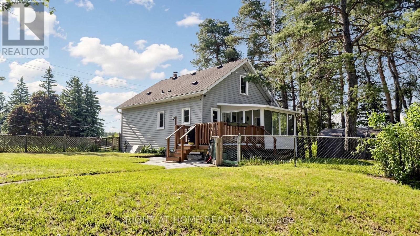
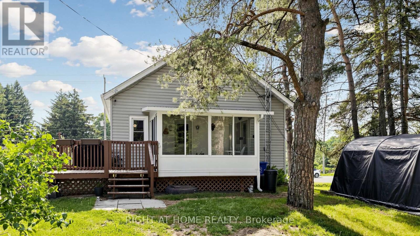
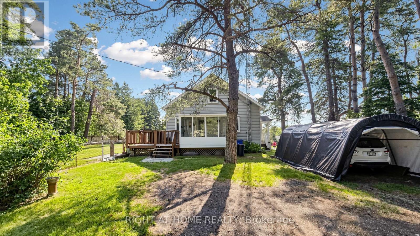
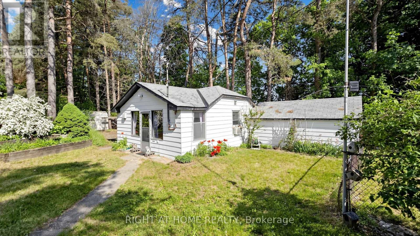
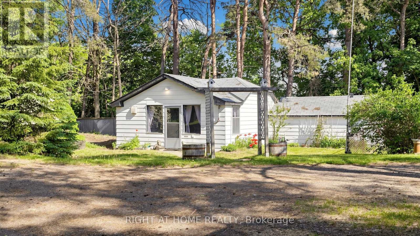
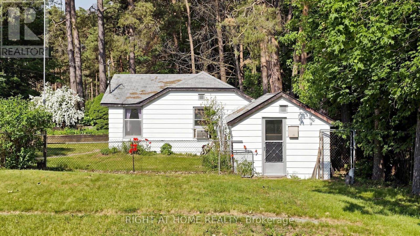
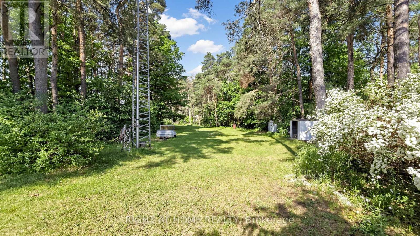
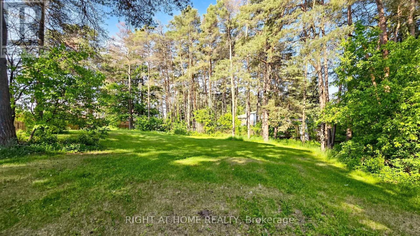
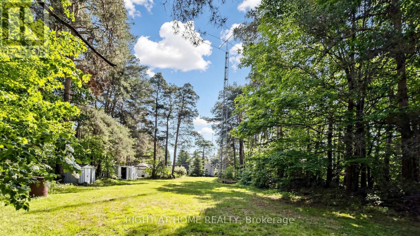
**A Rare Opportunity to Create Something Special** Set on approximately 1.2 acres just south of Aurora Road on Highway 48, this property offers a unique opportunity for investors, builders, or buyers looking to renovate, expand, or build a custom country home. Enjoy the appeal of a rural setting with open space and a sense of privacy, while remaining within convenient reach of Aurora, Stouffville, and surrounding York Region communities. The location offers access to major routes, making commuting, shopping, schools, and everyday amenities readily accessible. The existing 3-bedroom, 1-bathroom residence features a functional layout and the flexibility to enjoy the home as it is while planning for the future. With a generous lot, excellent frontage, and ample outdoor space, there is room to explore a variety of possibilities. Several important improvements have been completed over the years, including five replacement windows in the living and dining rooms (2012), a complete roof replacement in 2015 following removal of the existing shingles, and a 200-amp electrical service. A professionally installed generator transfer panel allows for connection of a portable generator when needed. The property also includes a former dog kennel building with 100-amp electrical service, along with three additional sheds offering versatile space for storage, hobbies, workshop use, or other permitted uses. A lawn-maintenance tractor and snow blower may also be included in the sale. Whether you envision renovating the existing home, creating a private country retreat, or exploring the potential for a custom build, this sizeable property offers an opportunity to enjoy country living with the convenience of nearby communities and amenities. (id:55460)
Property Details
| MLS® Number | N14092324 |
| Property Type | Single Family |
| Community Name | Ballantrae |
| Parking Space Total | 7 |
| Structure | Shed |
Building
| Bathroom Total | 1 |
| Bedrooms Above Ground | 3 |
| Bedrooms Total | 3 |
| Age | 51 To 99 Years |
| Appliances | Water Heater, Dishwasher, Dryer, Stove, Washer, Window Coverings, Refrigerator |
| Basement Development | Unfinished |
| Basement Type | N/a (unfinished) |
| Construction Style Attachment | Detached |
| Cooling Type | Central Air Conditioning |
| Exterior Finish | Vinyl Siding |
| Fireplace Present | Yes |
| Flooring Type | Carpeted |
| Foundation Type | Concrete |
| Heating Fuel | Natural Gas |
| Heating Type | Forced Air |
| Stories Total | 2 |
| Size Interior | 1,100 - 1,500 Sqft |
| Type | House |
| Utility Water | Municipal Water |
Parking
| Carport | |
| No Garage |
Land
| Acreage | No |
| Sewer | Septic System |
| Size Depth | 346 Ft ,9 In |
| Size Frontage | 159 Ft ,10 In |
| Size Irregular | 159.9 X 346.8 Ft |
| Size Total Text | 159.9 X 346.8 Ft|1/2 - 1.99 Acres |
| Zoning Description | Rr1 |
Rooms
| Level | Type | Length | Width | Dimensions |
|---|---|---|---|---|
| Second Level | Bedroom | 4.34 m | 3.15 m | 4.34 m x 3.15 m |
| Second Level | Bedroom | 3.15 m | 2.77 m | 3.15 m x 2.77 m |
| Main Level | Living Room | 434 m | 4.06 m | 434 m x 4.06 m |
| Main Level | Dining Room | 3.56 m | 2.82 m | 3.56 m x 2.82 m |
| Main Level | Kitchen | 3.94 m | 2.39 m | 3.94 m x 2.39 m |
| Main Level | Bedroom | 3.4 m | 3.15 m | 3.4 m x 3.15 m |
| Main Level | Sunroom | 3.63 m | 2.87 m | 3.63 m x 2.87 m |
Utilities
| Cable | Installed |
| Electricity | Installed |


16850 Yonge Street #6b
Newmarket, Ontario L3Y 0A3
(905) 953-0550

The trademarks REALTOR®, REALTORS®, and the REALTOR® logo are controlled by The Canadian Real Estate Association (CREA) and identify real estate professionals who are members of CREA. The trademarks MLS®, Multiple Listing Service® and the associated logos are owned by The Canadian Real Estate Association (CREA) and identify the quality of services provided by real estate professionals who are members of CREA. The trademark DDF® is owned by The Canadian Real Estate Association (CREA) and identifies CREA's Data Distribution Facility (DDF®)
October 19 2026 01:29:54
Toronto Regional Real Estate Board
Right At Home Realty