
1304 Hunter Street Innisfil, Ontario L9S 0H1
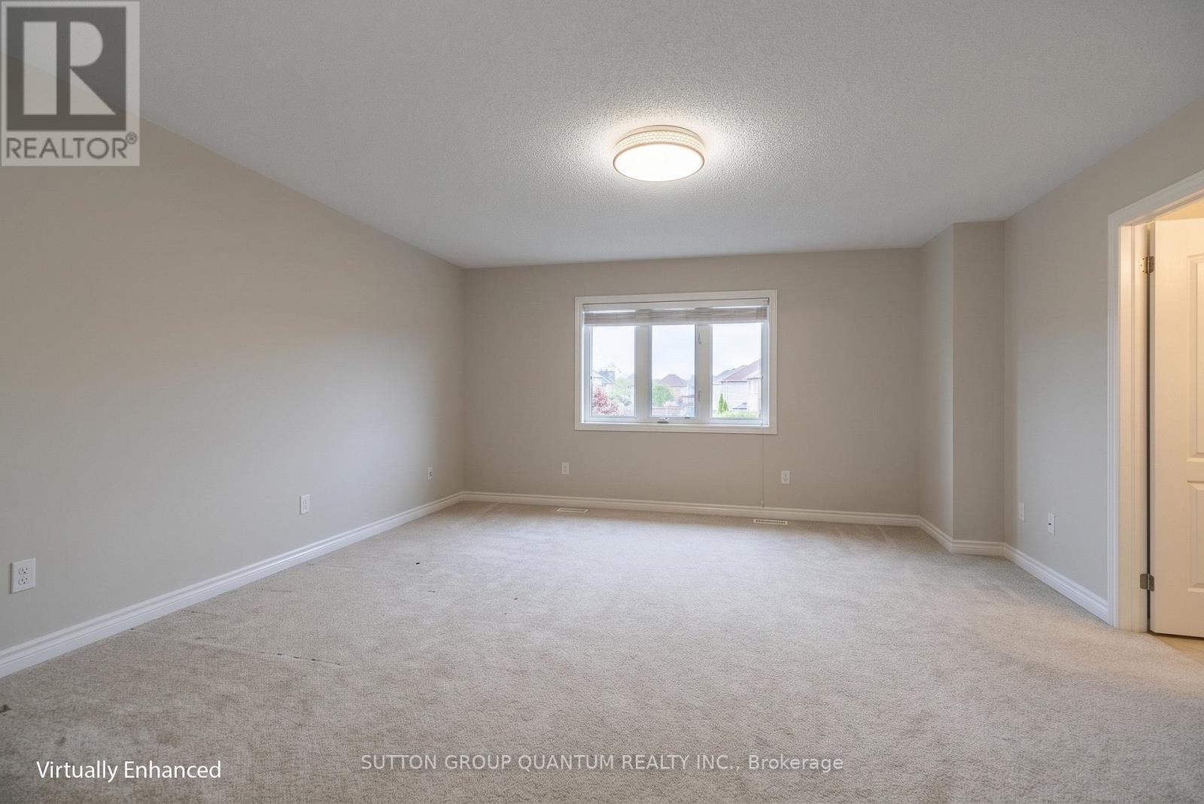
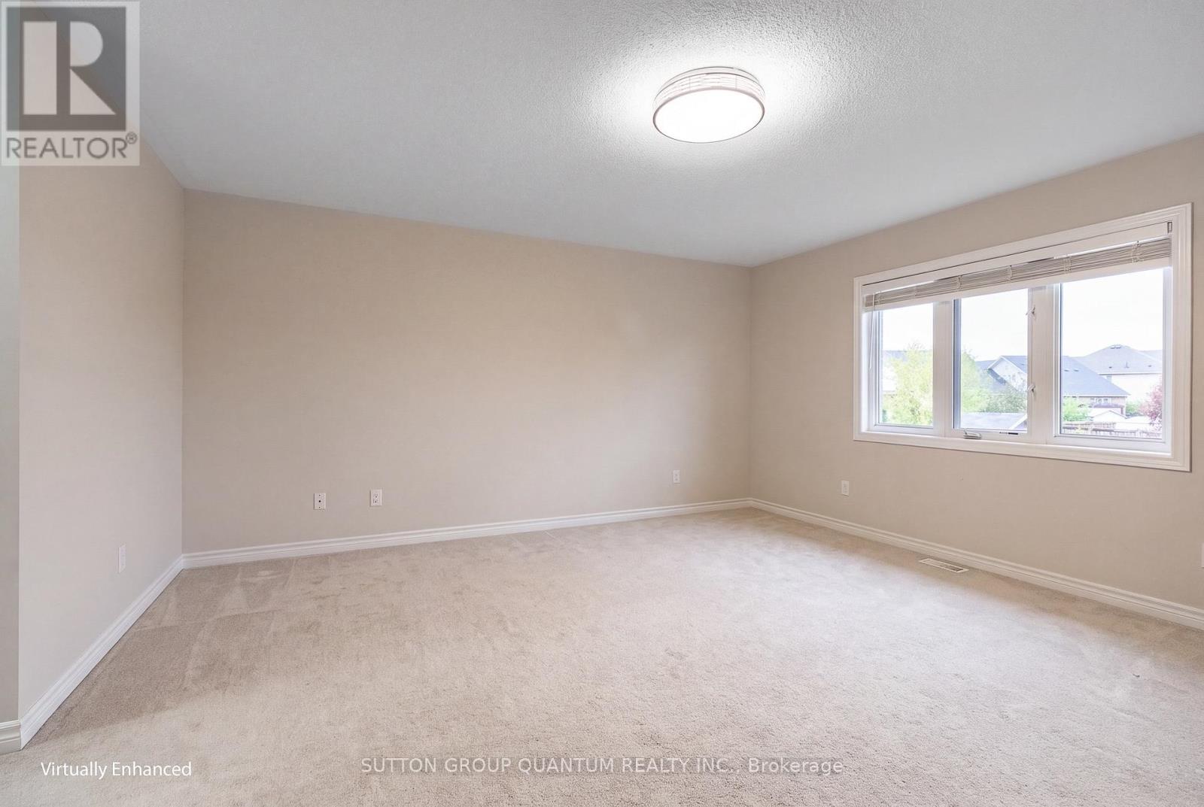
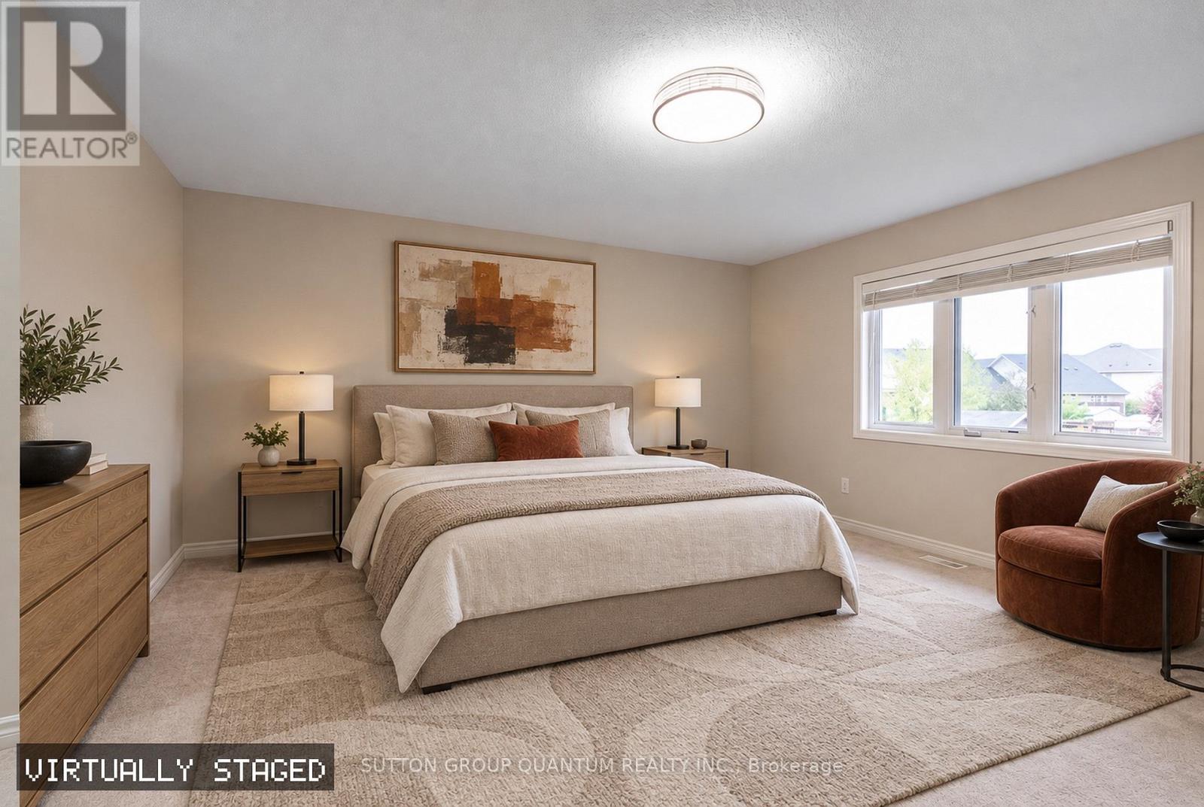
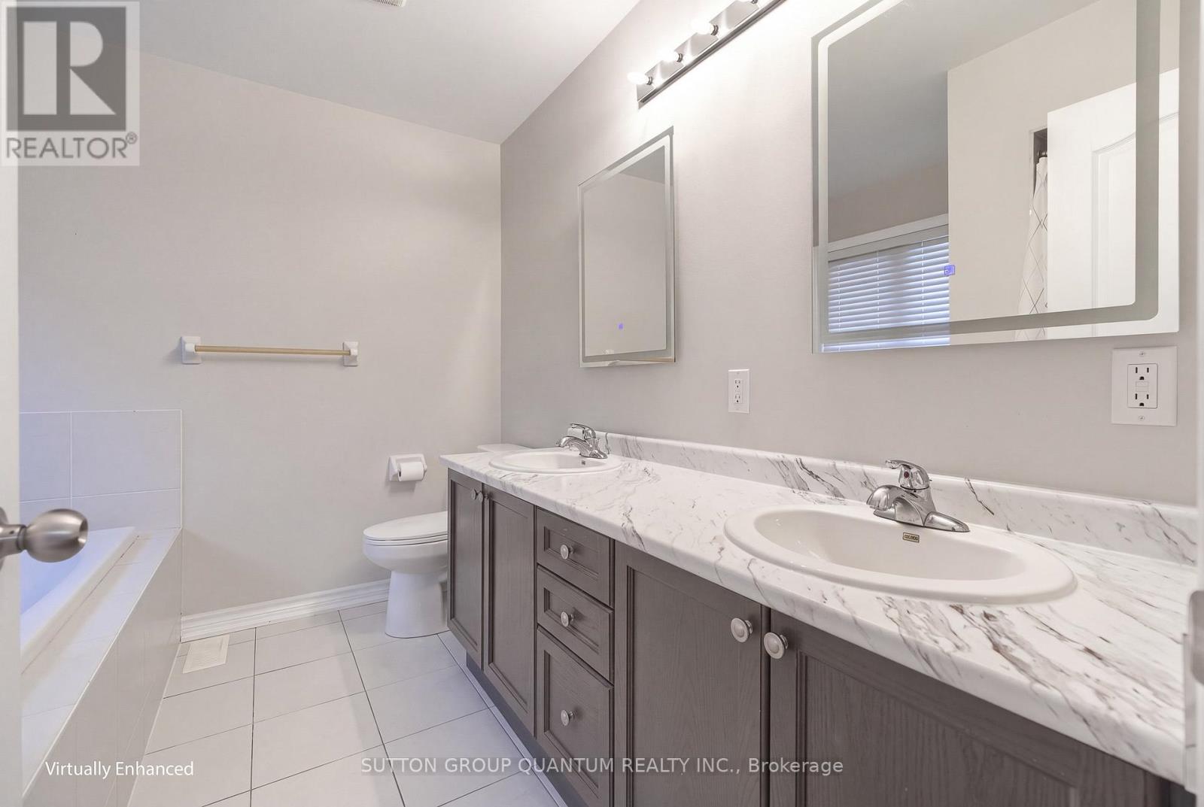

$734,900
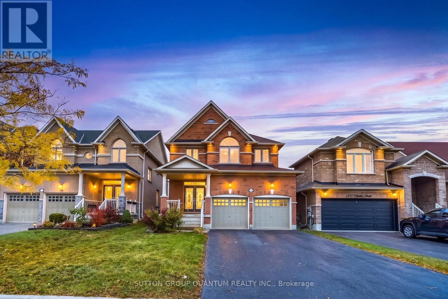
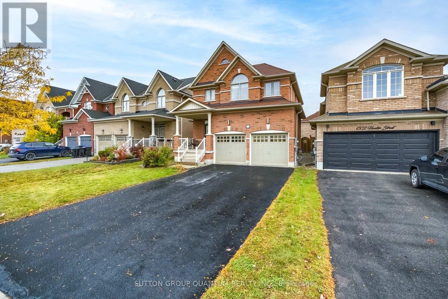
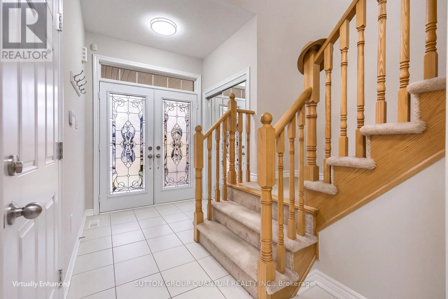
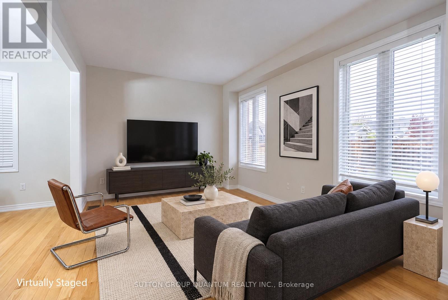
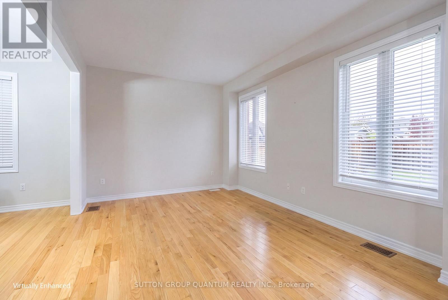
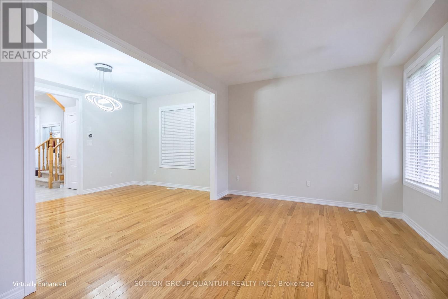
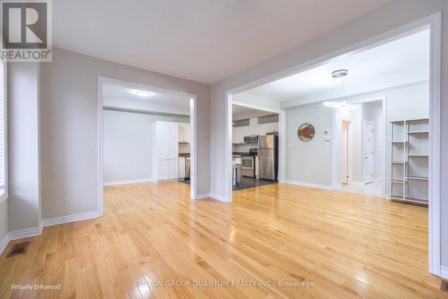
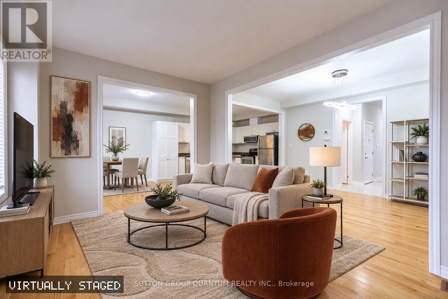
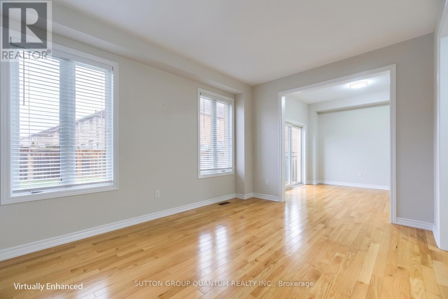
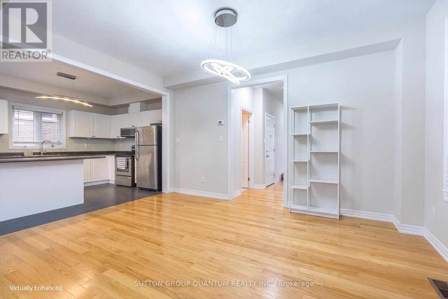
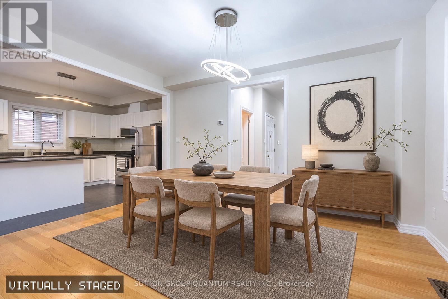
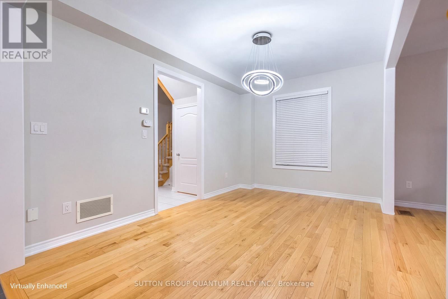
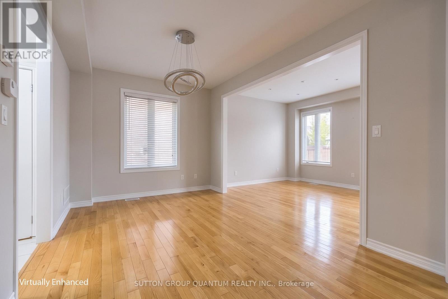
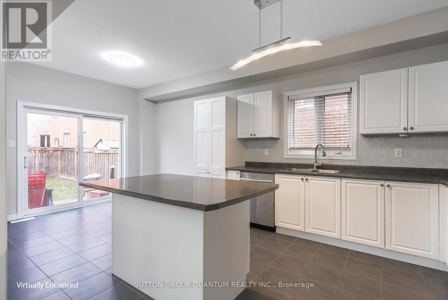
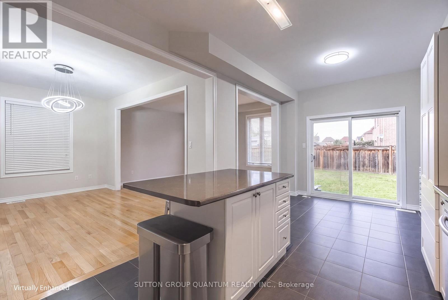
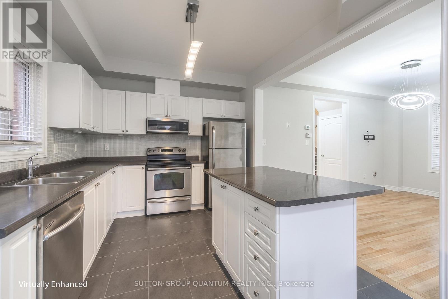
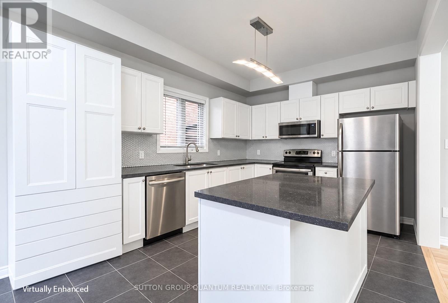
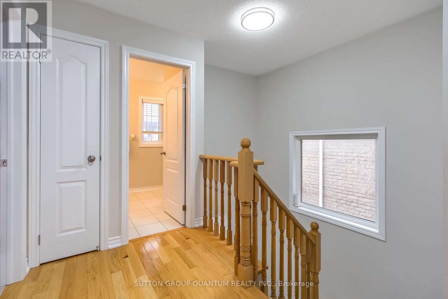
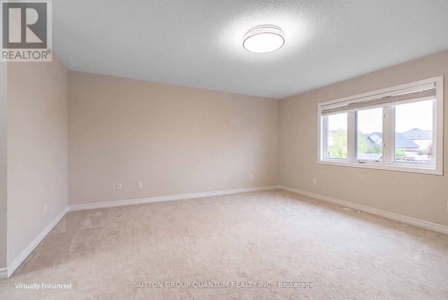
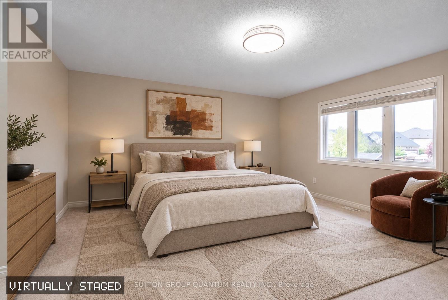
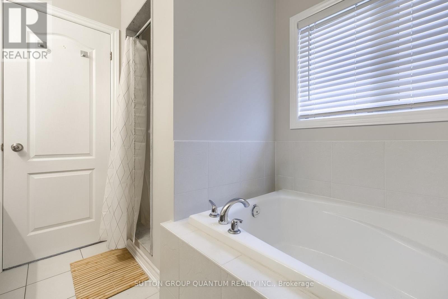
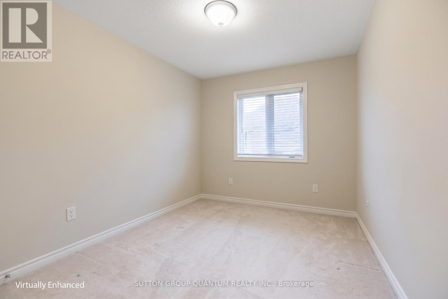
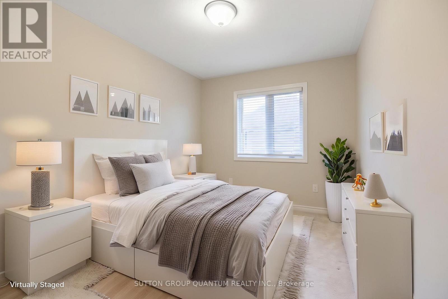
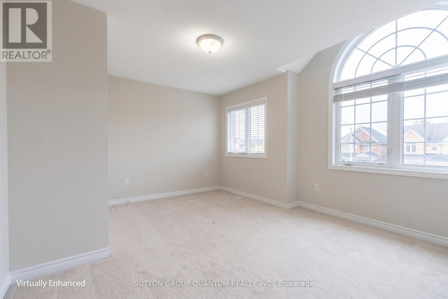
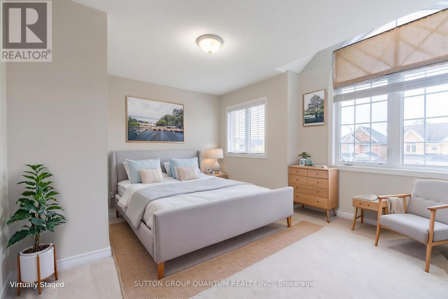
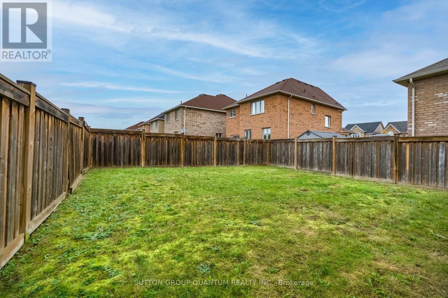
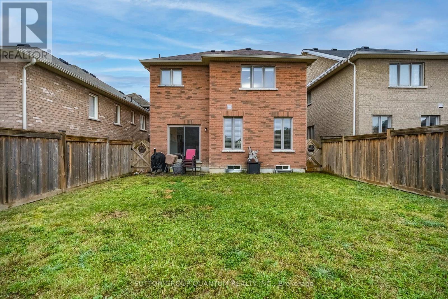
Welcome to this bright and spacious 3-bedroom home, ideally situated in the heart of Alcona in a highly sought-after family-friendly neighbourhood! Featuring a functional and inviting layout, this home boasts an open-concept main living area filled with natural light, creating a warm and airy atmosphere perfect for both everyday living and entertaining. Enjoy the convenience of a walkout to the backyard, offering a seamless transition between indoor and outdoor living. The unbeatable location puts you within walking distance of restaurants, shopping, schools, and scenic walking trails, while just minutes from the community centre, beautiful Lake Simcoe beaches, parks, and Highway 400. Offering the perfect blend of comfort, convenience and lifestyle, this is a wonderful opportunity to enjoy everything the vibrant Alcona community has to offer! (id:55460)
Property Details
| MLS® Number | N14092432 |
| Property Type | Single Family |
| Community Name | Alcona |
| Equipment Type | Water Heater |
| Parking Space Total | 6 |
| Rental Equipment Type | Water Heater |
Building
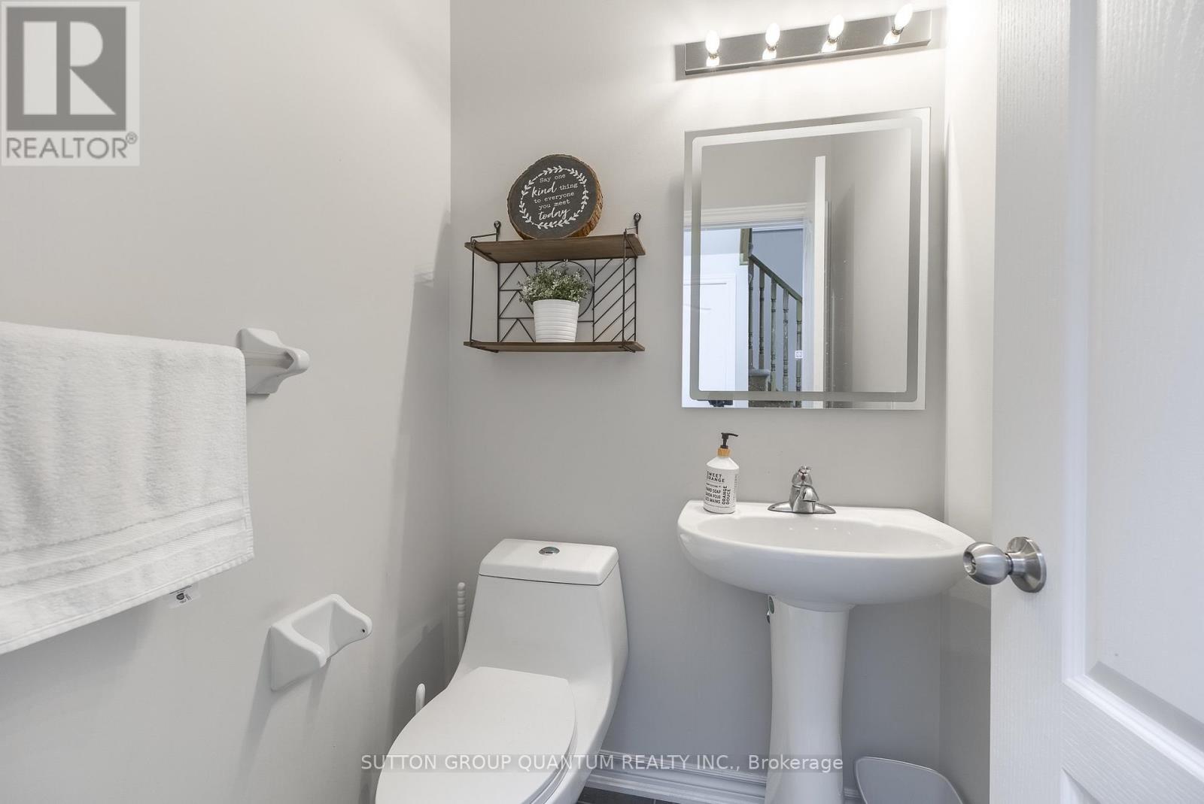
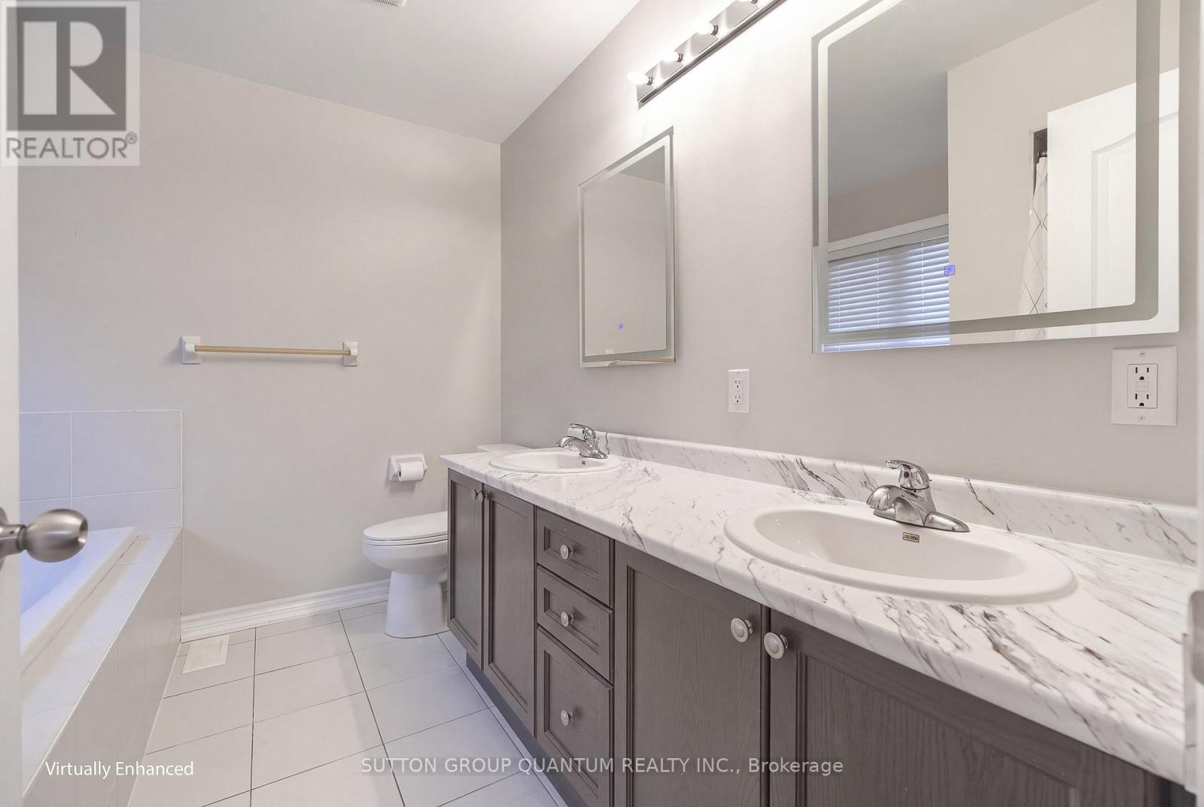
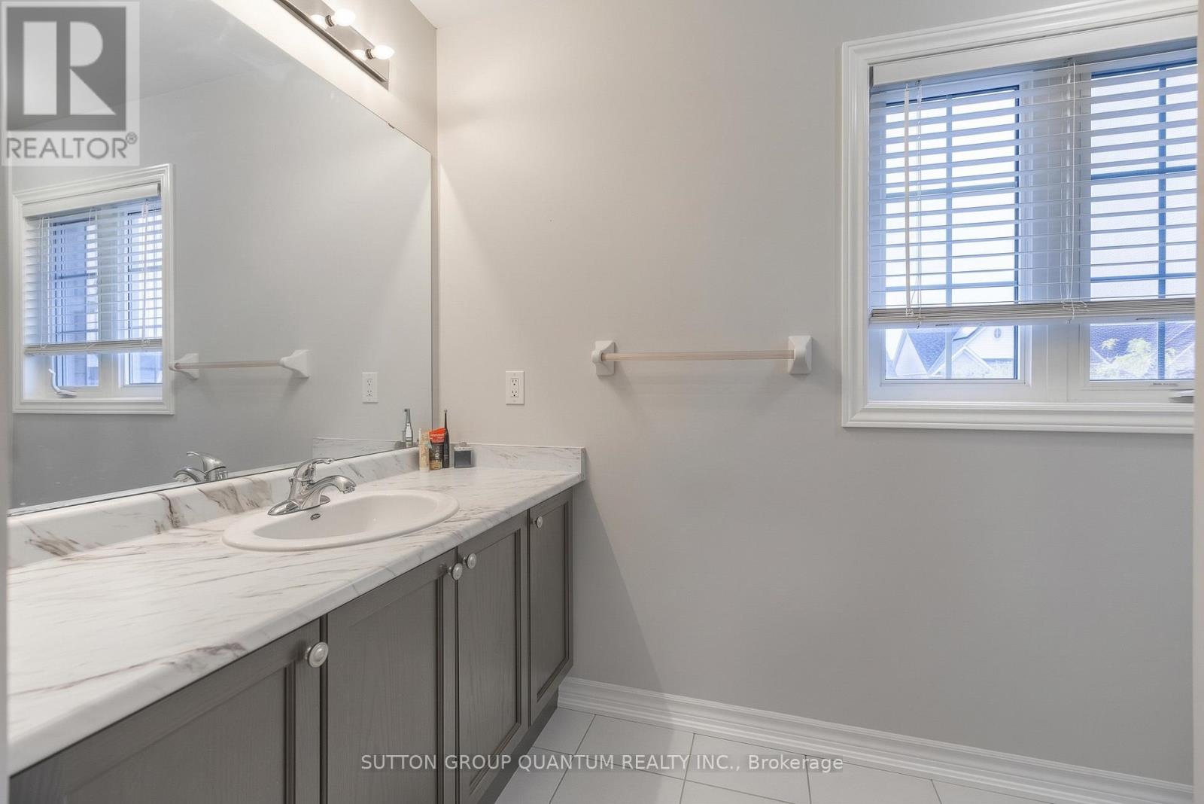
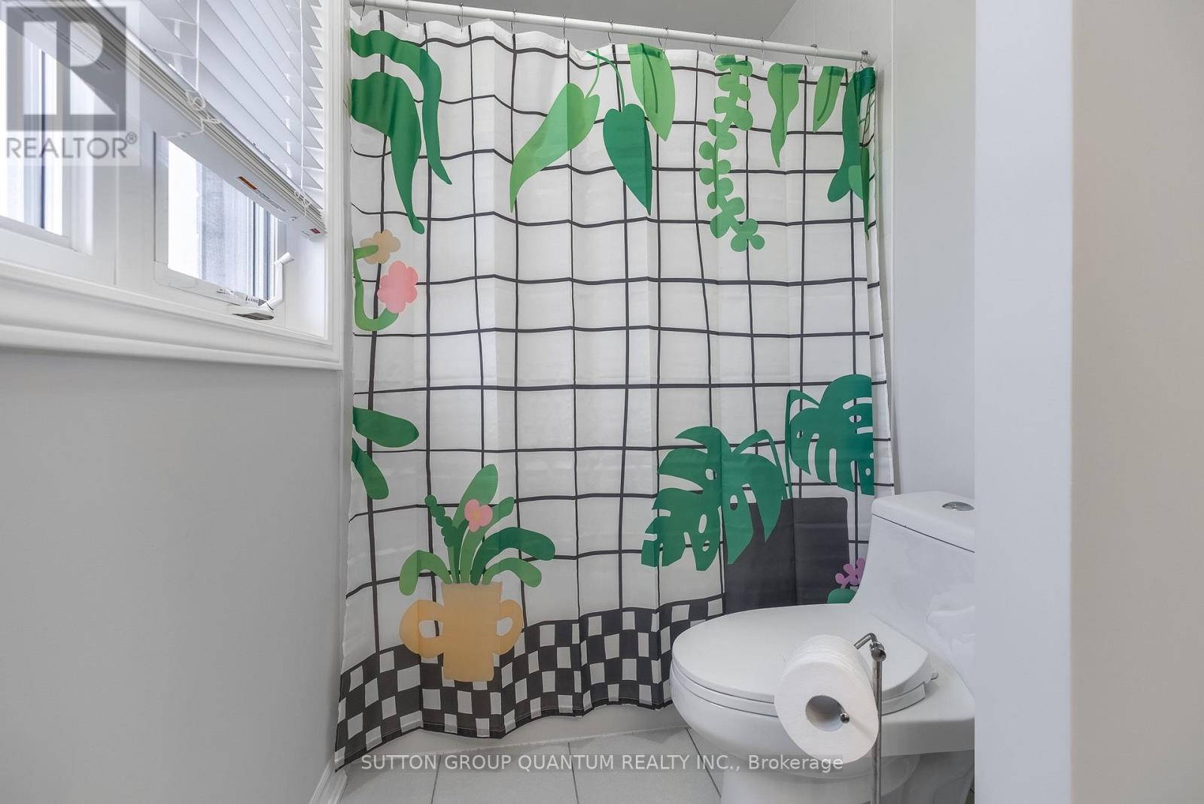
| Bathroom Total | 3 |
| Bedrooms Above Ground | 3 |
| Bedrooms Total | 3 |
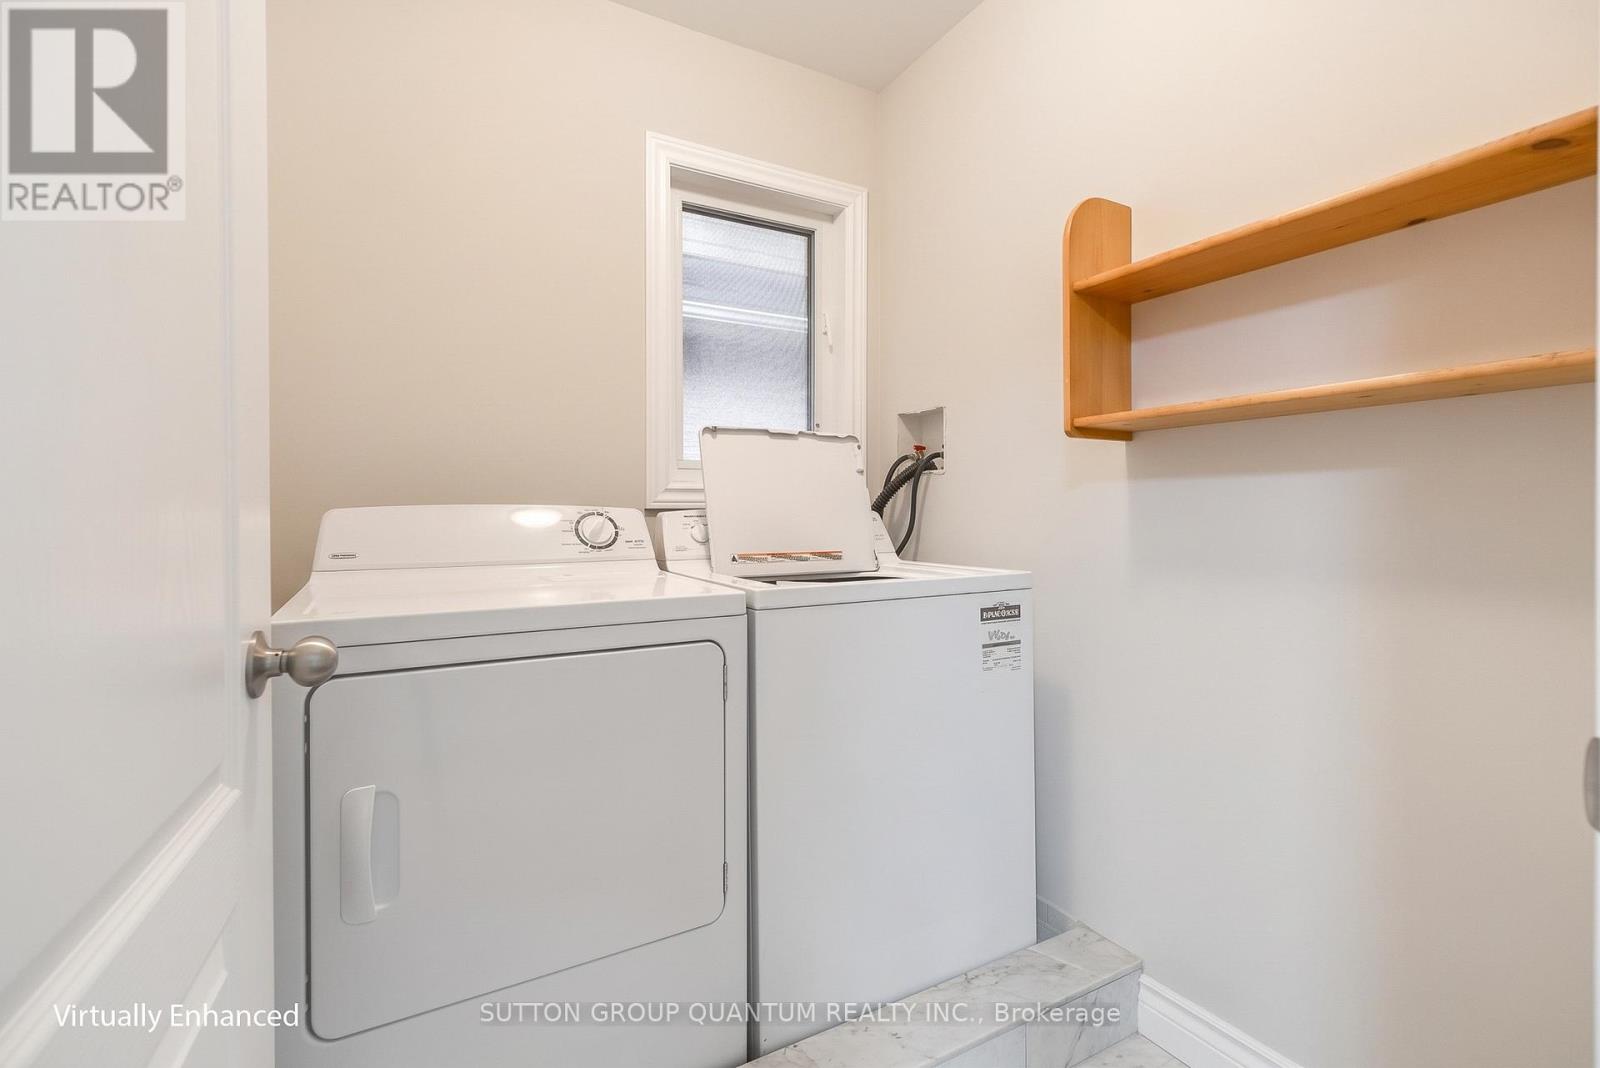
| Appliances | Dishwasher, Dryer, Stove, Washer, Refrigerator |
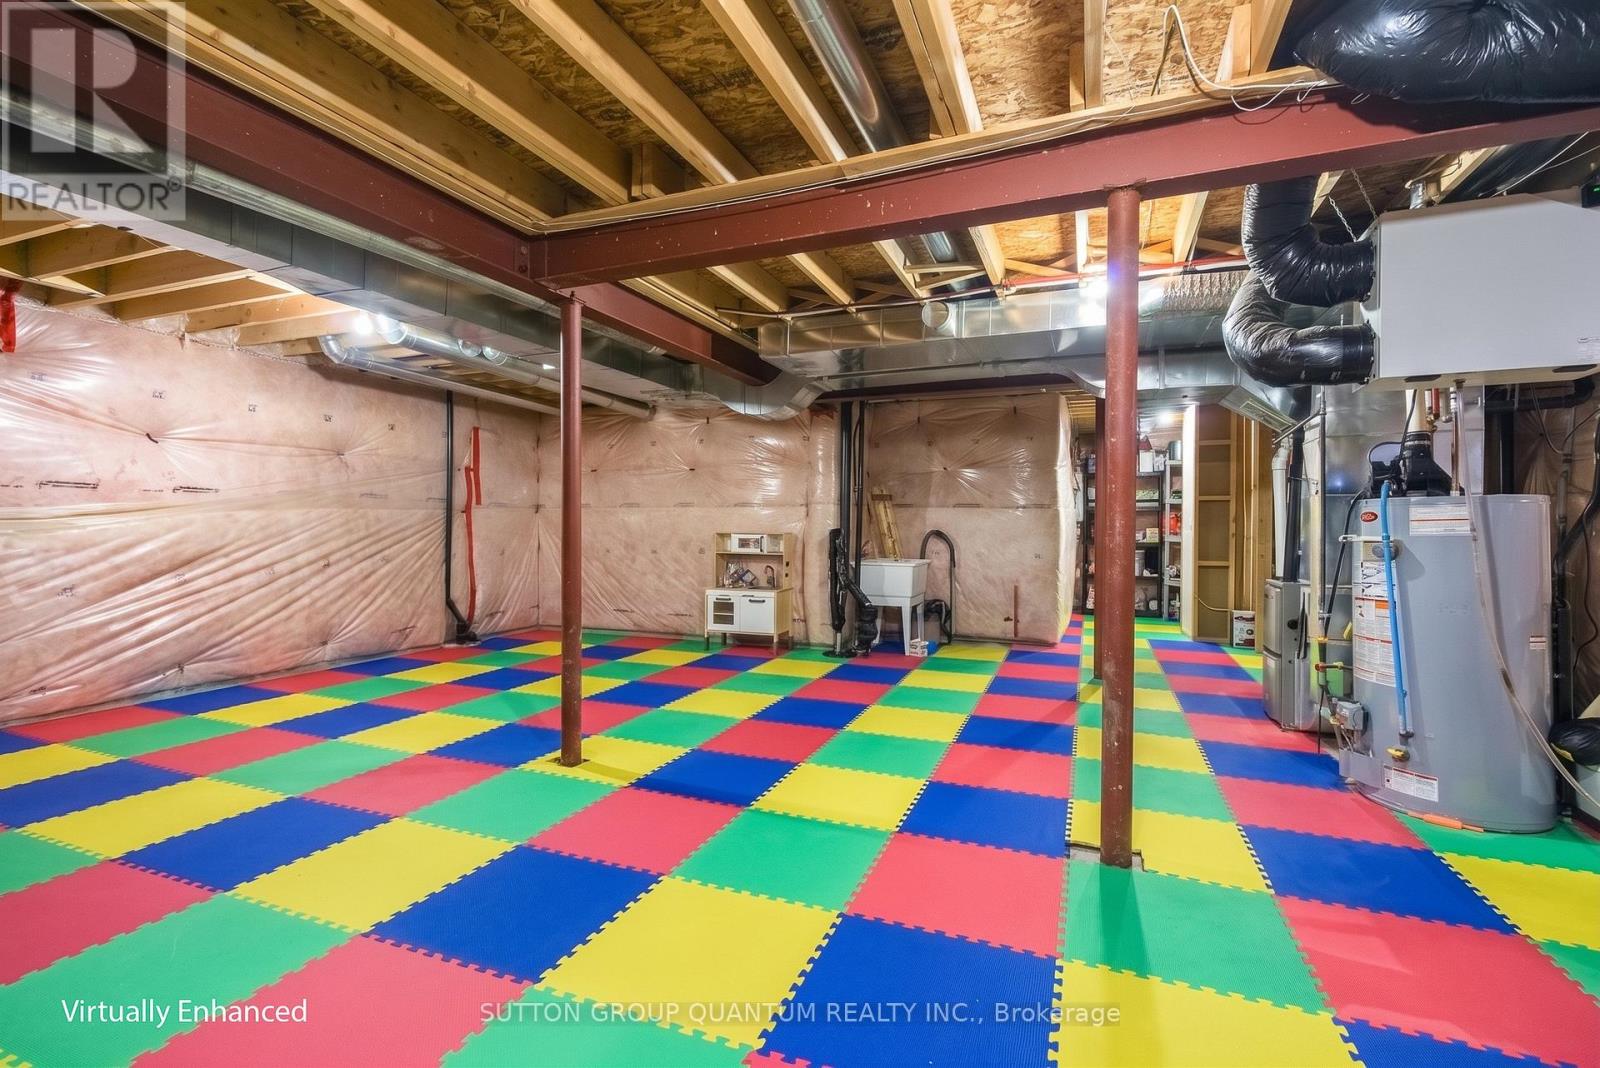
| Basement Development | Unfinished |
| Basement Type | N/a (unfinished) |
| Construction Style Attachment | Detached |
| Cooling Type | Central Air Conditioning |
| Exterior Finish | Brick |
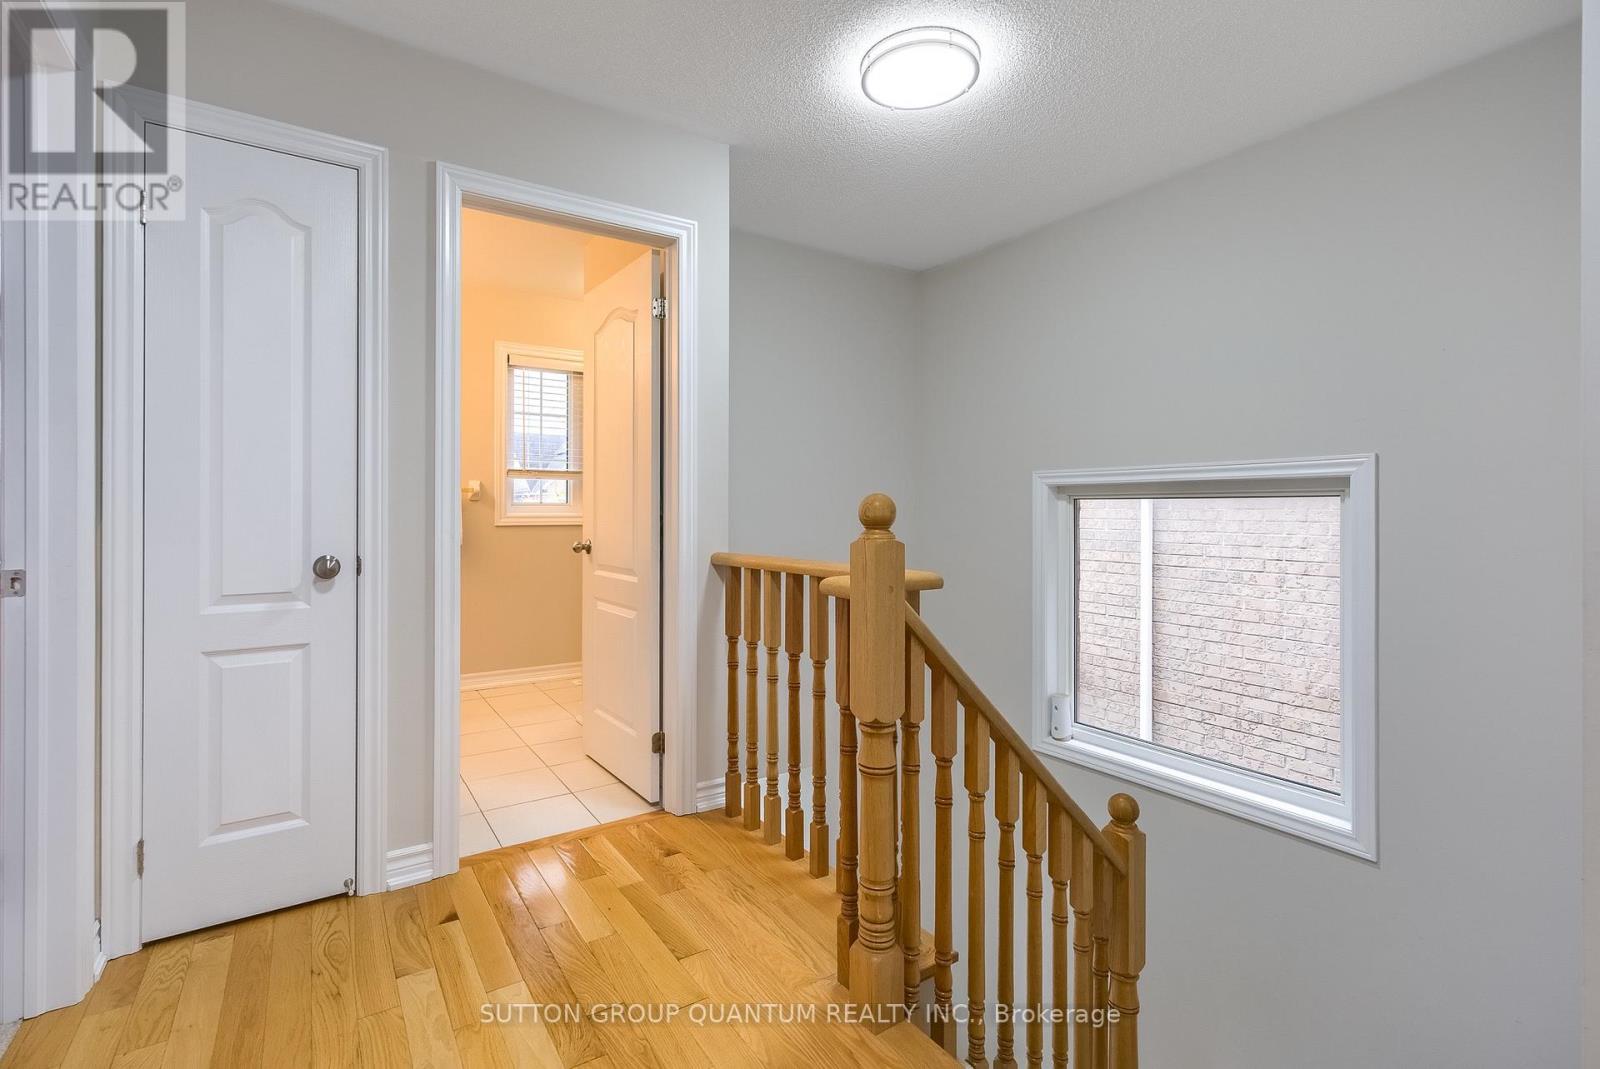
| Flooring Type | Hardwood, Carpeted |
| Foundation Type | Unknown |
| Half Bath Total | 1 |
| Heating Fuel | Natural Gas |
| Heating Type | Forced Air |
| Stories Total | 2 |
| Size Interior | 1,500 - 2,000 Sqft |
| Type | House |
| Utility Water | Municipal Water |
Parking
| Attached Garage | |
| Garage |
Land
| Acreage | No |
| Sewer | Sanitary Sewer |
| Size Depth | 103 Ft |
| Size Frontage | 35 Ft ,1 In |
| Size Irregular | 35.1 X 10³ Ft |
| Size Total Text | 35.1 X 10³ Ft |
Rooms
| Level | Type | Length | Width | Dimensions |
|---|---|---|---|---|
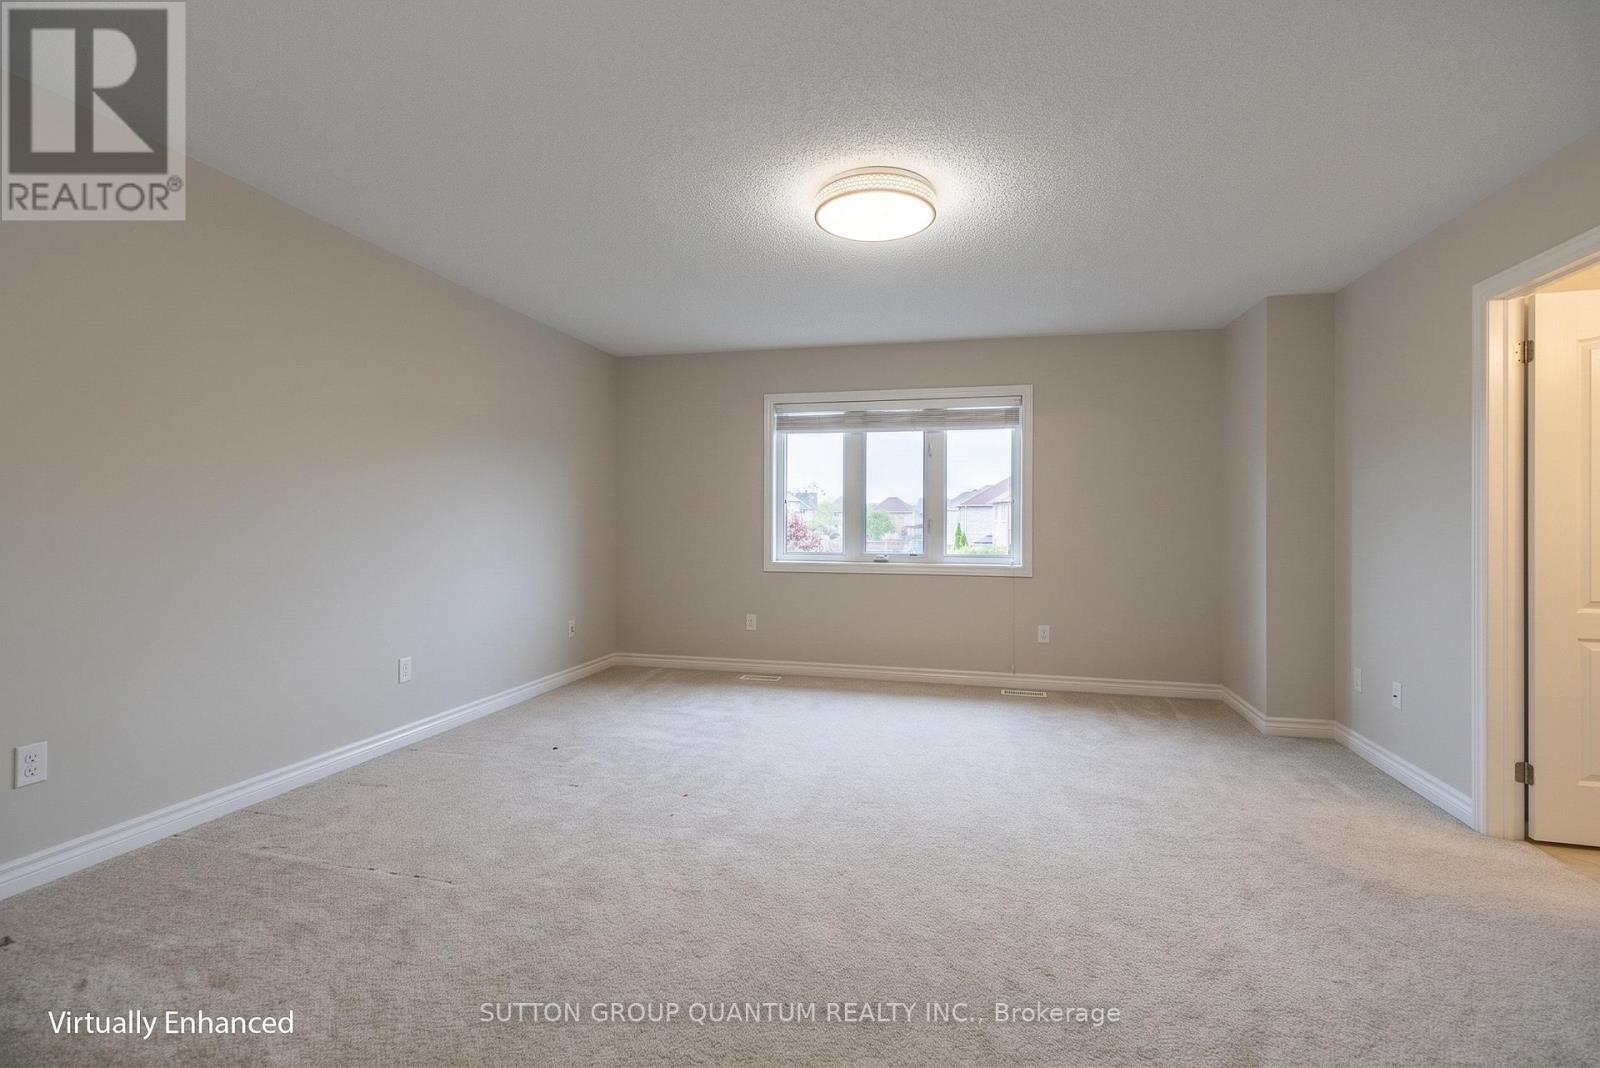
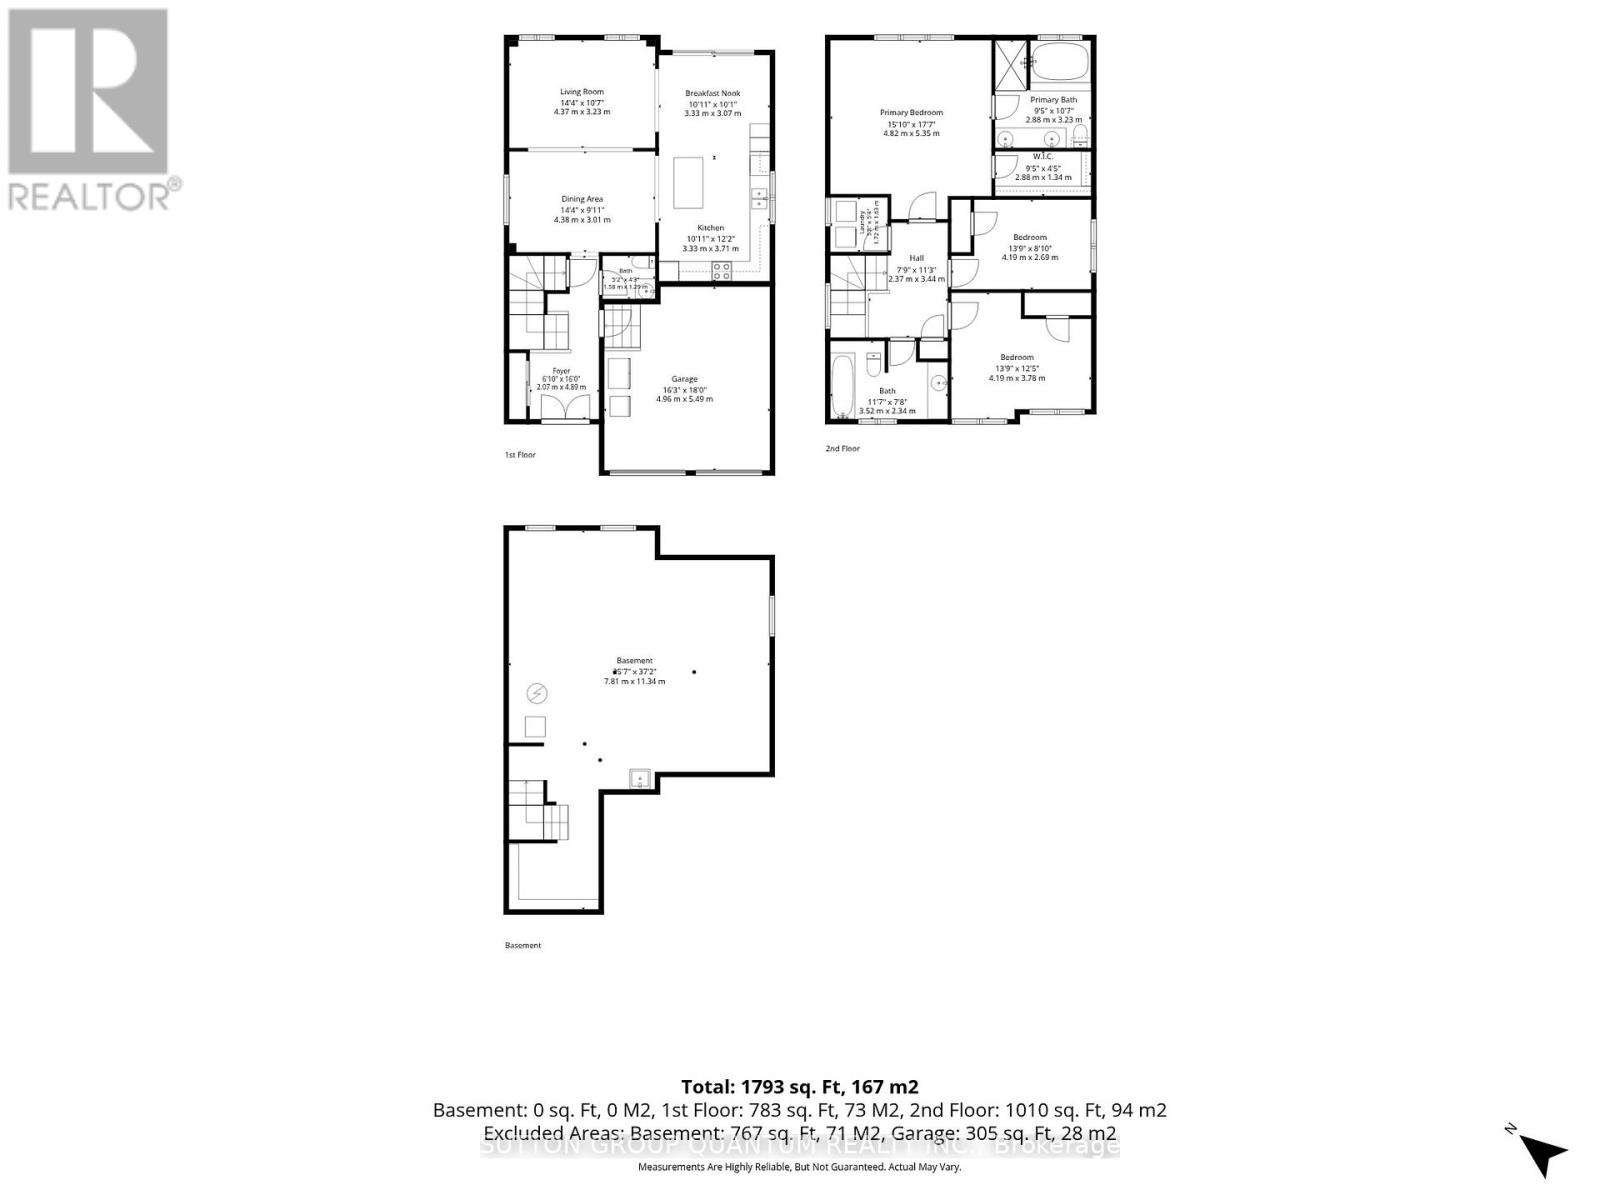
| Second Level | Primary Bedroom | 5.35 m | 4.82 m | 5.35 m x 4.82 m |
| Second Level | Bedroom 2 | 4.19 m | 2.69 m | 4.19 m x 2.69 m |
| Second Level | Bedroom 3 | 4.19 m | 3.78 m | 4.19 m x 3.78 m |
| Main Level | Living Room | 4.37 m | 3.23 m | 4.37 m x 3.23 m |
| Main Level | Dining Room | 4.38 m | 3.01 m | 4.38 m x 3.01 m |
| Main Level | Kitchen | 3.71 m | 3.33 m | 3.71 m x 3.33 m |
| Main Level | Eating Area | 3.33 m | 3.07 m | 3.33 m x 3.07 m |
https://www.realtor.ca/real-estate/30417157/1304-hunter-street-innisfil-alcona-alcona


260 Lakeshore Rd E Unit B, Lower Levl
Oakville, Ontario L6J 1J1
(905) 844-5000

The trademarks REALTOR®, REALTORS®, and the REALTOR® logo are controlled by The Canadian Real Estate Association (CREA) and identify real estate professionals who are members of CREA. The trademarks MLS®, Multiple Listing Service® and the associated logos are owned by The Canadian Real Estate Association (CREA) and identify the quality of services provided by real estate professionals who are members of CREA. The trademark DDF® is owned by The Canadian Real Estate Association (CREA) and identifies CREA's Data Distribution Facility (DDF®)
October 19 2026 01:29:54
Toronto Regional Real Estate Board
Sutton Group Quantum Realty Inc.