
805 - 2020 Bathurst Street Toronto, Ontario M5P 0A6

$2,400 Monthly
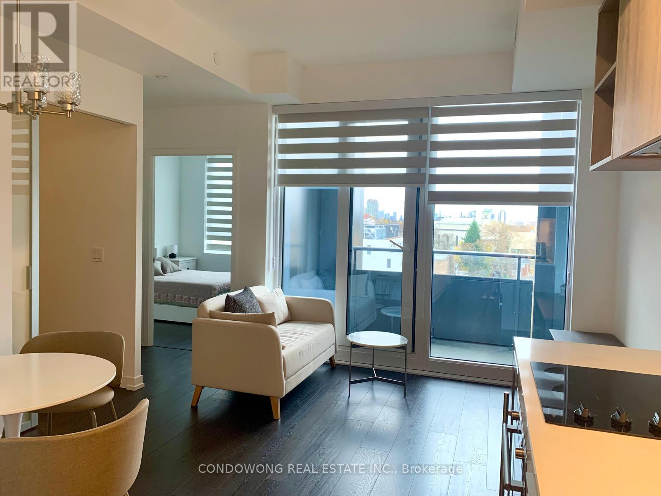
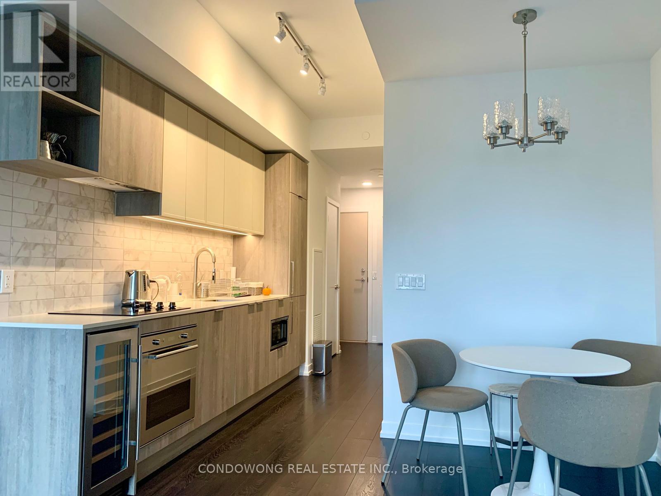
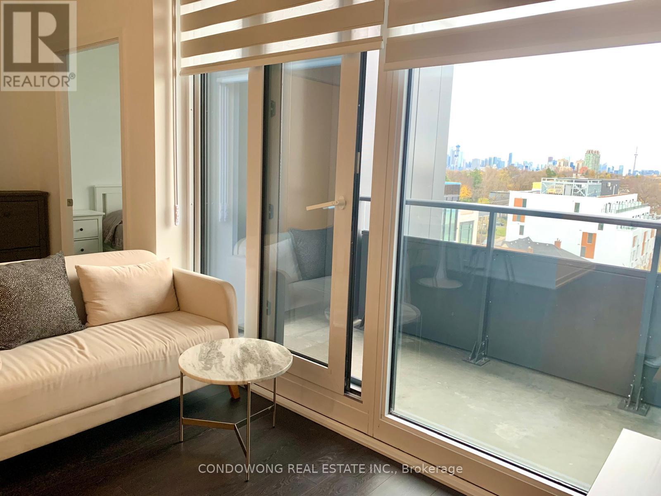
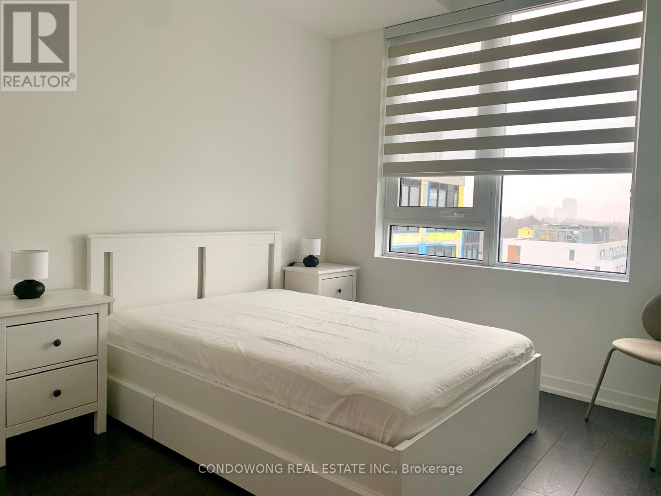
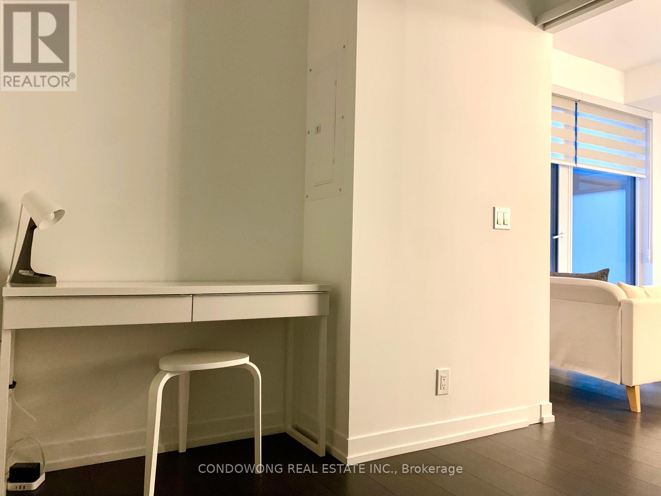
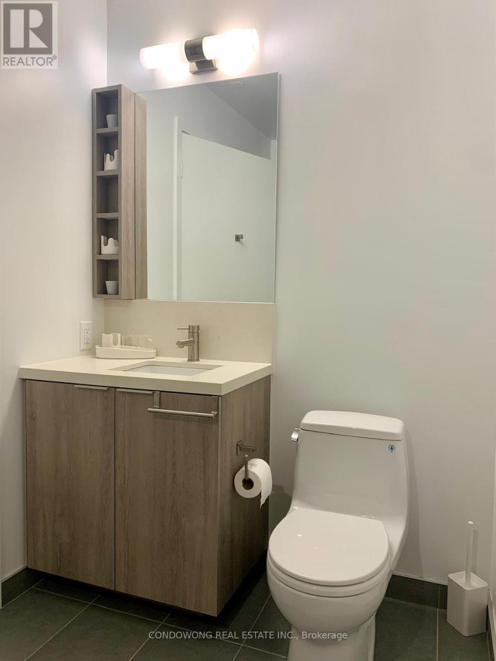
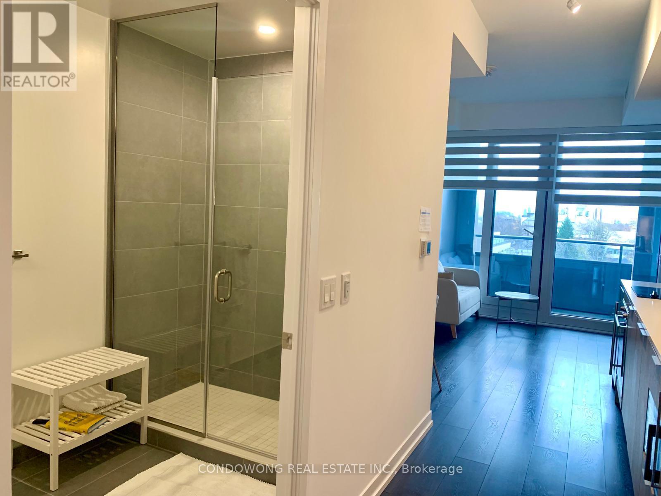
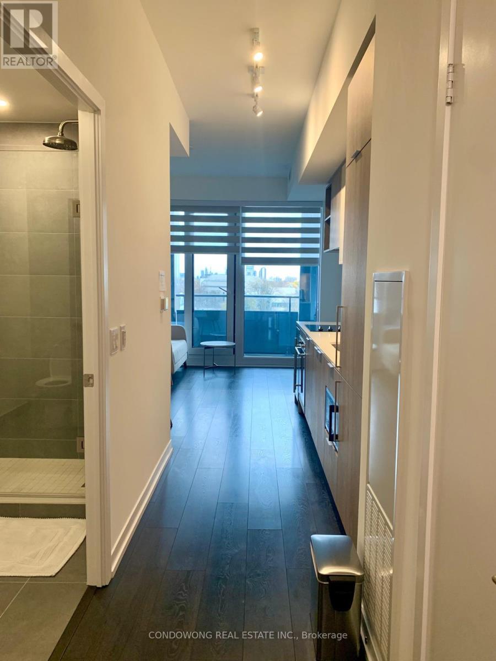
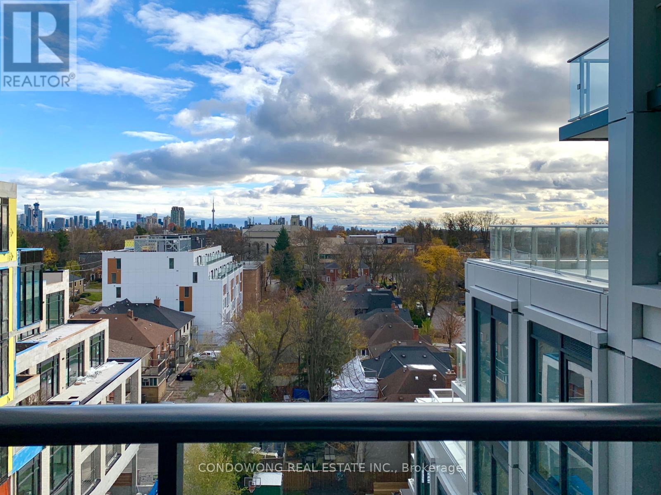
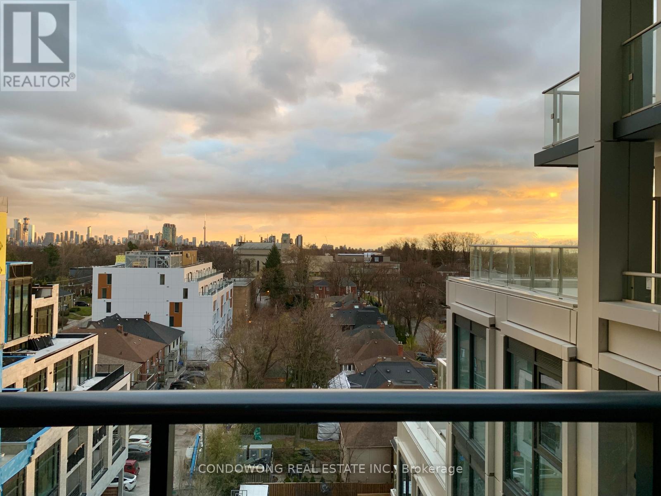
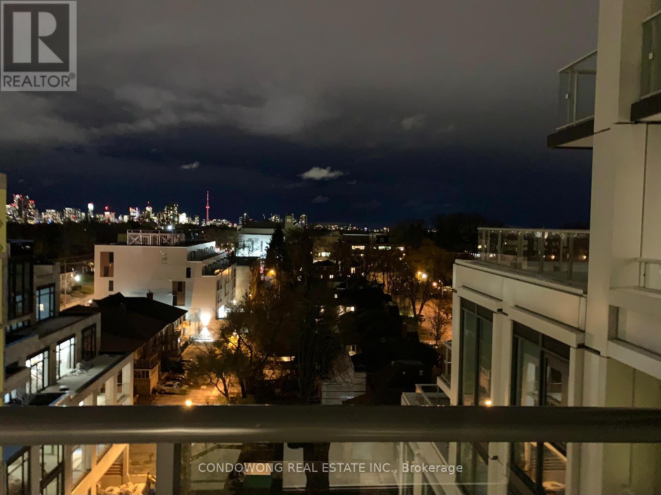
Welcome to turn-key midtown luxury at 2020 Bathurst St! This sun-drenched, south-facing 1-bedroom + den suite boasts breathtaking, unobstructed skyline views featuring the iconic CN Tower. Uniquely positioned away from road traffic, enjoy a peaceful and exceptionally quiet indoor/outdoor living environment. Highlights include 9ft smooth ceilings, modern wide-plank flooring, and floor-to-ceiling windows flooding the home with natural light. The contemporary kitchen features sleek stone countertops, modern appliances, custom cabinetry, and a stylish backsplash. Enjoy a spacious primary bedroom, plus a separate den ideal for a dedicated home office. Step out onto your private balcony to take in the views! Fully furnished for ultimate convenience-just bring your suitcase! (See attached schedule for complete furniture list). Unbeatable location-walk to Forest Hill Village shops, Cedarvale Park/Ravine, TTC bus, and Eglinton LRT Forest Hill Station for a rapid commute down town. Move-in ready! (id:55460)
Property Details
| MLS® Number | C14091778 |
| Property Type | Single Family |
| Community Name | Humewood-Cedarvale |
| Community Features | Pets Not Allowed |
| Features | Balcony |
Building
| Bathroom Total | 1 |
| Bedrooms Above Ground | 1 |
| Bedrooms Below Ground | 1 |
| Bedrooms Total | 2 |
| Amenities | Storage - Locker |
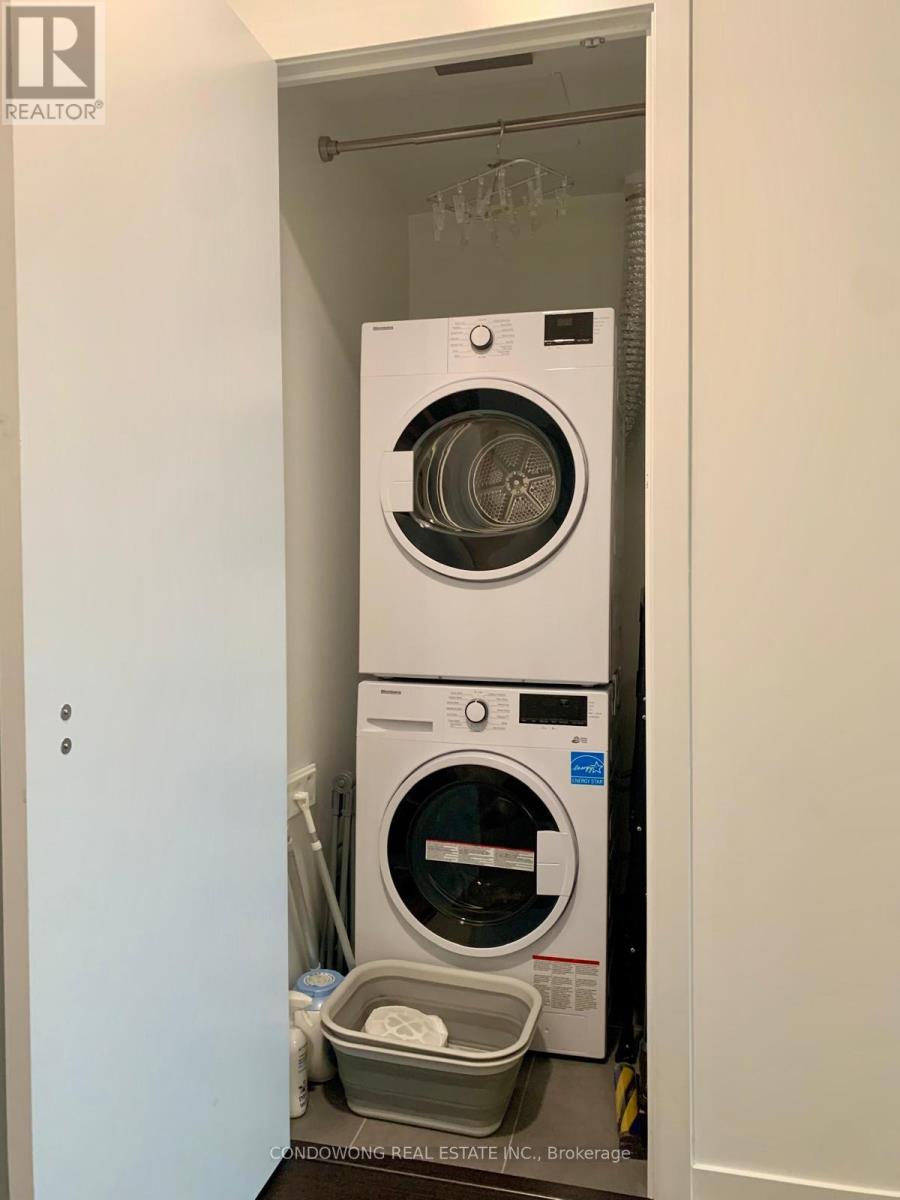
| Appliances | Dishwasher, Dryer, Microwave, Stove, Washer, Wine Fridge, Refrigerator |
| Basement Type | None |
| Cooling Type | Central Air Conditioning |
| Exterior Finish | Concrete |
| Flooring Type | Laminate |
| Heating Fuel | Natural Gas |
| Heating Type | Forced Air |
| Size Interior | 600 - 699 Sqft |
| Type | Apartment |
Parking
| Underground | |
| No Garage |
Land
| Acreage | No |
Rooms
| Level | Type | Length | Width | Dimensions |
|---|---|---|---|---|
| Flat | Living Room | 3.71 m | 5.51 m | 3.71 m x 5.51 m |
| Flat | Dining Room | 3.71 m | 5.51 m | 3.71 m x 5.51 m |
| Flat | Kitchen | 3.71 m | 5.51 m | 3.71 m x 5.51 m |
| Flat | Bedroom | 2.89 m | 3.2 m | 2.89 m x 3.2 m |
| Flat | Den | 2.52 m | 2.46 m | 2.52 m x 2.46 m |
Salesperson
(905) 882-6882
328 Highway 7 E Unit 20
Richmond Hill, Ontario L4B 3P7
(905) 882-6882
(416) 981-3128
www.condowong.ca

The trademarks REALTOR®, REALTORS®, and the REALTOR® logo are controlled by The Canadian Real Estate Association (CREA) and identify real estate professionals who are members of CREA. The trademarks MLS®, Multiple Listing Service® and the associated logos are owned by The Canadian Real Estate Association (CREA) and identify the quality of services provided by real estate professionals who are members of CREA. The trademark DDF® is owned by The Canadian Real Estate Association (CREA) and identifies CREA's Data Distribution Facility (DDF®)
October 18 2026 07:29:45
Toronto Regional Real Estate Board
Condowong Real Estate Inc.