
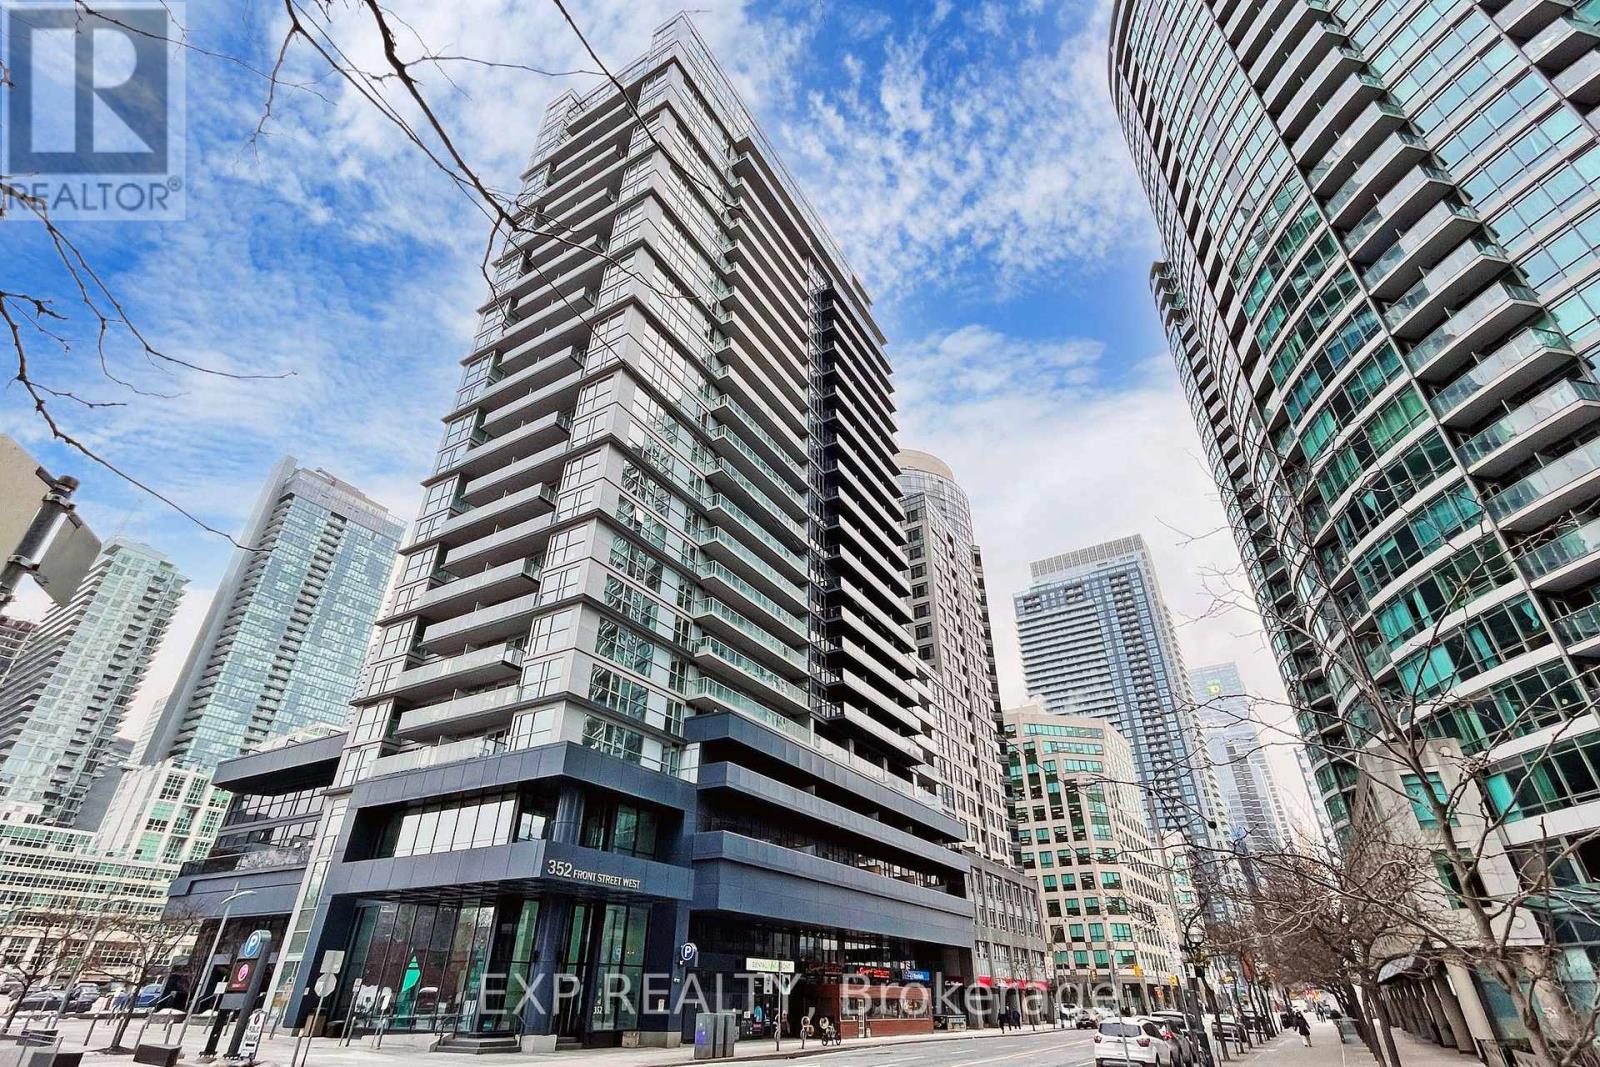
817 - 352 Front Street W Toronto, Ontario M5V 0K3

$2,300 Monthly
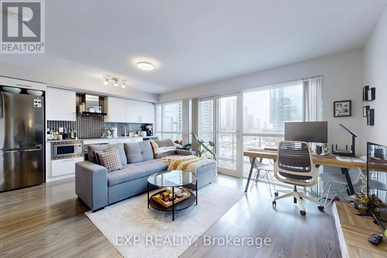
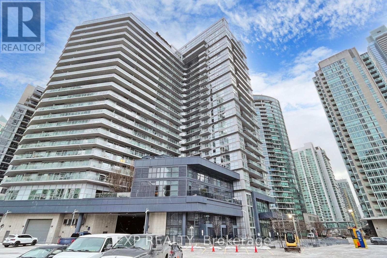
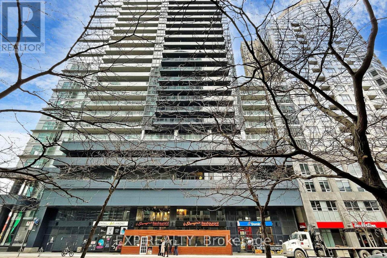
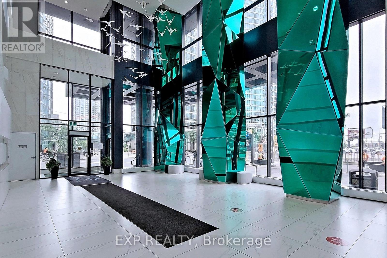
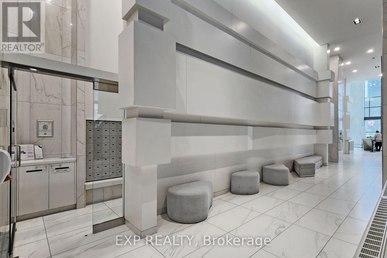
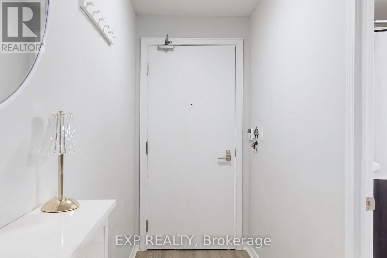
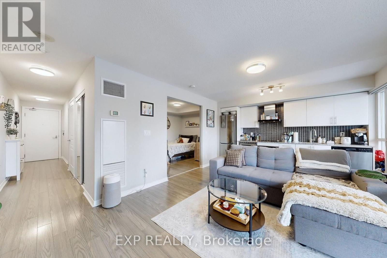
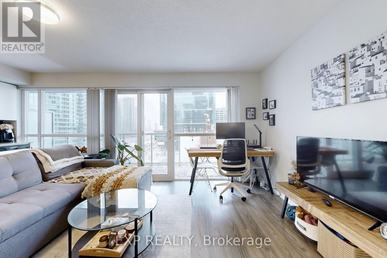
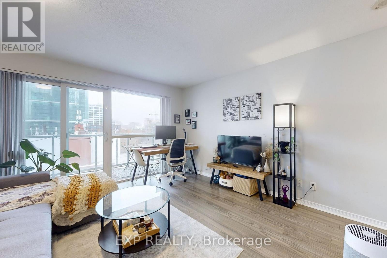
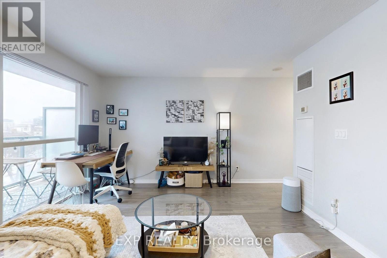
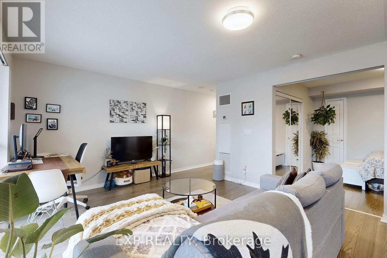
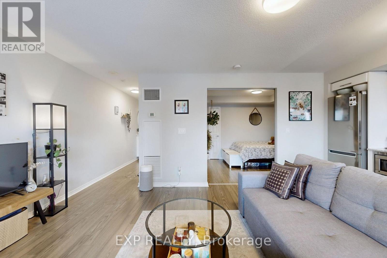
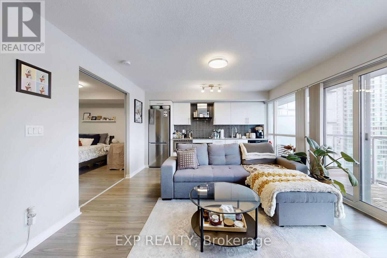
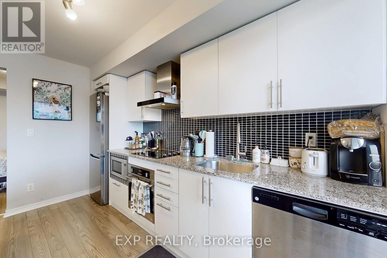
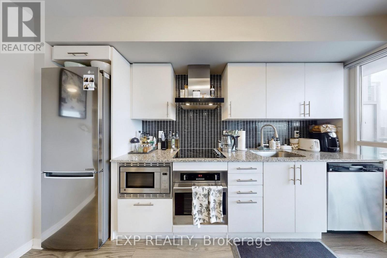
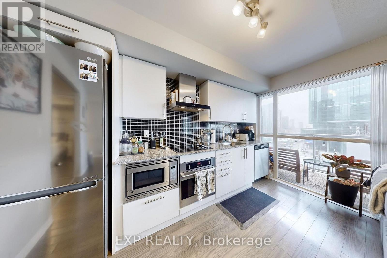
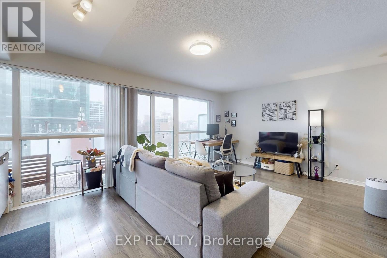
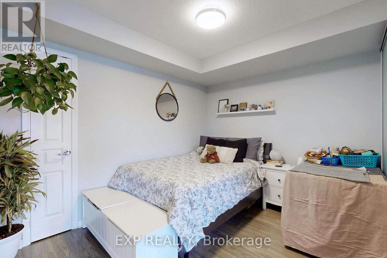
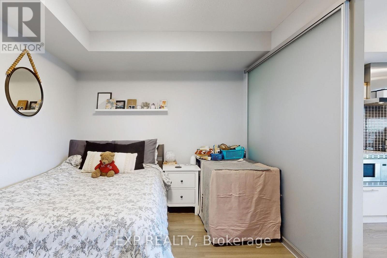
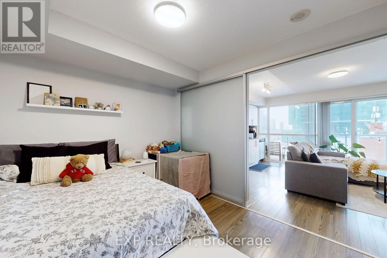
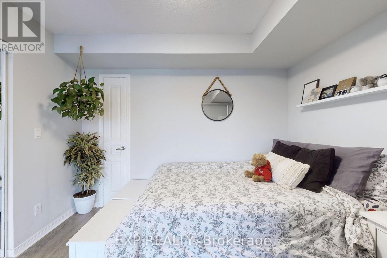
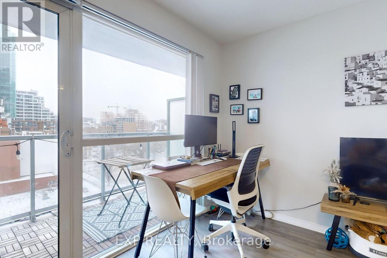
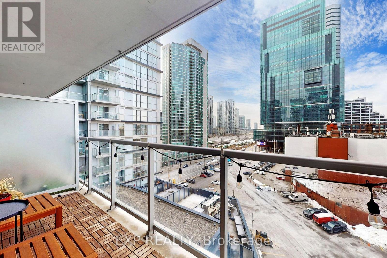
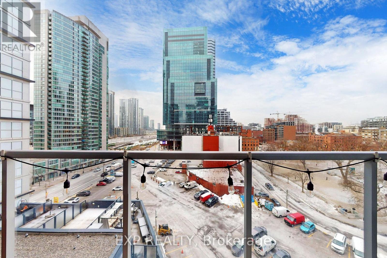
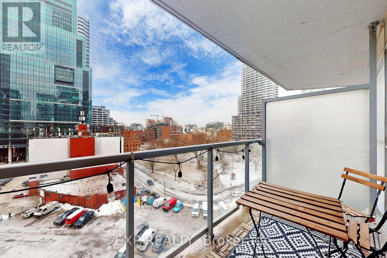
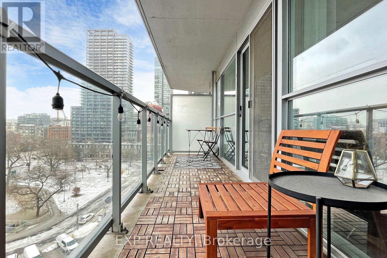
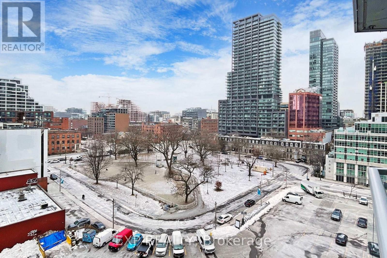
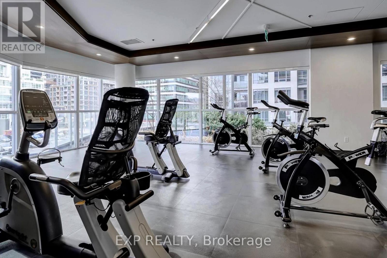
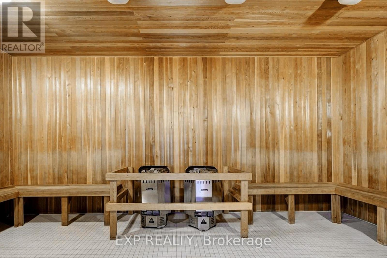
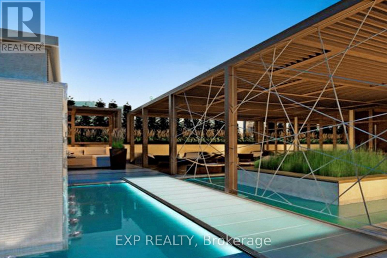
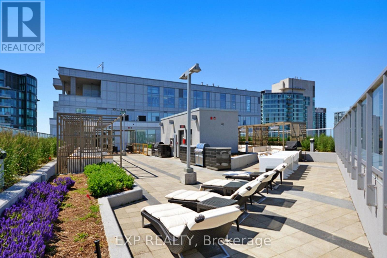
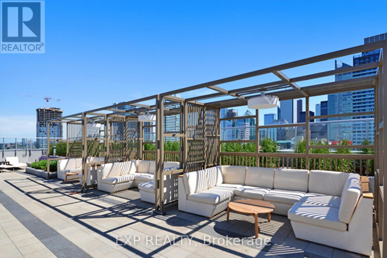
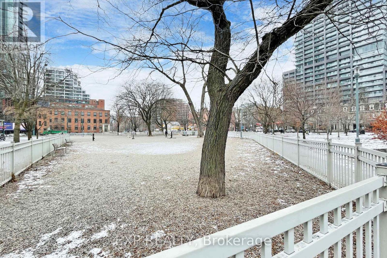
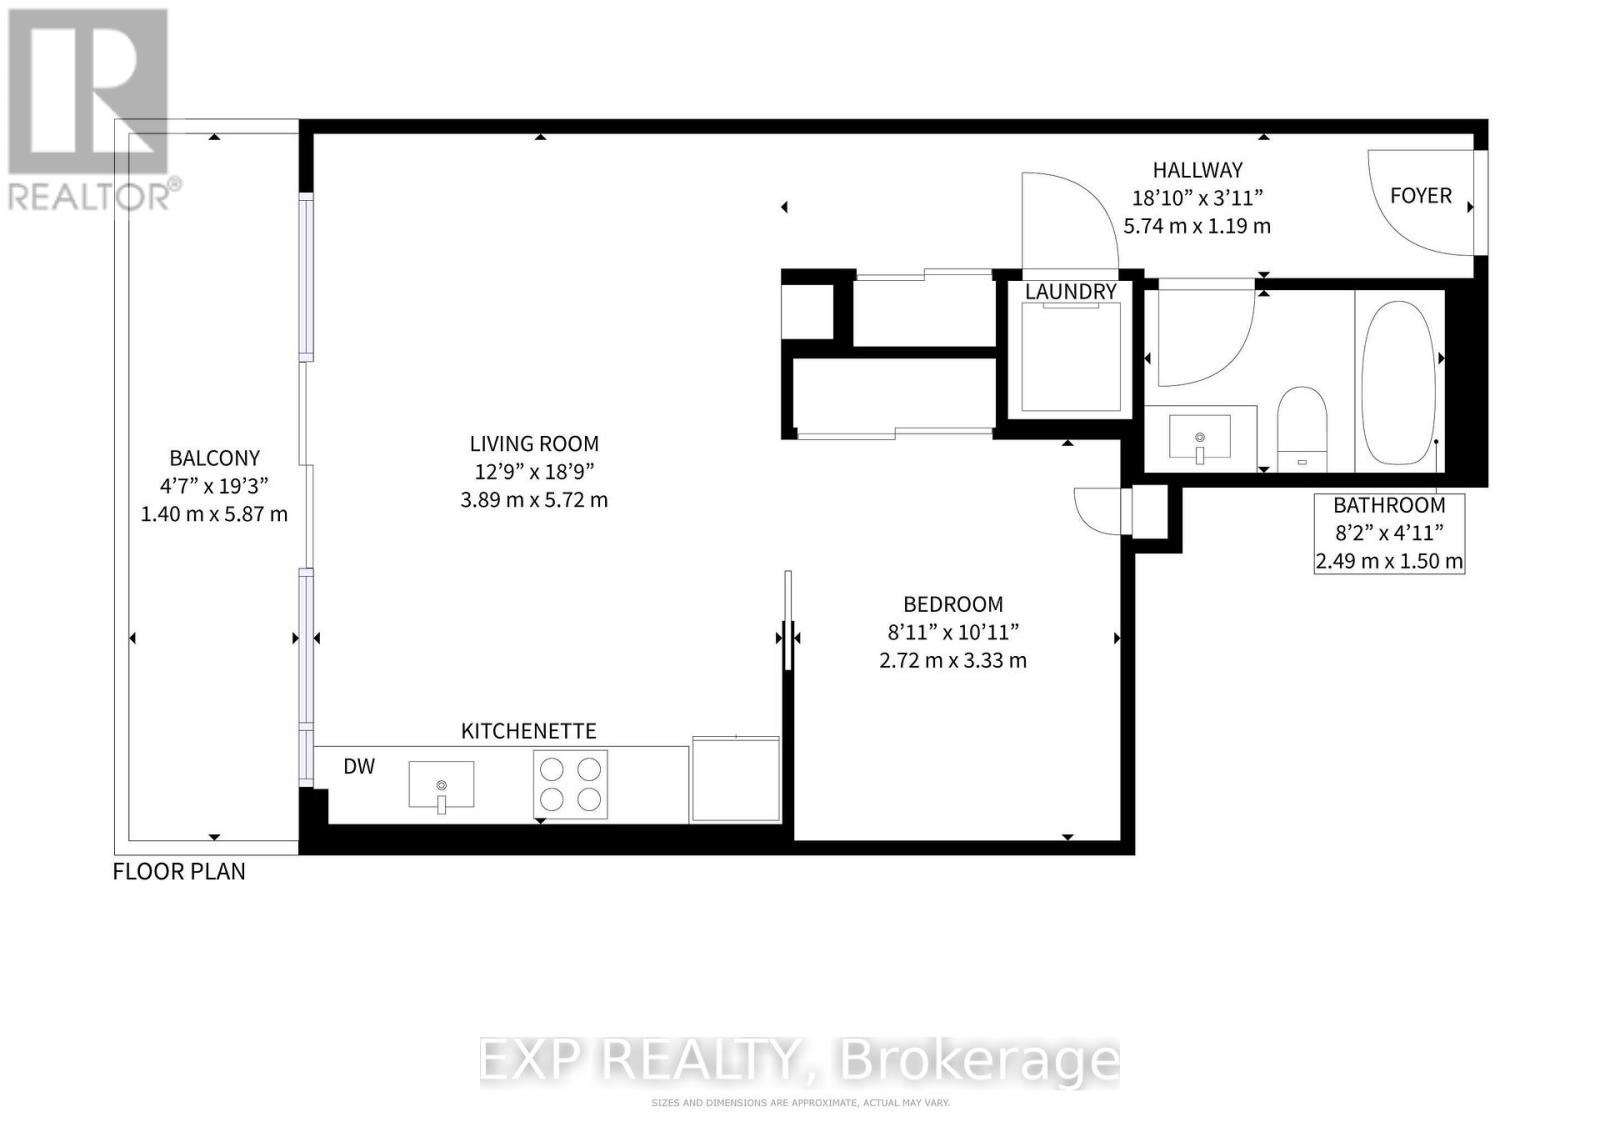
Welcome To Urban Living In The Heart of Toronto's Entertainment District. Modern And Spacious One Bedroom Condo w/ Open Concept Layout With Sleek Finishes Throughout. Spacious Balcony Spans the Full Width of the Unit w/ Unobstructed Views. Enjoy Top-Tier Amenities Including a Scenic Rooftop Terrace w/ Outdoor BBQ and Lounge Area, Media Room, Fully Equipped Gym, Sauna, 24 Hour Concierge And More. Steps to Everything You Need Including Toronto's Best Restaurants, Shops, Transit, and Everything Else Downtown Toronto Has to Offer! (id:55460)
Property Details
| MLS® Number | C14091762 |
| Property Type | Single Family |
| Community Name | Waterfront Communities C1 |
| Community Features | Pets Allowed With Restrictions |
| Features | Balcony, Carpet Free |
Building
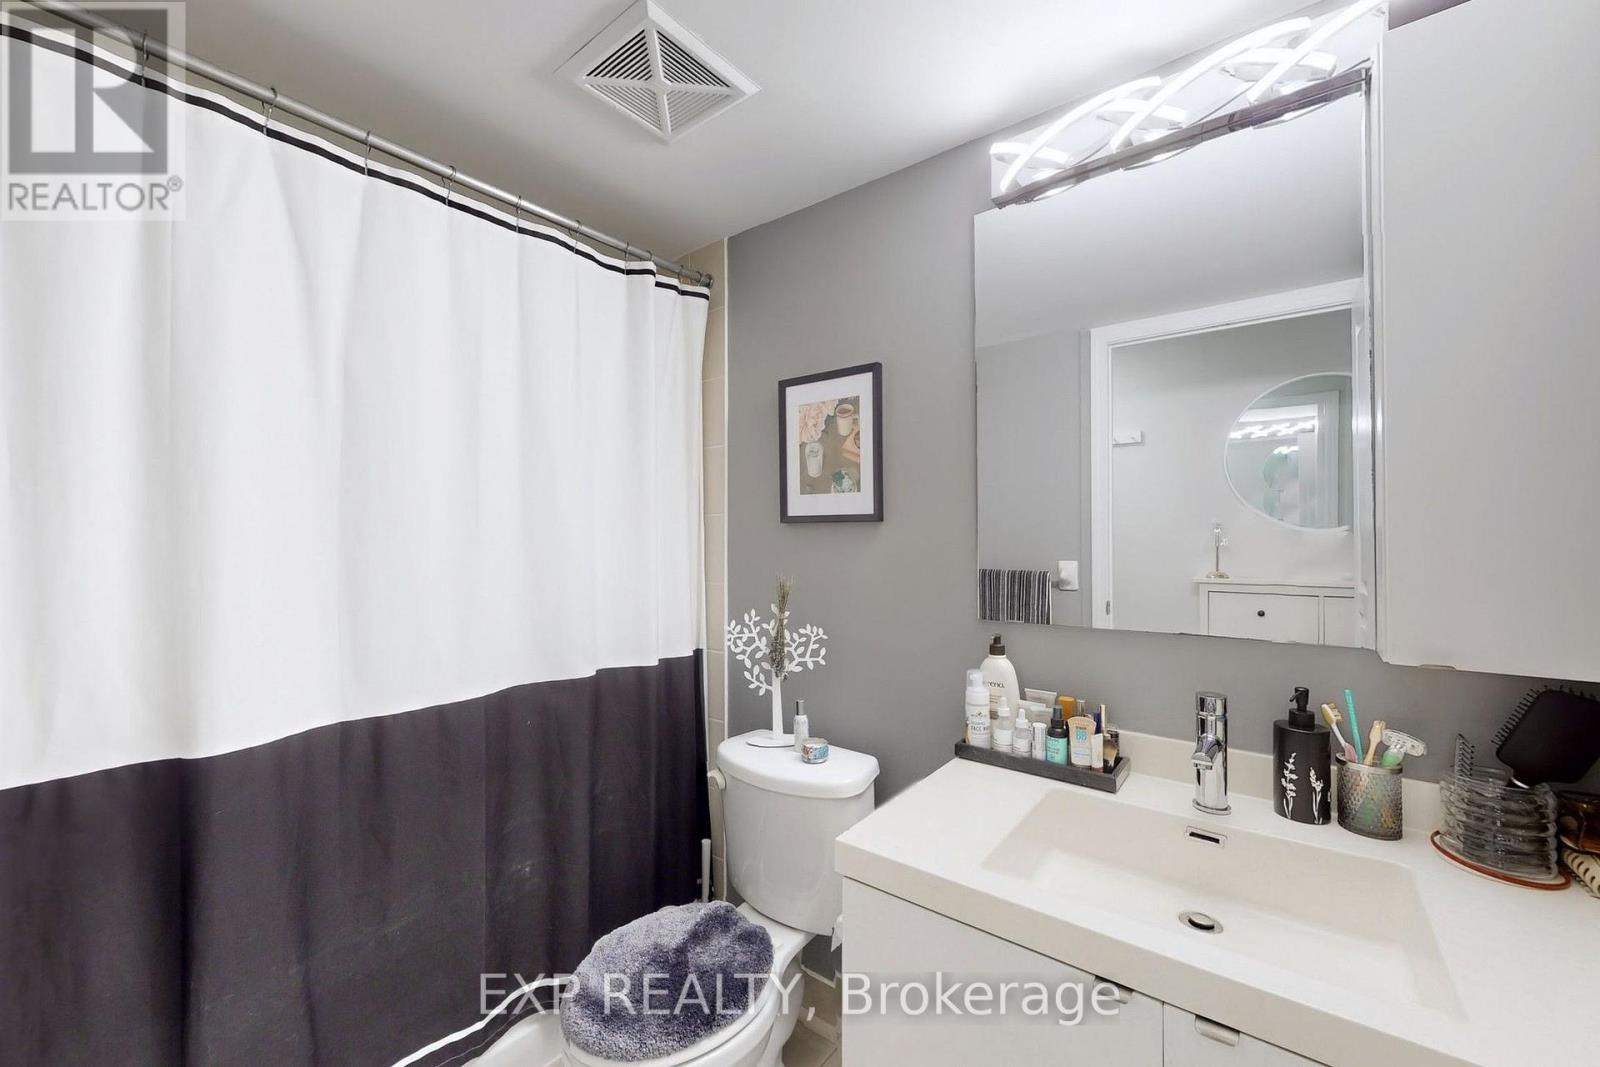
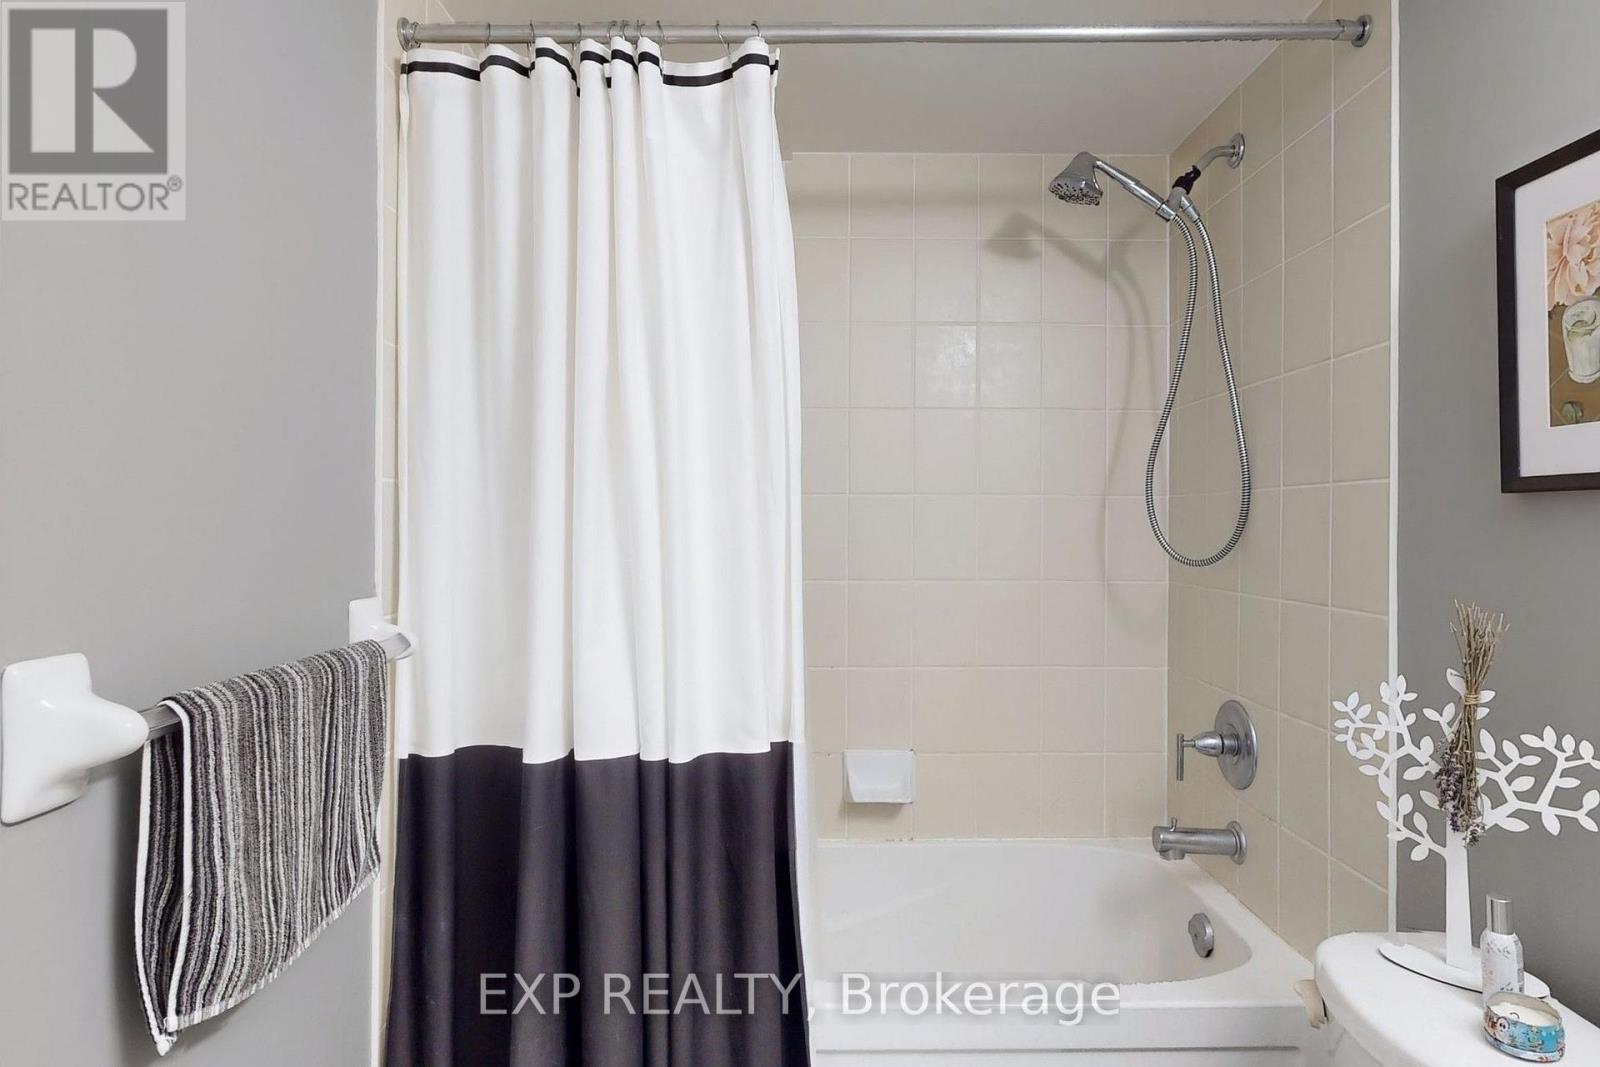
| Bathroom Total | 1 |
| Bedrooms Above Ground | 1 |
| Bedrooms Total | 1 |
| Amenities | Visitor Parking, Security/concierge, Exercise Centre, Party Room |
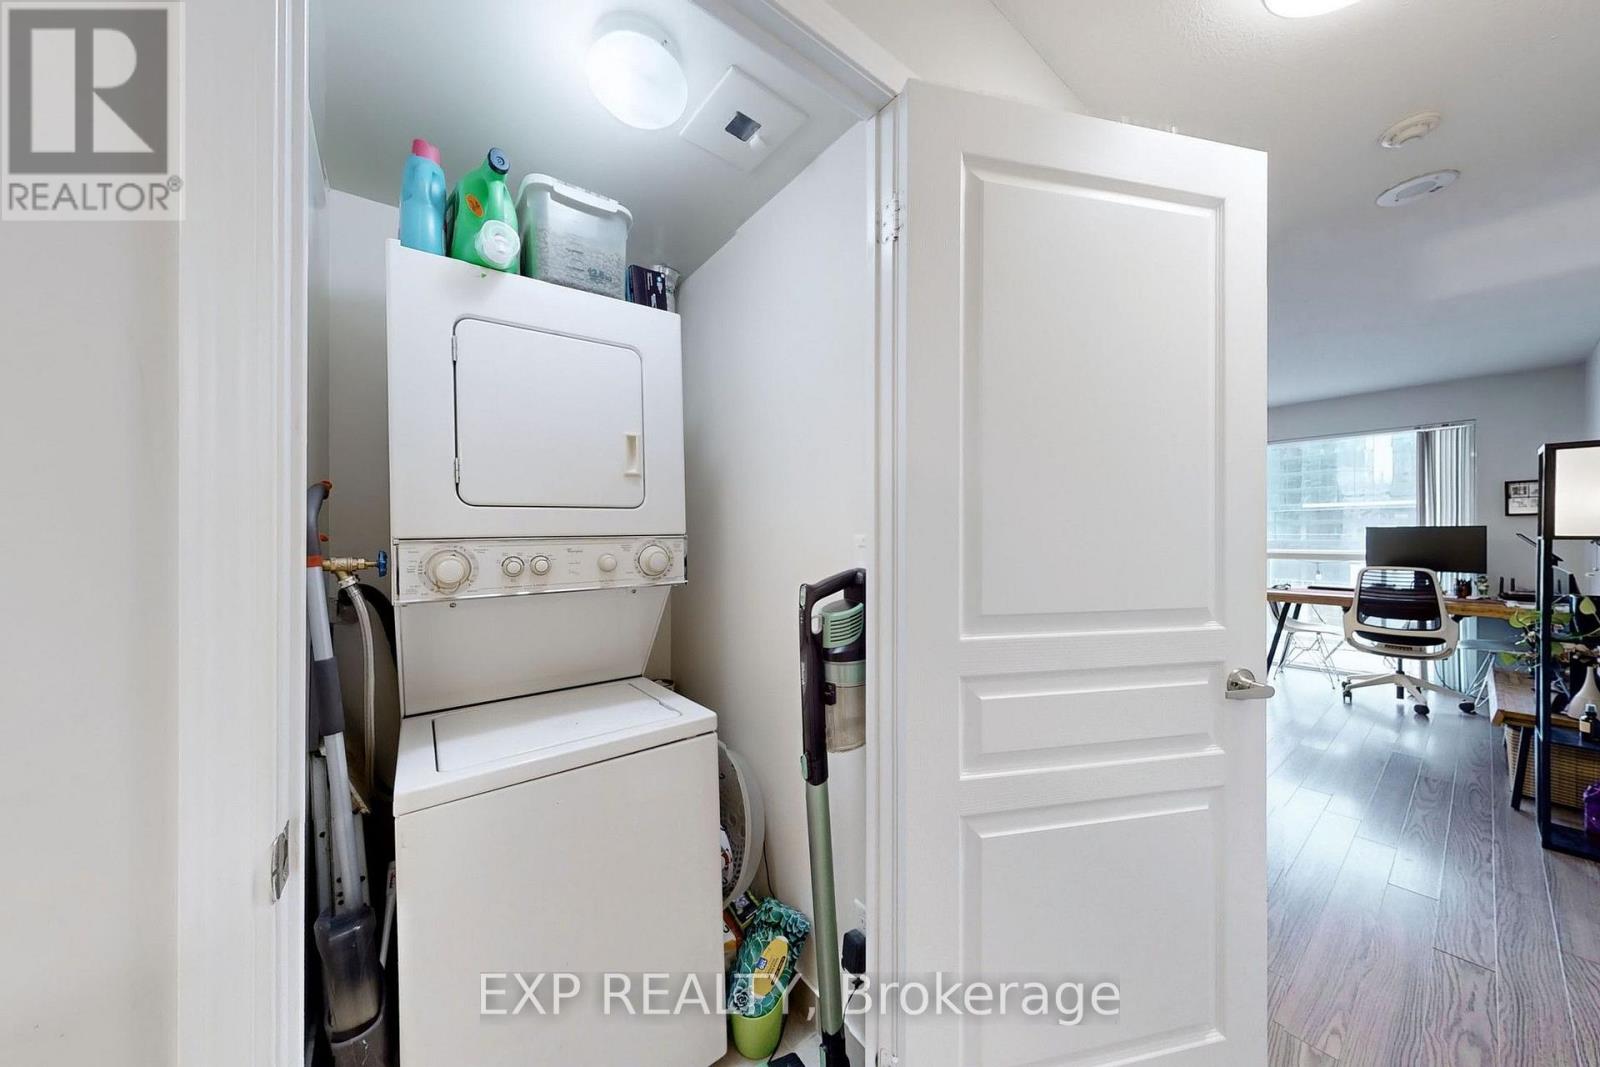
| Appliances | Dishwasher, Dryer, Hood Fan, Microwave, Stove, Washer, Refrigerator |
| Basement Type | None |
| Cooling Type | Central Air Conditioning |
| Exterior Finish | Concrete |
| Heating Fuel | Natural Gas |
| Heating Type | Forced Air |
| Size Interior | 500 - 599 Sqft |
| Type | Apartment |
Parking
| Underground | |
| Garage |
Land
| Acreage | No |
Rooms
| Level | Type | Length | Width | Dimensions |
|---|---|---|---|---|
| Main Level | Bedroom | 3.3 m | 2.8 m | 3.3 m x 2.8 m |
| Main Level | Living Room | 5.49 m | 18.01 m | 5.49 m x 18.01 m |

Salesperson
(647) 222-6802
(647) 222-6802

4711 Yonge St 10th Flr, 106430
Toronto, Ontario M2N 6K8
(866) 530-7737

The trademarks REALTOR®, REALTORS®, and the REALTOR® logo are controlled by The Canadian Real Estate Association (CREA) and identify real estate professionals who are members of CREA. The trademarks MLS®, Multiple Listing Service® and the associated logos are owned by The Canadian Real Estate Association (CREA) and identify the quality of services provided by real estate professionals who are members of CREA. The trademark DDF® is owned by The Canadian Real Estate Association (CREA) and identifies CREA's Data Distribution Facility (DDF®)
October 18 2026 07:29:45
Toronto Regional Real Estate Board
Exp Realty