
28 Renaissance Court W Vaughan, Ontario L4J 7W4

$4,598,000
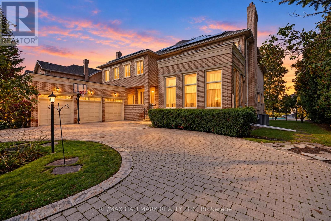
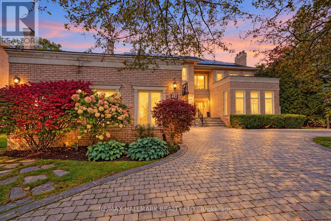
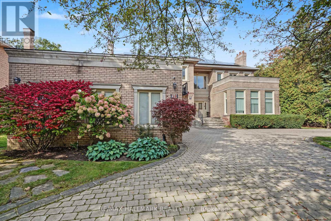
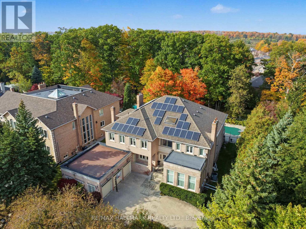
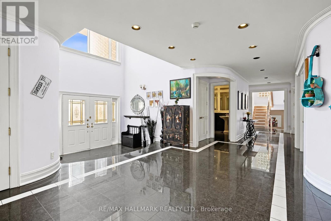
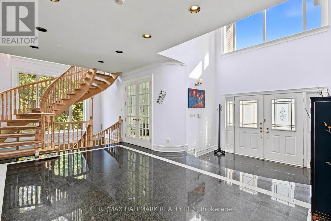
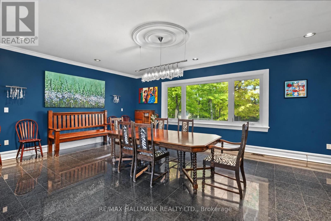
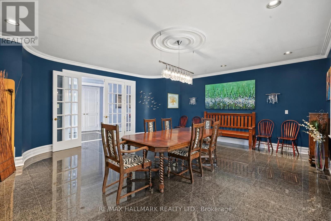
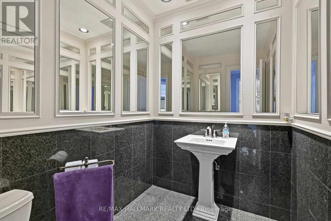
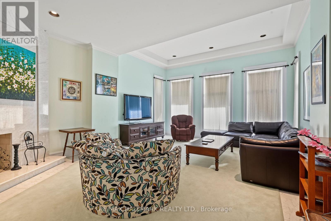
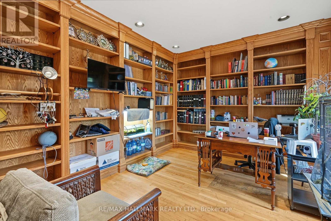
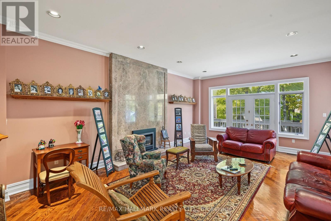
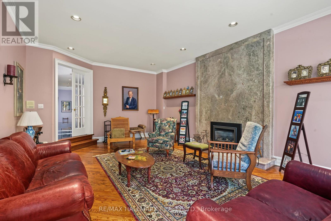
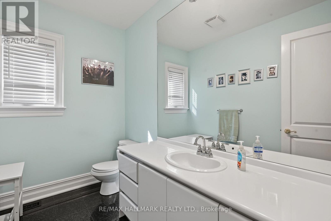
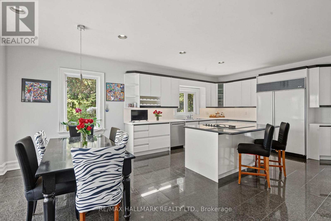
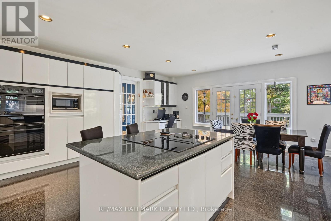
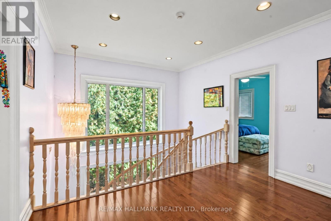
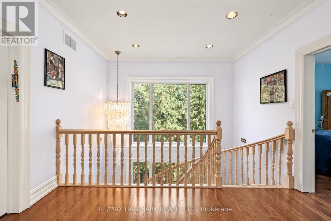
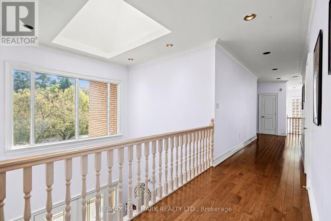
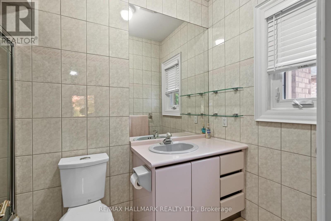
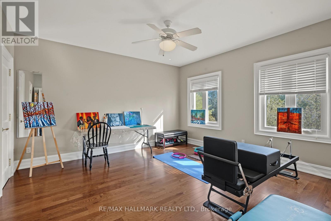
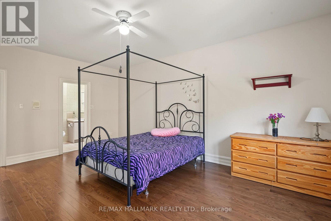
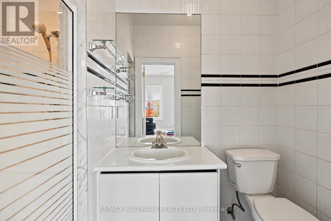
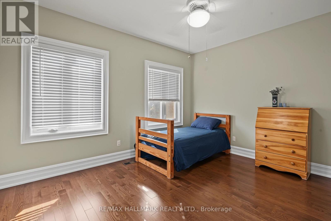
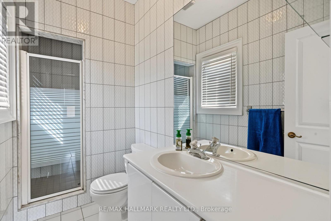
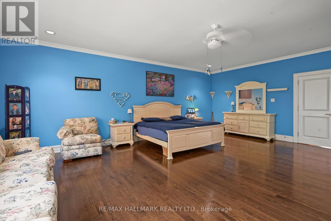
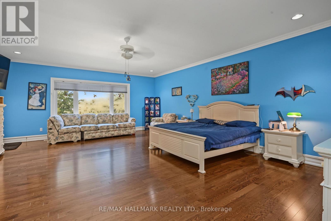
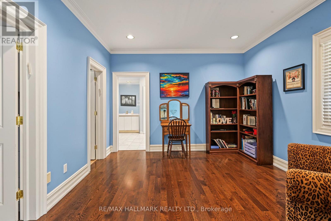
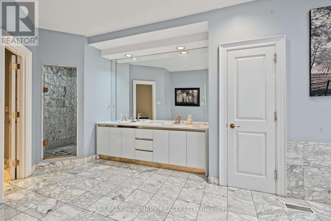
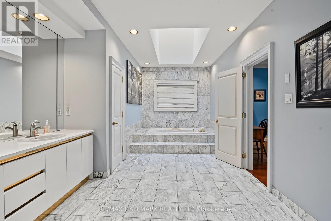
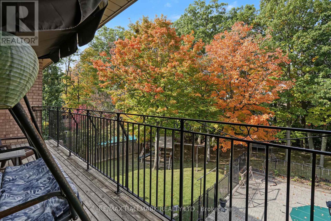
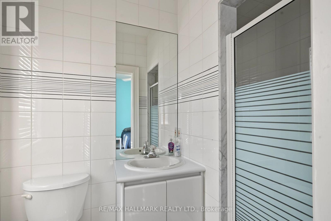
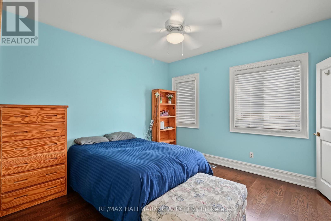
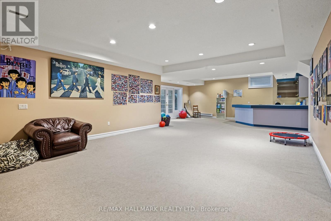
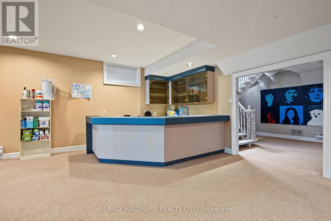
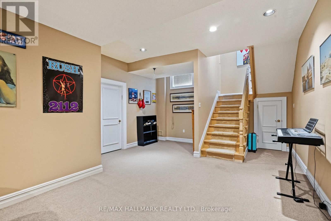
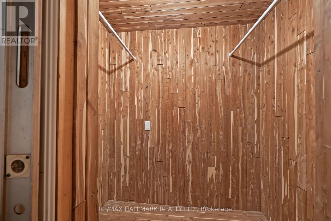
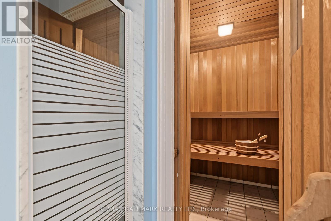
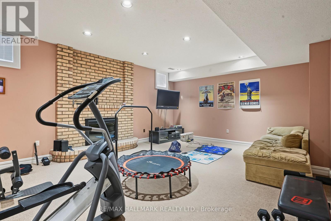
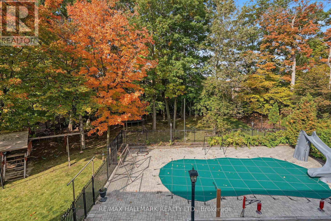
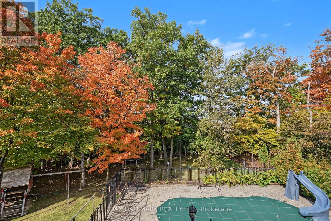
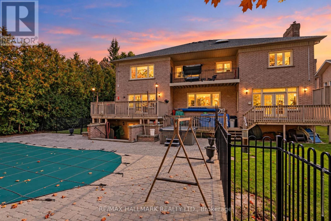
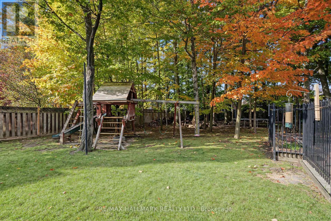
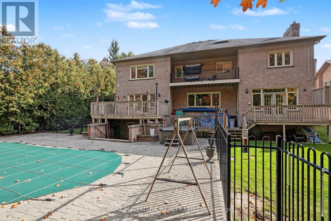
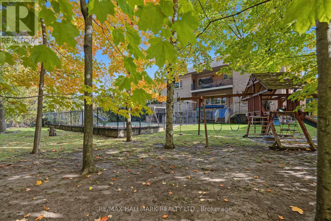
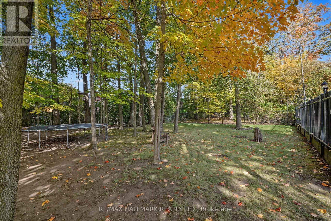
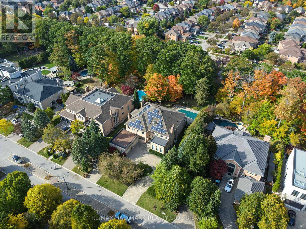
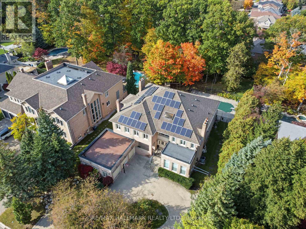
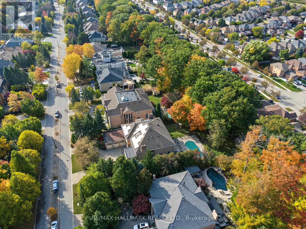
Set on a private, tree-lined half-acre on one of Thornhill's most beautiful cul-de-sacs, this impressive residence offers more than 6,000 square feet of living space and exceptional grounds for entertaining and family living. A soaring 20-foot cathedral ceiling, floating staircase and abundant natural light create a striking first impression. The center-hall layout unfolds into generously proportioned principal rooms, including living and family rooms with marble fireplaces, and a dining room overlooking the gardens. A private office with its own entrance offers comfortable setting for working from home. The spacious kitchen features built-in appliances granite countertops, a large center island and a bright breakfast area with a walkout to the deck, connecting indoor gatherings with outdoor dining. Five upper-level bedrooms each enjoy an ensuite bathroom. The primary suite is a peaceful retreat with a sitting area and private deck overlooking the backyard. The finished lower level offers an additional bedroom with ensuite, an expansive entertainment area with a stone fireplace and built-in bar, an exercise studio and a sauna. Walk-up access leads directly to the backyard. Outdoors, mature trees surround the fully fenced grounds featuring a separately fenced pool, a generous deck and a dedicated play area. A circular driveway with parking for 10 vehicles and a three-car garage complete the property. An exceptional combination of space, privacy and amenities in a coveted Thornhill setting. (id:55460)
Property Details
| MLS® Number | N14091482 |
| Property Type | Single Family |
| Community Name | Beverley Glen |
| Amenities Near By | Place Of Worship, Park, Golf Nearby |
| Features | Cul-de-sac, Wooded Area, Sauna |
| Parking Space Total | 13 |
| Pool Type | Inground Pool |
Building
| Bathroom Total | 9 |
| Bedrooms Above Ground | 5 |
| Bedrooms Below Ground | 1 |
| Bedrooms Total | 6 |
| Appliances | Garage Door Opener Remote(s), Central Vacuum, Garburator, Water Heater, Dishwasher, Dryer, Garage Door Opener, Oven, Stove, Washer, Window Coverings, Refrigerator |
| Basement Development | Finished |
| Basement Features | Walk Out |
| Basement Type | N/a (finished) |
| Construction Style Attachment | Detached |
| Cooling Type | Central Air Conditioning |
| Exterior Finish | Brick |
| Fireplace Present | Yes |
| Flooring Type | Hardwood |
| Foundation Type | Poured Concrete |
| Half Bath Total | 2 |
| Heating Fuel | Natural Gas |
| Heating Type | Forced Air |
| Stories Total | 2 |
| Size Interior | 5,000 - 100,000 Sqft |
| Type | House |
| Utility Water | Municipal Water |
Parking
| Attached Garage | |
| Garage |
Land
| Acreage | No |
| Fence Type | Fenced Yard |
| Land Amenities | Place Of Worship, Park, Golf Nearby |
| Sewer | Sanitary Sewer |
| Size Depth | 69.96 M |
| Size Frontage | 30 M |
| Size Irregular | 30 X 70 M |
| Size Total Text | 30 X 70 M |
| Zoning Description | Residential |
Rooms
| Level | Type | Length | Width | Dimensions |
|---|---|---|---|---|
| Second Level | Bedroom 5 | 4.56 m | 3.43 m | 4.56 m x 3.43 m |
| Second Level | Primary Bedroom | 7.28 m | 5.85 m | 7.28 m x 5.85 m |
| Second Level | Sitting Room | 3.48 m | 3.94 m | 3.48 m x 3.94 m |
| Second Level | Bedroom 2 | 4.38 m | 4.45 m | 4.38 m x 4.45 m |
| Second Level | Bedroom 3 | 3.26 m | 3.59 m | 3.26 m x 3.59 m |
| Second Level | Bedroom 4 | 4.38 m | 4.45 m | 4.38 m x 4.45 m |
| Basement | Recreational, Games Room | 12.45 m | 5.53 m | 12.45 m x 5.53 m |
| Basement | Other | 2.07 m | 2.52 m | 2.07 m x 2.52 m |
| Basement | Bedroom | 3.97 m | 5.53 m | 3.97 m x 5.53 m |
| Lower Level | Recreational, Games Room | 17.55 m | 5.75 m | 17.55 m x 5.75 m |
| Lower Level | Exercise Room | 5.92 m | 7.46 m | 5.92 m x 7.46 m |
| Ground Level | Living Room | 5.92 m | 7.47 m | 5.92 m x 7.47 m |
| Ground Level | Dining Room | 6.47 m | 6.08 m | 6.47 m x 6.08 m |
| Ground Level | Family Room | 4.97 m | 6.73 m | 4.97 m x 6.73 m |
| Ground Level | Library | 4.65 m | 3.79 m | 4.65 m x 3.79 m |
| Ground Level | Kitchen | 11.76 m | 7.28 m | 11.76 m x 7.28 m |
Salesperson
(416) 494-7653

685 Sheppard Ave E #401
Toronto, Ontario M2K 1B6
(416) 494-7653
(416) 494-0016

The trademarks REALTOR®, REALTORS®, and the REALTOR® logo are controlled by The Canadian Real Estate Association (CREA) and identify real estate professionals who are members of CREA. The trademarks MLS®, Multiple Listing Service® and the associated logos are owned by The Canadian Real Estate Association (CREA) and identify the quality of services provided by real estate professionals who are members of CREA. The trademark DDF® is owned by The Canadian Real Estate Association (CREA) and identifies CREA's Data Distribution Facility (DDF®)
October 18 2026 08:32:10
Toronto Regional Real Estate Board
RE/MAX Hallmark Realty Ltd.