
Flat #1 - 164 Main Street N Brampton, Ontario L6V 1N9

$2,000 Monthly
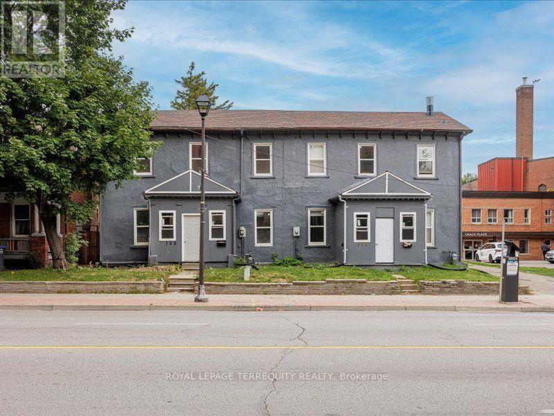
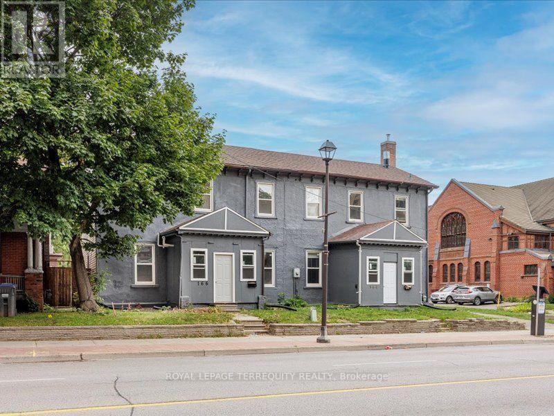
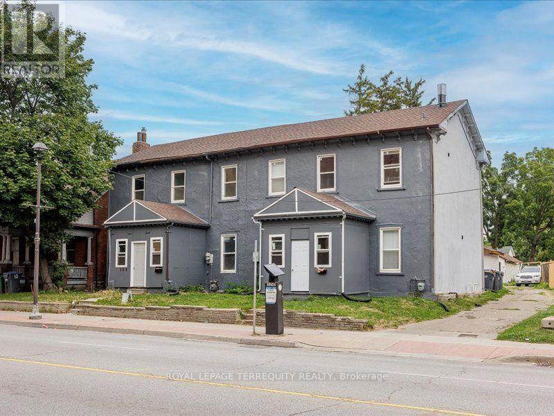
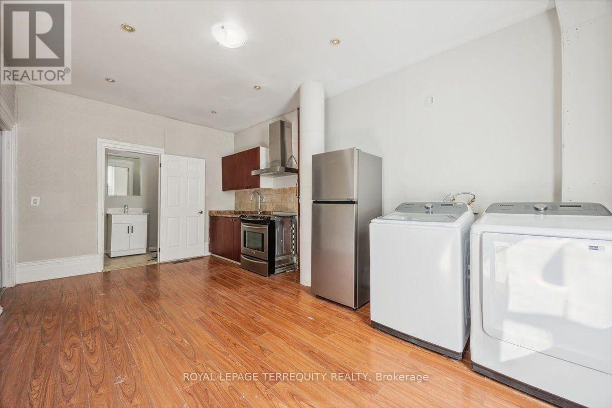
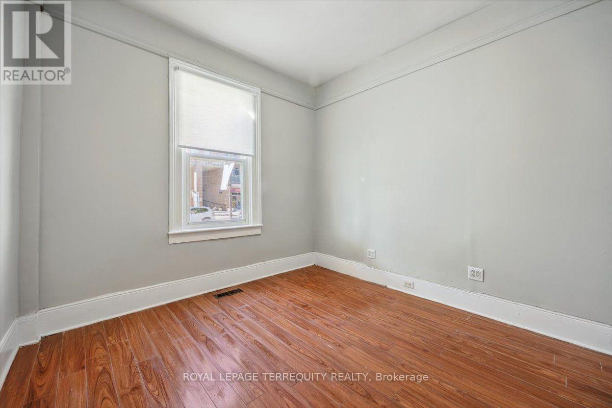
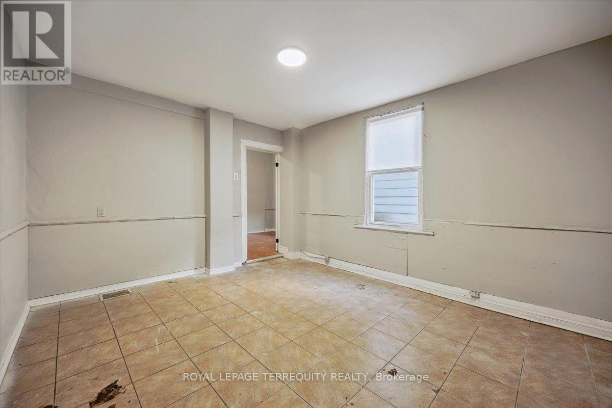
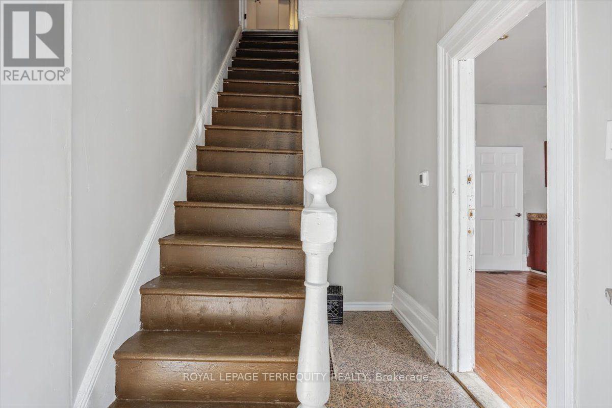
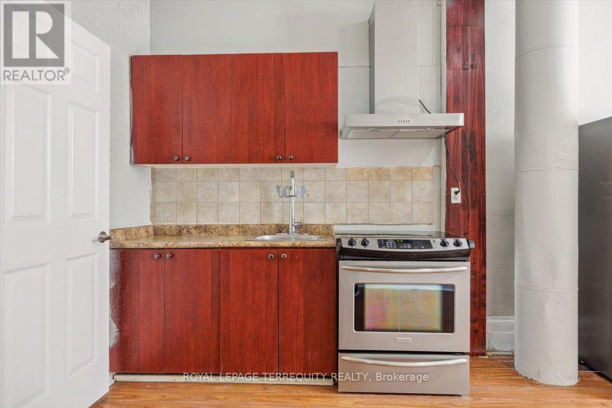
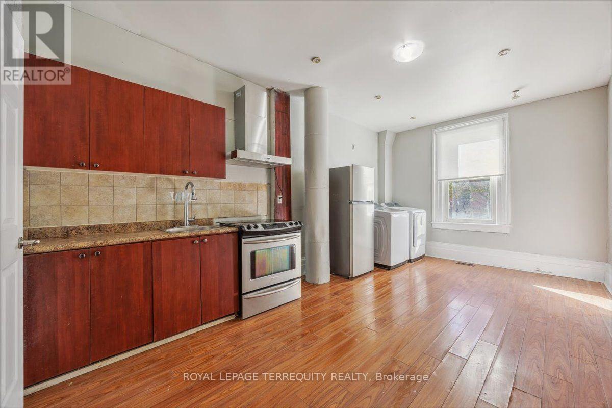
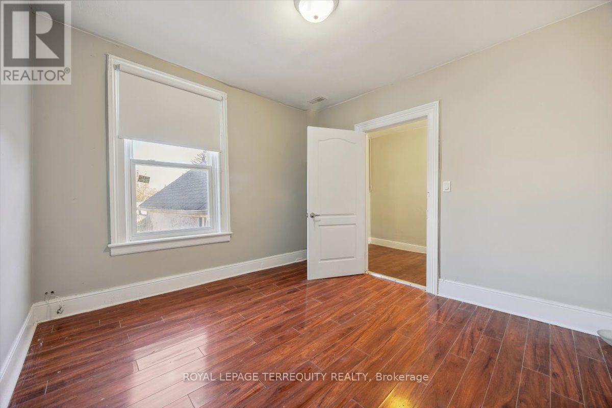
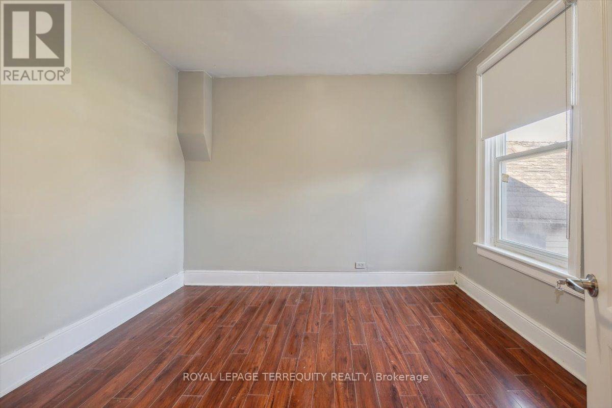
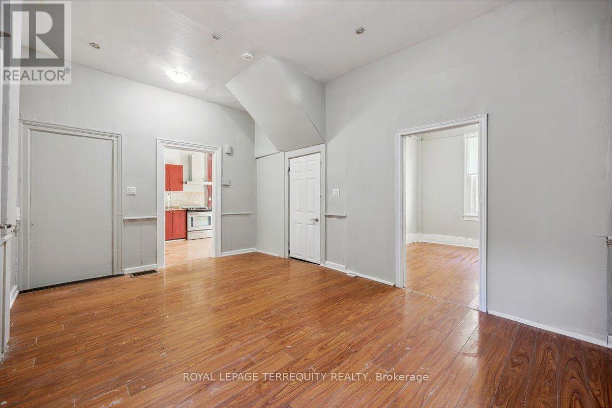
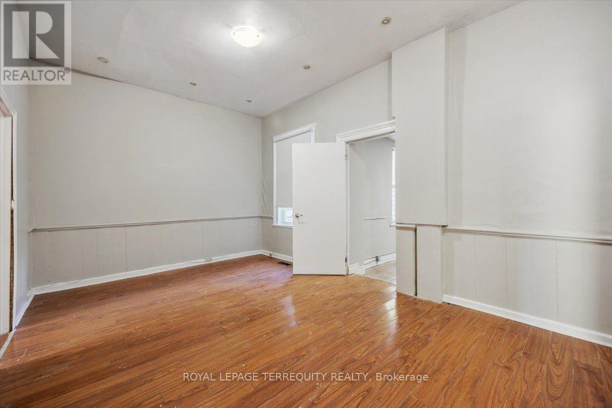
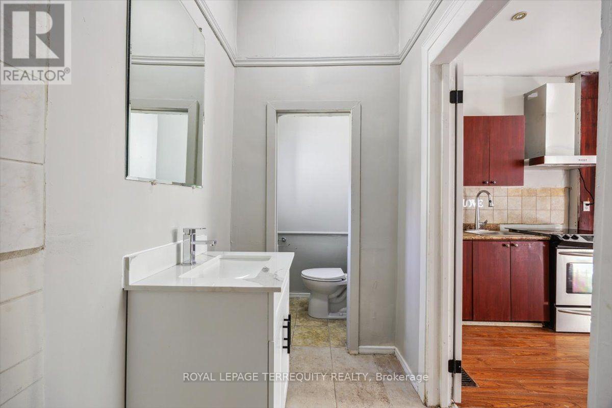
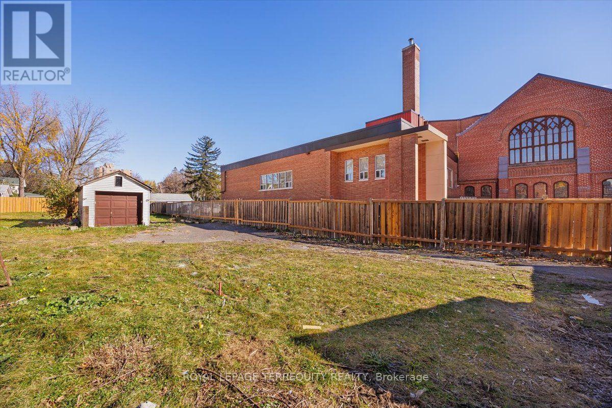
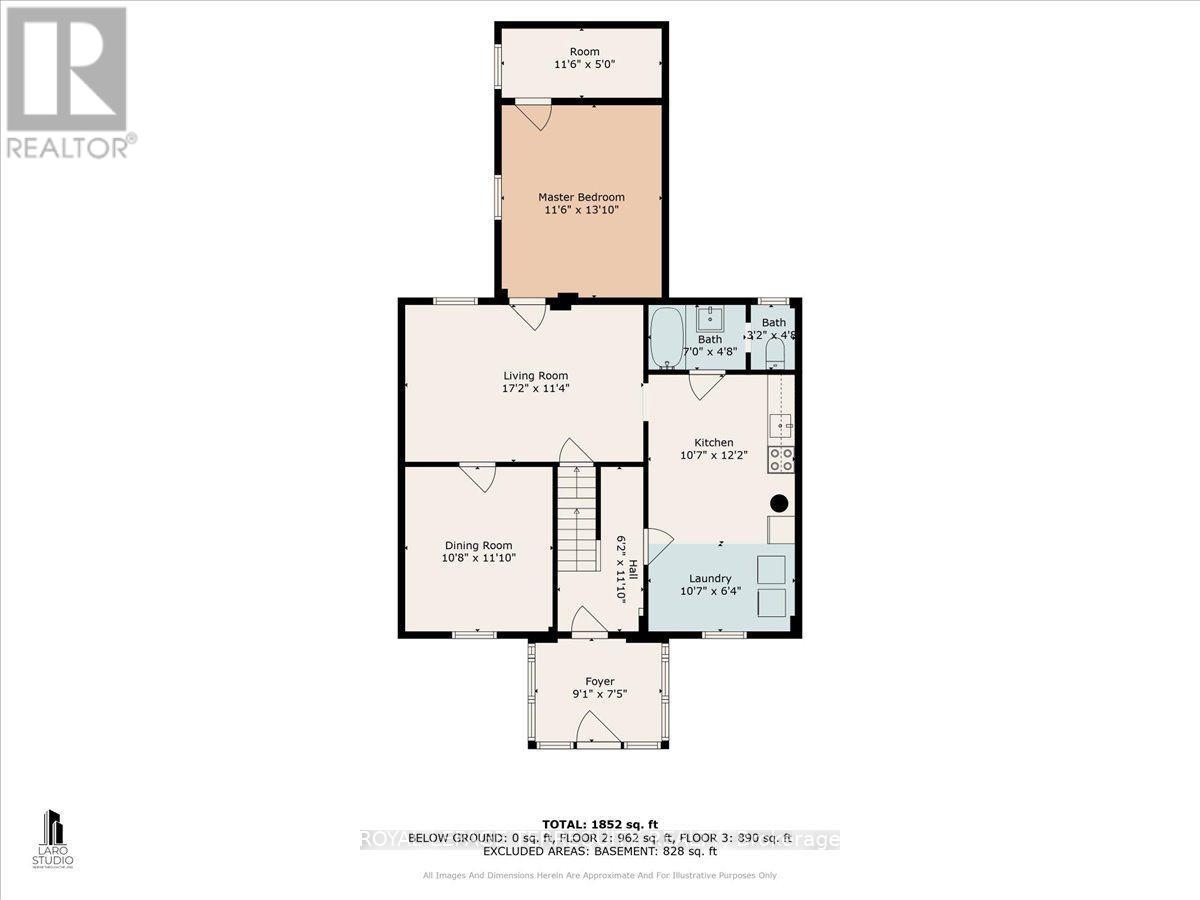
Beautiful and spacious main-floor unit in a semi-detached home, ideally located in the heart of Downtown Brampton. Features generous living areas, newer appliances and a kitchen with ceramic flooring. Enjoy a highly walkable lifestyle just steps from the Rose Theatre, Garden Square, Celebration Square, Brampton GO Station, restaurants, cafés, grocery stores and public transit. Stroll to the Farmers' Market, scenic Gage Park, schools, places of worship and everyday conveniences. Close to Algoma University's downtown campus and within reach of Sheridan College and Toronto Metropolitan University's School of Medicine, part of Brampton's growing education and healthcare sector. Benefit from the ongoing revitalization of Downtown Brampton, with exciting initiatives focused on education, innovation, employment and public spaces. An excellent opportunity to enjoy comfort, convenience and the charm of an established neighbourhood. Rent includes two surface parking spaces. Tenant to pay 35% of utilities. (id:55460)
Property Details
| MLS® Number | W14091468 |
| Property Type | Single Family |
| Community Name | Brampton North |
| Amenities Near By | Park, Place Of Worship, Public Transit, Schools |
| Features | Irregular Lot Size |
| Parking Space Total | 2 |
Building
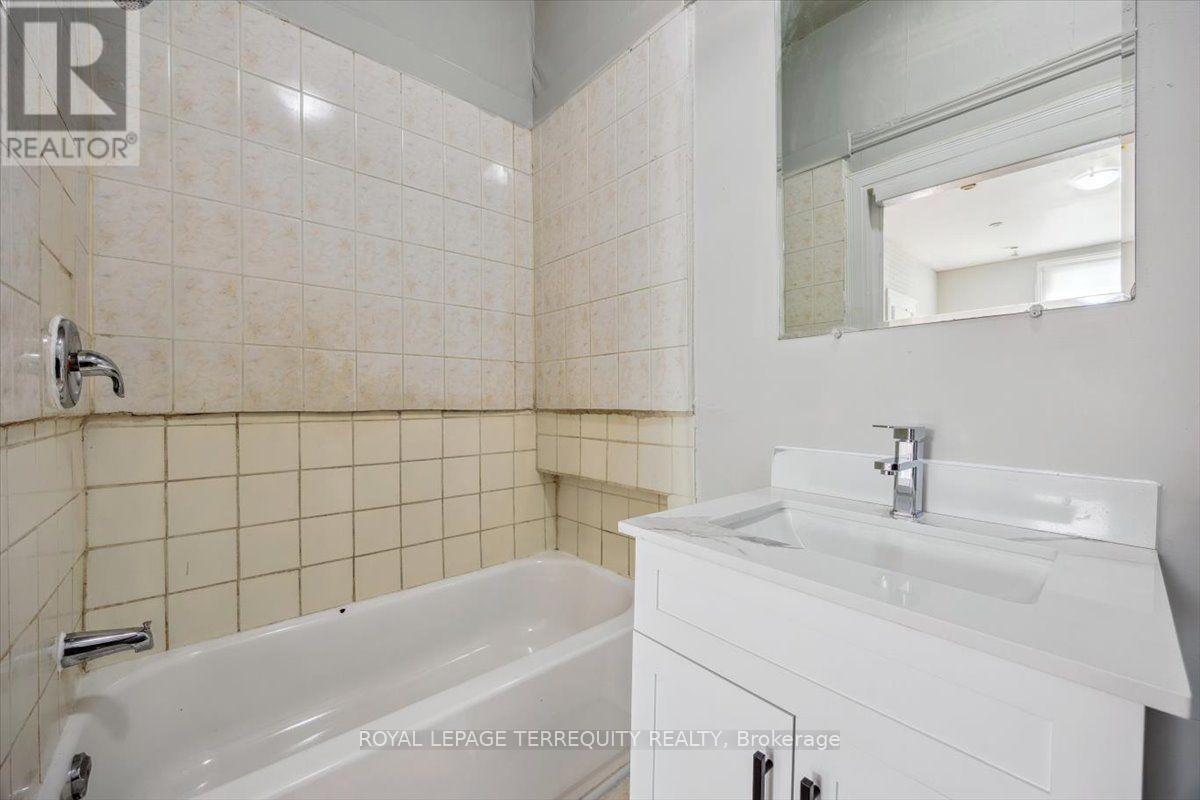
| Bathroom Total | 1 |
| Bedrooms Above Ground | 2 |
| Bedrooms Total | 2 |
| Age | 100+ Years |
| Appliances | Dryer, Stove, Washer, Refrigerator |
| Basement Type | None |
| Construction Style Attachment | Semi-detached |
| Cooling Type | None |
| Exterior Finish | Aluminum Siding, Stucco |
| Fire Protection | Smoke Detectors |
| Flooring Type | Ceramic, Laminate |
| Foundation Type | Poured Concrete |
| Heating Fuel | Natural Gas |
| Heating Type | Forced Air |
| Stories Total | 2 |
| Size Interior | 700 - 1,100 Sqft |
| Type | House |
| Utility Water | Municipal Water |
Parking
| Other | |
| Garage |
Land
| Acreage | No |
| Land Amenities | Park, Place Of Worship, Public Transit, Schools |
| Sewer | Sanitary Sewer |
| Size Depth | 208 Ft ,10 In |
| Size Frontage | 30 Ft |
| Size Irregular | 30 X 208.9 Ft ; Irregular |
| Size Total Text | 30 X 208.9 Ft ; Irregular |
Rooms
| Level | Type | Length | Width | Dimensions |
|---|---|---|---|---|
| Main Level | Kitchen | 3.1 m | 5.35 m | 3.1 m x 5.35 m |
| Main Level | Living Room | 4.35 m | 3.95 m | 4.35 m x 3.95 m |
| Main Level | Primary Bedroom | 3.45 m | 3.65 m | 3.45 m x 3.65 m |
| Main Level | Bedroom 2 | 3.55 m | 3.55 m | 3.55 m x 3.55 m |
Utilities
| Cable | Available |
| Electricity | Installed |
| Sewer | Installed |

Broker
(647) 782-2954
(647) 782-2954
www.maxmendes.com/
www.facebook.com/maxmendesrealestate
www.linkedin.com/feed/

2345 Argentia Road Unit 201b
Mississauga, Ontario L5N 8K4
(905) 812-9000
(905) 812-9609
www.terrequity.com/


2345 Argentia Road Unit 201b1
Mississauga, Ontario L5N 8K4
(905) 812-9000
(905) 812-9609
www.terrequity.com/

The trademarks REALTOR®, REALTORS®, and the REALTOR® logo are controlled by The Canadian Real Estate Association (CREA) and identify real estate professionals who are members of CREA. The trademarks MLS®, Multiple Listing Service® and the associated logos are owned by The Canadian Real Estate Association (CREA) and identify the quality of services provided by real estate professionals who are members of CREA. The trademark DDF® is owned by The Canadian Real Estate Association (CREA) and identifies CREA's Data Distribution Facility (DDF®)
October 18 2026 03:05:34
Toronto Regional Real Estate Board
Royal LePage Terrequity Realty