
4412 - 488 University Avenue Toronto, Ontario M5G 0C1

$699,000Maintenance, Common Area Maintenance, Insurance
$574.28 Monthly
Maintenance, Common Area Maintenance, Insurance
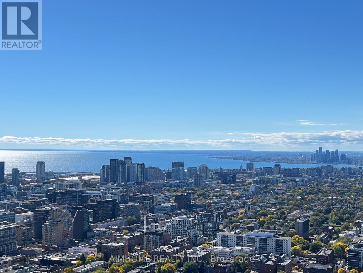
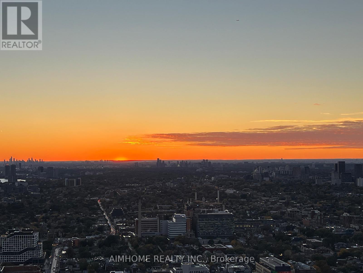
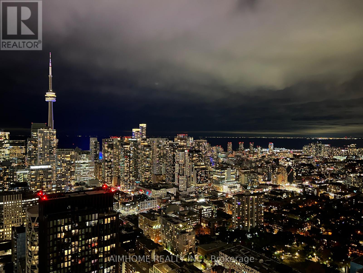
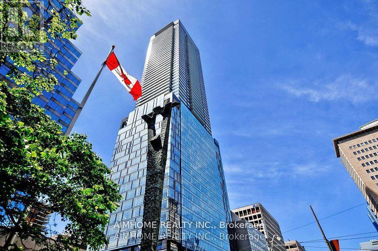
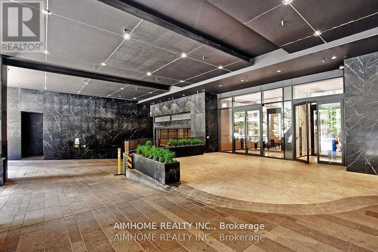
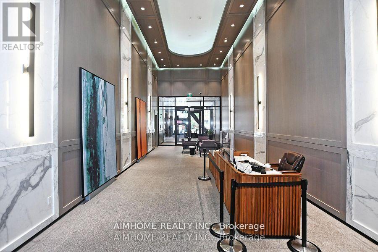
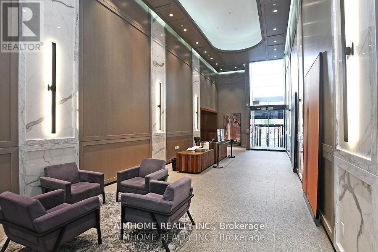
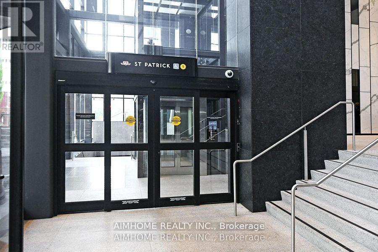
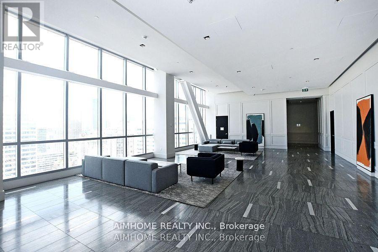
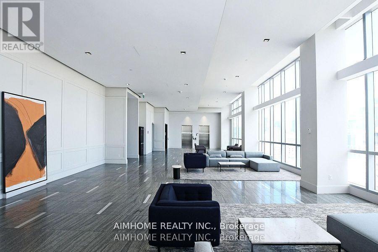
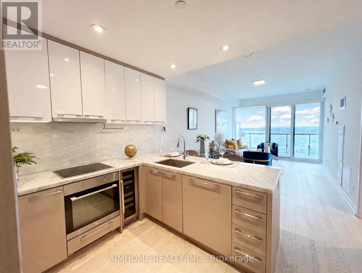
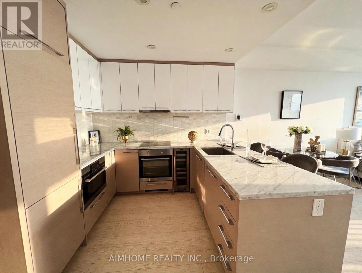
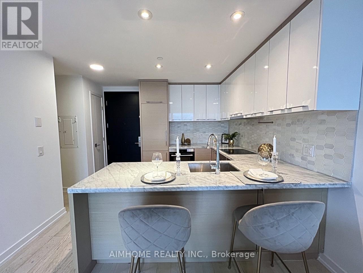
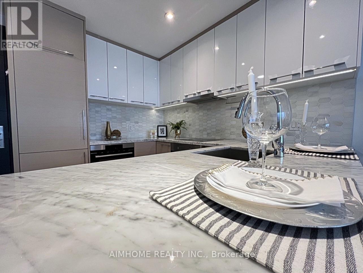
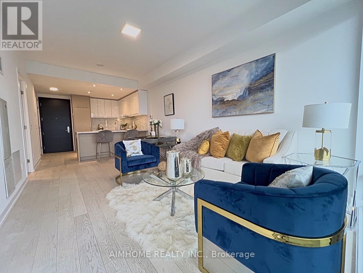
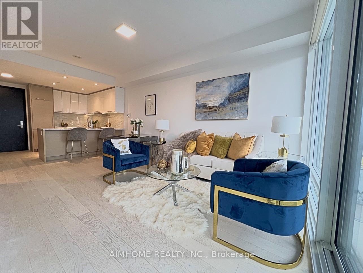
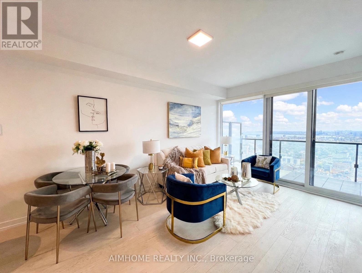
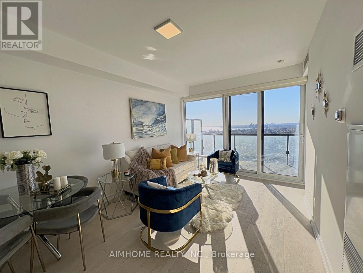
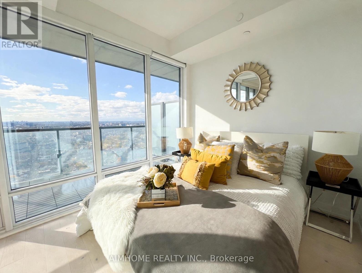
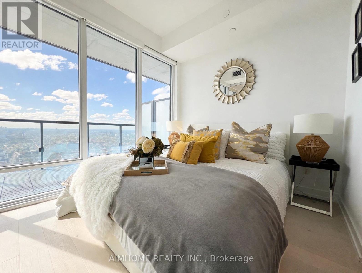
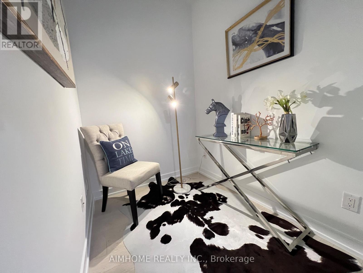
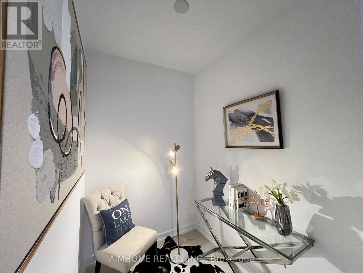
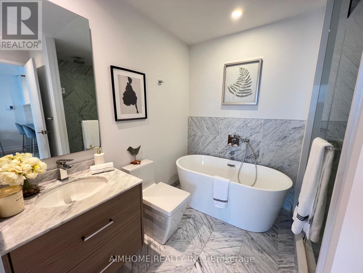
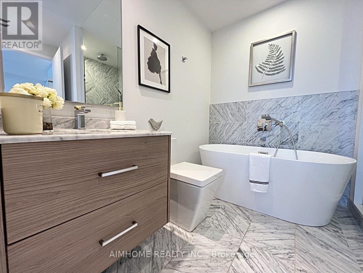
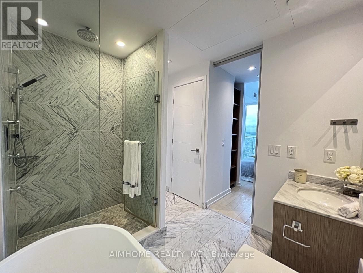
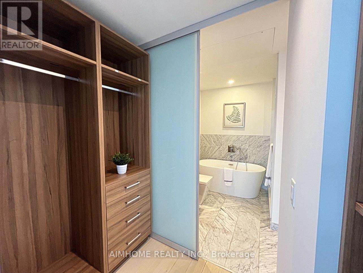
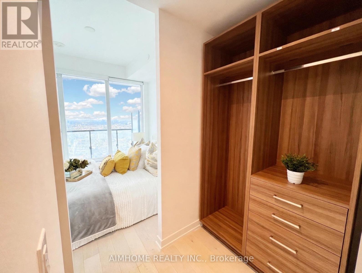
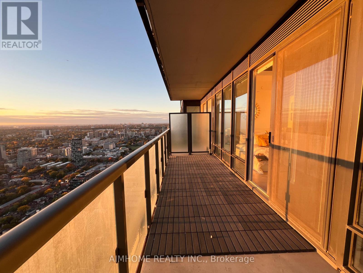
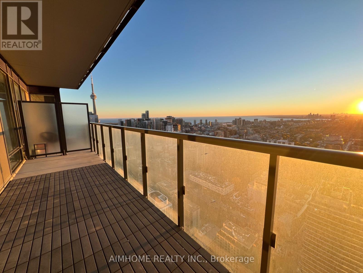
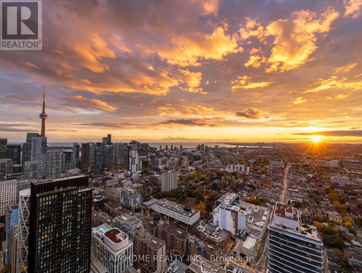
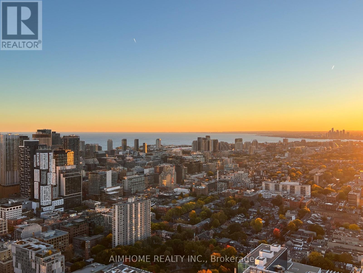
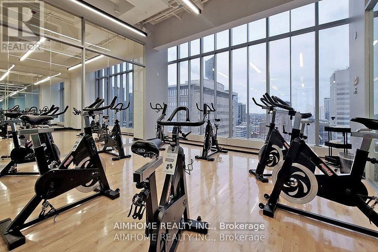
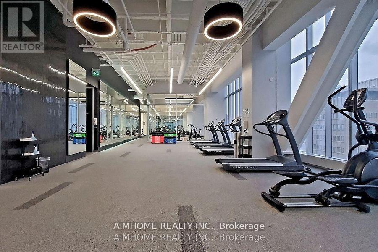
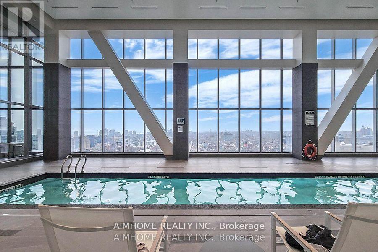
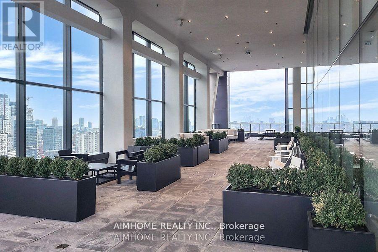
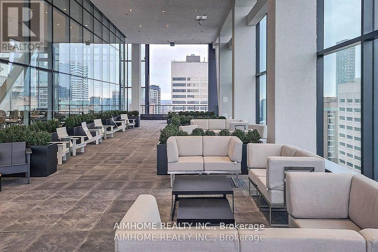
$574.28 MonthlyWelcome to the luxurious 488 University Ave! This spacious 1 Bedroom plus Den suite with unobstructed city and lake/CN tower views. Enjoy 9-ft ceilings, floor-to-ceiling windows, living room walk out to large balcony, upgraded all wide-plank laminate flooring throughout. Modern High End Cabinet W/ Integrated and Built-In Appliances, upgraded Built-In Wine Cellar. Marble Counter Top Illuminated By Hidden Under-Cabinet LED Light Strips, Pot Lights Over Kitchen. Designed Closet Organizer In Primary Bedroom's Walk-In Closet, and a spa-inspired bathroom with high end finishes, Selected Freestanding Tub & Frameless Glass Door Shower In 4 Pcs Ensuite Bath. Good Sized Den W/ Frosted Glass Sliding Door. This separate den is ideal as a home office or second bedroom. Residents enjoy premium amenities including a sky lobby, indoor pool, hot tub, fitness centre, terrace, and 24-hour concierge. Direct access to TTC/Subway and steps to hospitals, U of T, OCAD, AGO, Eaton Centre, the Financial District, Entertainment District, Chinatown, and more. (id:55460)
Property Details
| MLS® Number | C14091514 |
| Property Type | Single Family |
| Community Name | Kensington-Chinatown |
| Community Features | Pets Allowed With Restrictions |
| Features | Balcony, Carpet Free |
| Pool Type | Indoor Pool |
Building
| Bathroom Total | 1 |
| Bedrooms Above Ground | 1 |
| Bedrooms Below Ground | 1 |
| Bedrooms Total | 2 |
| Amenities | Security/concierge, Exercise Centre, Party Room, Sauna |
| Appliances | Dishwasher, Dryer, Microwave, Oven, Hood Fan, Washer, Window Coverings, Refrigerator |
| Basement Type | None |
| Cooling Type | Central Air Conditioning |
| Exterior Finish | Concrete |
| Heating Fuel | Natural Gas |
| Heating Type | Forced Air |
| Size Interior | 600 - 699 Sqft |
| Type | Apartment |
Parking
| Underground | |
| Garage |
Land
| Acreage | No |
Rooms
| Level | Type | Length | Width | Dimensions |
|---|---|---|---|---|
| Main Level | Living Room | 5.649 m | 3.273 m | 5.649 m x 3.273 m |
| Main Level | Dining Room | 5.649 m | 3.27 m | 5.649 m x 3.27 m |
| Main Level | Kitchen | 2.88 m | 2.35 m | 2.88 m x 2.35 m |
| Main Level | Primary Bedroom | 2.92 m | 2.74 m | 2.92 m x 2.74 m |
| Main Level | Den | 2.2 m | 1.64 m | 2.2 m x 1.64 m |


7030 Woodbine Ave Unit 302
Markham, Ontario L3R 6G2
(416) 490-0880
(416) 490-8850
www.aimhomerealty.ca/

The trademarks REALTOR®, REALTORS®, and the REALTOR® logo are controlled by The Canadian Real Estate Association (CREA) and identify real estate professionals who are members of CREA. The trademarks MLS®, Multiple Listing Service® and the associated logos are owned by The Canadian Real Estate Association (CREA) and identify the quality of services provided by real estate professionals who are members of CREA. The trademark DDF® is owned by The Canadian Real Estate Association (CREA) and identifies CREA's Data Distribution Facility (DDF®)
October 18 2026 03:29:43
Toronto Regional Real Estate Board
Aimhome Realty Inc.