
Upper - 257 Cocksfield Avenue Toronto, Ontario M3H 3T6






$4,000 Monthly
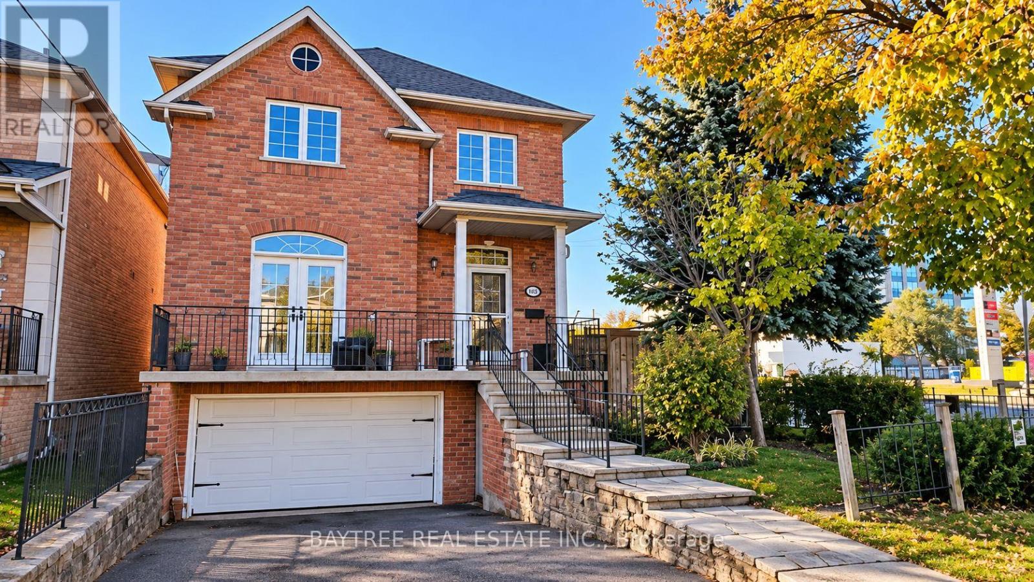
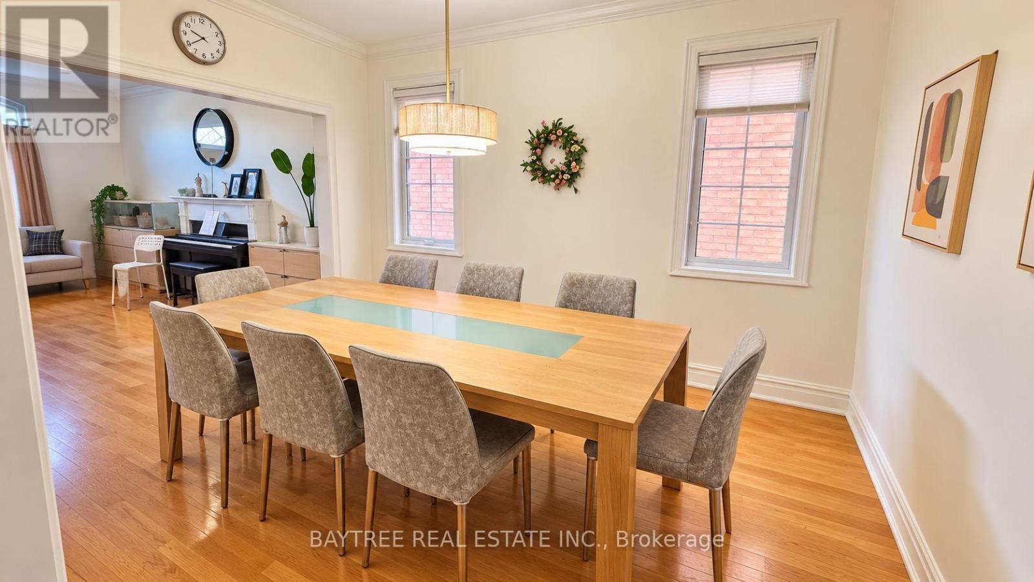
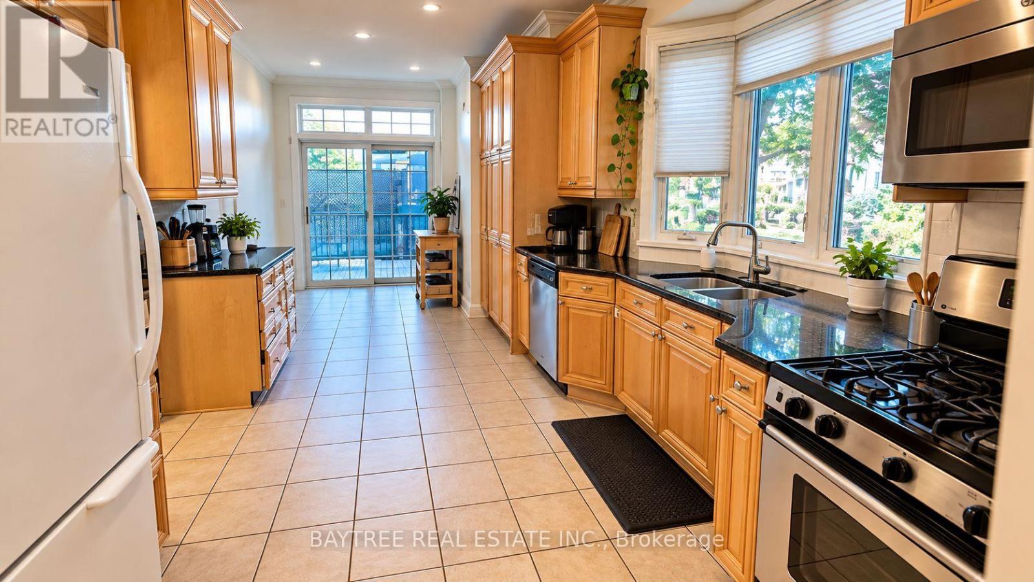
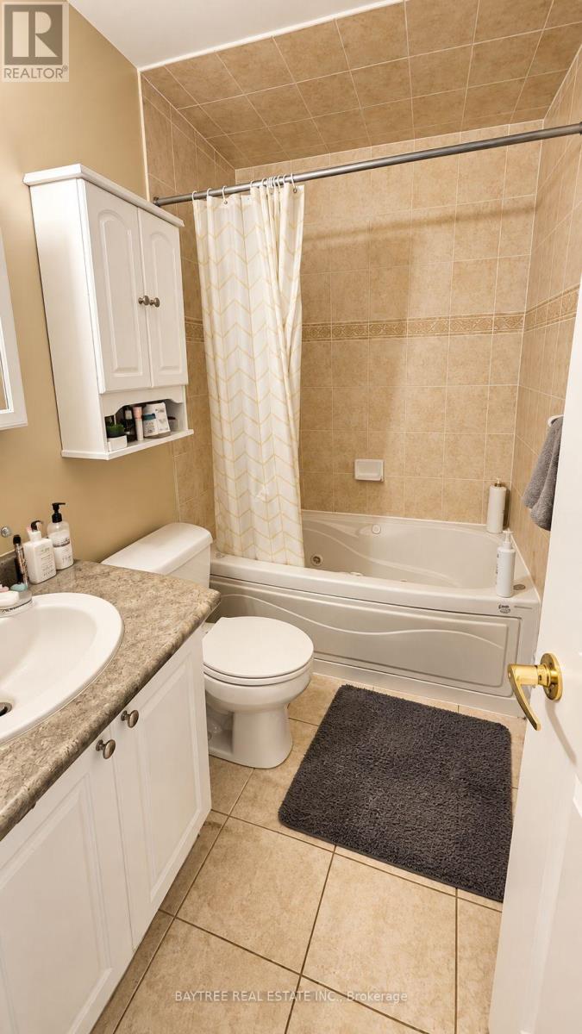
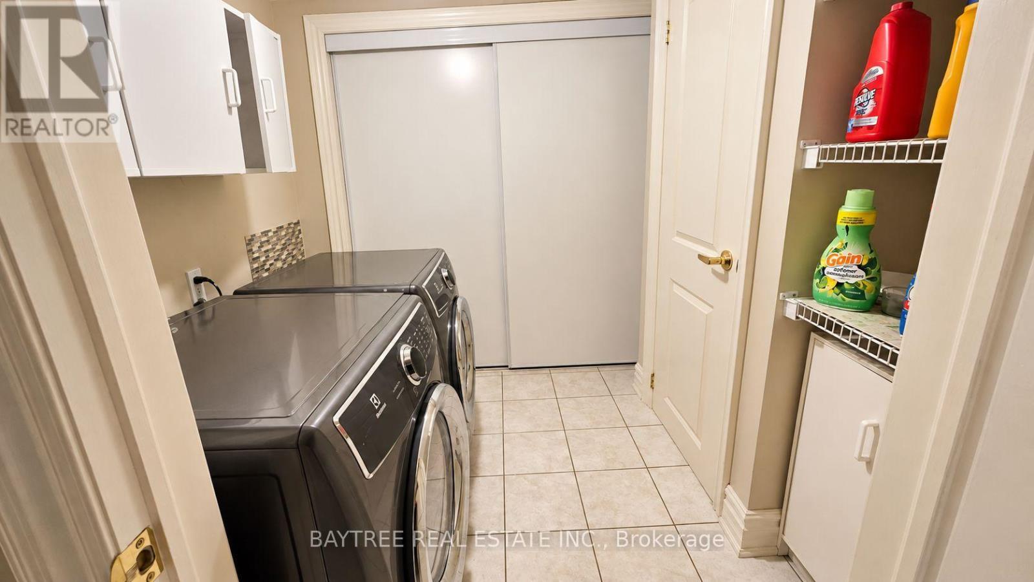
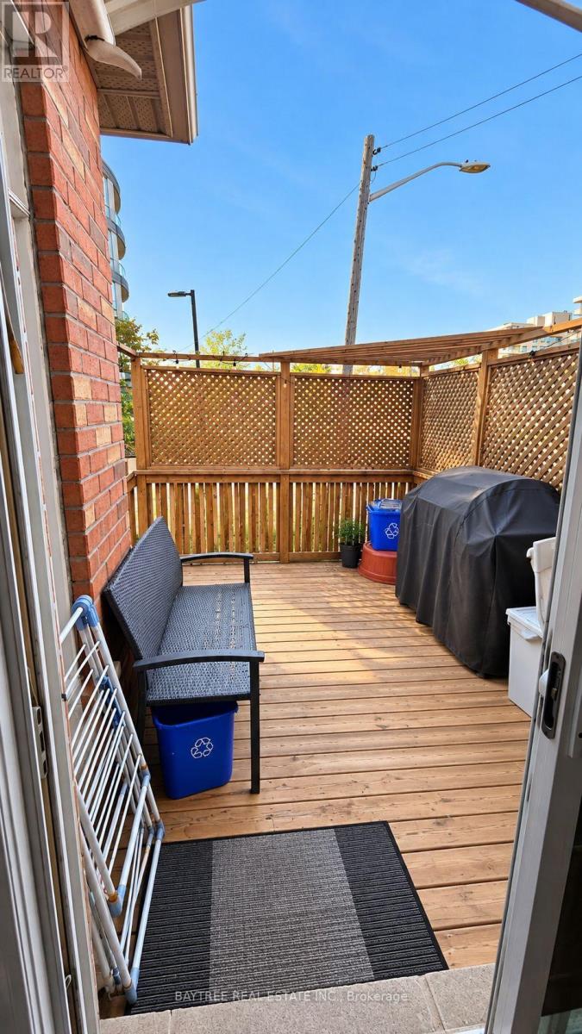
An Exceptionally Cared For Residence Located In The Highly Desirable Bathurst Manor Neighborhood. Featuring Gleaming Hardwood Flooring Everywhere, Alongside A Contemporary Eat-In Kitchen Boasting Granite Countertops And A Generous Bay Window. This Property Offers Four Spacious Bedrooms And Three Bathrooms. The Primary Bedroom Serves As A Private Oasis, Complete With A Three-Piece Ensuite Bathroom And A Walk-In Closet Featuring Built-In Organizers. Step Outside From The Breakfast Nook Onto A Beautiful Deck, Perfectly Equipped With A Gas Barbecue Line For Flawless Outdoor Entertaining. Conveniently Positioned Just Moments Away From Transit Stations, Excellent Schools, Daycares, Places Of Worship, The Allen Expressway, And Countless Other Amenities! (id:55460)
Property Details
| MLS® Number | C14091366 |
| Property Type | Single Family |
| Community Name | Bathurst Manor |
| Parking Space Total | 2 |
Building
| Bathroom Total | 3 |
| Bedrooms Above Ground | 3 |
| Bedrooms Below Ground | 1 |
| Bedrooms Total | 4 |
| Basement Features | Separate Entrance |
| Basement Type | N/a |
| Construction Style Attachment | Detached |
| Cooling Type | Central Air Conditioning |
| Exterior Finish | Brick |
| Fireplace Present | Yes |
| Foundation Type | Concrete |
| Heating Fuel | Natural Gas |
| Heating Type | Forced Air |
| Stories Total | 2 |
| Size Interior | 2,000 - 2,500 Sqft |
| Type | House |
| Utility Water | Municipal Water |
Parking
| No Garage |
Land
| Acreage | No |
| Sewer | Sanitary Sewer |
| Size Depth | 91 Ft ,10 In |
| Size Frontage | 42 Ft ,9 In |
| Size Irregular | 42.8 X 91.9 Ft |
| Size Total Text | 42.8 X 91.9 Ft |
Rooms
| Level | Type | Length | Width | Dimensions |
|---|

Salesperson
(647) 229-3456
www.dylankim.ca/
www.instagram.com/dylankim.realtor/
www.linkedin.com/in/dylan-kim-profile/

120 Carlton St #314
Toronto, Ontario M5A 4K2
(905) 474-3589
(416) 352-5314

The trademarks REALTOR®, REALTORS®, and the REALTOR® logo are controlled by The Canadian Real Estate Association (CREA) and identify real estate professionals who are members of CREA. The trademarks MLS®, Multiple Listing Service® and the associated logos are owned by The Canadian Real Estate Association (CREA) and identify the quality of services provided by real estate professionals who are members of CREA. The trademark DDF® is owned by The Canadian Real Estate Association (CREA) and identifies CREA's Data Distribution Facility (DDF®)
October 18 2026 11:54:59
Toronto Regional Real Estate Board
Baytree Real Estate Inc.